
Hello everyone,
I have been searching for a suitable floor plan to meet my needs for a few weeks now.
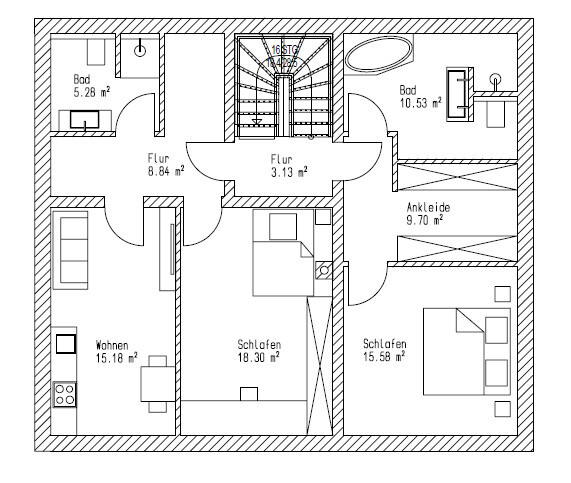
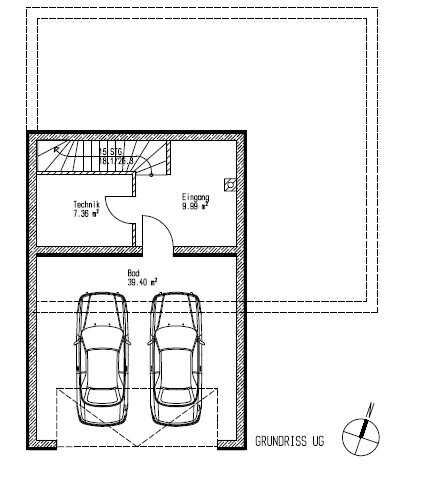
Currently, I have two unfinished drafts and I’m not making much progress. Attached is a design for an attic floor, with the ground floor and terrace below and the upper floor on top. Exterior dimensions 11.50 x 10.00 m (38 x 33 ft)
What I like:
Entrance to the house, technical room in the garage, kitchen-dining-living area facing south, office on the ground floor
Arrangement of bathroom – dressing room – bedroom on the upper floor, office downstairs can later be used as a bedroom
Little hallway space
What I don’t like:
Two staircases, utility room too small, no pantry, layout of the granny flat
Numbers, data, facts:
Development plan/restrictions: few, preliminary building approval granted for own plot
Plot size approx. 800 sqm (8,600 sq ft), probably 25 m x 32 m (82 x 105 ft), will be measured
Slope approx. 3 m (10 ft) rising over 10 m (33 ft) length
Minimum number of parking spaces: 2
Number of floors: 2
Roof style: shed roof, 20–30°?
Design style: classic modern
Orientation: kitchen, living, dining facing south
Maximum height / limits: none so far
Client requirements
Single-family house, possibly with a granny flat accessible via external stairs
No basement, 2 floors
Currently single, 28 years old, part to be rented out
Estimated space requirement: 170 sqm (1,830 sq ft)
Office: home office (sales engineer)
Few overnight guests per year
Living room preferably closed off for home cinema
Construction style: conservative with modern influences
Number of dining seats: 6–8
Fireplace: yes
Roof terrace possibly on garage
Double garage with storage
Additional wishes
- Access from garage to house
- Granny flat to be used later as children’s room
House design created by me with the help of an architect
Budget target: 300k including kitchen and bathroom (plot already owned)
Preferred heating system: still under consideration
I would appreciate tips, ideas, and suggestions for improvements. Thanks in advance.

I have been searching for a suitable floor plan to meet my needs for a few weeks now.
Currently, I have two unfinished drafts and I’m not making much progress. Attached is a design for an attic floor, with the ground floor and terrace below and the upper floor on top. Exterior dimensions 11.50 x 10.00 m (38 x 33 ft)
What I like:
Entrance to the house, technical room in the garage, kitchen-dining-living area facing south, office on the ground floor
Arrangement of bathroom – dressing room – bedroom on the upper floor, office downstairs can later be used as a bedroom
Little hallway space
What I don’t like:
Two staircases, utility room too small, no pantry, layout of the granny flat
Numbers, data, facts:
Development plan/restrictions: few, preliminary building approval granted for own plot
Plot size approx. 800 sqm (8,600 sq ft), probably 25 m x 32 m (82 x 105 ft), will be measured
Slope approx. 3 m (10 ft) rising over 10 m (33 ft) length
Minimum number of parking spaces: 2
Number of floors: 2
Roof style: shed roof, 20–30°?
Design style: classic modern
Orientation: kitchen, living, dining facing south
Maximum height / limits: none so far
Client requirements
Single-family house, possibly with a granny flat accessible via external stairs
No basement, 2 floors
Currently single, 28 years old, part to be rented out
Estimated space requirement: 170 sqm (1,830 sq ft)
Office: home office (sales engineer)
Few overnight guests per year
Living room preferably closed off for home cinema
Construction style: conservative with modern influences
Number of dining seats: 6–8
Fireplace: yes
Roof terrace possibly on garage
Double garage with storage
Additional wishes
- Access from garage to house
- Granny flat to be used later as children’s room
House design created by me with the help of an architect
Budget target: 300k including kitchen and bathroom (plot already owned)
Preferred heating system: still under consideration
I would appreciate tips, ideas, and suggestions for improvements. Thanks in advance.
