
Hello,
It would be really great if everyone here could just post one or a few pictures showing the current state of their house.
I'll start right away.
For renovations, it’s best to provide a comparison of before and after the remodeling.
Before March 2014:

After May 2015:

It would be really great if everyone here could just post one or a few pictures showing the current state of their house.
I'll start right away.
For renovations, it’s best to provide a comparison of before and after the remodeling.
Before March 2014:
After May 2015:
Mellina schrieb:
Final push before the Christmas holidays, underfloor heating is being installed and the windows are in everywhere except in the attic floor, where the panes are still missing...What kind of contractors did you get?? First the electrical work, now the poorly installed underfloor heating. I hope the other work is done properly?
Something we barely dared to believe ourselves: our table has arrived, and I actually managed to get the chairs relatively quickly (for anyone who isn’t afraid to order design classics online, I highly recommend the website of CASA Finest Living from Berlin – this site will be my downfall, just really cool pieces! Plus, an incredibly friendly phone service combined with insanely fast shipping – a full 5 stars from me!):
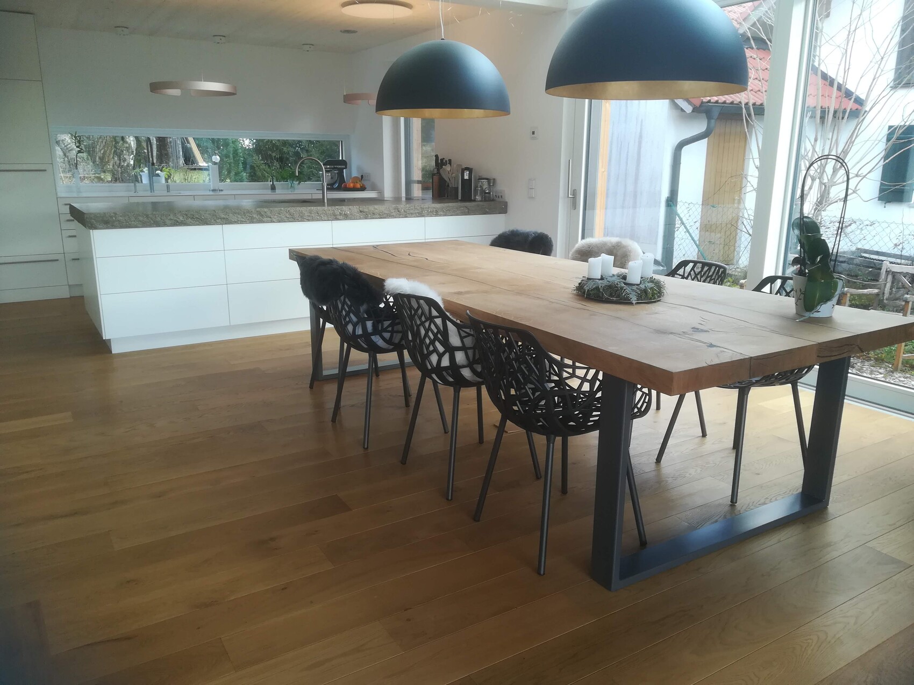
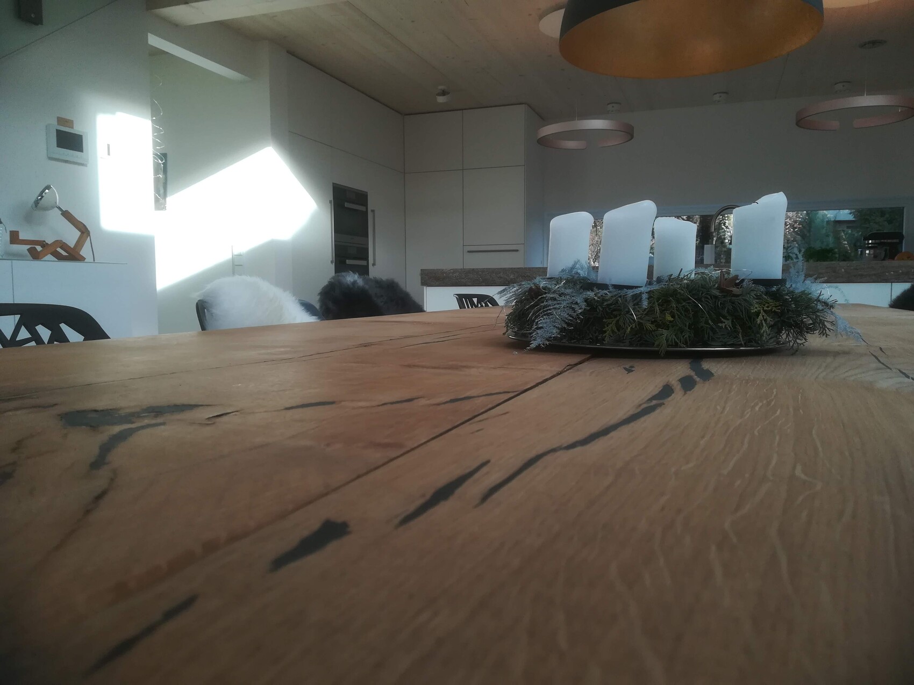
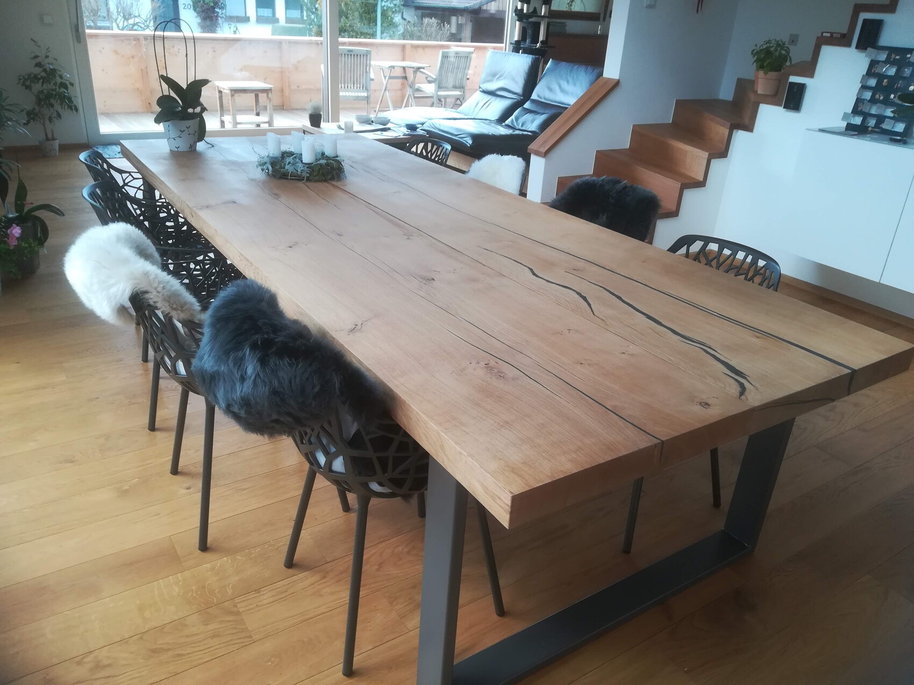
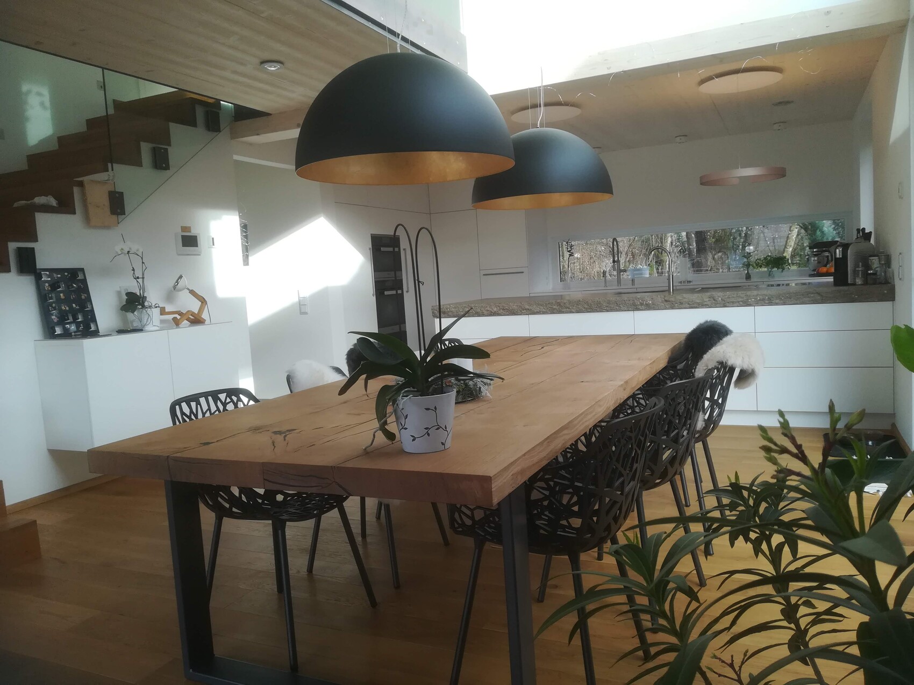
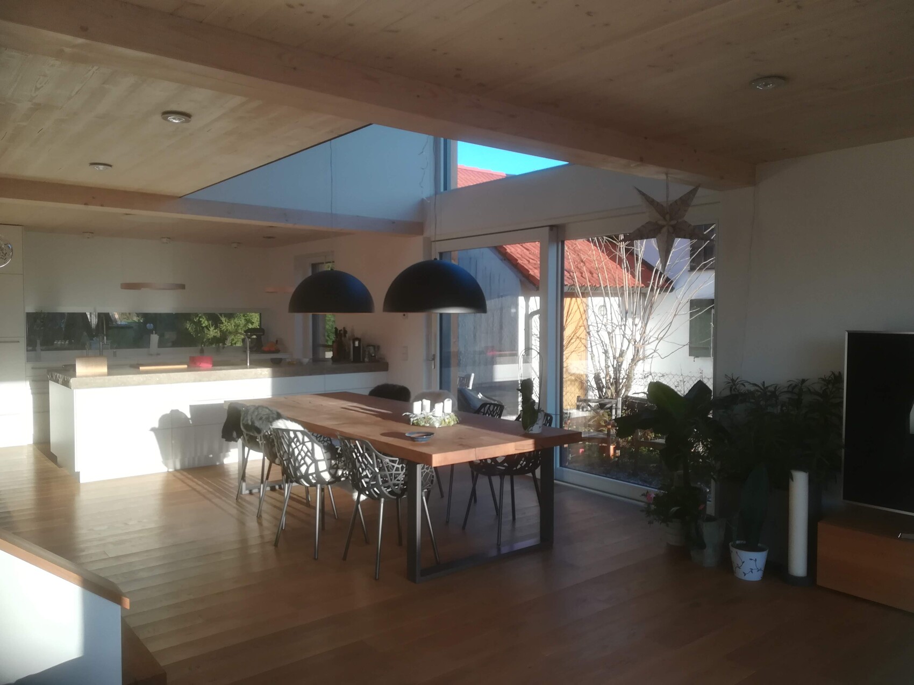
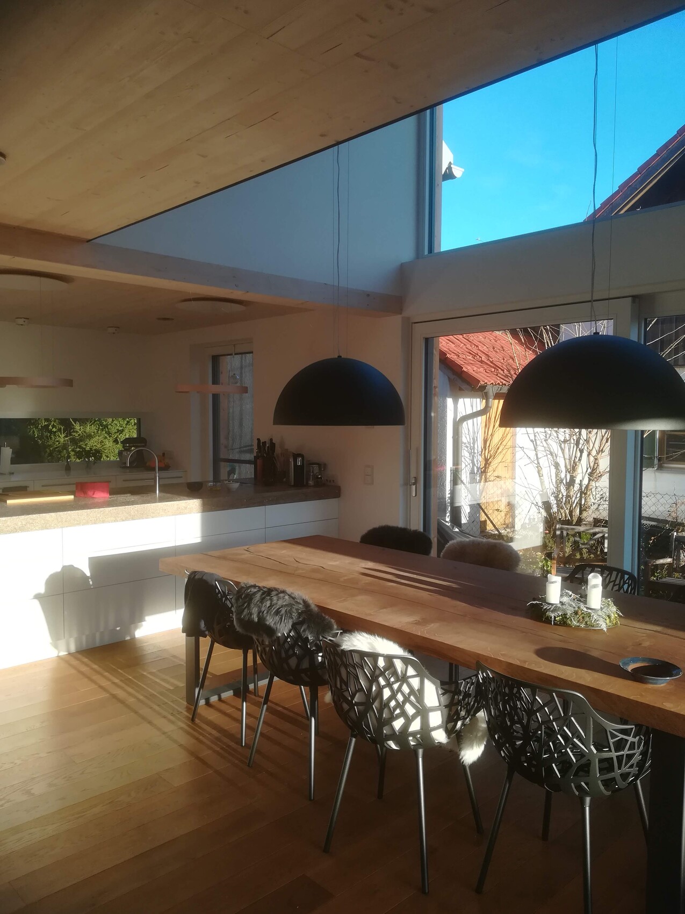
We are very excited – though it might turn out that we need a new tabletop after all. This one is made of old oak and unfortunately has a few imperfections (voids in the wood), and we don’t yet know how they’ll develop. We’ll see. It would really break my heart to have to give it back. It’s basically just two oak boards – and you can’t always get that size; usually, several glued boards are used for a table like this.
But finally, the lamps match the table – before, they just looked way too oversized...
The kitchen is now finally completely finished as well! Only the alignment and gap dimensions will be adjusted again in a few months (once everything has settled). I’ll write a separate post about that here in the kitchen subforum.
We are very excited – though it might turn out that we need a new tabletop after all. This one is made of old oak and unfortunately has a few imperfections (voids in the wood), and we don’t yet know how they’ll develop. We’ll see. It would really break my heart to have to give it back. It’s basically just two oak boards – and you can’t always get that size; usually, several glued boards are used for a table like this.
But finally, the lamps match the table – before, they just looked way too oversized...
The kitchen is now finally completely finished as well! Only the alignment and gap dimensions will be adjusted again in a few months (once everything has settled). I’ll write a separate post about that here in the kitchen subforum.

3m (10 ft) long, the legs are positioned about 20cm (8 inches) from the edge. Four armchair-style chairs fit comfortably between them (we adjusted everything until it worked out), and at each end, one person can sit comfortably, or two people can fit with a bit of a squeeze but still reasonably.
 Tina mit K16 Dec 2019 09:18
Oh yes, very nice table. We also really like wood combined with metal. Unfortunately, my boyfriend is only skilled with wood and not so much with metal. I have already told him that he should take a training course so that he can build something like this style himself.
Similar topics