
Hello,
It would be really great if everyone here could just post one or a few pictures showing the current state of their house.
I'll start right away.
For renovations, it’s best to provide a comparison of before and after the remodeling.
Before March 2014:

After May 2015:

It would be really great if everyone here could just post one or a few pictures showing the current state of their house.
I'll start right away.
For renovations, it’s best to provide a comparison of before and after the remodeling.
Before March 2014:
After May 2015:
R
R.Hotzenplotz11 May 2018 22:10So, there has been some progress on the house again.
Today, the invoice for constructing the exterior walls on the ground floor and the ceiling above the ground floor arrived. However, there is still a gap in the ground floor wall, as shown in the first photo. A lot has also happened on the upper floor. Should I still raise a complaint to have the wall fully completed before paying the invoice? Or would that be too petty? I need to confirm to the bank for the payment order that the construction status matches the promised conditions.
How should the completion of the masonry garage be viewed, which will be connected to the main building? Nothing has happened there yet, and the garage is not listed separately in the payment schedule. Otherwise, what else would it belong to if not the ground floor exterior walls?
The roof frame was supposed to start being built on May 14th. Given the current construction progress, this seems unlikely to impossible, even if full work is scheduled for tomorrow.

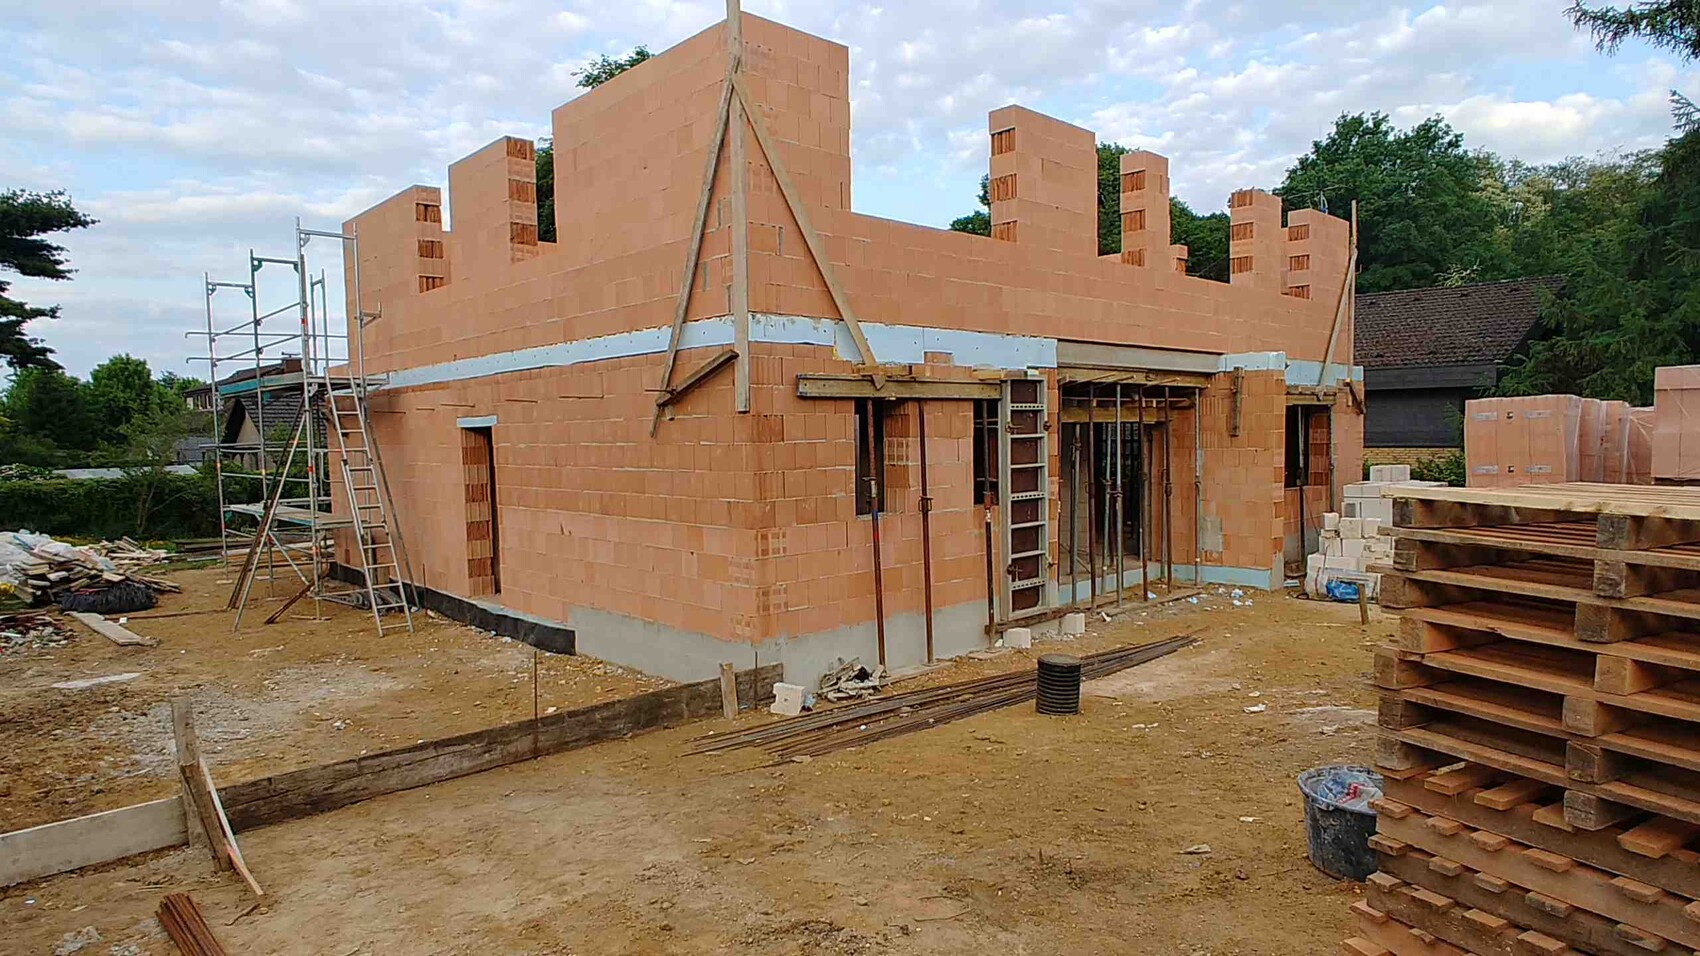


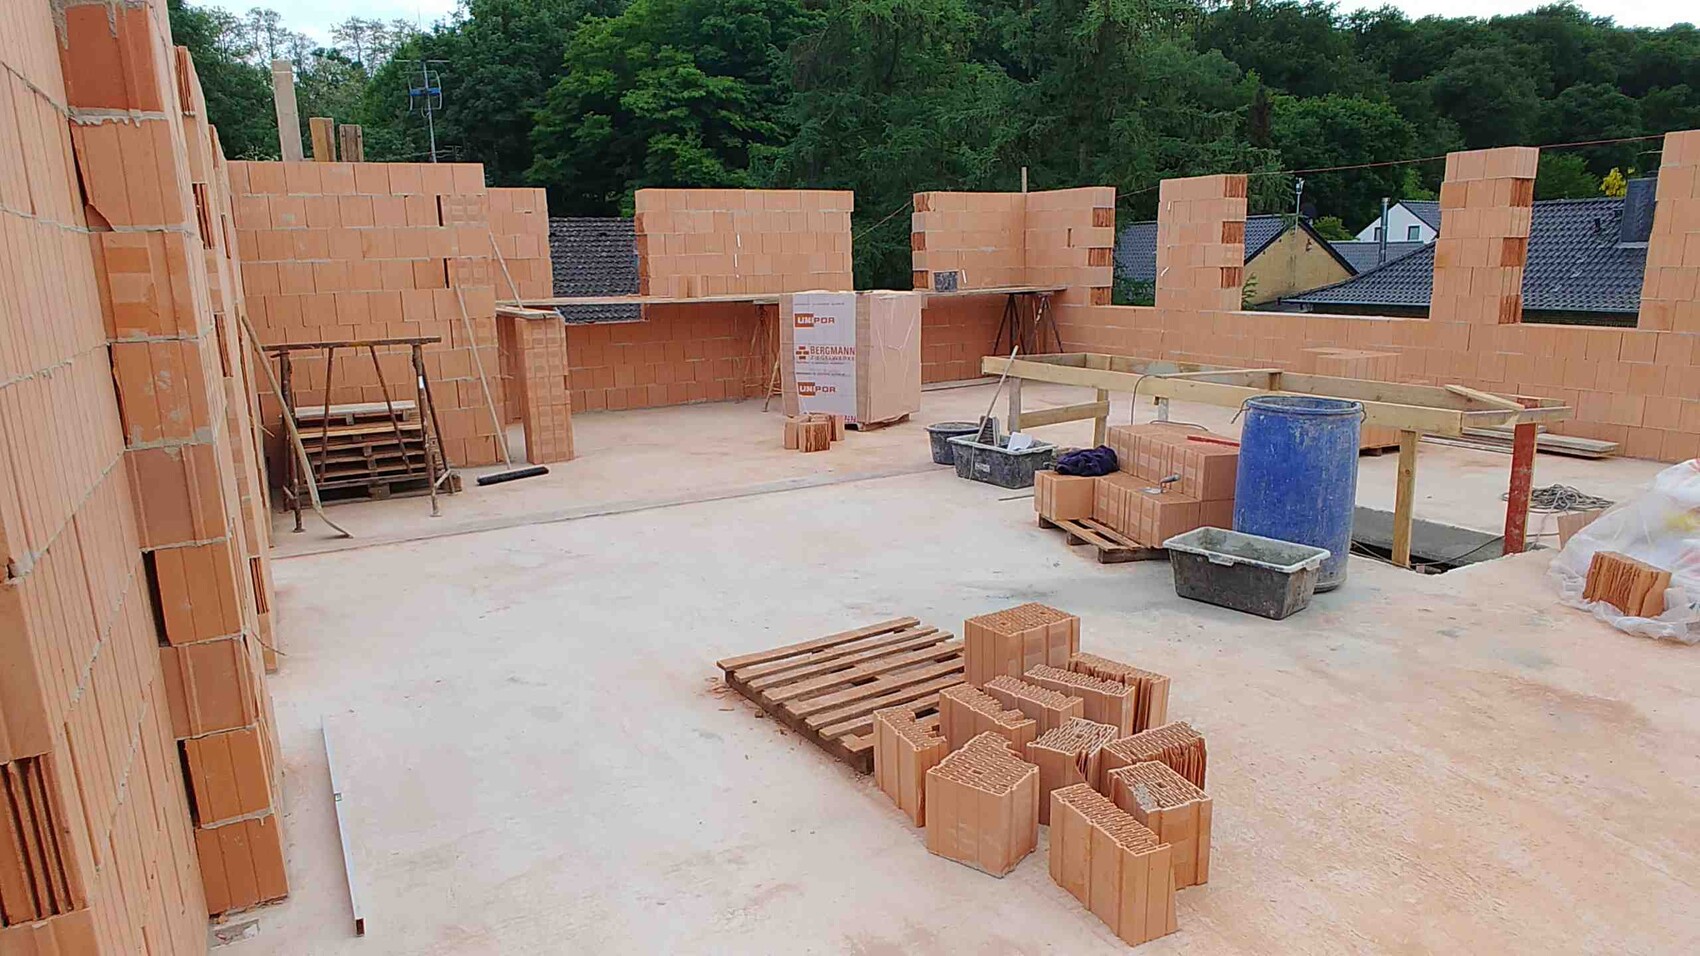
Today, the invoice for constructing the exterior walls on the ground floor and the ceiling above the ground floor arrived. However, there is still a gap in the ground floor wall, as shown in the first photo. A lot has also happened on the upper floor. Should I still raise a complaint to have the wall fully completed before paying the invoice? Or would that be too petty? I need to confirm to the bank for the payment order that the construction status matches the promised conditions.
How should the completion of the masonry garage be viewed, which will be connected to the main building? Nothing has happened there yet, and the garage is not listed separately in the payment schedule. Otherwise, what else would it belong to if not the ground floor exterior walls?
The roof frame was supposed to start being built on May 14th. Given the current construction progress, this seems unlikely to impossible, even if full work is scheduled for tomorrow.

R.Hotzenplotz schrieb:
However, there is still the following gap in the ground floor wall, as shown in the first photo. Will a support be installed there?
R.Hotzenplotz schrieb:
I also have to confirm to the bank for the payment approval that the construction status corresponds to the stated facts.
How should the completion of the masonry garage, which will be connected to the main building, be viewed in this regard? Nothing has happened there yet, and the garage is not listed separately in the payment schedule. Otherwise, which part does it belong to if not the exterior walls of the ground floor? For payment schedules, it is of course helpful if the construction progress remains consistent and does not take a different direction. A garage would logically have belonged to the ground floor earlier, but today, due to thermal separation, it can make sense to build it up like an extension, even if it was planned from the start. This is comparable to the “basement-free extension” in Axel H.’s case.
https://www.instagram.com/11antgmxde/
https://www.linkedin.com/company/bauen-jetzt/
R
R.Hotzenplotz11 May 2018 22:4111ant schrieb:
Is a support going to be placed there?That could be a possible reason. I’m just asking politely.
R.Hotzenplotz schrieb:
That could be a possible explanation. I'll just ask politely. I am thinking of something like that because of the corner window. Usually, masons start working at the corners rather than finishing with them last. So, the idea is that something different will be placed there, and smaller units will then be fitted against it.
https://www.instagram.com/11antgmxde/
https://www.linkedin.com/company/bauen-jetzt/
haydee schrieb:
Just like the missing corner. It looks intentional. The execution plan (a little insider info from a PM) states "support according to structural engineering and detail." So, I think a steel column will be installed, and then small-format bricks will be laid against it. That makes sense, and I have never heard of masons leaving a gap just for fun by “starting from the left side today” and then being confused.
I would have thought the column would be installed earlier—but as long as the excavation supports are still in place, work on the ceiling can probably continue regardless.
https://www.instagram.com/11antgmxde/
https://www.linkedin.com/company/bauen-jetzt/
Similar topics