
Hello,
It would be really great if everyone here could just post one or a few pictures showing the current state of their house.
I'll start right away.
For renovations, it’s best to provide a comparison of before and after the remodeling.
Before March 2014:

After May 2015:

It would be really great if everyone here could just post one or a few pictures showing the current state of their house.
I'll start right away.
For renovations, it’s best to provide a comparison of before and after the remodeling.
Before March 2014:
After May 2015:
A few minor things have happened:
- The smaller bathroom is mostly finished (the towel radiator will be mounted on the wall tomorrow)
- The door panel is finally installed
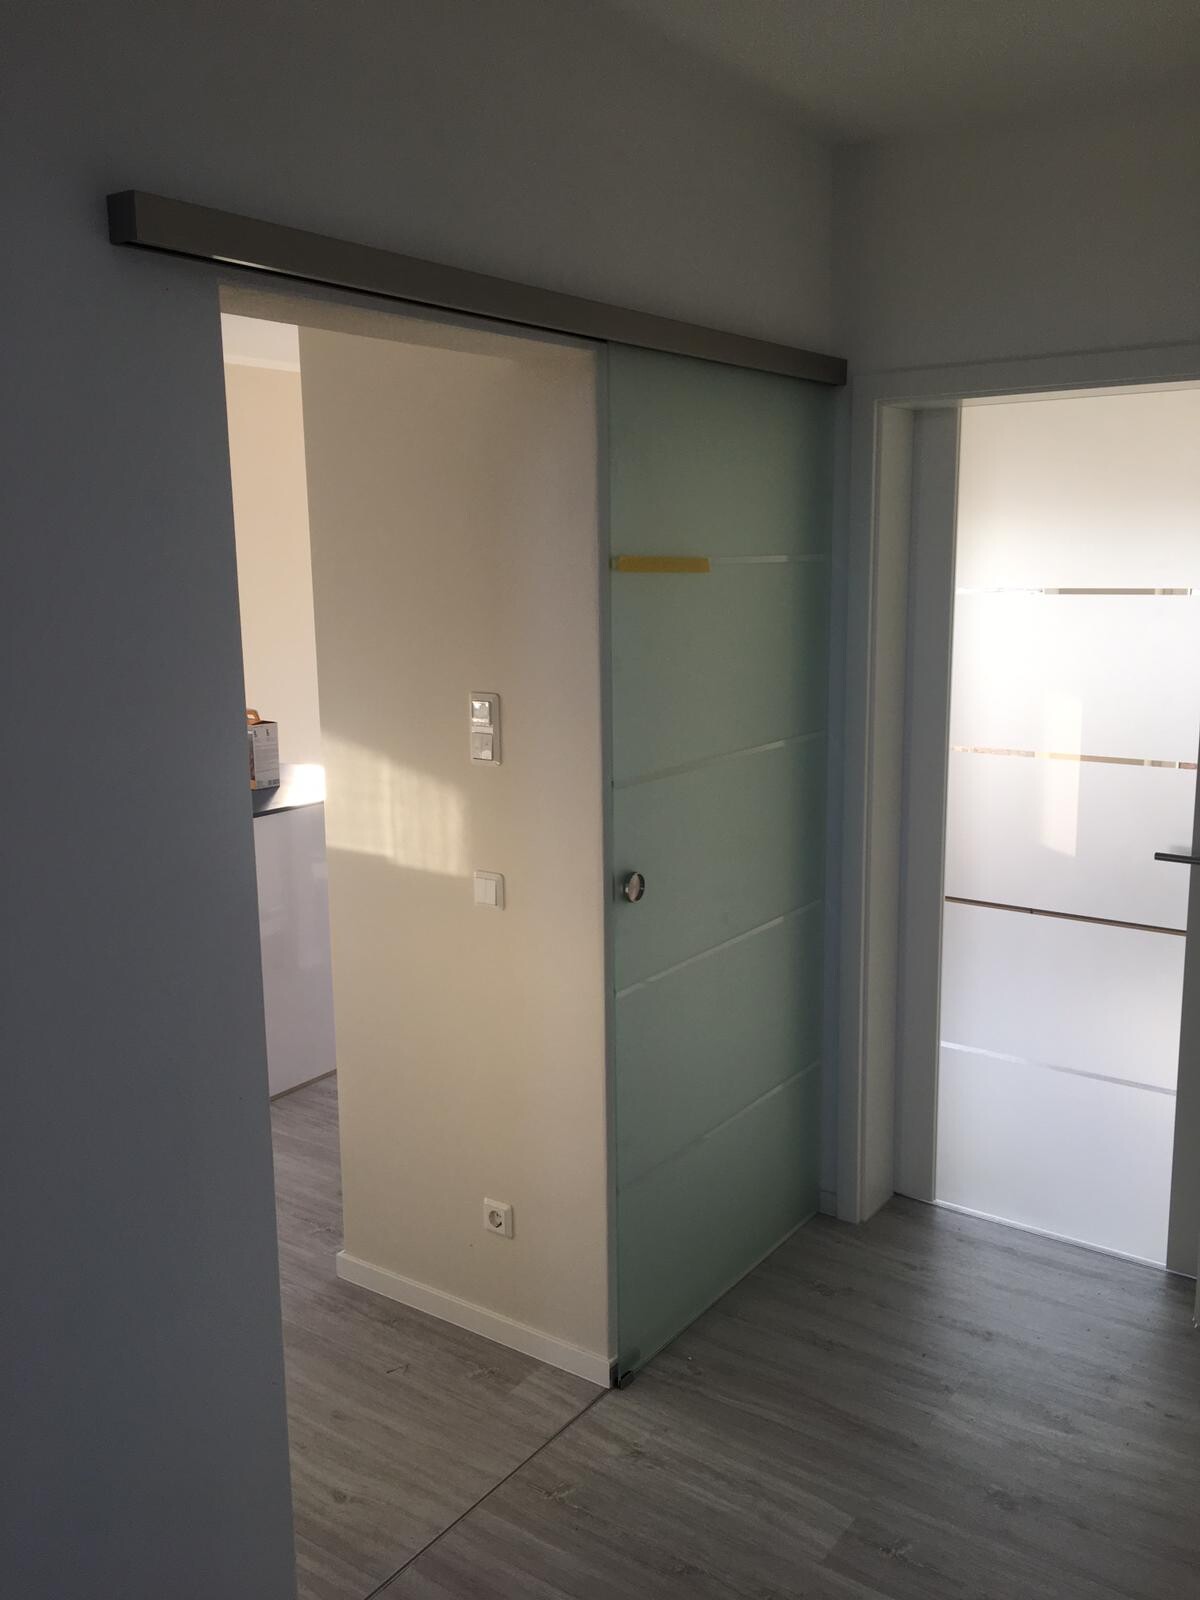
- The sliding door to the kitchen is now in place
- In the main bathroom, the vanity is still missing; unfortunately, the console was delivered incorrectly, and we will probably have to move in without the vanity being usable upstairs... 4 weeks delivery time -.- … We now need a temporary board (OSB or similar) about 5cm (2 inches) thick … I thought it would be easy to get something like that, but somehow it isn’t...

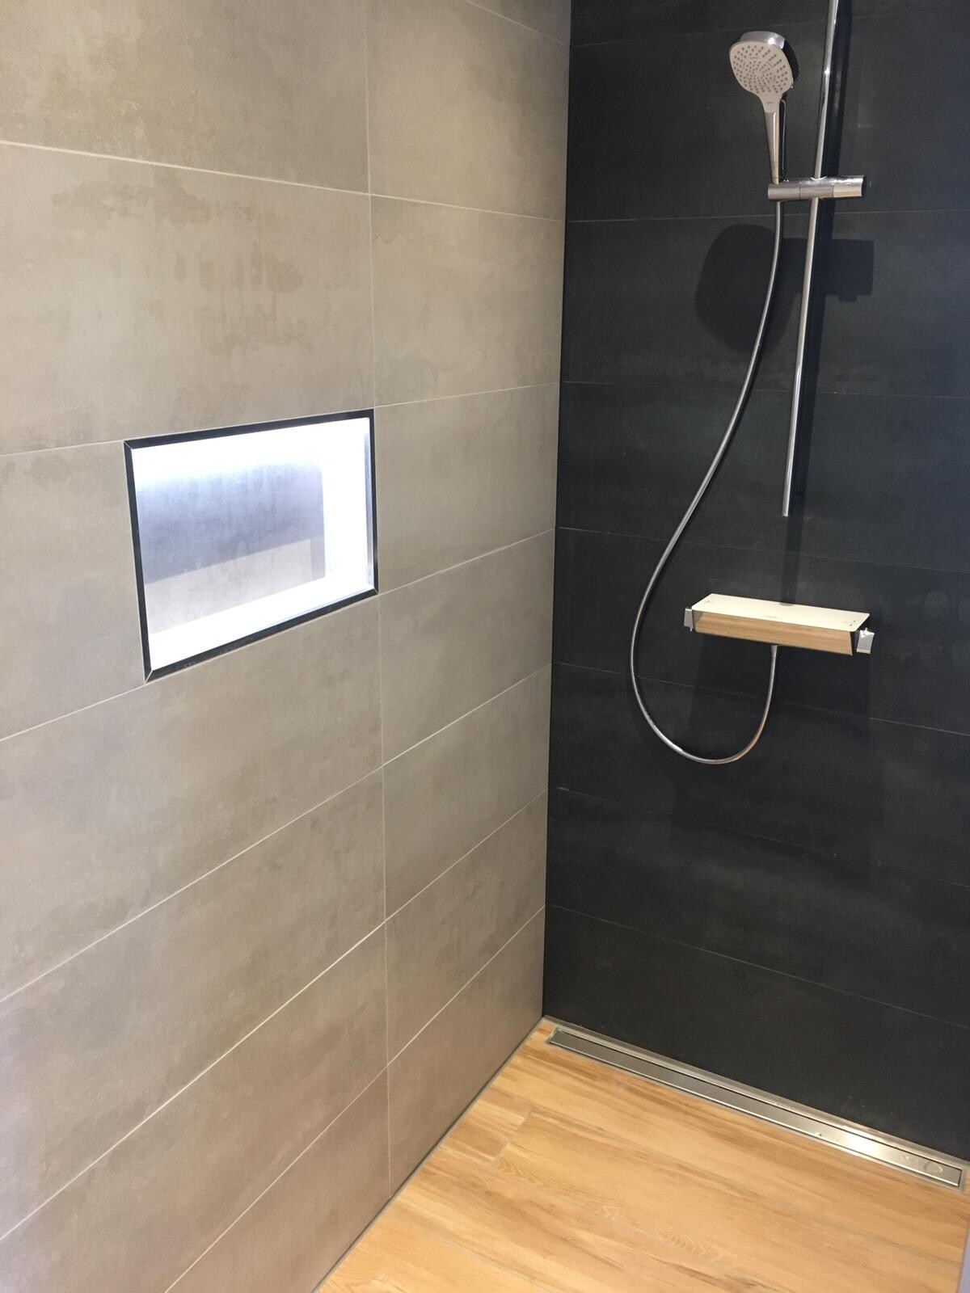

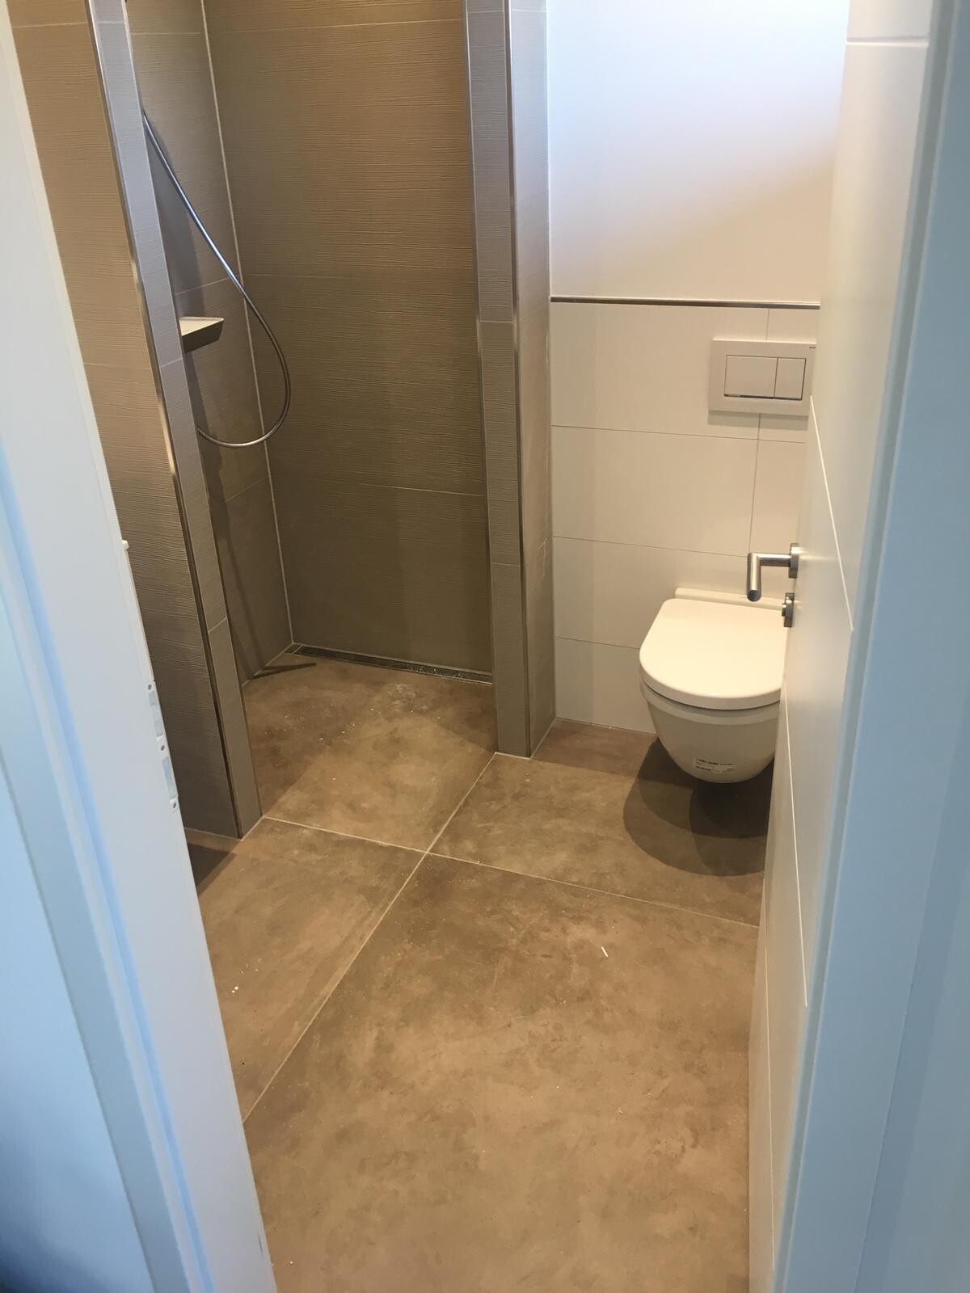
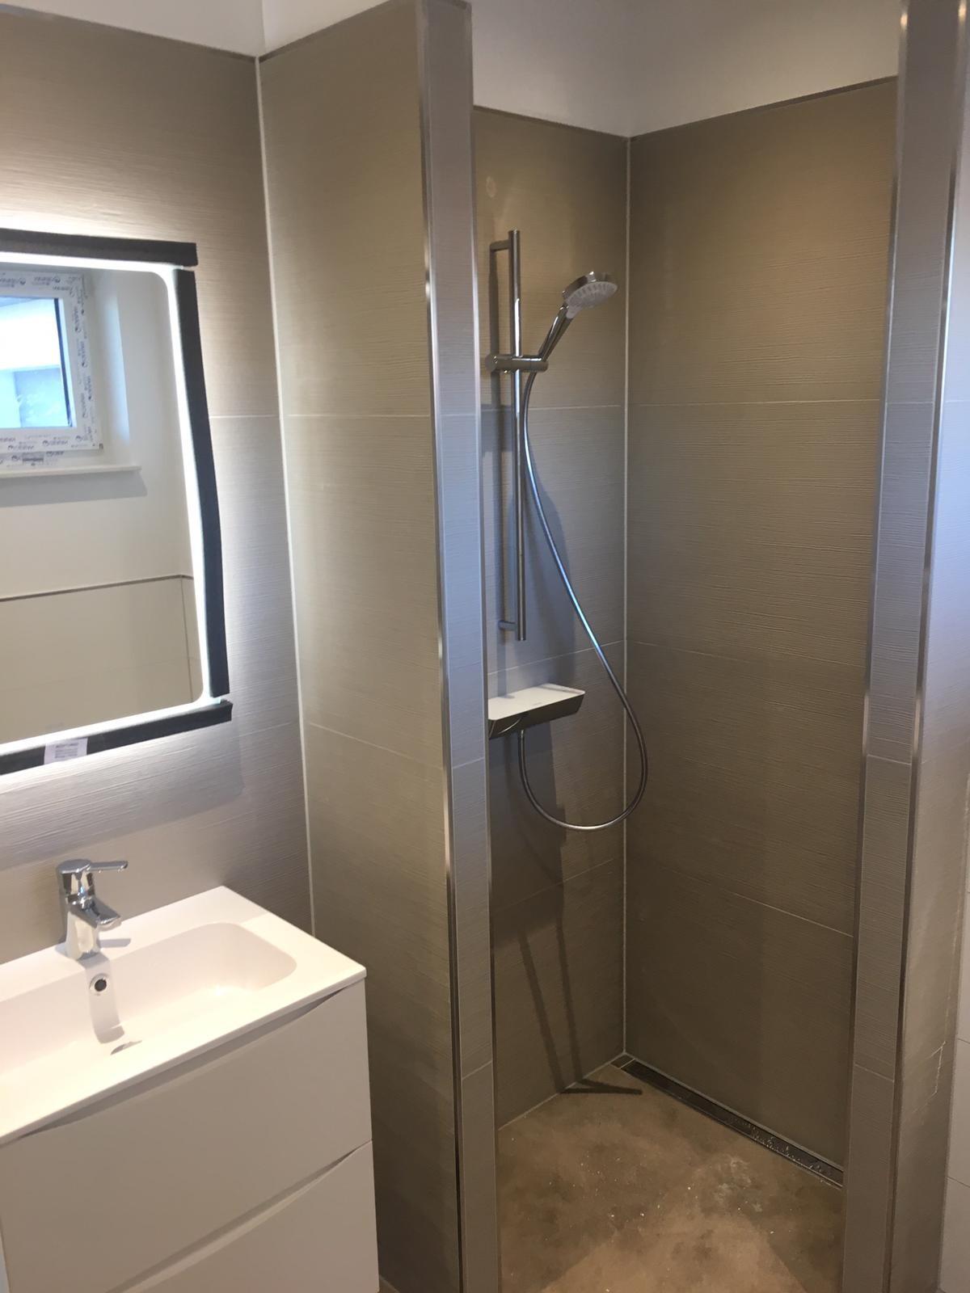

- The smaller bathroom is mostly finished (the towel radiator will be mounted on the wall tomorrow)
- The door panel is finally installed
- The sliding door to the kitchen is now in place
- In the main bathroom, the vanity is still missing; unfortunately, the console was delivered incorrectly, and we will probably have to move in without the vanity being usable upstairs... 4 weeks delivery time -.- … We now need a temporary board (OSB or similar) about 5cm (2 inches) thick … I thought it would be easy to get something like that, but somehow it isn’t...
J
j.bautsch26 Feb 2019 06:51@jucre45 I really like your style. Is there also a floor plan available, or is that meant to remain confidential?
C
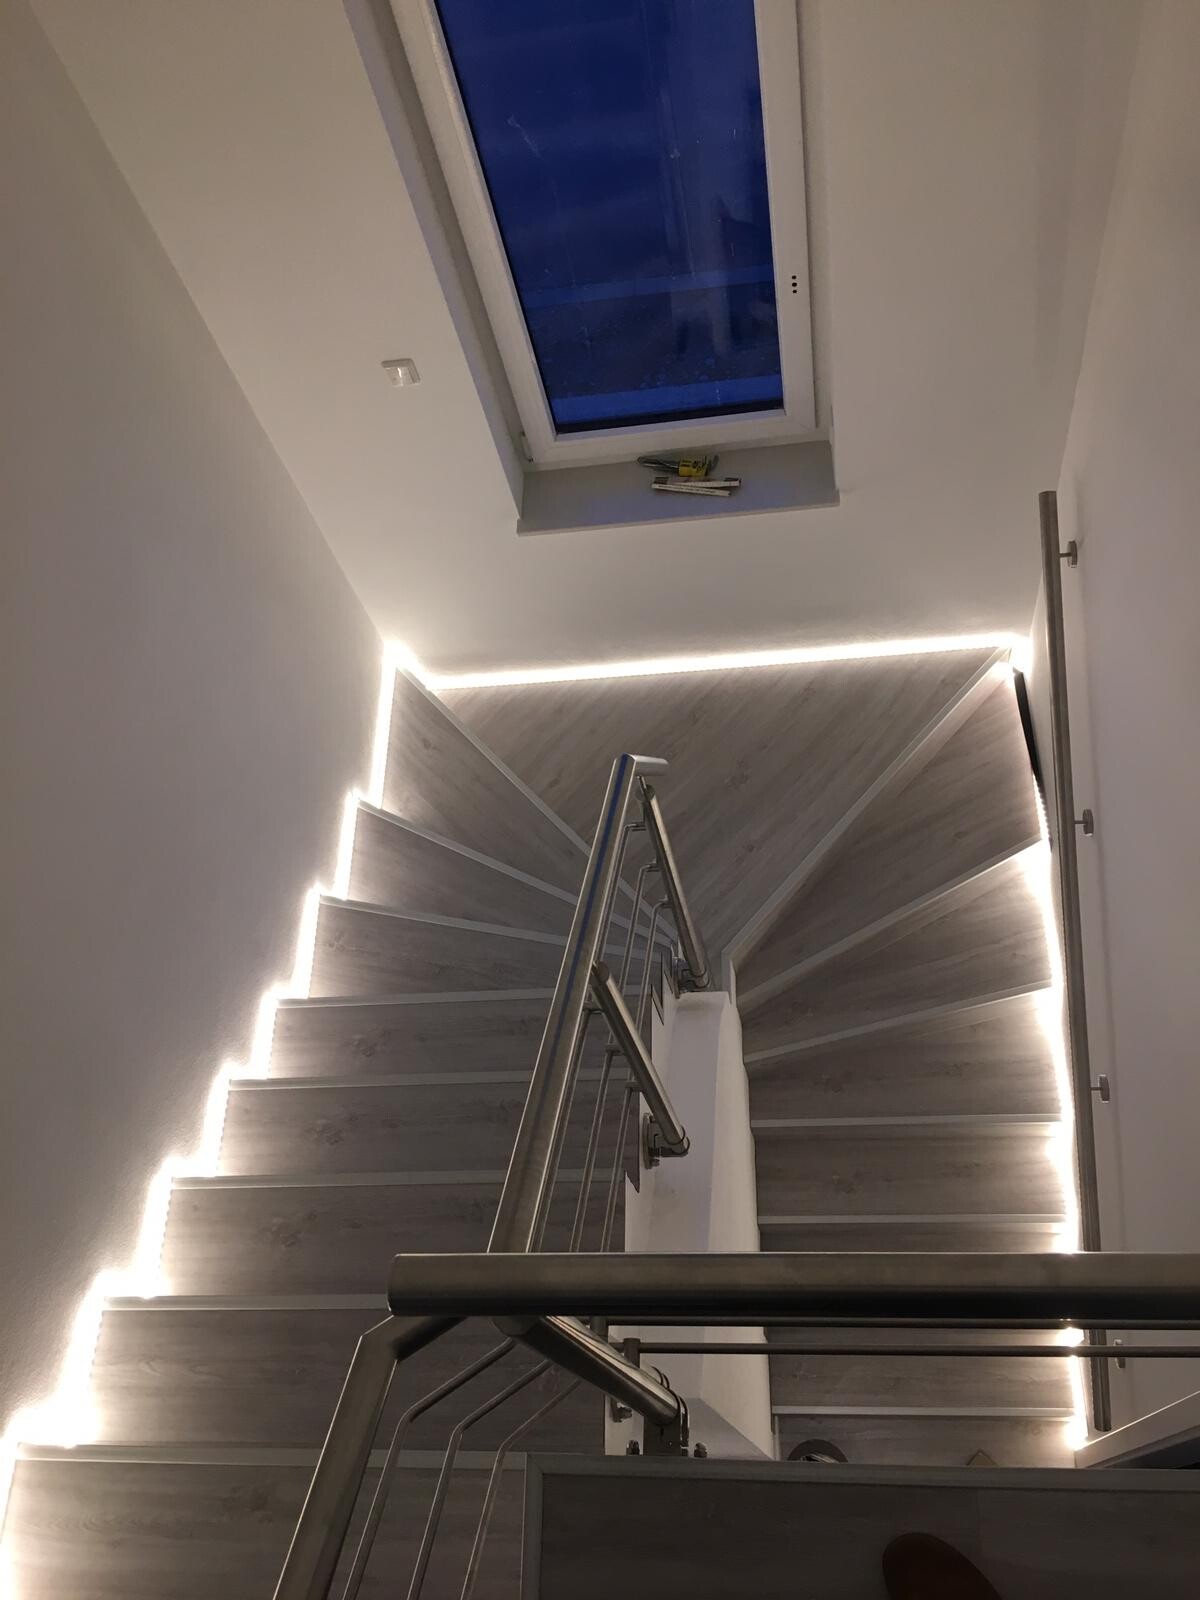
CrazyChris26 Feb 2019 13:54Yes, that looks great. The staircase is amazing!
I have seen quite a few rough-in electrical installations in pictures here, so I was really surprised that today, on my raw subfloor, I didn’t see a single conduit. Apparently, the electrician planned ahead so well that everything is installed within the concrete ceilings. Only the rough-in plumbing is actually on the floor. The plasterers are coming tomorrow to continue the preparations. The silo will arrive on Thursday. Afterwards, there might be more pictures already on Friday, possibly showing the second row of L-blocks.
Similar topics