
Hello,
It would be really great if everyone here could just post one or a few pictures showing the current state of their house.
I'll start right away.
For renovations, it’s best to provide a comparison of before and after the remodeling.
Before March 2014:

After May 2015:

It would be really great if everyone here could just post one or a few pictures showing the current state of their house.
I'll start right away.
For renovations, it’s best to provide a comparison of before and after the remodeling.
Before March 2014:
After May 2015:

ivenh0 schrieb:
The interior plaster is finished, just installed the exhaust duct for the kitchen island, the screed will be poured tomorrow.
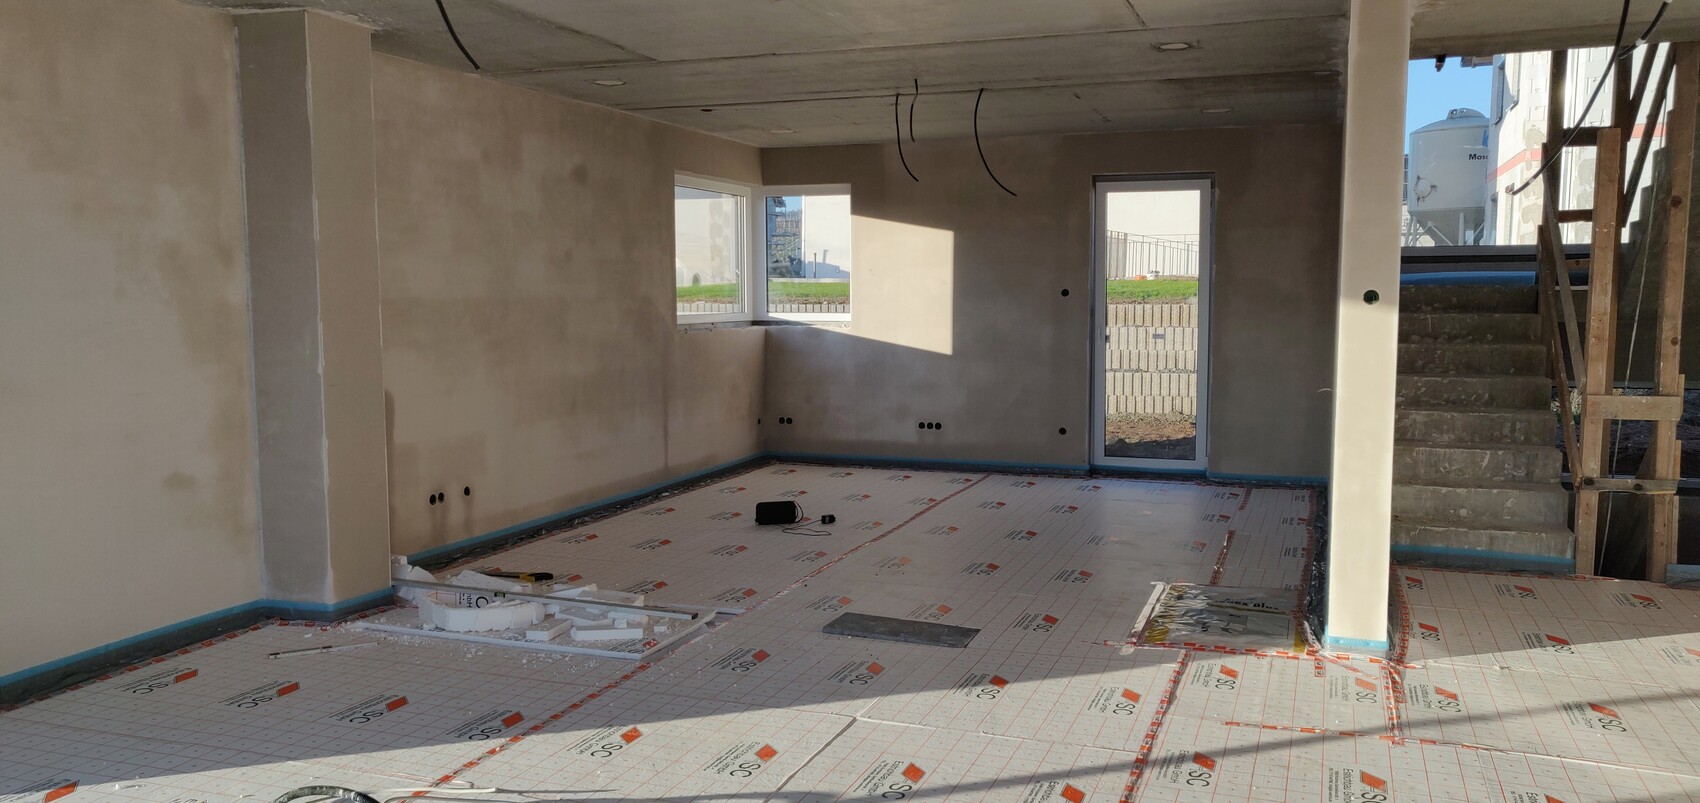

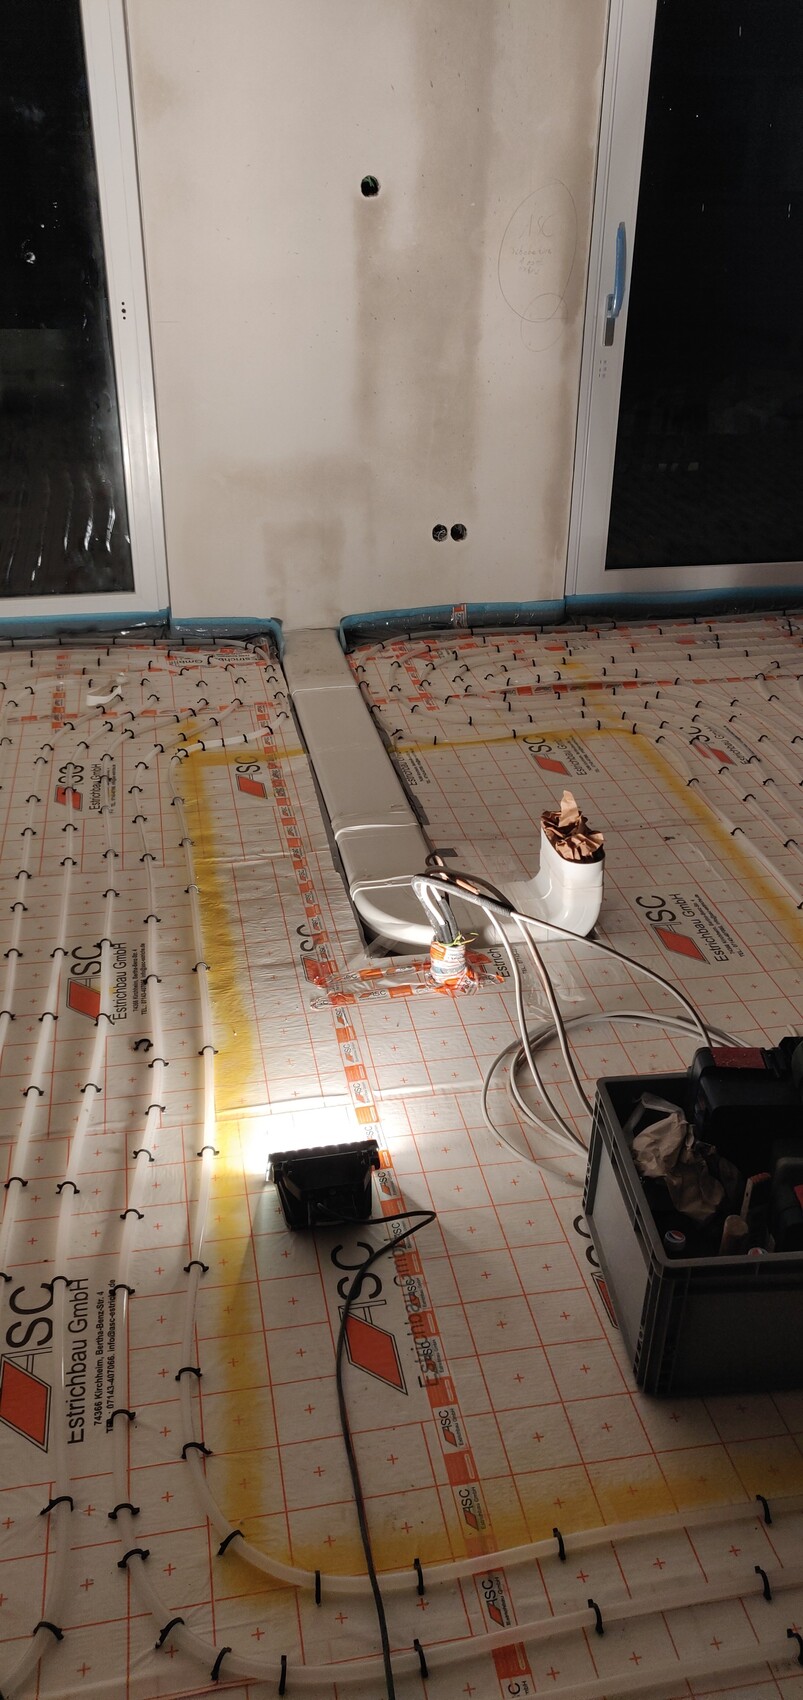
At the same time, all the L-shaped blocks and walls are being built ...
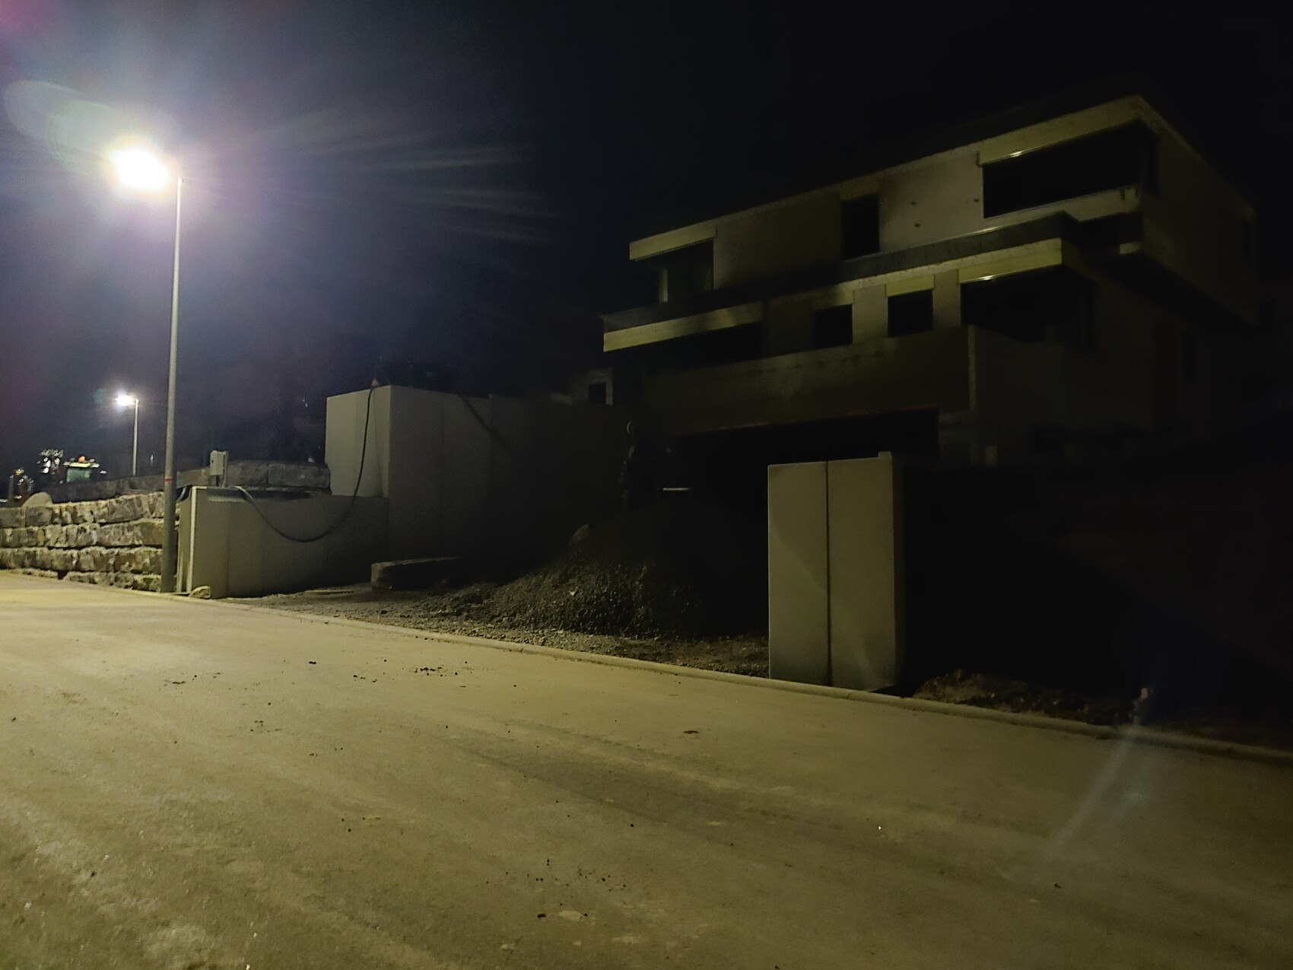
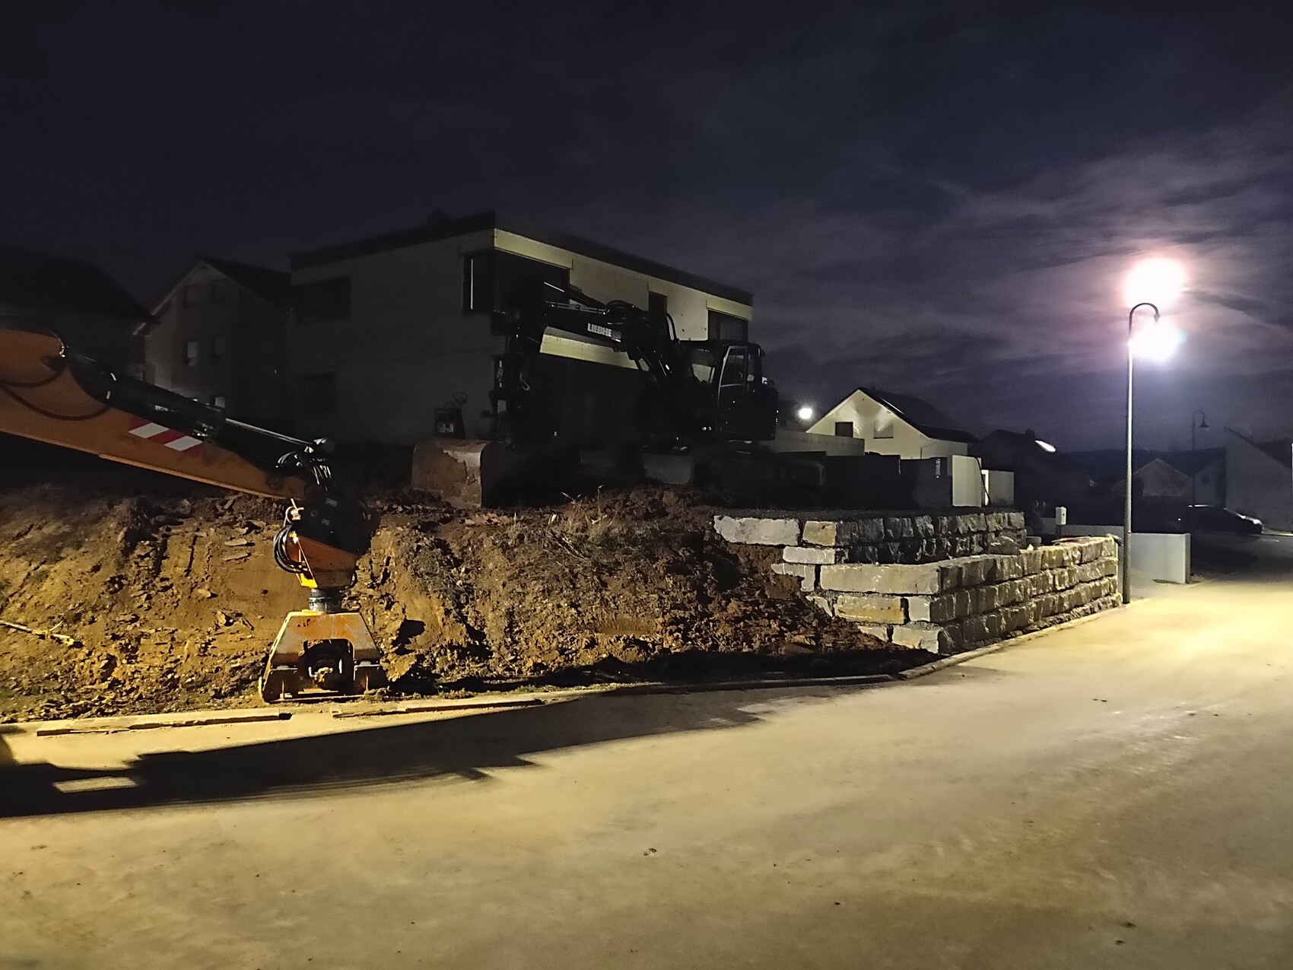
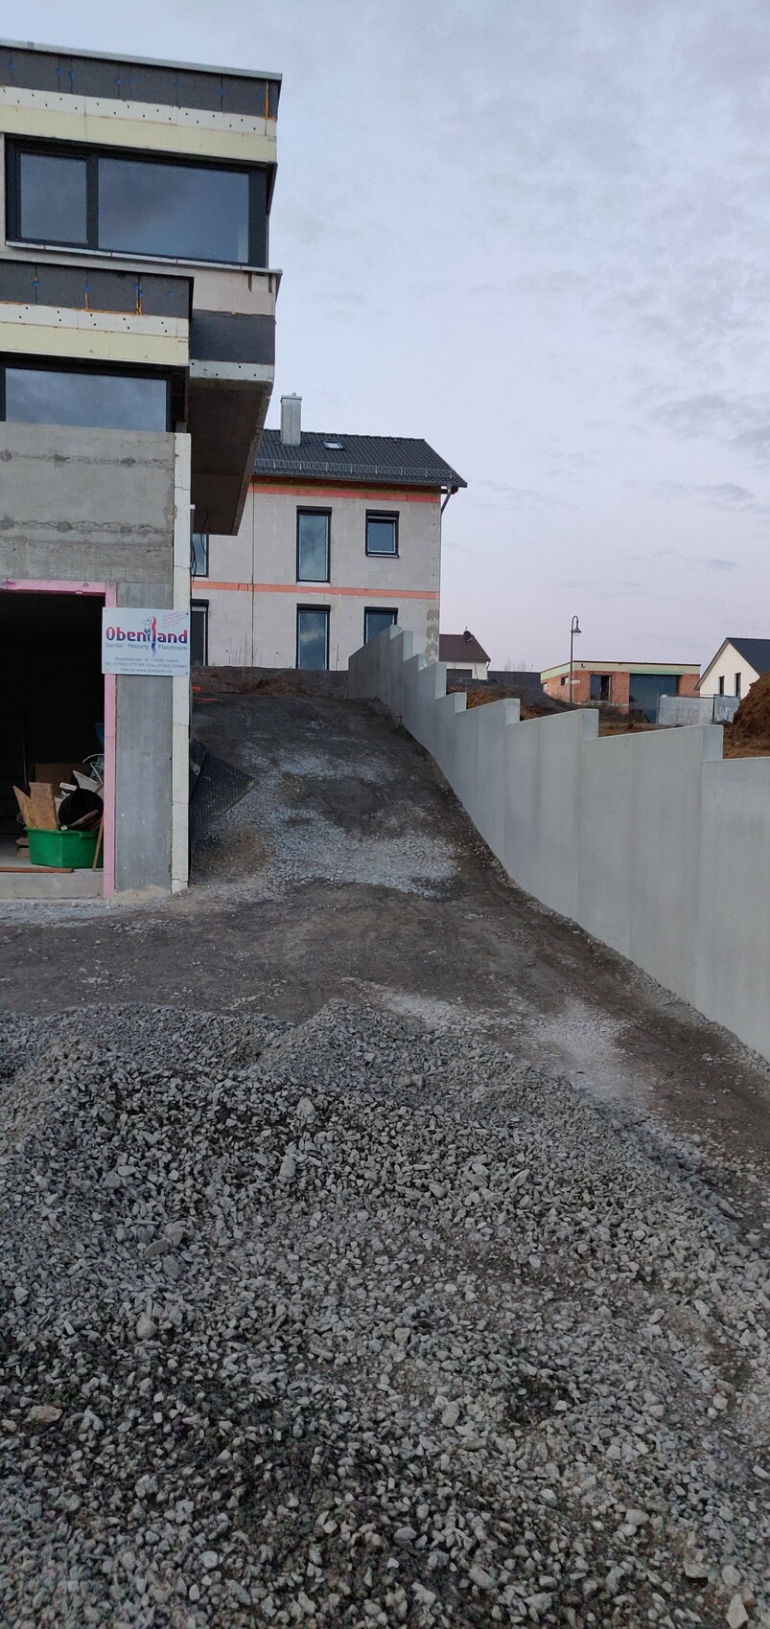
Hi @ivenh0,
I just noticed your exhaust duct and haven’t looked into it in detail yet. You have exhaust through downdraft ventilation, and the duct runs through the screed? Is that complicated?
We briefly discussed this with our architect, and he said we would need to route the duct above the basement ceiling.
And a side question... do you have a mechanical ventilation system with heat recovery?
A new milestone was reached last week.
The rough installation of plumbing, ventilation, and electrical systems is complete, the staircase has been installed, the front masonry is nearing completion, and the exterior base coat plaster is finished.
Next steps include drywall installation for the exposed ceilings upstairs, interior and exterior plastering, electrical installation of the control panels, and laying the underfloor heating including commissioning.
The fast-setting screed is scheduled for April 15 to then begin tiling and painting work immediately afterward. I’m very curious to see how the schedule looks by the end of March.
I also completed my first own work by painting the heating room before the rough installation took place.


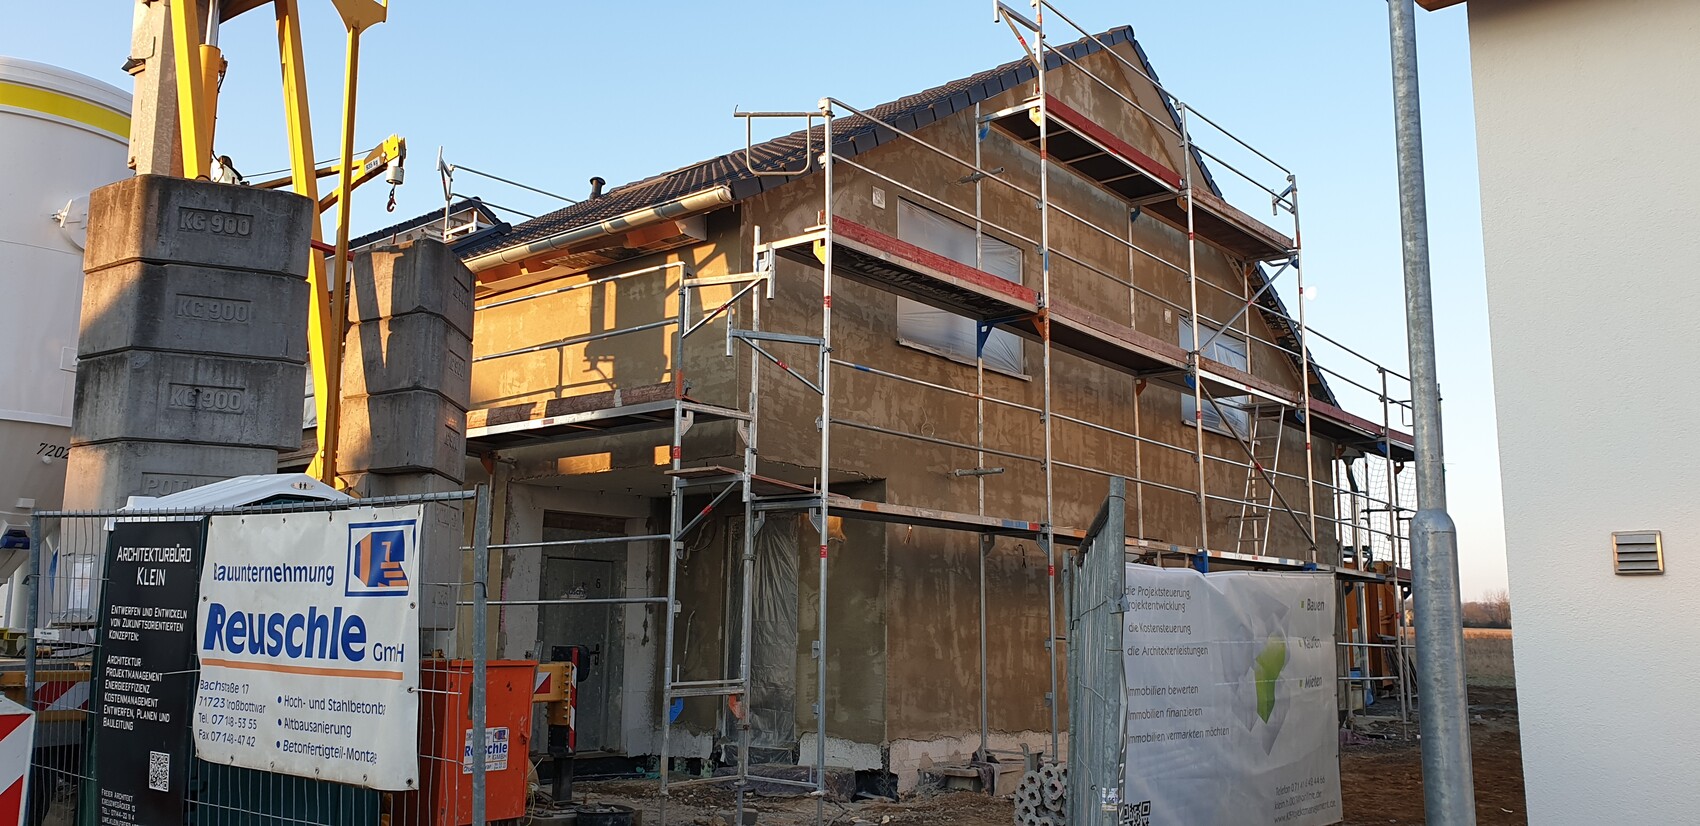


The rough installation of plumbing, ventilation, and electrical systems is complete, the staircase has been installed, the front masonry is nearing completion, and the exterior base coat plaster is finished.
Next steps include drywall installation for the exposed ceilings upstairs, interior and exterior plastering, electrical installation of the control panels, and laying the underfloor heating including commissioning.
The fast-setting screed is scheduled for April 15 to then begin tiling and painting work immediately afterward. I’m very curious to see how the schedule looks by the end of March.
I also completed my first own work by painting the heating room before the rough installation took place.
face26 schrieb:
Hi @ivenh0,
I just noticed your exhaust duct and haven’t looked into it in detail yet. You have exhaust through a downdraft ventilation system, and the exhaust duct runs through the screed? Is that complicated?
We briefly discussed this with our architect, and he said we would need to run the duct above the basement ceiling.
And a side question... do you have a mechanical ventilation system with heat recovery?Yes, a Bora downdraft ventilator that is routed outside through the screed. Why would it be complicated? The duct is simply laid on the subfloor and done. However, the area was left open in the screed. I assume that dry screed or similar will be installed over it. Most likely, the liquid screed would have caused the duct to become unsupported underneath.
No, we don’t have a mechanical ventilation system with heat recovery.

haydee schrieb:
I find seamless tiling difficult. It reminds me of the plastic shower cabins I have seen in Alaska, Canada, Iceland, and the UK I once used a bathroom in a hotel in the Rheingau region that was molded in one piece. It did have a bit of a futuristic look, like something from Star Trek, but just the idea of having no dirt corners was already very appealing.
https://www.instagram.com/11antgmxde/
https://www.linkedin.com/company/bauen-jetzt/
H
hampshire24 Feb 2019 23:18We visited the construction site today in perfect weather. Everything is now ready for the carpenter to start building the walls. Here are a few pictures showing the progress:
This is how the plot in the village looked last summer:
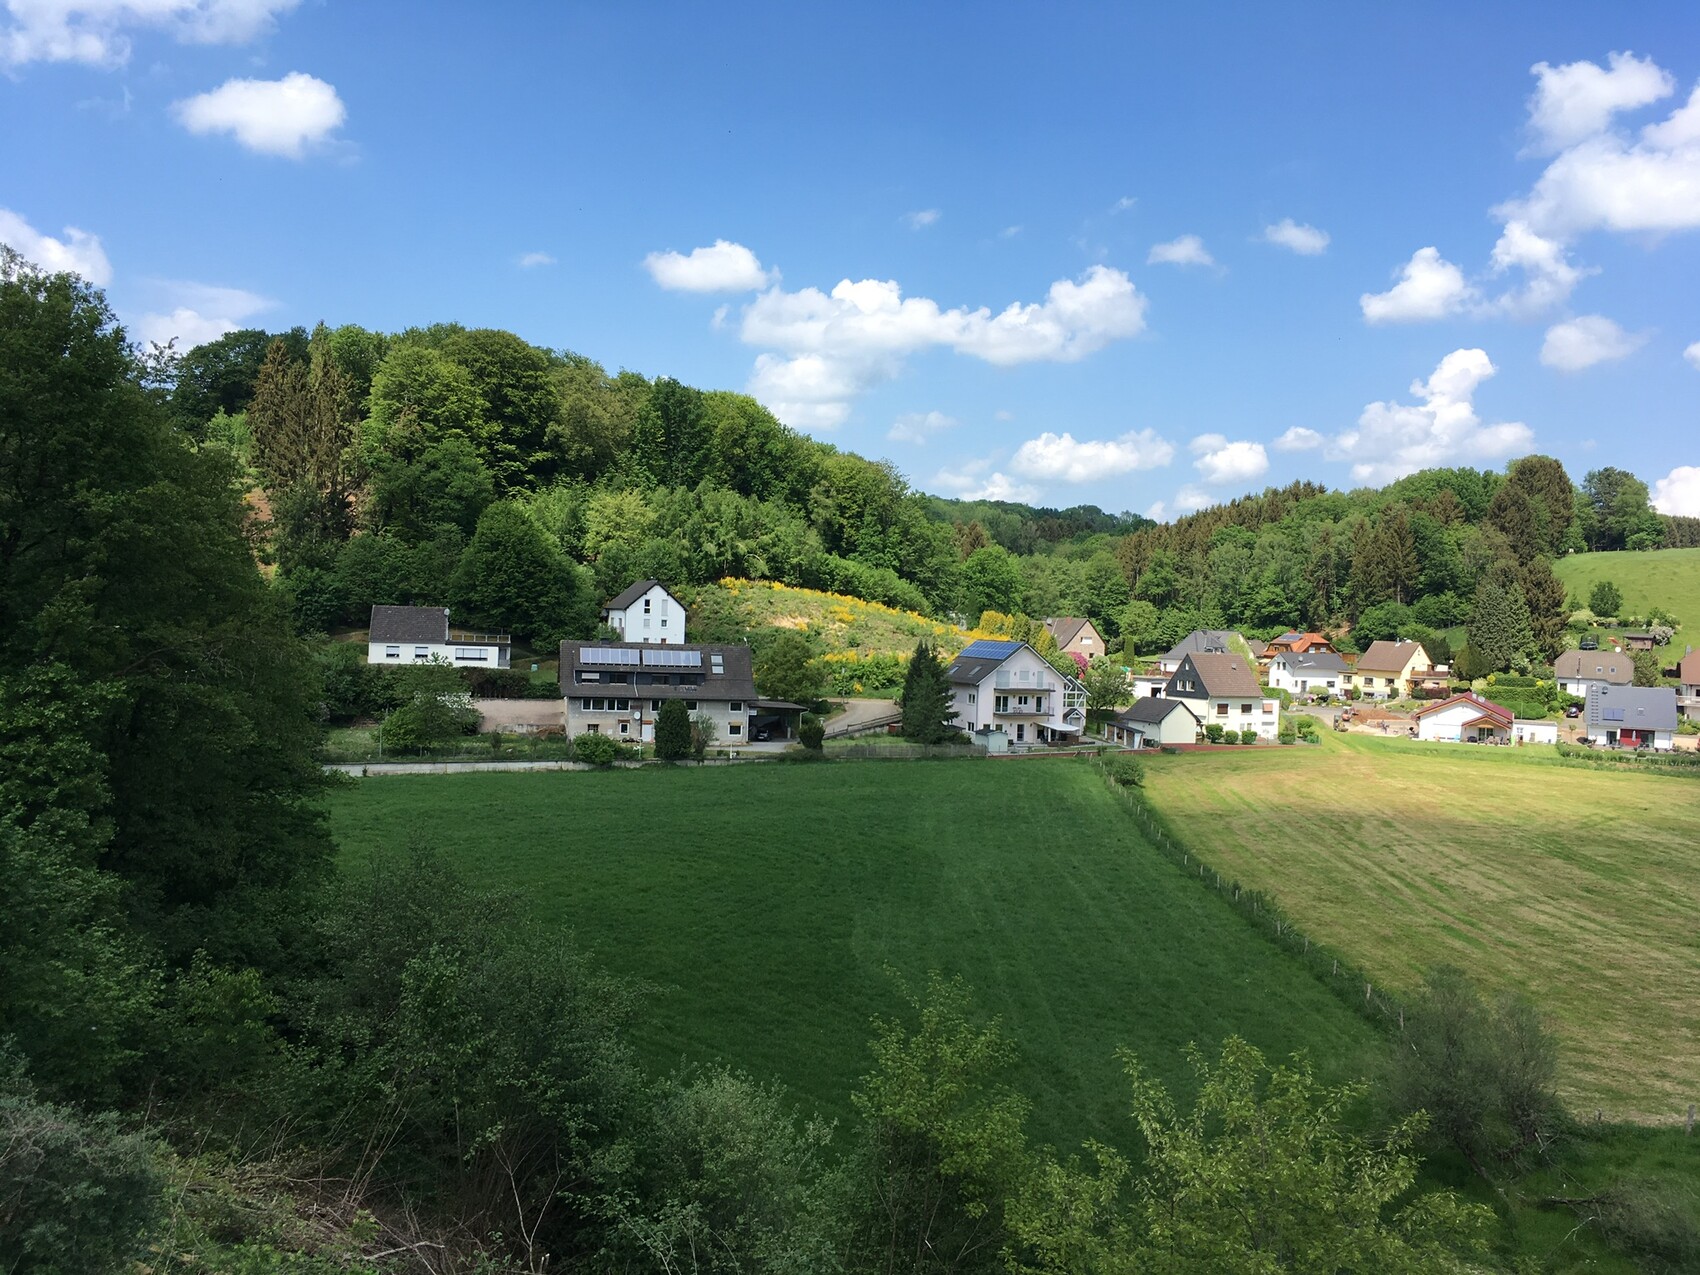
This was taken today from the same spot:

For the first time, we were able to park in the driveway – still 3m (10 feet) below basement level...

At basement level, there is only the utility room; above this will be part of the terrace. The view from the basement is quite unusual:

On the west side of the house, standing still at basement level, you can now see the side entrance to the kitchen. Above the wall, at the upper floor level, there is a terrace that catches the evening sun.

Now we are on the east side of the house and can walk straight to the main entrances. (Our nearly grown sons each get their own front door, and of course, we have one too). To the right, the future planted "ramp" leads up to the upper garden and the upper floor level. Above the stone wall is a small terrace in front of our bedroom.

And because we can’t get enough of the view, here is another photo from the upper garden:

Guys, it’s February!
By the end of next month, the house should be standing on the floor slabs. Then we’ll share an update.
The visit to our new home really did us good again.
This is how the plot in the village looked last summer:
This was taken today from the same spot:
For the first time, we were able to park in the driveway – still 3m (10 feet) below basement level...
At basement level, there is only the utility room; above this will be part of the terrace. The view from the basement is quite unusual:
On the west side of the house, standing still at basement level, you can now see the side entrance to the kitchen. Above the wall, at the upper floor level, there is a terrace that catches the evening sun.
Now we are on the east side of the house and can walk straight to the main entrances. (Our nearly grown sons each get their own front door, and of course, we have one too). To the right, the future planted "ramp" leads up to the upper garden and the upper floor level. Above the stone wall is a small terrace in front of our bedroom.
And because we can’t get enough of the view, here is another photo from the upper garden:
Guys, it’s February!
By the end of next month, the house should be standing on the floor slabs. Then we’ll share an update.
The visit to our new home really did us good again.
Similar topics