
Hello,
It would be really great if everyone here could just post one or a few pictures showing the current state of their house.
I'll start right away.
For renovations, it’s best to provide a comparison of before and after the remodeling.
Before March 2014:

After May 2015:

It would be really great if everyone here could just post one or a few pictures showing the current state of their house.
I'll start right away.
For renovations, it’s best to provide a comparison of before and after the remodeling.
Before March 2014:
After May 2015:

pagoni2020 schrieb:
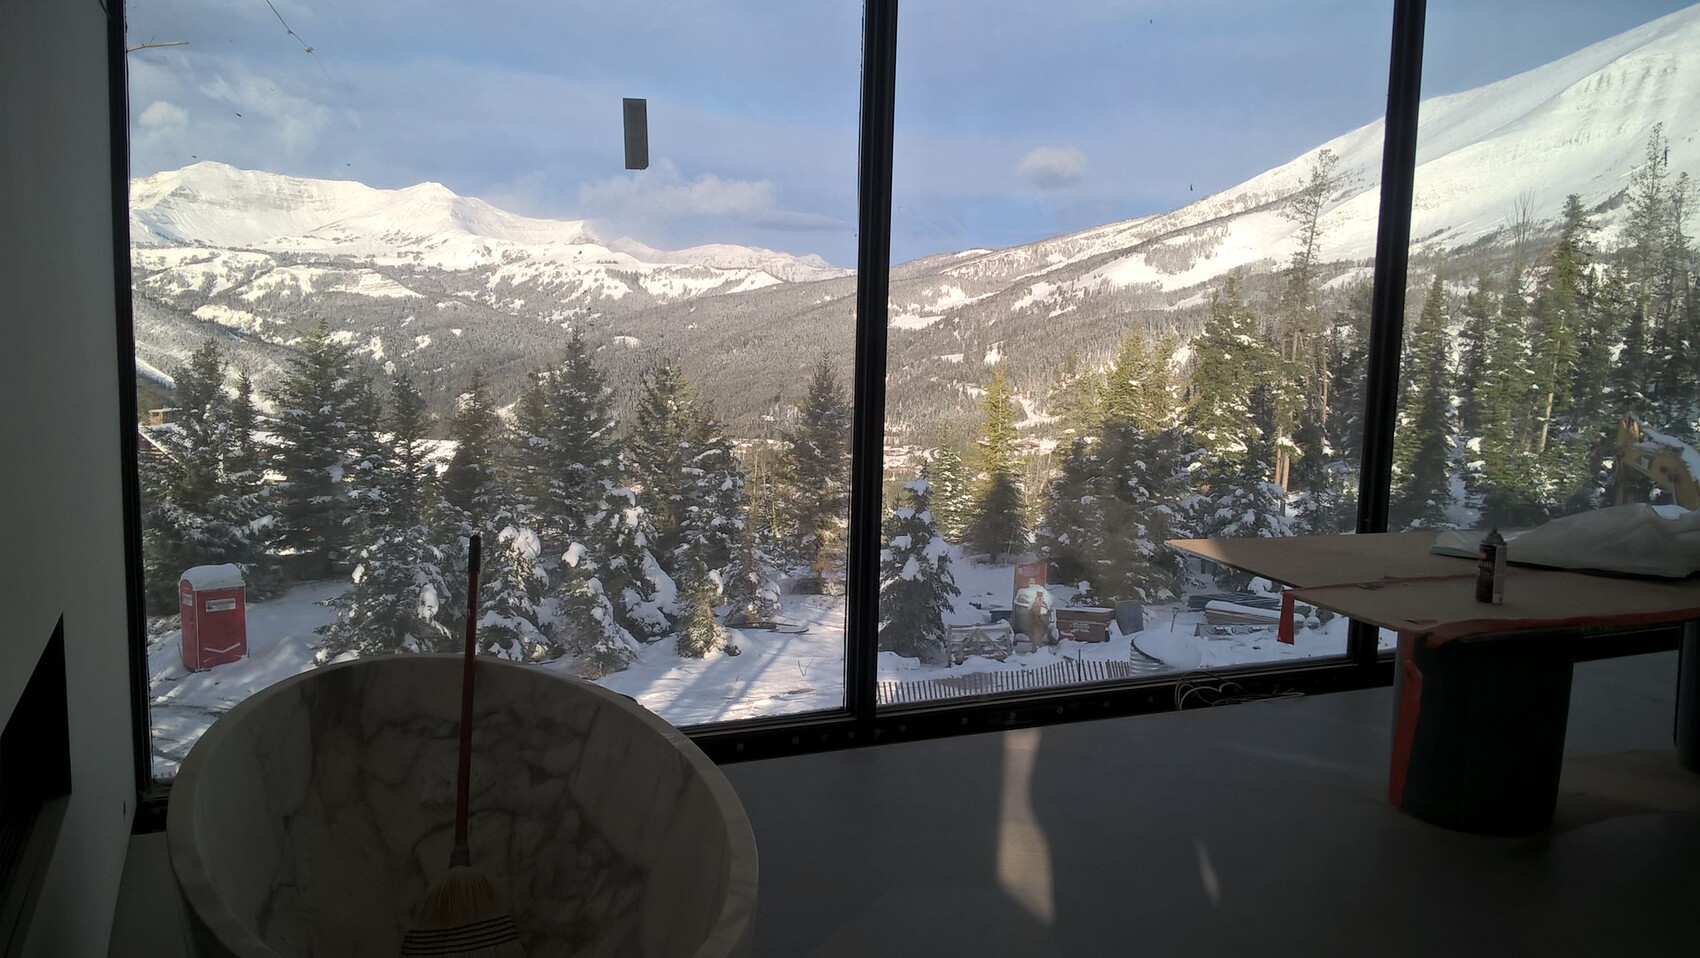
Was was actually expensive was the photo wallpaper with the snow-covered mountains? The photo wallpaper is glued continuously on the inside of the window, so the muntins are also removed.
P
pagoni202017 Mar 2021 10:26Nida35a schrieb:
A photo wallpaper is applied continuously on the inside of the window, so the muntins are removed as well. That’s right... such a novice... tsk tsk tsk

Wow, that’s awesome!
Please share more details. Who still gets a dream plot like that these days and is allowed to build such a cool house?
Apart from the fact that it’s probably well beyond my financial means, I’m really jealous right now. At least of the location – other than that, it’s not a timber house after all :p
Please share more details. Who still gets a dream plot like that these days and is allowed to build such a cool house?
Apart from the fact that it’s probably well beyond my financial means, I’m really jealous right now. At least of the location – other than that, it’s not a timber house after all :p
pagoni2020 schrieb:
How much did the photo wallpaper with the snow-covered mountains actually cost?Estimated around 20,000. It’s a weekend house in Big Sky, Montana, at the Yellowstone Club.
But don’t ask me what the membership fee is for this private ski resort.
Theme of the house is Black & White.
The staircase shown in the picture is in the staff annex. Unfortunately, the main stairs made of glass steps have not yet been installed.
Floor-to-ceiling wall cladding in the staff house bathroom. Can also be used as a guest bathroom. Tiles are out of fashion.
6 m (20 feet) high cabinets in the stairwell connecting to the staff house.
Bedroom with bathtub and wall-mounted fireplace. The wallpaper on the right side is known as a million-dollar view.
icandoit schrieb:
I wanted to share the pictures here:
Custom-built shaft using KG pipe DN 350. Shared between the children's bathroom with a 45-degree branch and the master bathroom.
Disposal shaft in the master bathroom:
[ATTACH alt="IMG_20210317_092014_resized_20210317_092512377.jpg"]58895[/ATTACH][ATTACH alt="IMG_20210317_092133_resized_20210317_092511673.jpg"]58897[/ATTACH]
Disposal shaft in the children's bathroom:
[ATTACH alt="IMG_20210317_092337_resized_20210317_092510831.jpg"]58898[/ATTACH]
Disposal shaft in the basement utility/housekeeping room:
[ATTACH alt="IMG_20210317_091818_resized_20210317_092512815.jpg"]58899[/ATTACH]Do you happen to have a few more pictures of your house?
My partner wants colorful walls, but I’m not quite sure how to imagine it yet...
Part 3
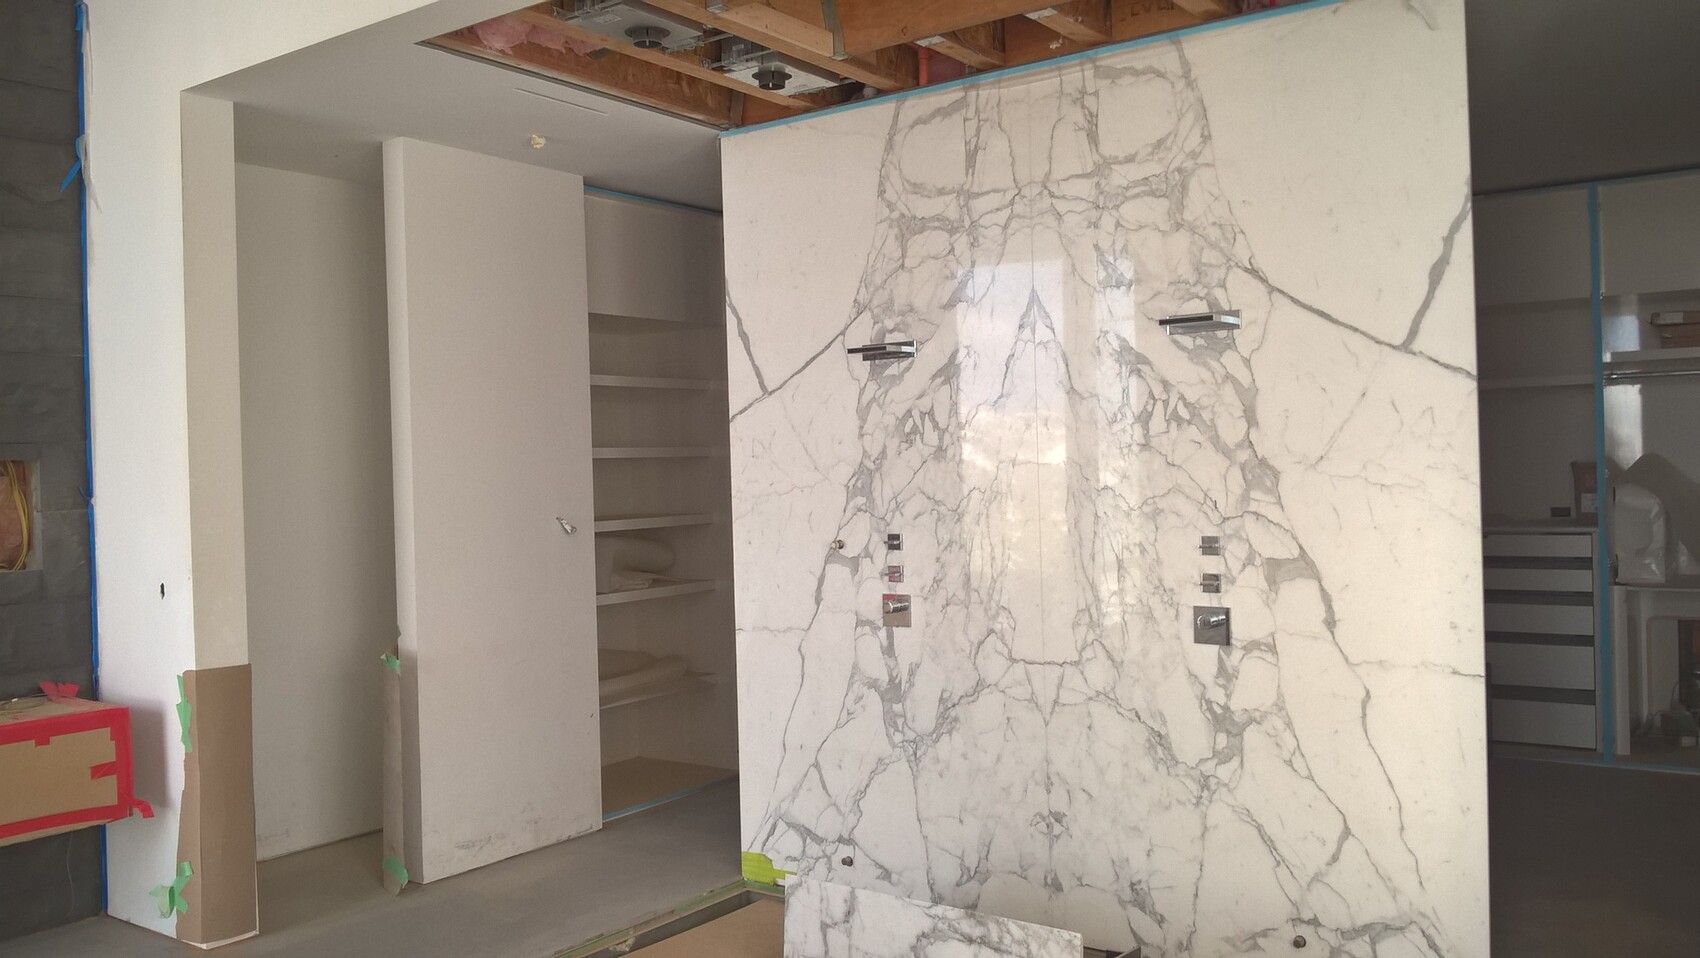
Shower with missing glass panel behind walk-in closet

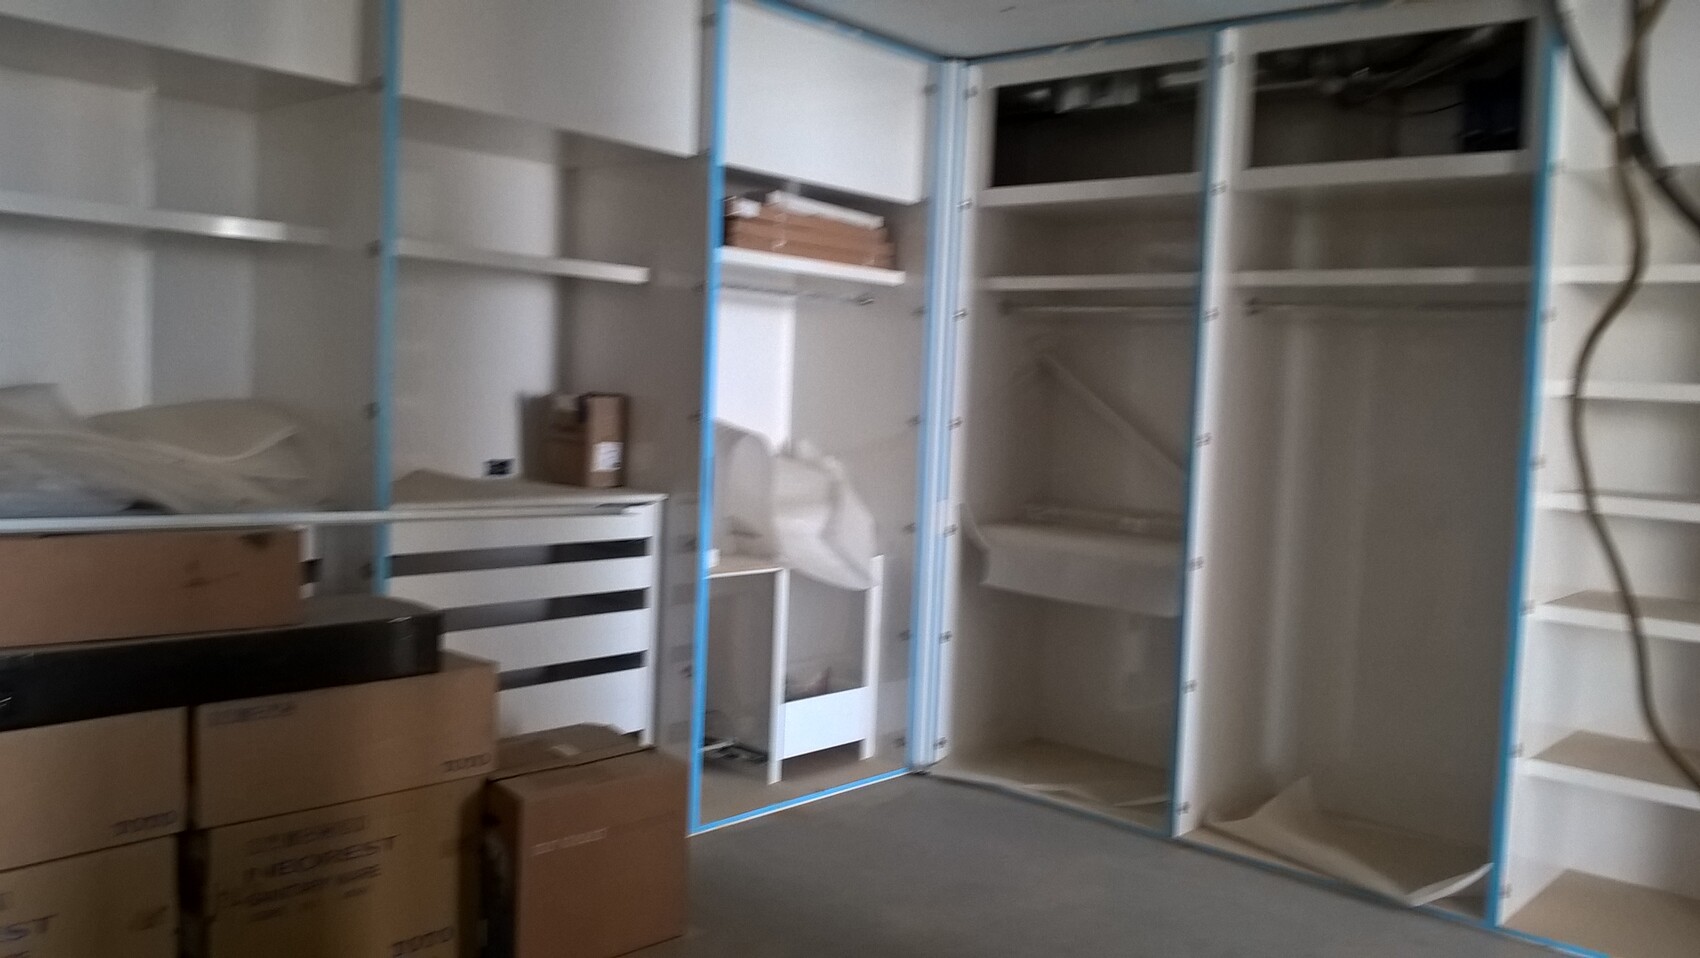
More cabinets
Sink for the gentleman of the house. Opposite, there is the same sink but with a mirror for the lady.
I’m wondering how the gentleman shaves? Even star architects don’t always think everything through.

Shower again
Wallpaper again from a different angle.
Shower with missing glass panel behind walk-in closet
More cabinets
Sink for the gentleman of the house. Opposite, there is the same sink but with a mirror for the lady.
I’m wondering how the gentleman shaves? Even star architects don’t always think everything through.
Shower again
Wallpaper again from a different angle.
Similar topics