
Hello everyone,
I need your advice regarding our planned exposed concrete staircase.
We are having the formwork and pouring done on site. The plan is to afterwards treat the staircase with “béton ciré” to coat or finish it. Our staircase builder pointed out that there are two ways to do the formwork and that usually wood is avoided for exposed concrete because of the texture it leaves behind. In other words, the choice of formwork material depends on how the staircase will be treated afterward.
Special formwork means extra work and, accordingly, extra costs. I don’t want to cut corners in the wrong place but also want to avoid wasting money. So my question is:
Do you have experience with béton ciré and its coverage? How thick is the material applied and skim-coated? Can wood grain marks from the formwork be covered by it?
Alternatively, how do results look when the staircase is cast with special exposed concrete formwork? Does that create a comfortable, homey quality? The problem here is that the staircase will still be heavily used during the entire remaining construction phase.
I would really appreciate any experiences you can share. I will also reach out to the manufacturer of the béton ciré.
Thanks in advance!
Pfadfinder87
I need your advice regarding our planned exposed concrete staircase.
We are having the formwork and pouring done on site. The plan is to afterwards treat the staircase with “béton ciré” to coat or finish it. Our staircase builder pointed out that there are two ways to do the formwork and that usually wood is avoided for exposed concrete because of the texture it leaves behind. In other words, the choice of formwork material depends on how the staircase will be treated afterward.
Special formwork means extra work and, accordingly, extra costs. I don’t want to cut corners in the wrong place but also want to avoid wasting money. So my question is:
Do you have experience with béton ciré and its coverage? How thick is the material applied and skim-coated? Can wood grain marks from the formwork be covered by it?
Alternatively, how do results look when the staircase is cast with special exposed concrete formwork? Does that create a comfortable, homey quality? The problem here is that the staircase will still be heavily used during the entire remaining construction phase.
I would really appreciate any experiences you can share. I will also reach out to the manufacturer of the béton ciré.
Thanks in advance!
Pfadfinder87
For 22 steps, your offer is very reasonable, even without considering the exposed concrete.
A prefabricated element will have to be ordered in time and, of course, lifted into the house on schedule.
One side with a wall, one with a railing. You can do the wall connection as you prefer, for example a chamfer with a shadow gap or filled with silicone. Or a sharp edge that the painter can finish later.
A prefabricated element will have to be ordered in time and, of course, lifted into the house on schedule.
One side with a wall, one with a railing. You can do the wall connection as you prefer, for example a chamfer with a shadow gap or filled with silicone. Or a sharp edge that the painter can finish later.
B
borderpuschl24 Feb 2020 09:48It is also important to carefully plan the heights. If you design your staircase without the final floor covering, the top step must align precisely with the floor level. Missing a few millimeters (inches) at the bottom step is not critical, but it can be problematic at the top. It is better to allow a few millimeters (inches) of clearance, which can be filled in later with leveling compound.
P
Pfadfinder8724 Feb 2020 14:57I made some calls this morning, and we’re actually too late for a prefabricated staircase. I don’t want to delay the entire construction because of the stairs, so I’ll sit down with my staircase builder again to discuss the quality. In the end, there’s likely some kind of solution. Our requirements aren’t very strict; it can look quite rough but should be smooth, sealed, and waterproof to prevent injuries (especially for children climbing up, etc.).
In case of doubt
There should still be a final solution possible
Actually, we didn’t plan a visible concrete staircase from the start but rather a vinyl covering. This was because we initially wanted to tile the adjacent hallway area. After some back and forth, we were bothered by the transition from the open kitchen to the living room and couldn’t quite find a suitable tile for that area, so we decided to reverse the contrast: the stairs would be made of exposed concrete, and the surrounding floor areas covered with vinyl.
It’s true that you should leave some room for a future alternative, but how do you manage the transition? Filling a few millimeters (fraction of an inch) afterwards sounds like a good idea. If you decide on a covering later, you could possibly sand it down again to level the floor with the adjoining surface.
In case of doubt
Bookstar schrieb:
It’s best to plan so you can cover the stairs later on. This concrete trend will cause a lot of rework for many in a few years.
There should still be a final solution possible
Actually, we didn’t plan a visible concrete staircase from the start but rather a vinyl covering. This was because we initially wanted to tile the adjacent hallway area. After some back and forth, we were bothered by the transition from the open kitchen to the living room and couldn’t quite find a suitable tile for that area, so we decided to reverse the contrast: the stairs would be made of exposed concrete, and the surrounding floor areas covered with vinyl.
It’s true that you should leave some room for a future alternative, but how do you manage the transition? Filling a few millimeters (fraction of an inch) afterwards sounds like a good idea. If you decide on a covering later, you could possibly sand it down again to level the floor with the adjoining surface.
P
Pfadfinder8720 Mar 2020 09:50A quick update on our staircase: it was poured this week. The formwork hasn’t been removed yet, but you can already make out the treads. I’m not quite sure how I feel about it and will definitely need to see it again in daylight.
For the risers, a smooth, fine, thin board was used for the formwork...
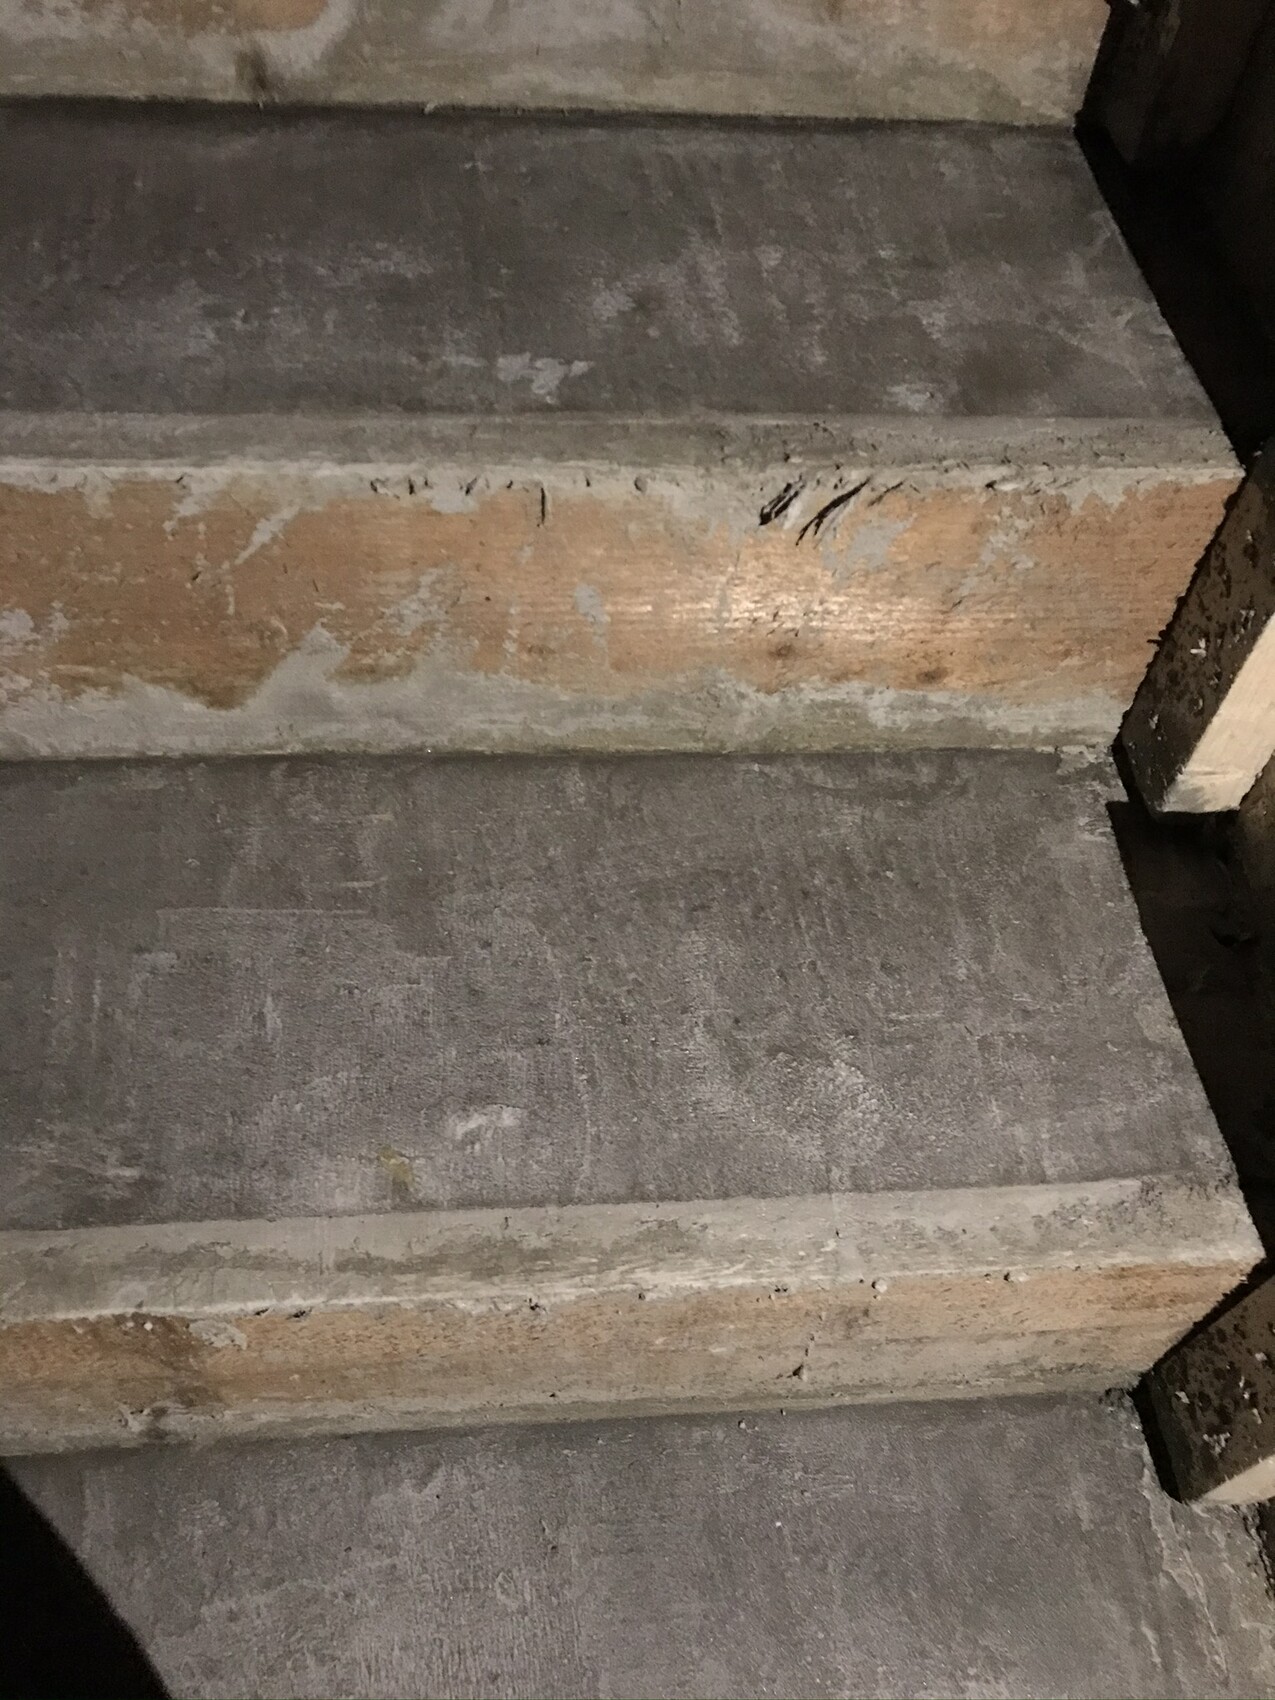
For the risers, a smooth, fine, thin board was used for the formwork...
At first glance, it looks quite rough, but it can be refined. The surface is nicely sealed and there are no voids, which is a good start. However, I would have had a chamfer applied to the step edges. With such sharp edges, if someone falls, a bone would definitely be broken. Additionally, sharp edges tend to chip over time and then don’t look good anymore. I would also have it sanded to create a slight chamfer. This needs to be done by someone with a steady hand and enough time to do it properly.
Similar topics