
P
Pfadfinder8723 Feb 2020 07:13Hello everyone,
I need your advice regarding our planned exposed concrete staircase.
We are having the formwork and pouring done on site. The plan is to afterwards treat the staircase with “béton ciré” to coat or finish it. Our staircase builder pointed out that there are two ways to do the formwork and that usually wood is avoided for exposed concrete because of the texture it leaves behind. In other words, the choice of formwork material depends on how the staircase will be treated afterward.
Special formwork means extra work and, accordingly, extra costs. I don’t want to cut corners in the wrong place but also want to avoid wasting money. So my question is:
Do you have experience with béton ciré and its coverage? How thick is the material applied and skim-coated? Can wood grain marks from the formwork be covered by it?
Alternatively, how do results look when the staircase is cast with special exposed concrete formwork? Does that create a comfortable, homey quality? The problem here is that the staircase will still be heavily used during the entire remaining construction phase.
I would really appreciate any experiences you can share. I will also reach out to the manufacturer of the béton ciré.
Thanks in advance!
Pfadfinder87
I need your advice regarding our planned exposed concrete staircase.
We are having the formwork and pouring done on site. The plan is to afterwards treat the staircase with “béton ciré” to coat or finish it. Our staircase builder pointed out that there are two ways to do the formwork and that usually wood is avoided for exposed concrete because of the texture it leaves behind. In other words, the choice of formwork material depends on how the staircase will be treated afterward.
Special formwork means extra work and, accordingly, extra costs. I don’t want to cut corners in the wrong place but also want to avoid wasting money. So my question is:
Do you have experience with béton ciré and its coverage? How thick is the material applied and skim-coated? Can wood grain marks from the formwork be covered by it?
Alternatively, how do results look when the staircase is cast with special exposed concrete formwork? Does that create a comfortable, homey quality? The problem here is that the staircase will still be heavily used during the entire remaining construction phase.
I would really appreciate any experiences you can share. I will also reach out to the manufacturer of the béton ciré.
Thanks in advance!
Pfadfinder87
What do you actually want? Exposed concrete or concrete cire? The former is a complex finish for a concrete staircase, the latter is a decorative plaster. You don’t need both.
Ask your structural builder for a genuine exposed concrete option and then find out the cost of the decorative plaster—you’ll be surprised.
Both are crafts, by the way; you could even call exposed concrete a “natural product.” The final result is only visible afterwards.
Ask your structural builder for a genuine exposed concrete option and then find out the cost of the decorative plaster—you’ll be surprised.
Both are crafts, by the way; you could even call exposed concrete a “natural product.” The final result is only visible afterwards.
 Vicky Pedia23 Feb 2020 08:15
guckuck2 schrieb:
What exactly do you want? Exposed concrete or béton ciré? The first is a complex execution of a concrete staircase, the latter is a decorative plaster. You don’t need both. That’s right! With exposed concrete (as the name already suggests), you want to see the formwork texture, small inclusions, screw heads, and so on. That’s the whole philosophy behind it. The other is a final coating that completely covers your exposed concrete, making the latter unnecessary. Will you be applying something on the steps?P
Pfadfinder8723 Feb 2020 09:15Thank you for your quick feedback.
If I don’t need both, I’m already satisfied. From our point of view, natural exposed concrete would be fine. I just have concerns because with acquaintances, the staircase supposedly suffered significant damage later in the construction process, but I don’t know what it looked like before—I only know the final result.
The shell builder said yesterday that exposed concrete would cost us about €800 (around $880) more. Concrete cire is definitely not cheaper. Additionally, it would still need to be applied, which also incurs costs.
@Vicky Pedia
Nothing will be installed on the steps because we like the look—the contrast between exposed concrete on the stairs and oak flooring on the adjacent levels. That contrast.
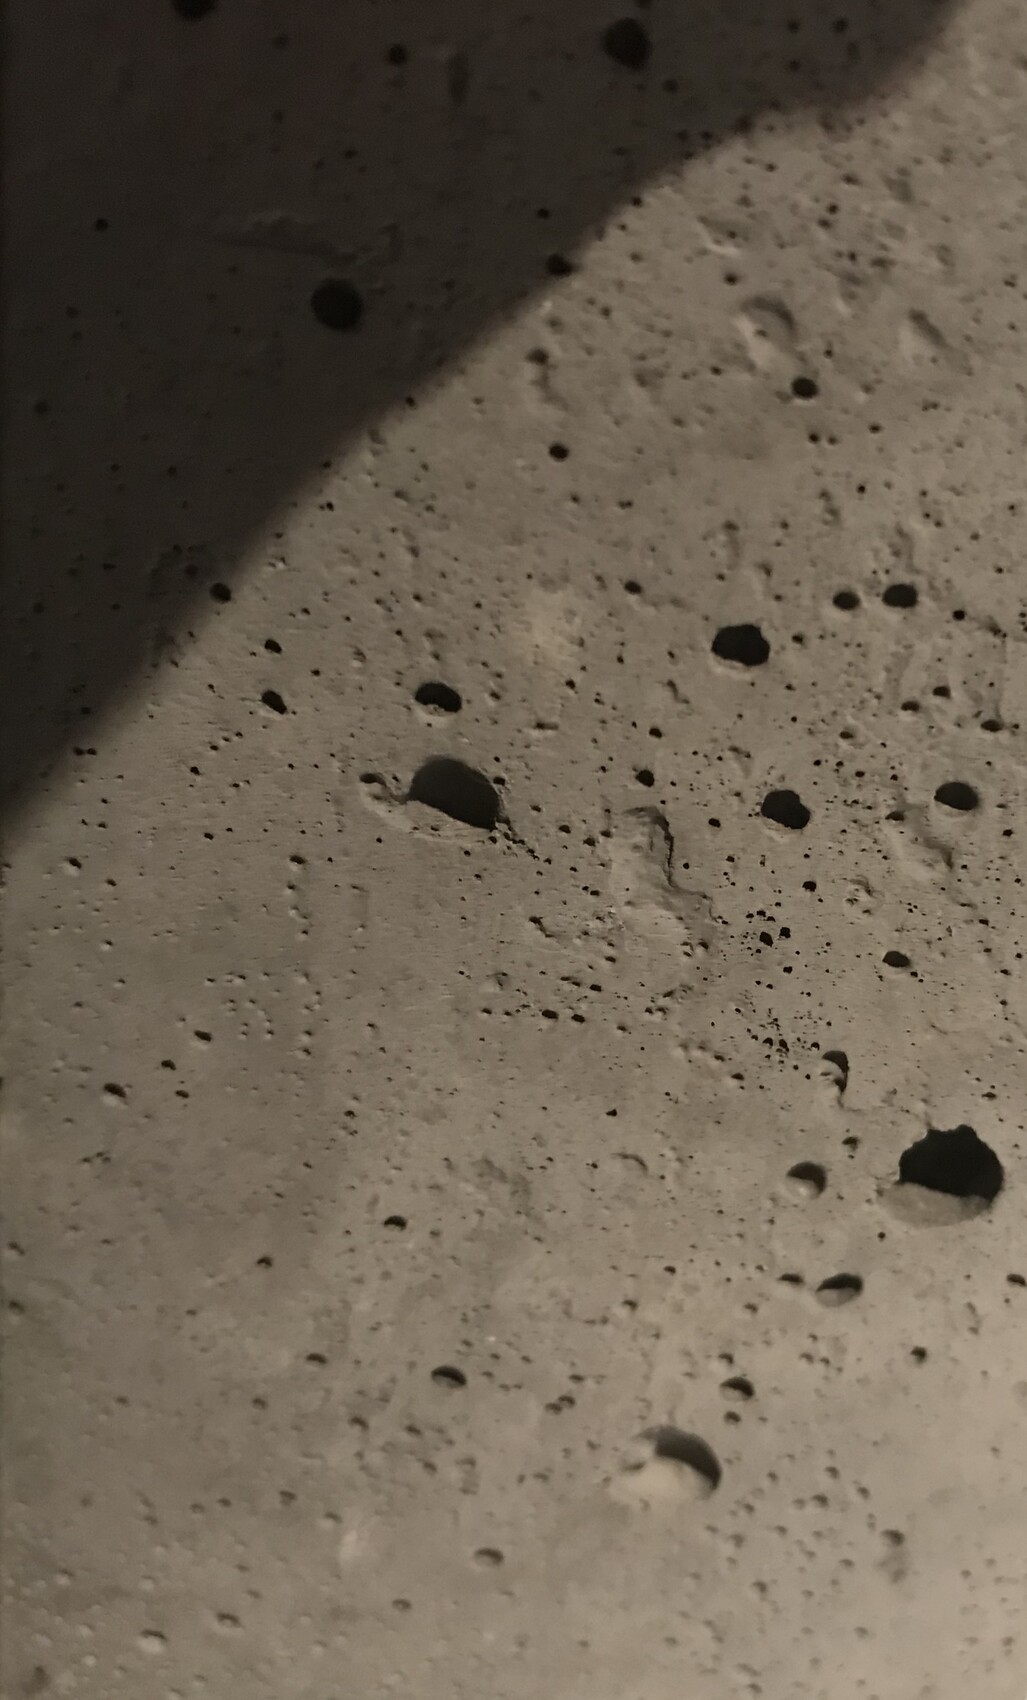
I think I will order exposed concrete from the shell builder and pay the extra €800 (around $880). We can then cover and protect the staircase with a flowing cover. If we don’t like the result in the end, it could still be reworked if necessary. I am attaching a photo of a concrete texture that appeals to us the most; maybe someone can say how well exposed concrete matches this.
If I don’t need both, I’m already satisfied. From our point of view, natural exposed concrete would be fine. I just have concerns because with acquaintances, the staircase supposedly suffered significant damage later in the construction process, but I don’t know what it looked like before—I only know the final result.
The shell builder said yesterday that exposed concrete would cost us about €800 (around $880) more. Concrete cire is definitely not cheaper. Additionally, it would still need to be applied, which also incurs costs.
@Vicky Pedia
Nothing will be installed on the steps because we like the look—the contrast between exposed concrete on the stairs and oak flooring on the adjacent levels. That contrast.
I think I will order exposed concrete from the shell builder and pay the extra €800 (around $880). We can then cover and protect the staircase with a flowing cover. If we don’t like the result in the end, it could still be reworked if necessary. I am attaching a photo of a concrete texture that appeals to us the most; maybe someone can say how well exposed concrete matches this.
Your photo shows at best "poor" fair-faced concrete. Fair-faced concrete is very fine, carefully compacted, and smoothly formed using special oil. The difference is that as few voids as possible are present. The goal is a smooth, closed surface.
If you are doing fair-faced concrete, make sure to communicate this clearly to your stair contractor and agree on a quality level (SB 1-4). Be explicit that no covering will be applied afterward, meaning the steps must be perfectly even and level. I emphasize this because no one here dared to take on this task, and that’s why we chose a precast element from the concrete plant. They can also supply precise chamfers on the step edges, which I imagine would be difficult to achieve on-site with formwork.
Additionally, the fair-faced concrete should be hydrophobized, otherwise it will absorb everything.
During construction, wrap it with boards and fleece.
If something goes wrong, it can still be sanded.
Concrete cire for a straight staircase with 16 steps would have cost about 2,500€ (around $2,600). Just for comparison. That material is very expensive and also labor-intensive to install. Staircases also require sealing to be walkable; otherwise, it’s not practical. We opted to take a simple-quality concrete staircase from the shell contractor’s bill of quantities and instead purchased a precast element for about 4,500€ (around $4,700), including hydrophobizing, packaging, and other small details.
If you are doing fair-faced concrete, make sure to communicate this clearly to your stair contractor and agree on a quality level (SB 1-4). Be explicit that no covering will be applied afterward, meaning the steps must be perfectly even and level. I emphasize this because no one here dared to take on this task, and that’s why we chose a precast element from the concrete plant. They can also supply precise chamfers on the step edges, which I imagine would be difficult to achieve on-site with formwork.
Additionally, the fair-faced concrete should be hydrophobized, otherwise it will absorb everything.
During construction, wrap it with boards and fleece.
If something goes wrong, it can still be sanded.
Concrete cire for a straight staircase with 16 steps would have cost about 2,500€ (around $2,600). Just for comparison. That material is very expensive and also labor-intensive to install. Staircases also require sealing to be walkable; otherwise, it’s not practical. We opted to take a simple-quality concrete staircase from the shell contractor’s bill of quantities and instead purchased a precast element for about 4,500€ (around $4,700), including hydrophobizing, packaging, and other small details.
P
Pfadfinder8723 Feb 2020 12:48@guckuck2 thanks a lot for the detailed information! It’s really invaluable. I will discuss this again with our stair builder; if he doesn’t feel confident about high quality, we might consider switching depending on delivery times. On the other hand, a staircase might not be absolutely necessary if the house is already scaffolded, although it could be useful for the window installers, whom we expect around the end of April.
We have a total of 22 steps plus a landing. I have often read that landings are poured on-site while the stairs are prefabricated in a concrete plant. This could lead to discrepancies later, but I will try to clarify this.
In terms of cost, the staircase with timber formwork and cast-in-place concrete is around €2450 plus €800 for exposed concrete finish, although the exact quality level still needs to be determined.
Is your staircase with a railing or framed by walls? I’m also interested in how the joint between the staircase and wall is sealed when using exposed concrete.
We have a total of 22 steps plus a landing. I have often read that landings are poured on-site while the stairs are prefabricated in a concrete plant. This could lead to discrepancies later, but I will try to clarify this.
In terms of cost, the staircase with timber formwork and cast-in-place concrete is around €2450 plus €800 for exposed concrete finish, although the exact quality level still needs to be determined.
Is your staircase with a railing or framed by walls? I’m also interested in how the joint between the staircase and wall is sealed when using exposed concrete.
Similar topics