
Hello,
It would be really great if everyone here could just post one or a few pictures showing the current state of their house.
I'll start right away.
For renovations, it’s best to provide a comparison of before and after the remodeling.
Before March 2014:

After May 2015:

It would be really great if everyone here could just post one or a few pictures showing the current state of their house.
I'll start right away.
For renovations, it’s best to provide a comparison of before and after the remodeling.
Before March 2014:
After May 2015:

Otus11 schrieb:
Unfortunately, this is oil-finished oak and quite expensive at that thickness. The gross price from the carpenter was about 6,500. In 2017, we paid around 14,700 for both staircases plus the built-in bench. The railing, glass, and detailed painting work are additional costs... This was without a precise measurement but still involved a week of work for two journeymen and two apprentices.
There is more information in the staircase thread:
https://www.hausbau-forum.de/threads/holzstufen-auf-Betontreppe.24399/ What happened to the silicone joint at the lowest step?...
Otus11 schrieb:
Unfortunately, it is oak with an oil finish and quite expensive at this thickness. The gross price at the carpenter is about 6,500. In 2017, we paid around 14,700 for both staircases plus the bench. The railing, glass, and detailed painting work are additional costs... There was no exact measurement, but it was also a week's work for two journeymen and two apprentices.
More information can be found in the staircase thread:
https://www.hausbau-forum.de/threads/holzstufen-auf-Betontreppe.24399/ Where exactly or with whom can you order a railing including glass for this type of staircase?
Our staircase is also straight, and the general contractor does not cover the above-mentioned services. Thank you for your response!
Hello,
We ordered the glass partition through the general contractor (GC), who then subcontracted a glazier.
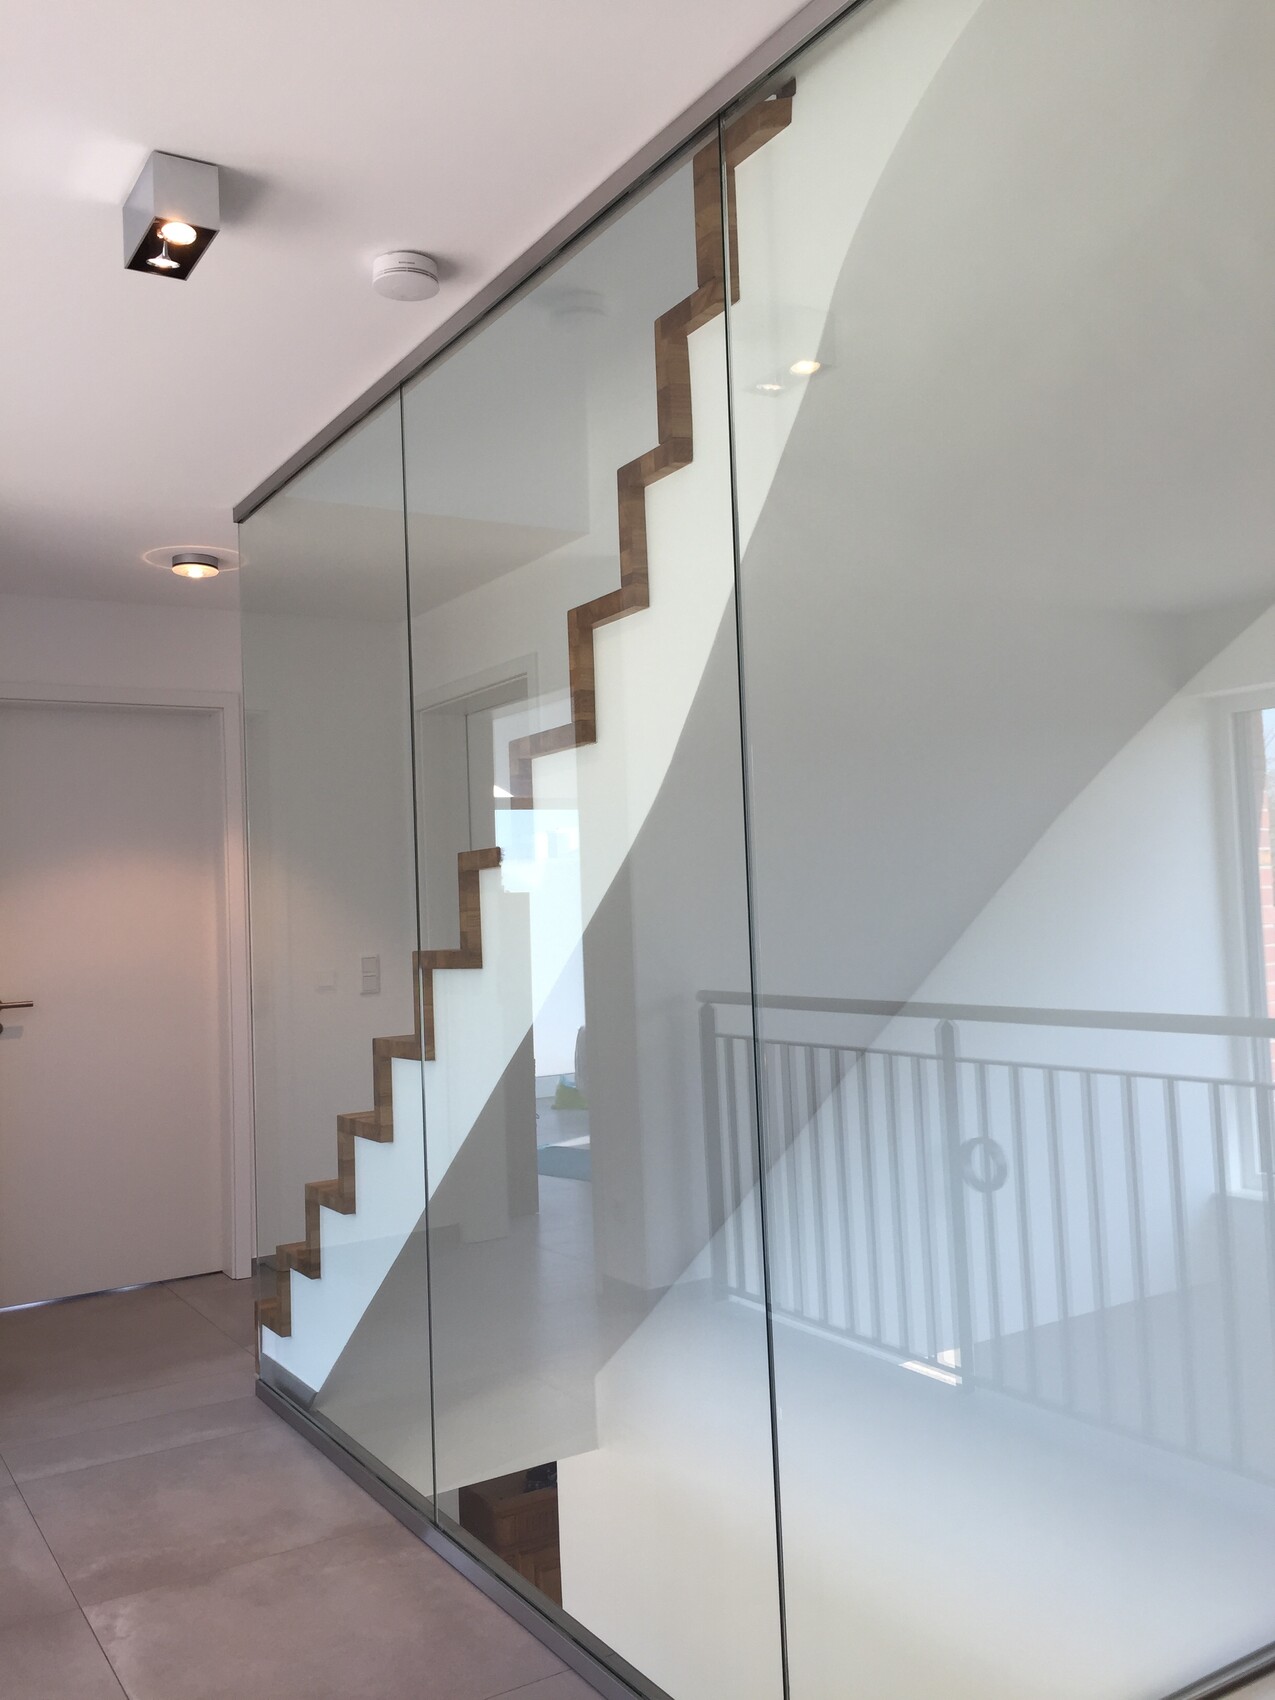
The additional cost for the glass was, for the ground floor and first floor combined, around 8,000 euros gross (in 2016/2017), for laminated safety glass (two panes with a foil layer in between). I don’t know the exact thickness right now; in the first floor one (!) panel weighs about 140–150 kg (310–330 lbs), with dimensions of approximately 245 x 120 cm (96 x 47 inches).
The stainless steel handrail was provided as standard through the GC. The extra cost for a wooden railing would also have been considerable (I think around 800 euros for two pieces), but we didn’t want that.
Tiles and carpentry work (stair coverings) were, as mentioned before, contracted separately.
About the glass:
The sequence of trades is not without challenges. In our case, the glaziers came after the tiling and stairs were done (we were already living in the house by then). Fall protection was therefore also an important issue — which, on paper, according to the TRAV guideline, would require on-site destructive testing, but in practice can be done without and still holds up.
The heavy weight of the glass near the stairwell edge is a critical point, which had to be coordinated carefully with the screed, tiles, and underfloor heating. There is about a 5 cm (2 inch) gap, but when factoring in the render, it’s quite close, though well distributed by the large tiles.
The glazier made two measuring appointments on site (because at the first appointment the wooden covering on the ground floor stairs wasn’t finished yet). During the second appointment, a wooden model of the angled run on the ground floor was built and then transferred onto the glass. On the ground floor, the glass weight rests only on the glass supports, which were specially reinforced with heavy-duty anchors and injectable adhesive in the sand-lime brickwork. Carrying the three 140 kg (310 lbs) glass panels upstairs was quite a job for three strong men (all work done by the glazier).
With a toddler, there are naturally lots of happy little hands pressing on the glass, but they eventually grow out of that.
For this reason, we painted the wall side of the staircase with latex paint, which has proven easy to clean.
Sound reflection (echo) is also an issue (at least it builds up without curtains on the ground floor with large windows and tiles), but we have managed this well downstairs with linen-covered stretchers on canvases.
But the stairs are the visual focal point of our home, which meant extra effort and cost. We are still very satisfied with the result.
Off-topic brake, a photo:
We ordered the glass partition through the general contractor (GC), who then subcontracted a glazier.
The additional cost for the glass was, for the ground floor and first floor combined, around 8,000 euros gross (in 2016/2017), for laminated safety glass (two panes with a foil layer in between). I don’t know the exact thickness right now; in the first floor one (!) panel weighs about 140–150 kg (310–330 lbs), with dimensions of approximately 245 x 120 cm (96 x 47 inches).
The stainless steel handrail was provided as standard through the GC. The extra cost for a wooden railing would also have been considerable (I think around 800 euros for two pieces), but we didn’t want that.
Tiles and carpentry work (stair coverings) were, as mentioned before, contracted separately.
About the glass:
The sequence of trades is not without challenges. In our case, the glaziers came after the tiling and stairs were done (we were already living in the house by then). Fall protection was therefore also an important issue — which, on paper, according to the TRAV guideline, would require on-site destructive testing, but in practice can be done without and still holds up.
The heavy weight of the glass near the stairwell edge is a critical point, which had to be coordinated carefully with the screed, tiles, and underfloor heating. There is about a 5 cm (2 inch) gap, but when factoring in the render, it’s quite close, though well distributed by the large tiles.
The glazier made two measuring appointments on site (because at the first appointment the wooden covering on the ground floor stairs wasn’t finished yet). During the second appointment, a wooden model of the angled run on the ground floor was built and then transferred onto the glass. On the ground floor, the glass weight rests only on the glass supports, which were specially reinforced with heavy-duty anchors and injectable adhesive in the sand-lime brickwork. Carrying the three 140 kg (310 lbs) glass panels upstairs was quite a job for three strong men (all work done by the glazier).
With a toddler, there are naturally lots of happy little hands pressing on the glass, but they eventually grow out of that.
For this reason, we painted the wall side of the staircase with latex paint, which has proven easy to clean.
Sound reflection (echo) is also an issue (at least it builds up without curtains on the ground floor with large windows and tiles), but we have managed this well downstairs with linen-covered stretchers on canvases.
But the stairs are the visual focal point of our home, which meant extra effort and cost. We are still very satisfied with the result.
Off-topic brake, a photo:
Otus11 schrieb:
Sound reflection (reverb) is also an issue—at least it adds up without curtains on the ground floor, large windows, and tiled floors—but we managed to control it well on the ground floor using linen-covered canvases.Is there anything special to consider? Or can I simply have photos printed on canvas from any online shop? I have an acoustic problem in almost every room of my new build. I want to counteract this with curtains and canvases.
denz. schrieb:
Are there any special considerations?
Or can I simply have photos printed on canvas through any online store?
I have an acoustic problem in almost every room of my new build.
I want to counteract this with curtains and canvases.I’m interested in this as well. We’re having this issue in our stairwell with a half-landing staircase (tiles, lots of glass below and above, no curtains because of the roller shutters).
Good luck
Similar topics