
Hello,
It would be really great if everyone here could just post one or a few pictures showing the current state of their house.
I'll start right away.
For renovations, it’s best to provide a comparison of before and after the remodeling.
Before March 2014:

After May 2015:

It would be really great if everyone here could just post one or a few pictures showing the current state of their house.
I'll start right away.
For renovations, it’s best to provide a comparison of before and after the remodeling.
Before March 2014:
After May 2015:

LostWolf schrieb:
@Traumfaenger
Thanks for the information 🙂
Do you happen to have an overview of which cabinets from Ikea were used in your project?
At least a rough overview, since I only know the Pax cabinets, which are quite far from floor-to-ceiling.I think Metod kitchen cabinets or the Besta seriesNo, not at all.
The bottom edge of the beam is at about 2.70 meters (8 feet 10 inches), so roughly 20 cm (8 inches) higher than the ceiling in the kitchen.
The recess around the tall window also lets in quite a bit of light.
I even took photos on purpose; the pictures represent the situation quite well.
With the low sun in winter, it’s not really an issue. In summer, it will certainly be a bit darker, but then the external venetian blind can stay closed.
It works well for us. 😉
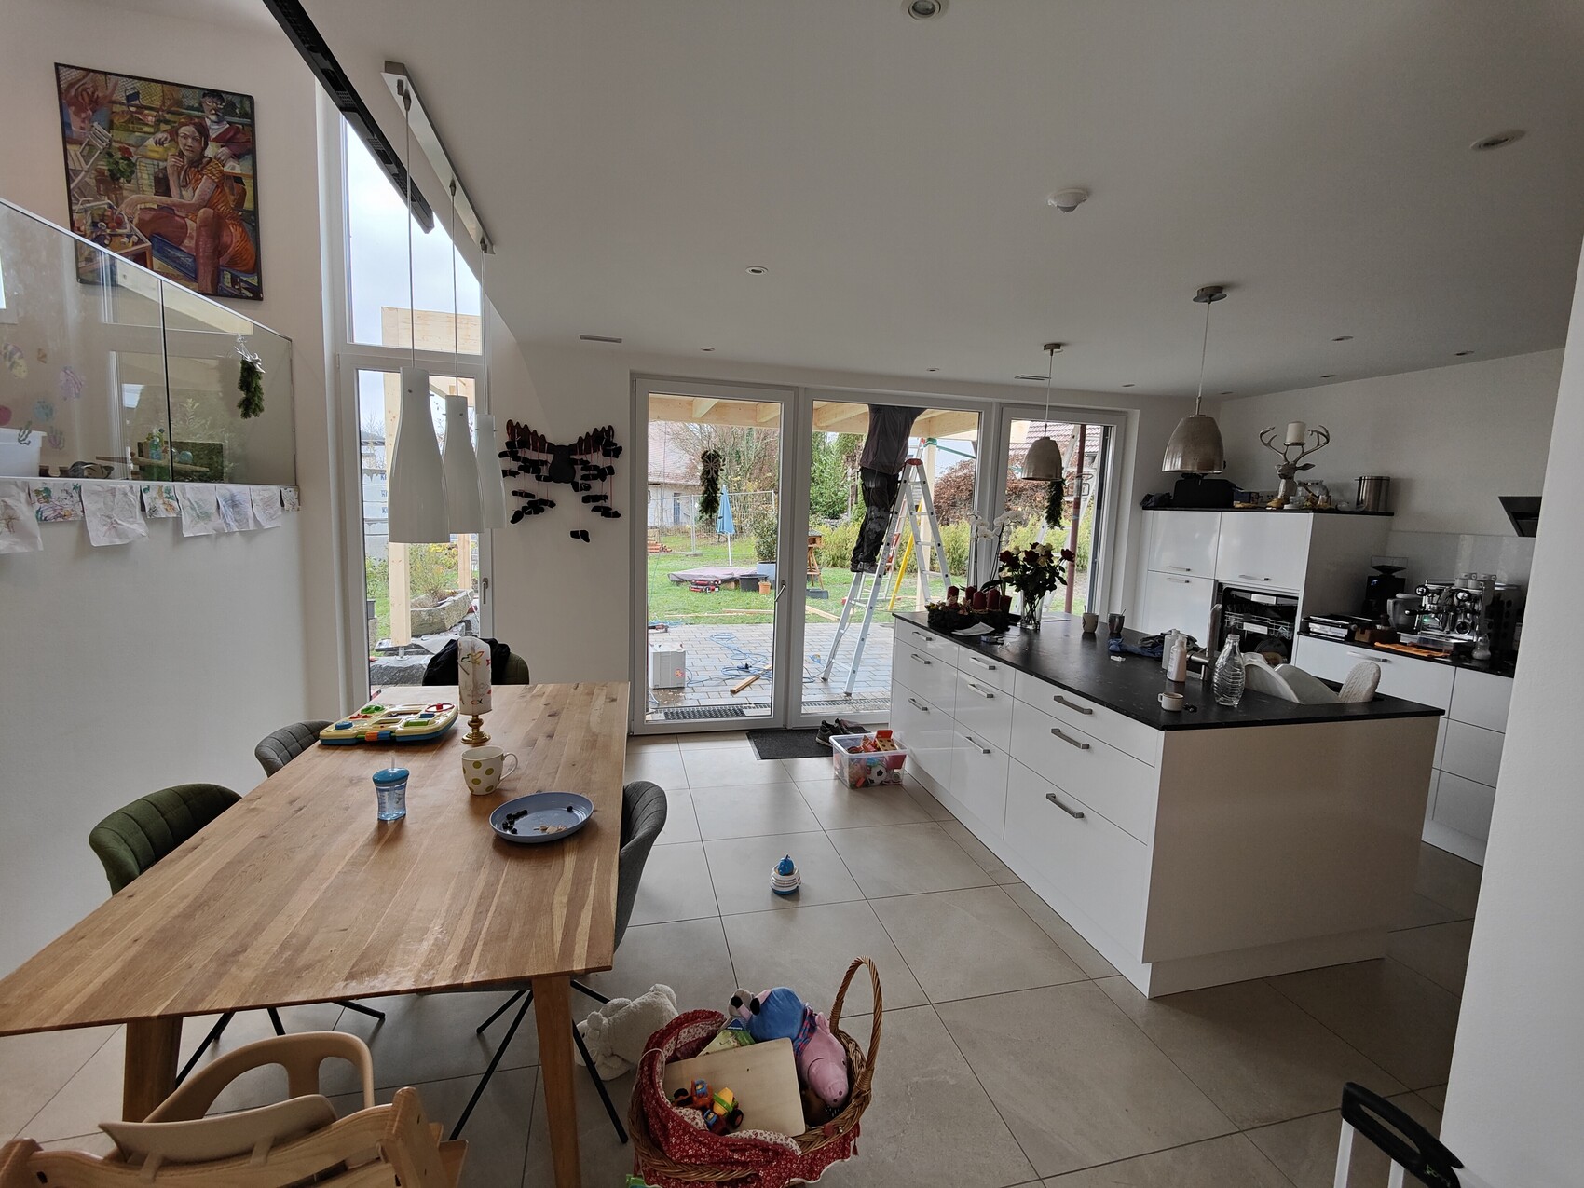
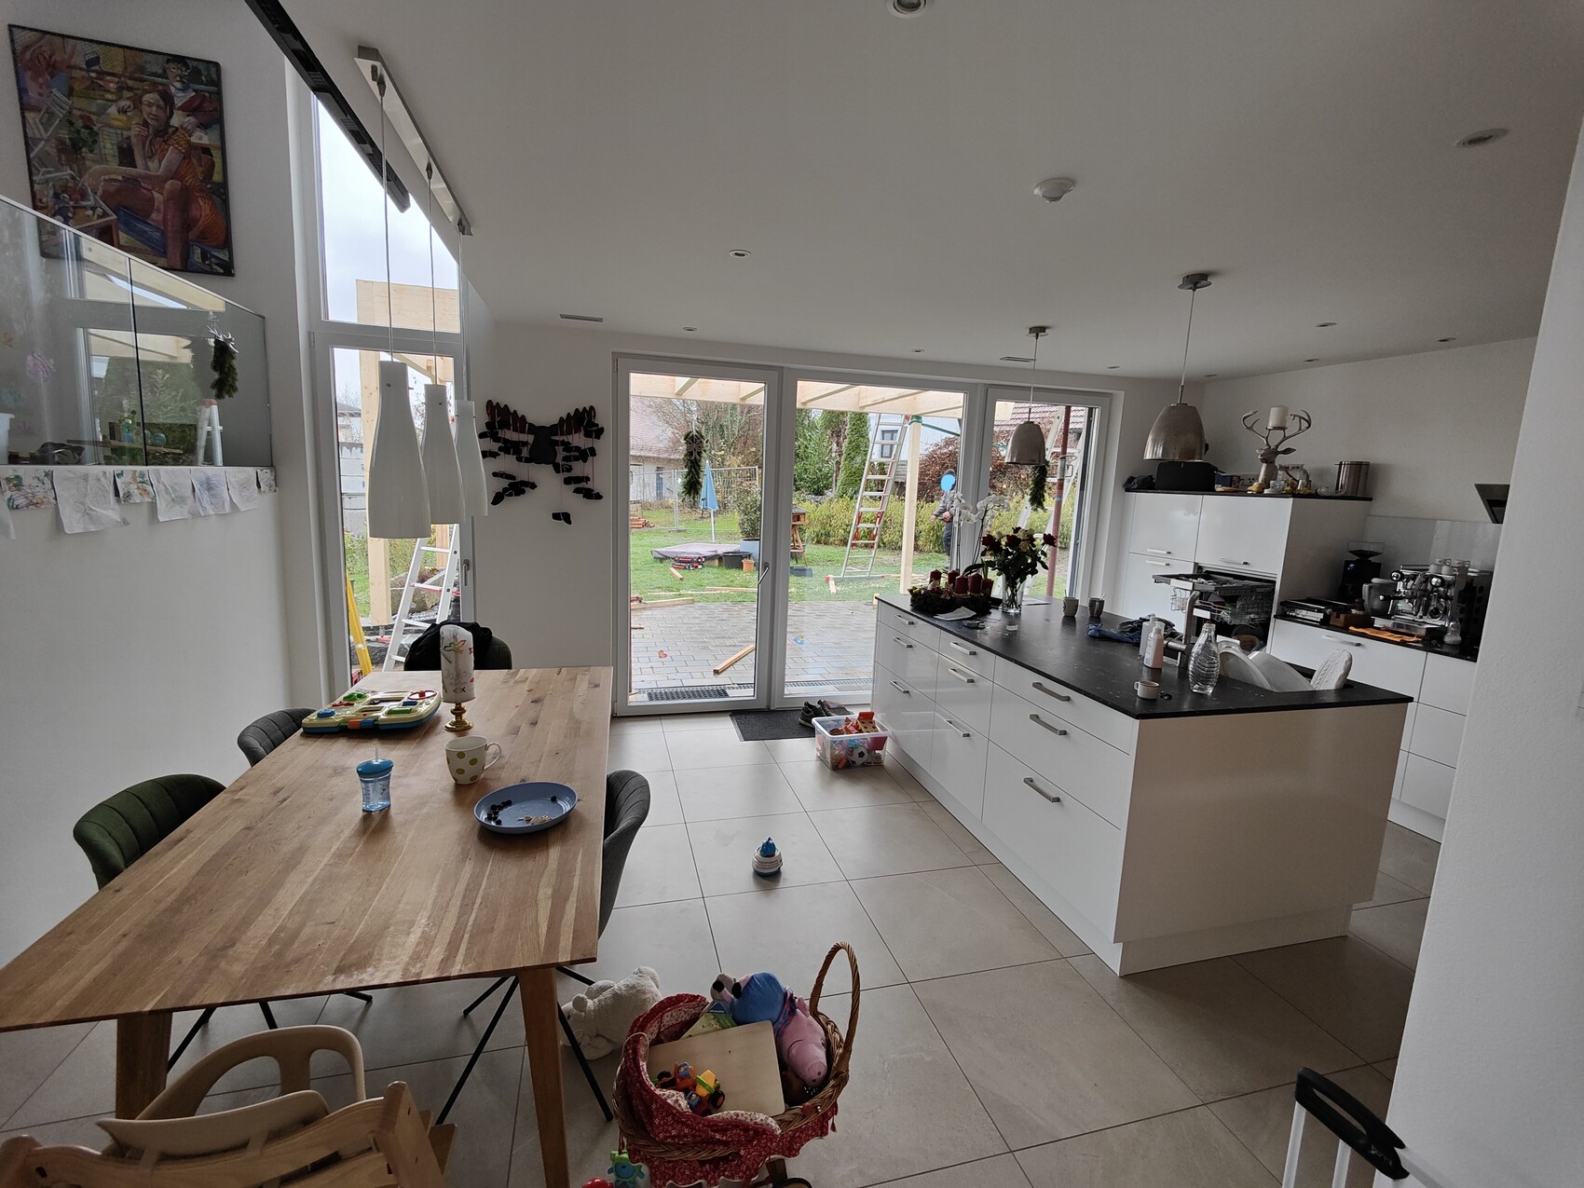
The bottom edge of the beam is at about 2.70 meters (8 feet 10 inches), so roughly 20 cm (8 inches) higher than the ceiling in the kitchen.
The recess around the tall window also lets in quite a bit of light.
I even took photos on purpose; the pictures represent the situation quite well.
With the low sun in winter, it’s not really an issue. In summer, it will certainly be a bit darker, but then the external venetian blind can stay closed.
It works well for us. 😉
matte1987 schrieb:
No, not at all.
It works well for us. 😉Nice picture in the TV corner… I have that same hot water bottle 😀B
barfly66626 Dec 2021 21:33evelinoz schrieb:
@barfly666, looks great, do you have any other pictures after the renovation?Oops, totally forgot to reply. Since the renovation, moving, etc., problems with the contractors, everything was really hectic, I haven’t quite managed to take any “publishable” photos yet … I’ll have to tidy up first … 🙂Interim photo … took advantage of Black Friday … and since then I’ve only managed to install 3 ….
I also have a floor plan …
Created by the robot vacuum: I find it impressive how accurately it mapped the ground floor. North is at the top, west on the right. The quarter circle represents the corner fireplace, to the right is the side-by-side fridge, top right is the dining room (you can see the table legs), bottom right is the kitchen (with new opening), the red dot shows where the vacuum is located, bottom center is the entrance and stairs, to the left the “flower room,” bathroom and guest toilet (bottom left) are not vacuumed, so that area is not “counted,” top left is the bedroom ….
Traumfaenger schrieb:
Yes, I just took a picture of it as best as I could. The gap has suffered a bit since the kids like to hang on the drawers and doors when opening them. But it is their wardrobe after all... After two years, that’s understandable...
The top cabinets are for storage, for example for seasonal clothes. All the other doors and drawers have been accessible to our children since they were little.
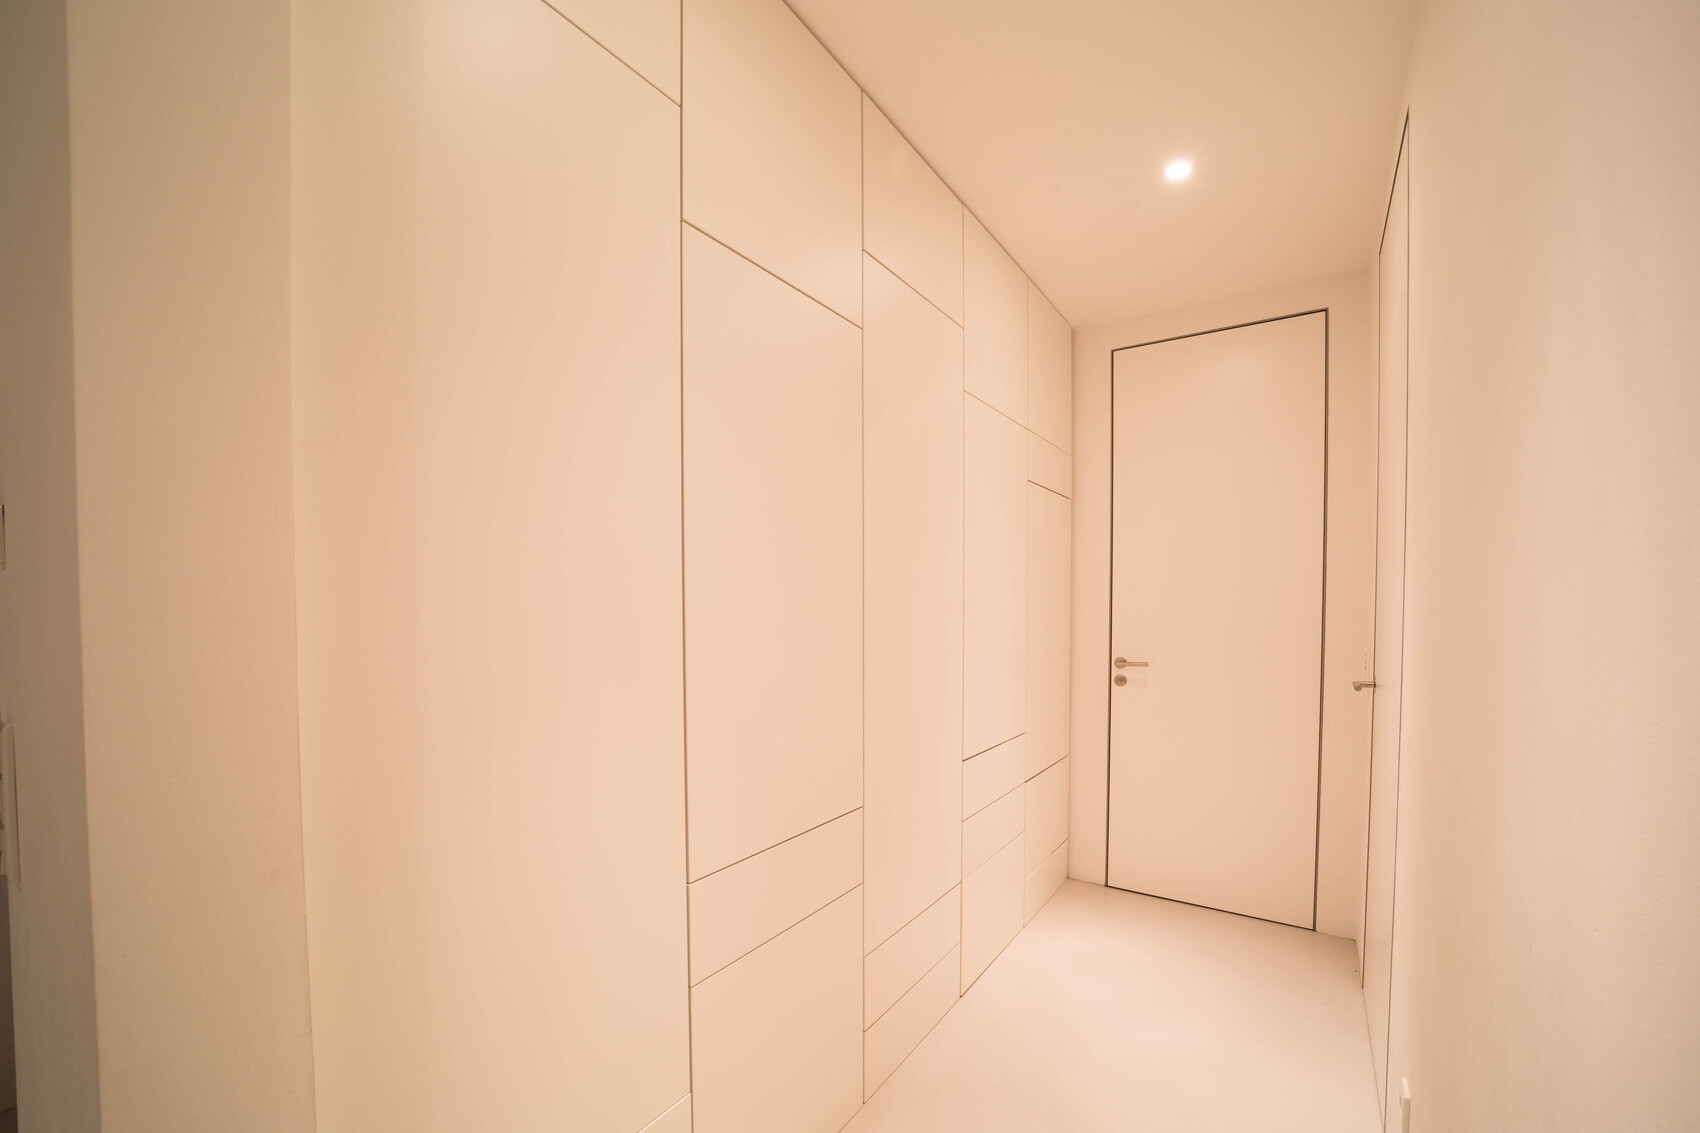 🙂
🙂 It looks amazing.
Two questions:
Are the doors oversized, or is the ceiling low? Based on the handle height, I would estimate the door height to be about 240-245cm (94-96 inches).
The doors look great; I also have a flush edge, but not fully flush with the wall.
What kind of flooring do you have? It looks like a seamless screed floor, or is it a clean vinyl?
And where are the baseboards, or did the dimensions not allow for them?
I’m looking for a similar solution for my hallway. I have a niche about 50cm (20 inches) deep and roughly 2.85m (112 inches) ceiling height. I’d like to have a flush, ceiling-high finish there.
Similar topics