
Hello,
It would be really great if everyone here could just post one or a few pictures showing the current state of their house.
I'll start right away.
For renovations, it’s best to provide a comparison of before and after the remodeling.
Before March 2014:

After May 2015:

It would be really great if everyone here could just post one or a few pictures showing the current state of their house.
I'll start right away.
For renovations, it’s best to provide a comparison of before and after the remodeling.
Before March 2014:
After May 2015:

B
Bieber08154 Dec 2017 09:23Alex85 schrieb:
A sensibly oriented building generally faces north, maybe east,The plot will determine the orientation, and you’ll find all kinds of situations.berny schrieb:
Only about 7 meters (23 feet) from the front door to the street,“Only” is relative—who has more? In our case, it’s five meters (16 feet) to the street/property line.
11ant schrieb:
Deterioration is clear; other changes are hardly possible when considering the optimum. But why completely?You already wrote it yourself: No more lake access, no more view of the Alps... that is later definitely completely different; only garden fences and other houses.
Things are really moving quickly for us now:
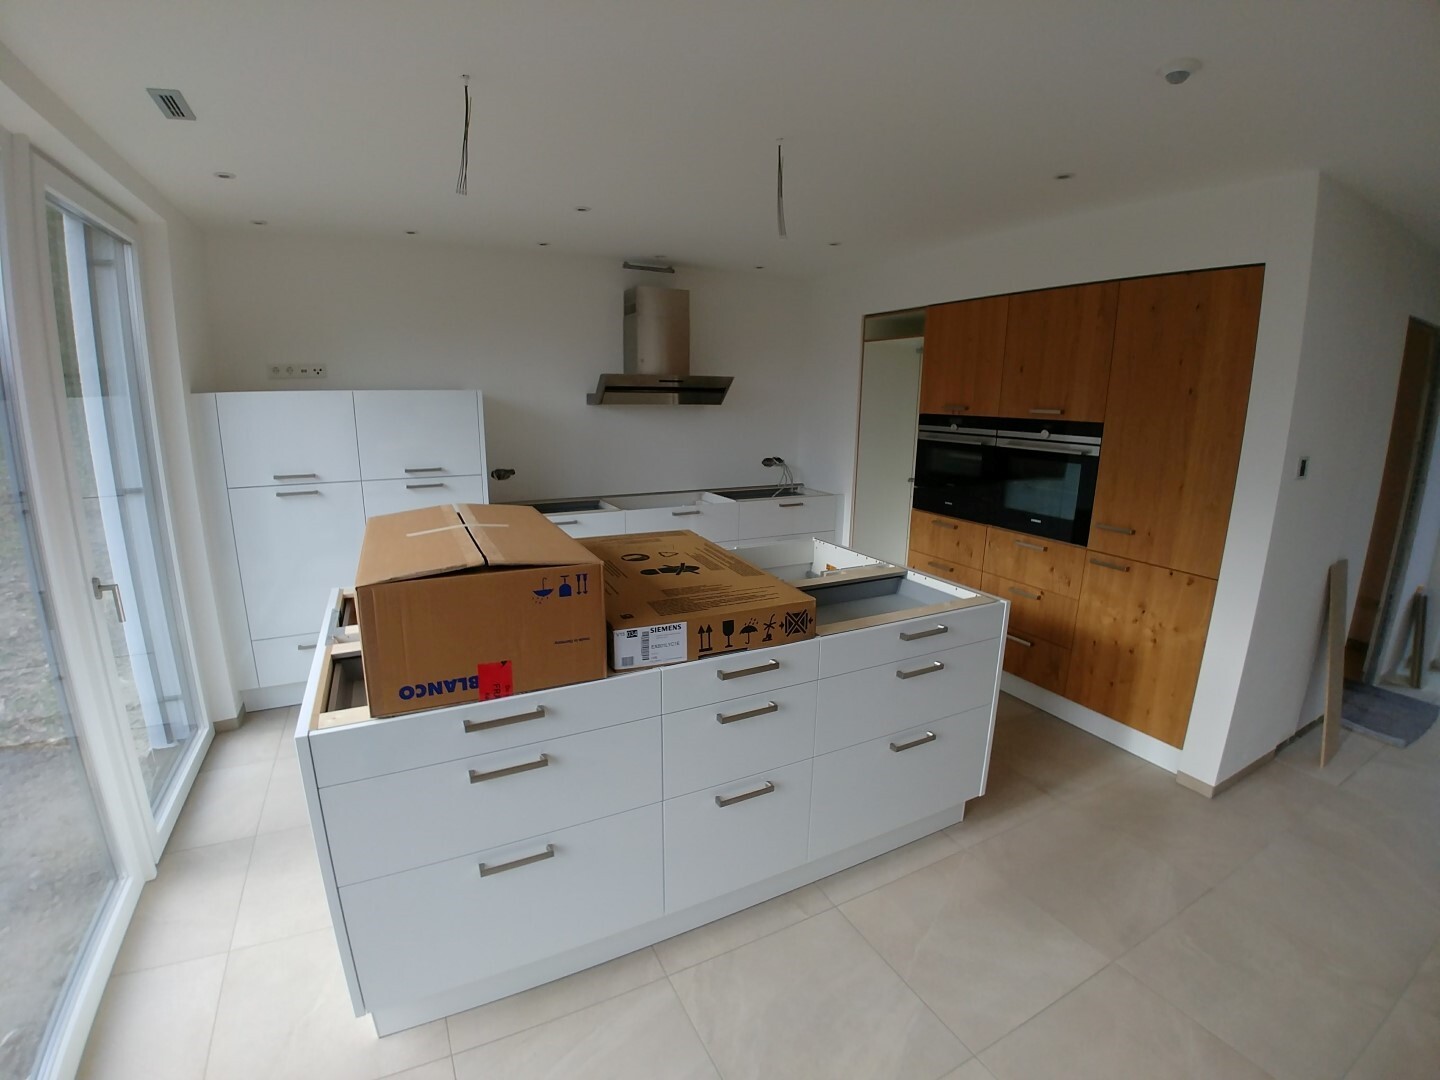
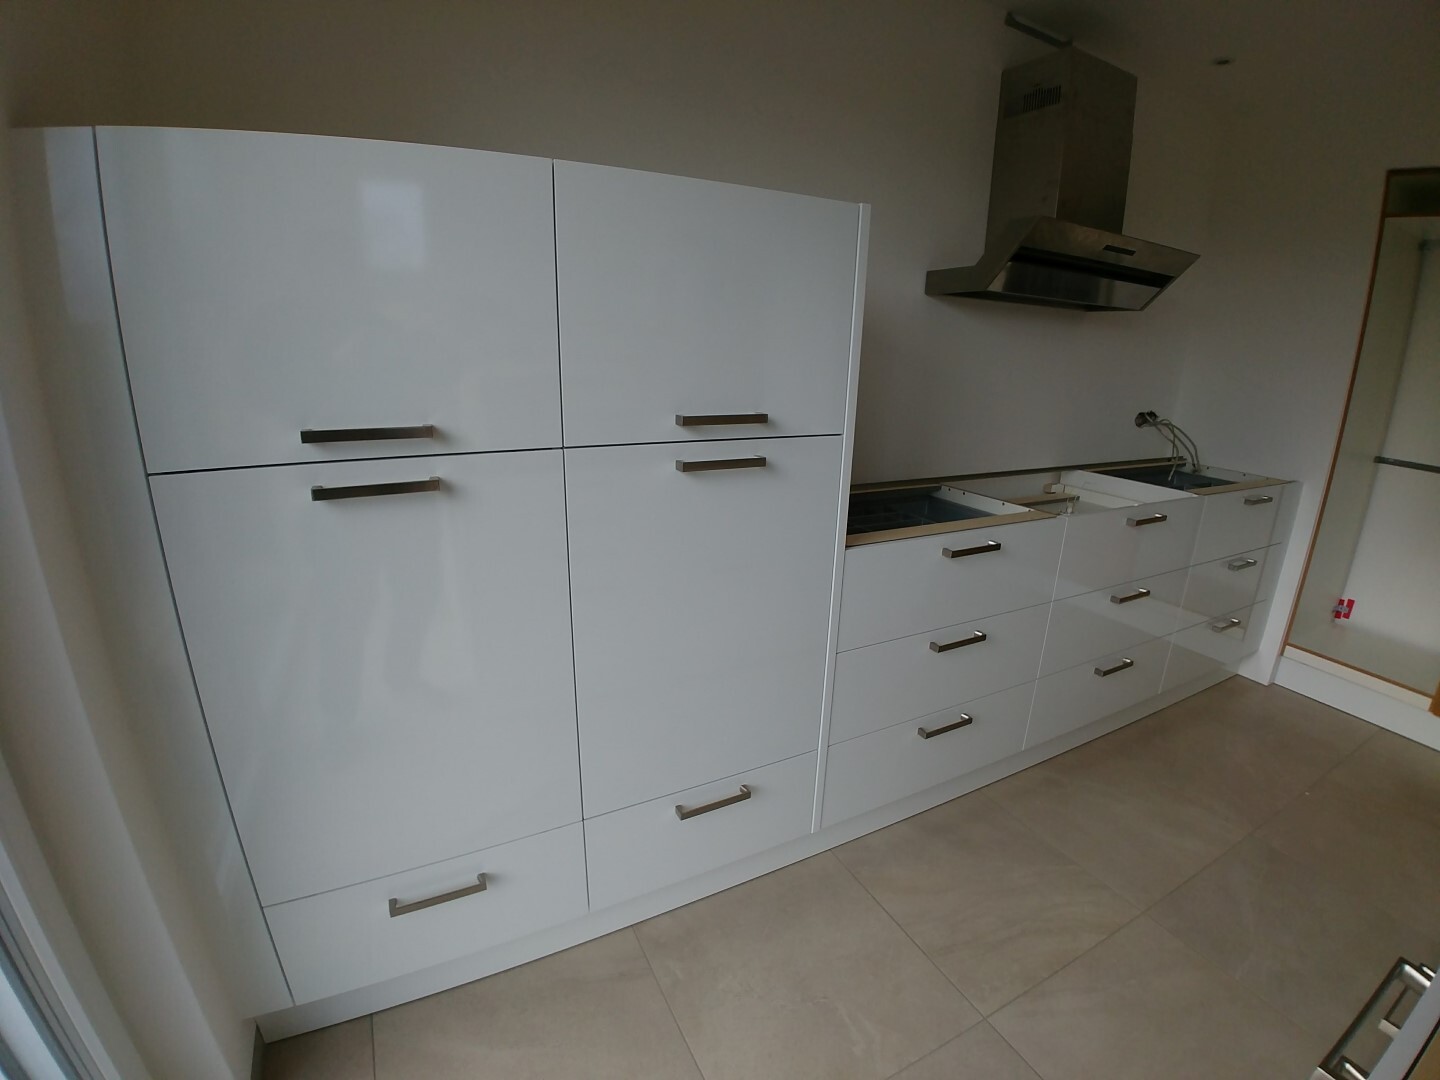
- The kitchen is installed, except for the stone countertop and glass backsplash, which will be fitted on Thursday/Friday.
The missing freezer will also be delivered then.
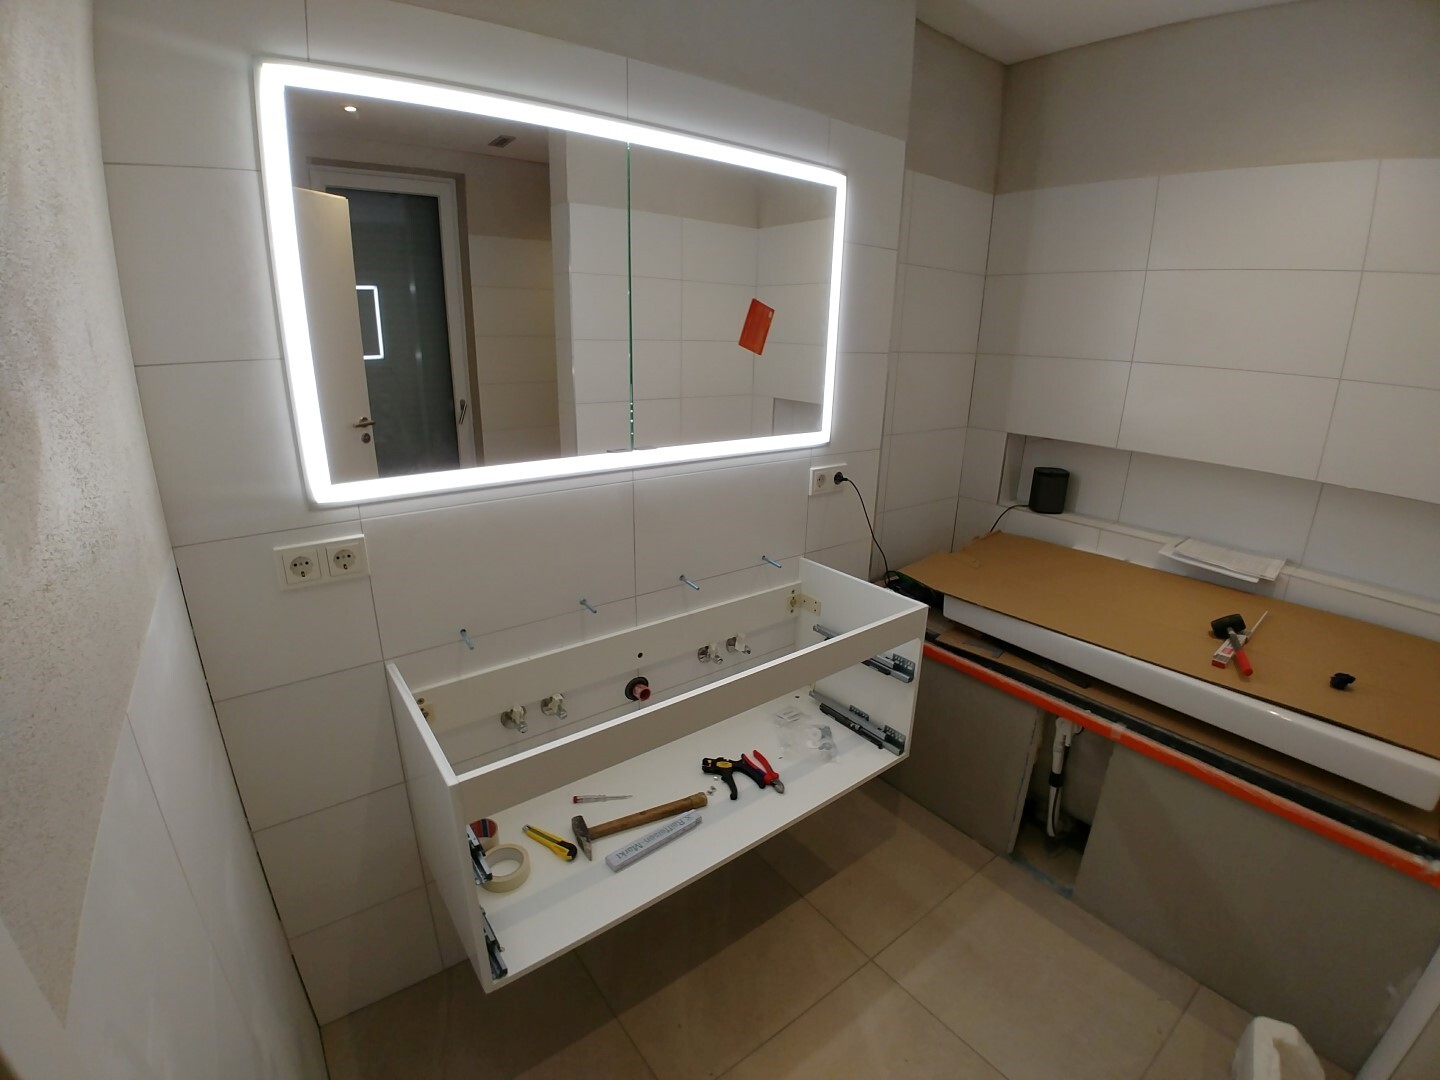
- In the main bathroom, we started installing the sanitary fixtures over the weekend. On Friday evening, we began with the vanity cabinet and preparations for the washbasin. It will be installed during the week since I’m still waiting on the faucets – I hate delivery delays.
We also installed the recessed mirror cabinet. That was a bit of a disaster because the rough builder hadn’t properly supported the installation frame, so it sagged a little. The mirror cabinet only went in with a lot of force and a tube of lubricant.
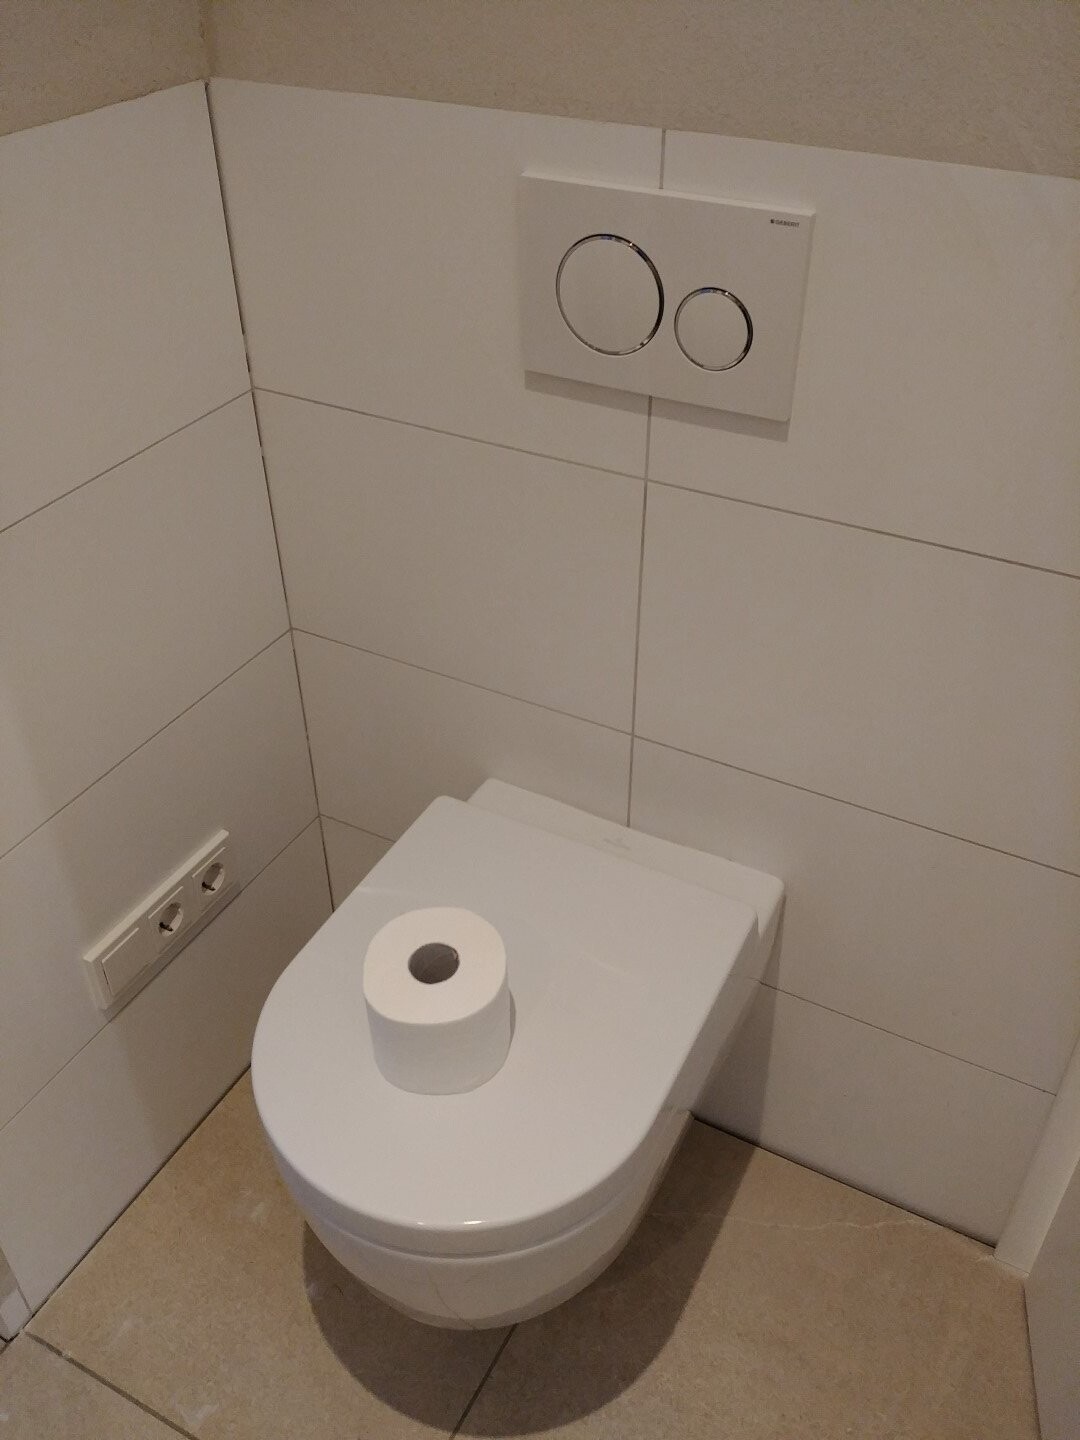
- On Saturday, I installed the first toilet, which went quite smoothly, unlike the shower.
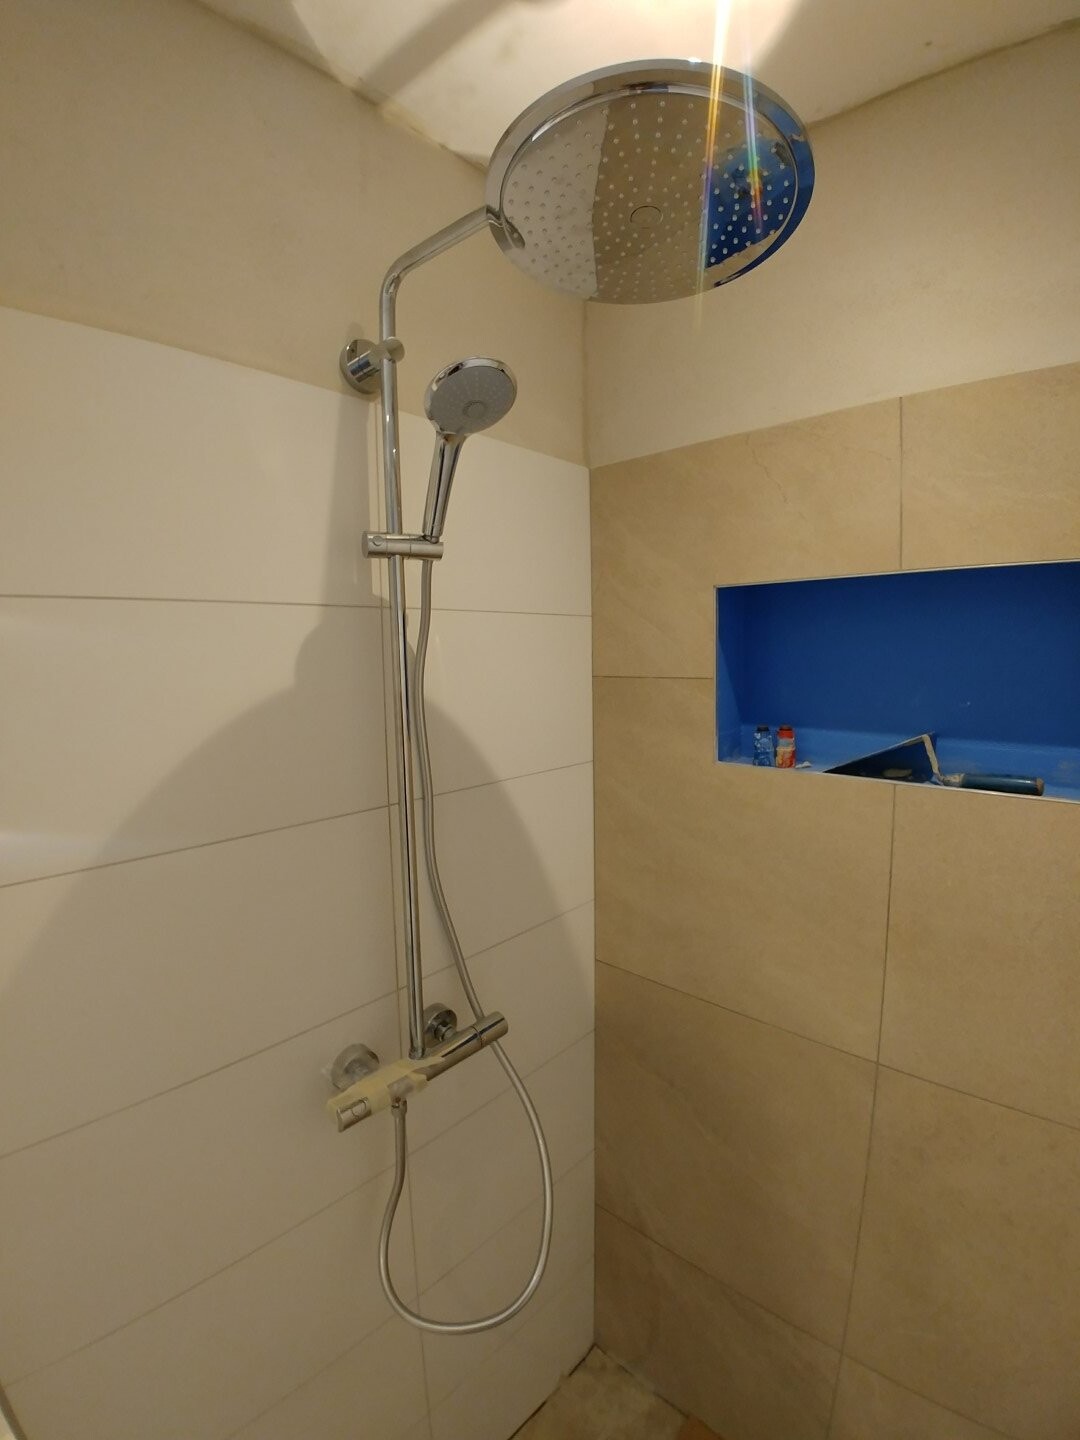
The shower took me about 4 hours because I had to go to the hardware store three times: The connections were so awkwardly positioned that even the smallest extension was too long. In the end, I had to use different S-bends.
In summary, I can say that installing these things yourself is not rocket science, but it can be quite time-consuming, especially since (in my case) it’s the first time doing all this.
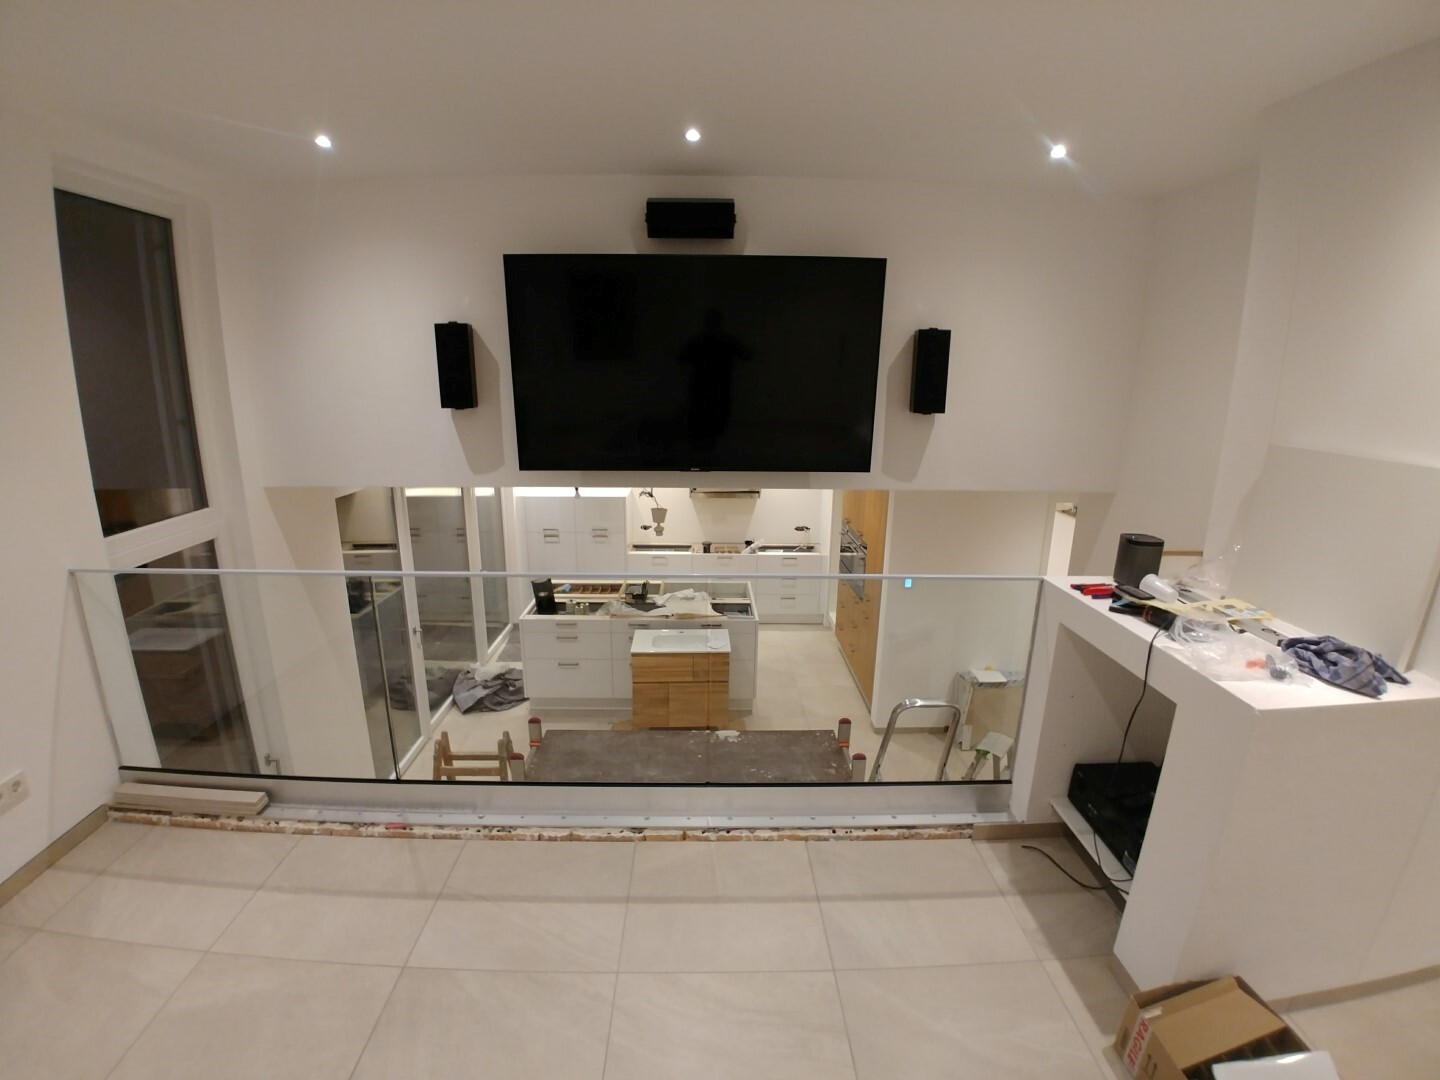
Yesterday, we also mounted the TV with friends. Luckily everything went well, especially since my electrician apparently routed the HDMI cable through an undersized conduit, or it got pinched, as the cable can no longer move.
The cable is sufficient for 4K HDR content. If new technology comes into the house in 10 years, I’ll have to figure out a solution then. But that’s not a concern for now; there’s no helping it.
Since the dining table will be placed underneath, and 5 of the 6 supplied screws stripped, I removed the bracket and hung it using heavy-duty anchors instead. That was quite complex and time-consuming, but now I’m confident the unit won’t come down and it could probably even hold a small car.
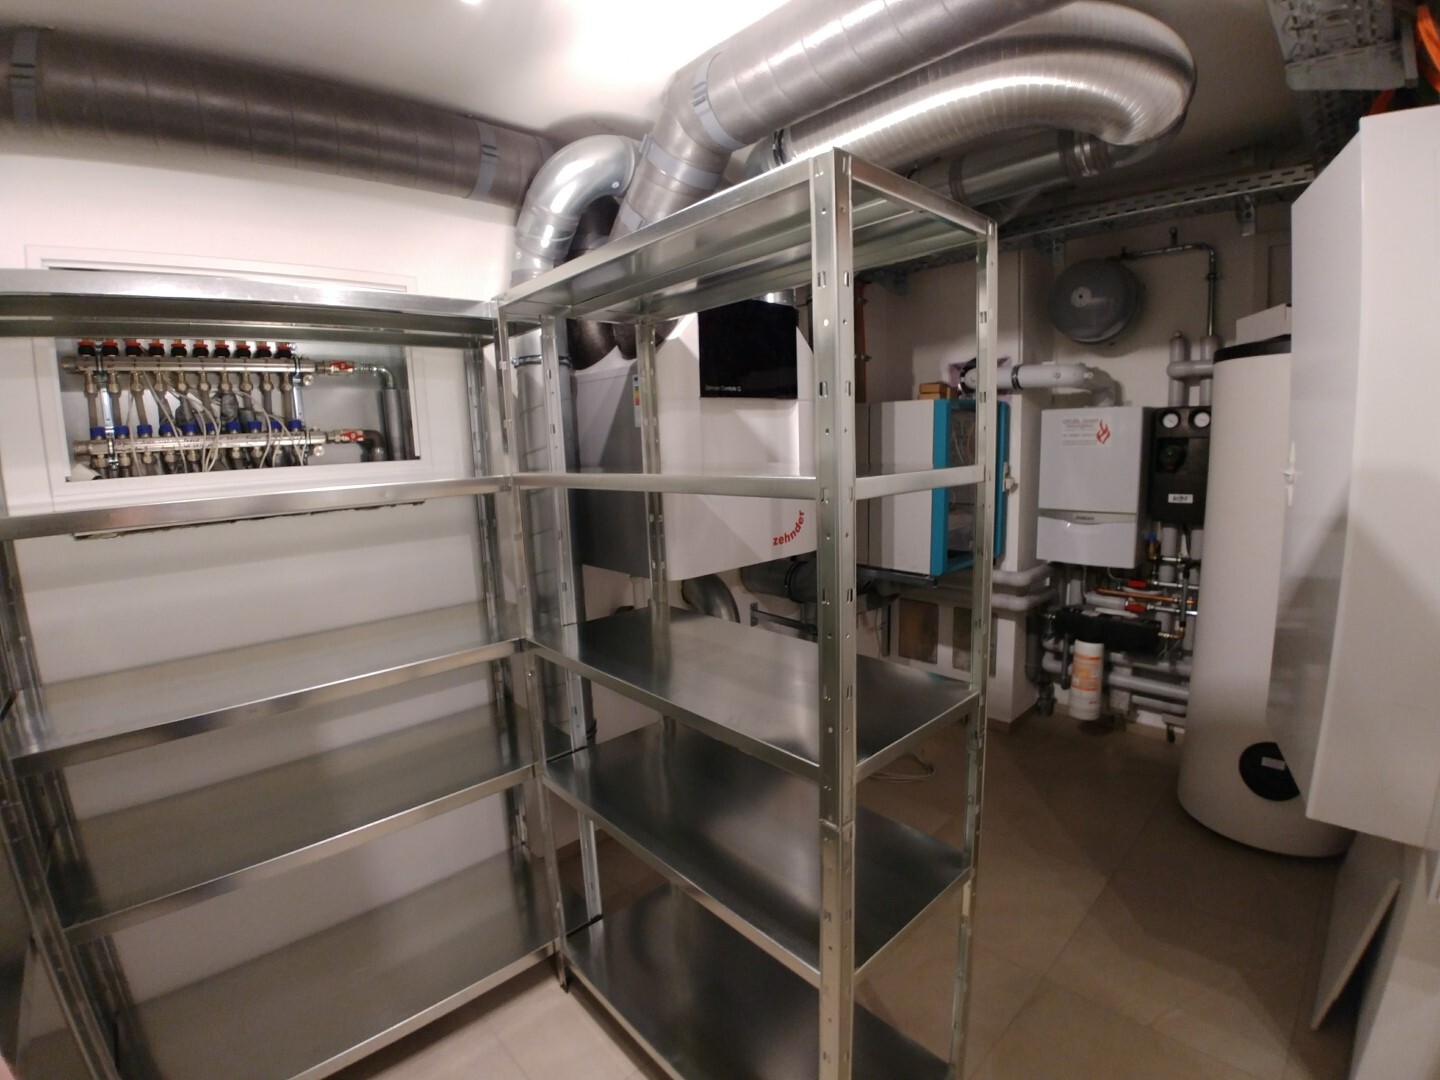
The utility room is also finished, and thanks to clever planning, we now have 16m² (172 sq ft) of space for the house connections, washing machine + utility sink, ventilation system, heating with a 300L (79 gallon) boiler, electrical system including KNX and LAN distributors, as well as 6.5 linear meters (21 feet) of shelving. Everything remains accessible for maintenance.

- The kitchen is installed, except for the stone countertop and glass backsplash, which will be fitted on Thursday/Friday.
The missing freezer will also be delivered then.
- In the main bathroom, we started installing the sanitary fixtures over the weekend. On Friday evening, we began with the vanity cabinet and preparations for the washbasin. It will be installed during the week since I’m still waiting on the faucets – I hate delivery delays.
We also installed the recessed mirror cabinet. That was a bit of a disaster because the rough builder hadn’t properly supported the installation frame, so it sagged a little. The mirror cabinet only went in with a lot of force and a tube of lubricant.
- On Saturday, I installed the first toilet, which went quite smoothly, unlike the shower.
The shower took me about 4 hours because I had to go to the hardware store three times: The connections were so awkwardly positioned that even the smallest extension was too long. In the end, I had to use different S-bends.
In summary, I can say that installing these things yourself is not rocket science, but it can be quite time-consuming, especially since (in my case) it’s the first time doing all this.
Yesterday, we also mounted the TV with friends. Luckily everything went well, especially since my electrician apparently routed the HDMI cable through an undersized conduit, or it got pinched, as the cable can no longer move.
The cable is sufficient for 4K HDR content. If new technology comes into the house in 10 years, I’ll have to figure out a solution then. But that’s not a concern for now; there’s no helping it.
Since the dining table will be placed underneath, and 5 of the 6 supplied screws stripped, I removed the bracket and hung it using heavy-duty anchors instead. That was quite complex and time-consuming, but now I’m confident the unit won’t come down and it could probably even hold a small car.
The utility room is also finished, and thanks to clever planning, we now have 16m² (172 sq ft) of space for the house connections, washing machine + utility sink, ventilation system, heating with a 300L (79 gallon) boiler, electrical system including KNX and LAN distributors, as well as 6.5 linear meters (21 feet) of shelving. Everything remains accessible for maintenance.

matte1987 schrieb:
Yesterday, we also hung up the TV with friends, Your living room with the balcony above is quite spectacular. Is there a floor plan available online?Similar topics