
Hello,
It would be really great if everyone here could just post one or a few pictures showing the current state of their house.
I'll start right away.
For renovations, it’s best to provide a comparison of before and after the remodeling.
Before March 2014:

After May 2015:

It would be really great if everyone here could just post one or a few pictures showing the current state of their house.
I'll start right away.
For renovations, it’s best to provide a comparison of before and after the remodeling.
Before March 2014:
After May 2015:
B
Bieber081519 Dec 2016 10:00sirhc schrieb:
Between the days, I will insulate and cover the sloped areas in the attic. It might be better to carry out this work after the space has been dried with heated air. There are cases of mold developing on drywall during the construction phase... Detailed discussions welcome in a dedicated thread.

Today, as announced, we worked on insulating the attic. One sloped section is almost finished – two panels are still missing.
First, 200mm (8 inches) of mineral wool was cut to size with an electric handsaw, then wedged between the rafters. The vapor barrier was connected to the already installed membrane at the ridge beam and pulled up. All transitions between the membrane and from the membrane to the wall were sealed. Next, battens were screwed under the rafters, and 22mm (7/8 inch) OSB panels were installed underneath.
As you can see from the wiring mess, the gas boiler, hot water tank, and the main unit of the controlled ventilation system are located in the attic, which frees up more space in the basement.
Air can still circulate through the sloped walls on the upper floor (plaster and screed are still drying). By the end of the second week of January, the plumber and electrician aim to have everything ready so we can start the heating.

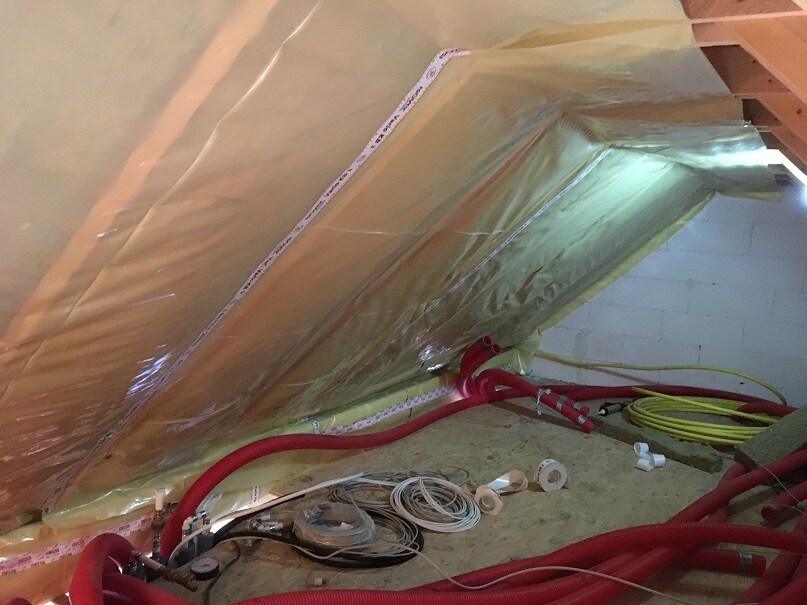

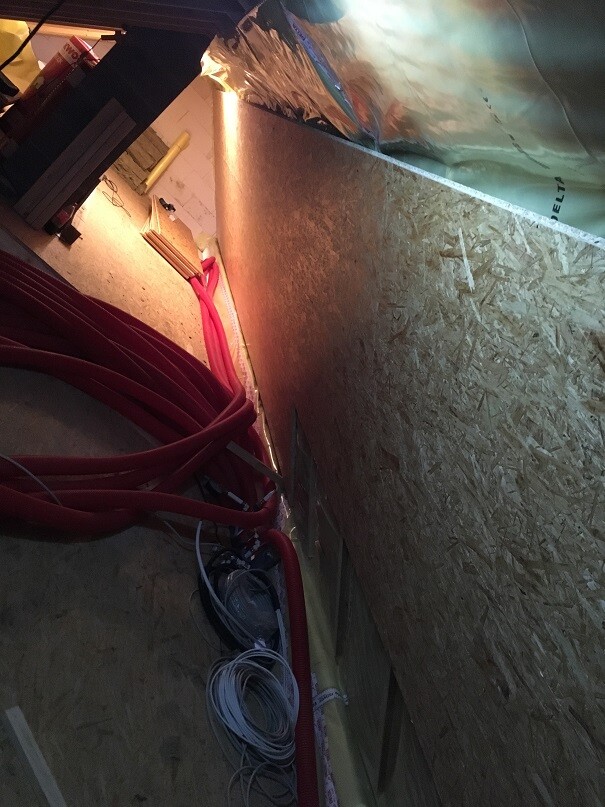
First, 200mm (8 inches) of mineral wool was cut to size with an electric handsaw, then wedged between the rafters. The vapor barrier was connected to the already installed membrane at the ridge beam and pulled up. All transitions between the membrane and from the membrane to the wall were sealed. Next, battens were screwed under the rafters, and 22mm (7/8 inch) OSB panels were installed underneath.
As you can see from the wiring mess, the gas boiler, hot water tank, and the main unit of the controlled ventilation system are located in the attic, which frees up more space in the basement.
Air can still circulate through the sloped walls on the upper floor (plaster and screed are still drying). By the end of the second week of January, the plumber and electrician aim to have everything ready so we can start the heating.
sirhc schrieb:
As you can see from the piping mess, the gas boiler, hot water tank, and the main unit of the mechanical ventilation with heat recovery are located in the atticHow do you get these items up there? Do you have a proper staircase, or do you make an opening in the roof somewhere?
Similar topics