
Hello,
It would be really great if everyone here could just post one or a few pictures showing the current state of their house.
I'll start right away.
For renovations, it’s best to provide a comparison of before and after the remodeling.
Before March 2014:

After May 2015:

It would be really great if everyone here could just post one or a few pictures showing the current state of their house.
I'll start right away.
For renovations, it’s best to provide a comparison of before and after the remodeling.
Before March 2014:
After May 2015:
S
Steffen8029 Aug 2018 20:14Bookstar schrieb:
Why do you have three? We only have one on the upper floor, which also serves the basement and ground floor. I don’t understand the point of having three.We have 4: 2 underfloor heating systems (ground floor and upper floor) and 2 radiators (e.g., towel warmers) for high flow temperature. Also on the ground floor and upper floor. So sometimes it does make sense.

Bookstar schrieb:
Why do you have three? We only have one on the upper floor, and it also covers the basement and ground floor above. I don’t understand the purpose of having three.We only have two.
One for the upper floor
One combined for the ground floor and basement
Bookstar schrieb:
Why do you have three? We only have one on the upper floor, which also serves the lower ground and ground floors. I don't understand the point of having three.The pipe lengths become too long. Pressure and heat loss occur in places where they shouldn’t.
In my opinion, one manifold per floor is standard.
Things are progressing quickly for us. If this keeps up, the entire ground floor should be completed by Friday.
Between the house and the adjoining garage, we have a thick aerated concrete wall because the garage is insulated but not within the thermal envelope. In other words, it is not heated. I noticed that in a few places the blocks are set a bit far apart.
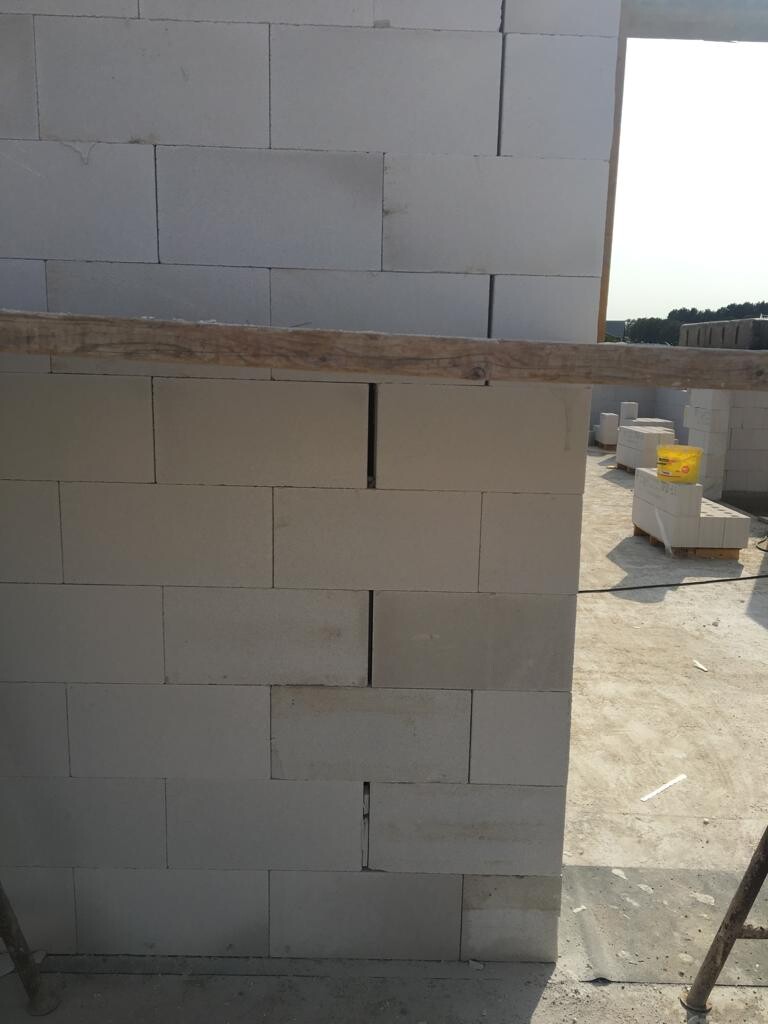
You could actually see through in some spots.
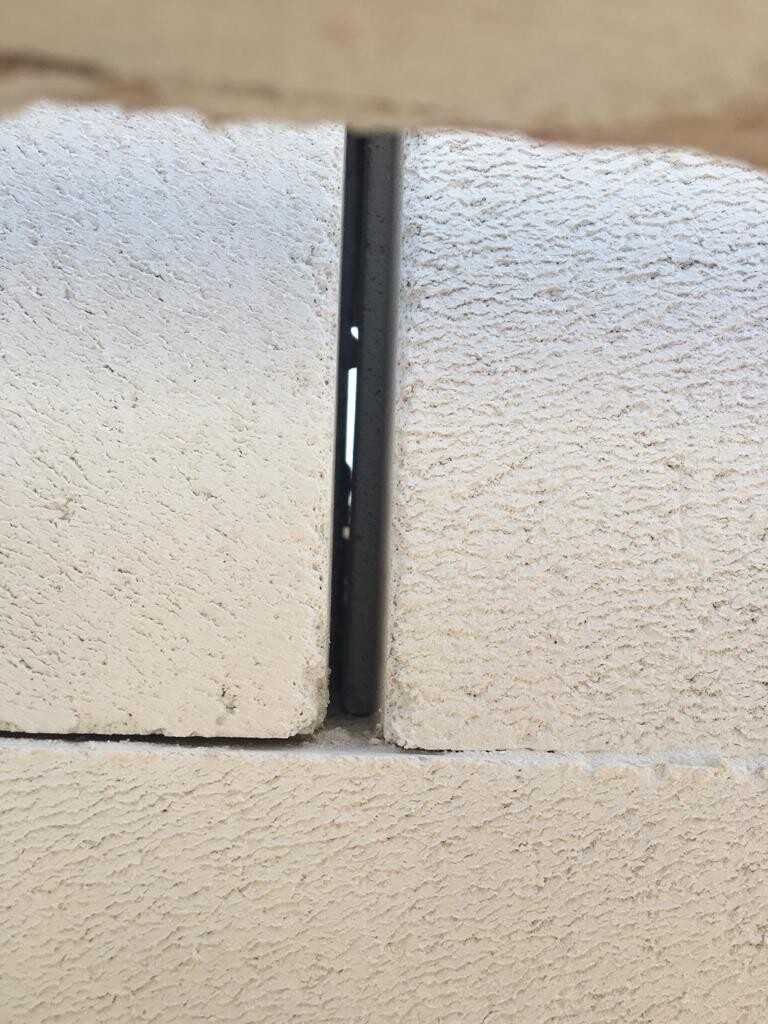
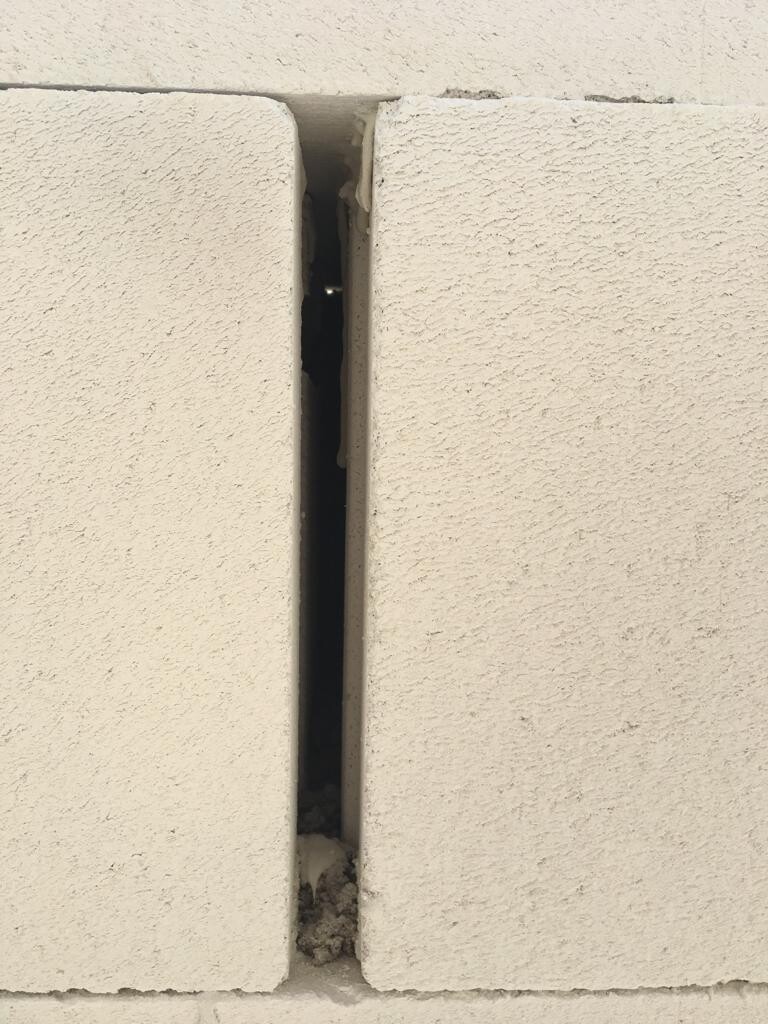
In two places, it looks similar and it seems they just smeared the adhesive (probably no longer called mortar these days) in there.
That material probably does not have a very good thermal conductivity.
So my question to you is:
Is this not a big deal and am I just being too picky, or would you also raise this issue?
Between the house and the adjoining garage, we have a thick aerated concrete wall because the garage is insulated but not within the thermal envelope. In other words, it is not heated. I noticed that in a few places the blocks are set a bit far apart.
You could actually see through in some spots.
In two places, it looks similar and it seems they just smeared the adhesive (probably no longer called mortar these days) in there.
That material probably does not have a very good thermal conductivity.
So my question to you is:
Is this not a big deal and am I just being too picky, or would you also raise this issue?
Alex85 schrieb:
The pipe lengths are becoming too long. Pressure and heat loss occur in places where they shouldn’t.
In my opinion, having a distribution manifold on each floor is standard. Okay, I was wrong. We only have one distribution box, but there are two more manifolds in the boiler room. They are mounted directly on the ceiling.
Similar topics