
Hello,
It would be really great if everyone here could just post one or a few pictures showing the current state of their house.
I'll start right away.
For renovations, it’s best to provide a comparison of before and after the remodeling.
Before March 2014:

After May 2015:

It would be really great if everyone here could just post one or a few pictures showing the current state of their house.
I'll start right away.
For renovations, it’s best to provide a comparison of before and after the remodeling.
Before March 2014:
After May 2015:
OK, that makes sense and should be done that way. In our case, it is located in the basement utility room, where there is obviously no underfloor heating. Cement screed easily supports the weight, and we have no vibrations (the screed is also decoupled). However, it would probably be safer to add additional decoupling.
benediktr schrieb:
Since the underfloor heating is installed before the screed and I don’t want to lay screed in an entire room in advance, I made the foundation first. This way, everything can be installed, the underfloor heating can be laid, and then everything is ready.Ah, okay, thanks. And what does the foundation rest on? On XPS boards, or is that just for decoupling?And is the pipe next to it a wastewater drain for the washing machine?
"Unwanted swimming pool owners hate this trick" Since the basement ceiling isn’t fully sealed due to the stairwell, we keep getting water into the basement during rain. And you all know the changeable, sometimes wet weather over the past few days. The basement is made of waterproof concrete (WU concrete).
In rooms with drains it’s manageable because you can sweep the water out, but in rooms without drains it’s quite annoying to deal with using a dustpan and so on.
A different question: I always thought that waterproof concrete (WU concrete) doesn’t absorb any water. Apparently, that’s not the case, because just above the floor, on the exterior walls, you can clearly see darker, damp concrete areas where the water is standing. How far does the water actually “travel” through WU concrete?
annab377 schrieb:
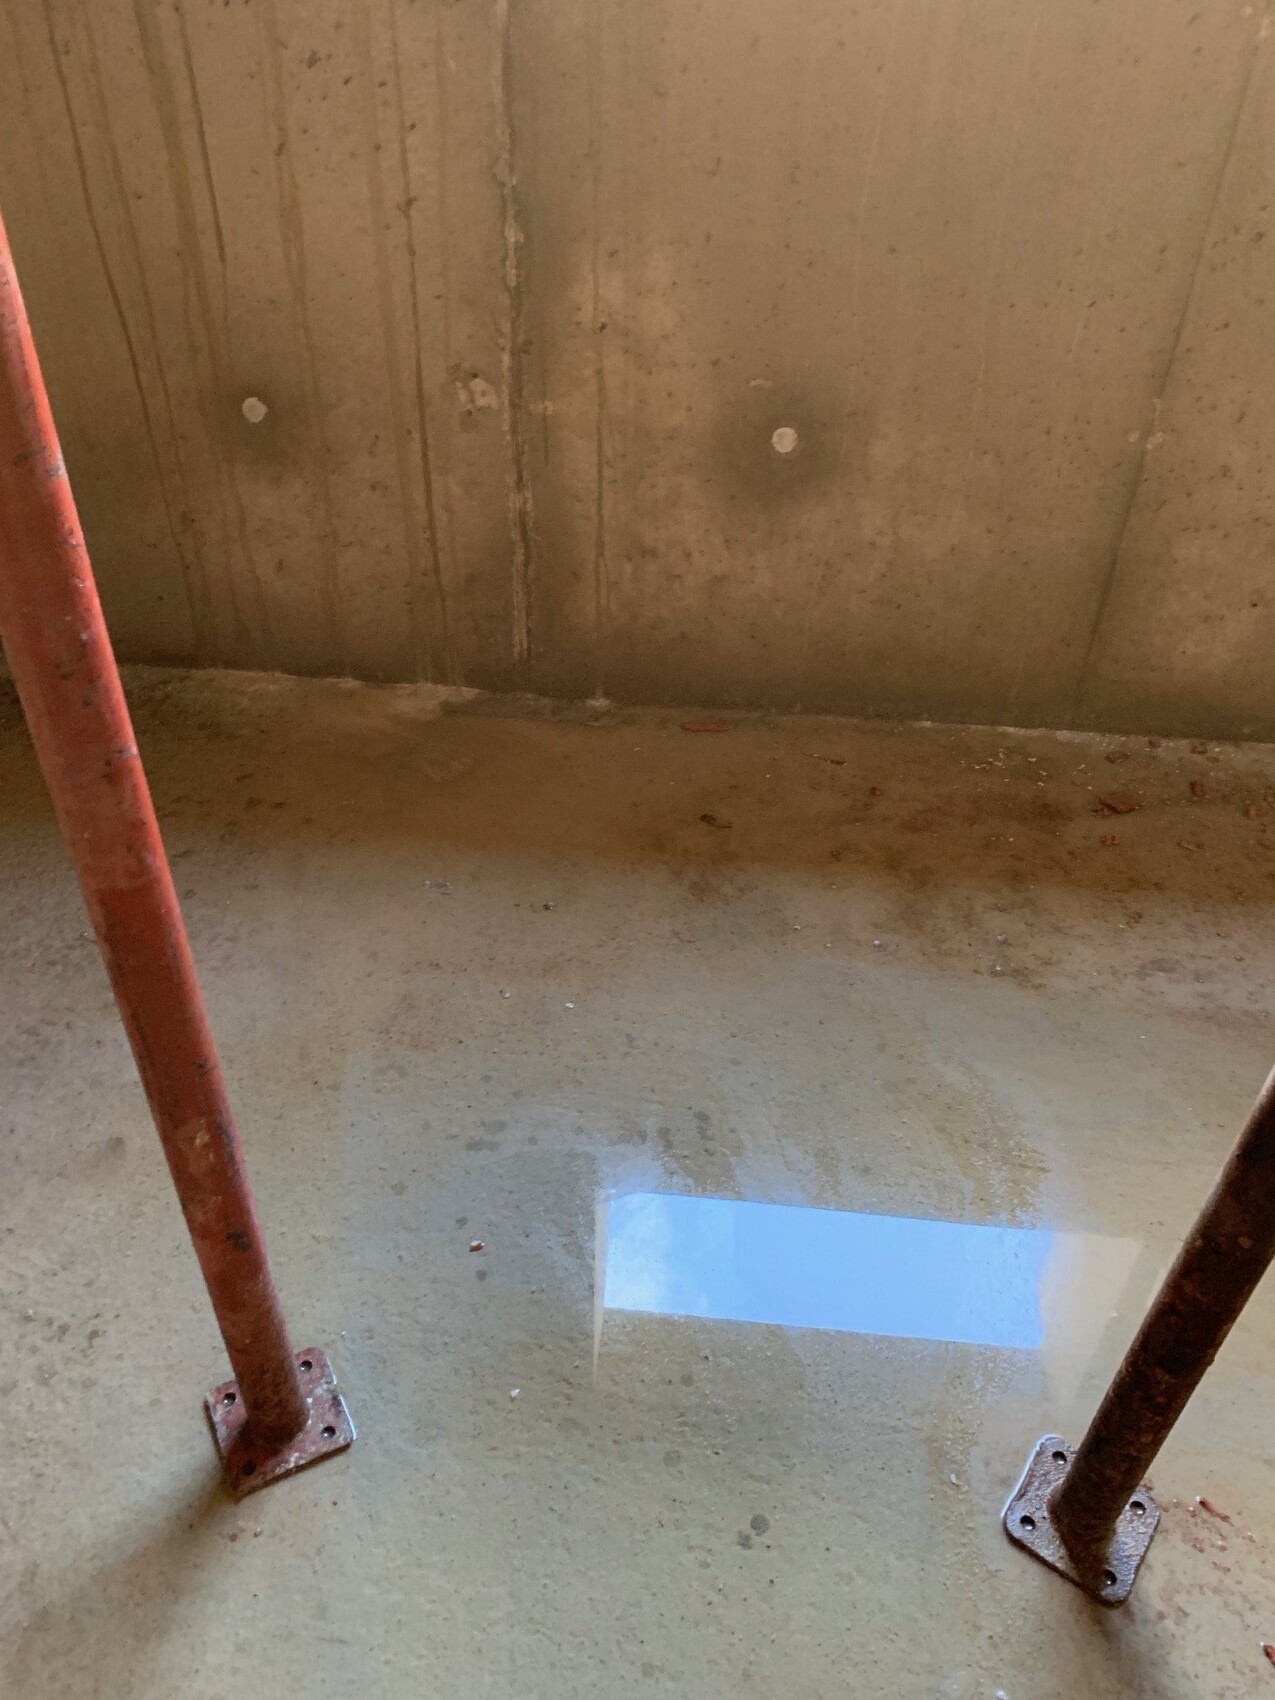
"Unwanted swimming pool owners hate this trick" Since the crawl space ceiling is not sealed because of the stairwell, water keeps getting into the basement whenever it rains. And as you know, the weather has been quite variable and damp over the last few days. The basement is made of waterproof concrete (WU concrete).
In rooms with drains it’s manageable because you can sweep the water out, but in rooms without drains it’s a really annoying task with a dustpan and so on.
Another question: I always thought that waterproof concrete does not absorb any water at all. Apparently, that’s not the case because you can clearly see damp, darker concrete areas near the floor on the exterior walls where the water is standing. How far does the water actually "travel" into waterproof concrete?
benediktr schrieb:
Through the chamfered joint. Based on the appearance, I would have assumed this is a precast concrete slab.
annab377 schrieb:
"Unwanted swimming pool owners hate this trick" Could you show the crop of the picture in a wider context?
https://www.instagram.com/11antgmxde/
https://www.linkedin.com/company/bauen-jetzt/
11ant schrieb:
Based on the appearance, I would have assumed this to be a precast concrete slab.
A slim slab is like a tissue and refers to a precast concrete slab.
Similar topics