
Hello,
It would be really great if everyone here could just post one or a few pictures showing the current state of their house.
I'll start right away.
For renovations, it’s best to provide a comparison of before and after the remodeling.
Before March 2014:

After May 2015:

It would be really great if everyone here could just post one or a few pictures showing the current state of their house.
I'll start right away.
For renovations, it’s best to provide a comparison of before and after the remodeling.
Before March 2014:
After May 2015:
Tina, this is really a nice start, both with the house and the neighborhood. When I saw the apartment building in the background, I thought it must be in the east... which is correct. And right next door, there’s the paddock, how lovely (in my opinion). Wishing you lots of success!
P
pffreestyler27 Sep 2019 13:37Our staircase has been installed. Now it just needs to be securely anchored and the wall cladded. The stair railing is in place, but we will leave it for now until we have finalized the exact layout for the upper floor.
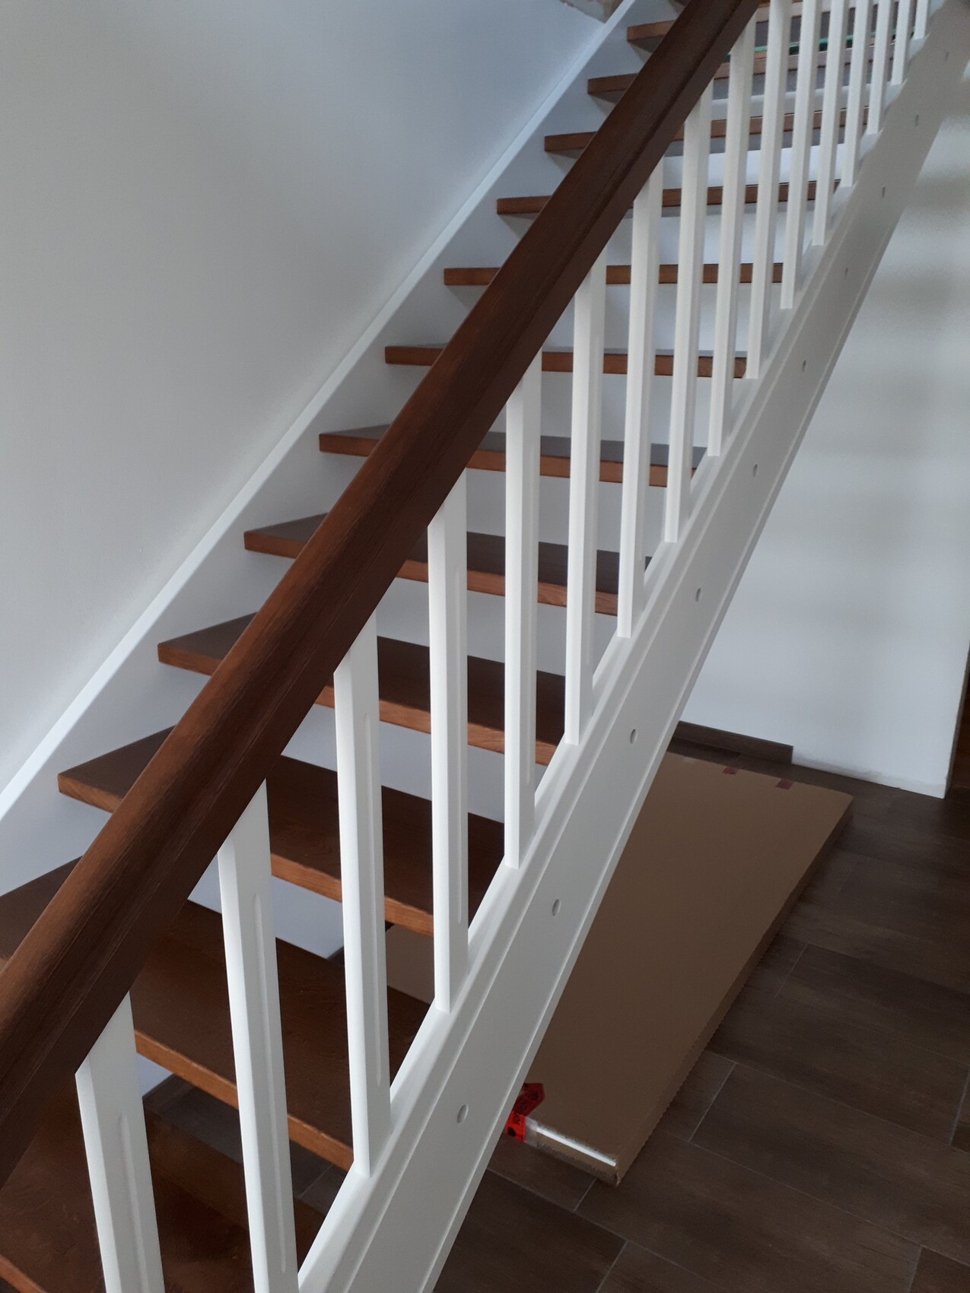
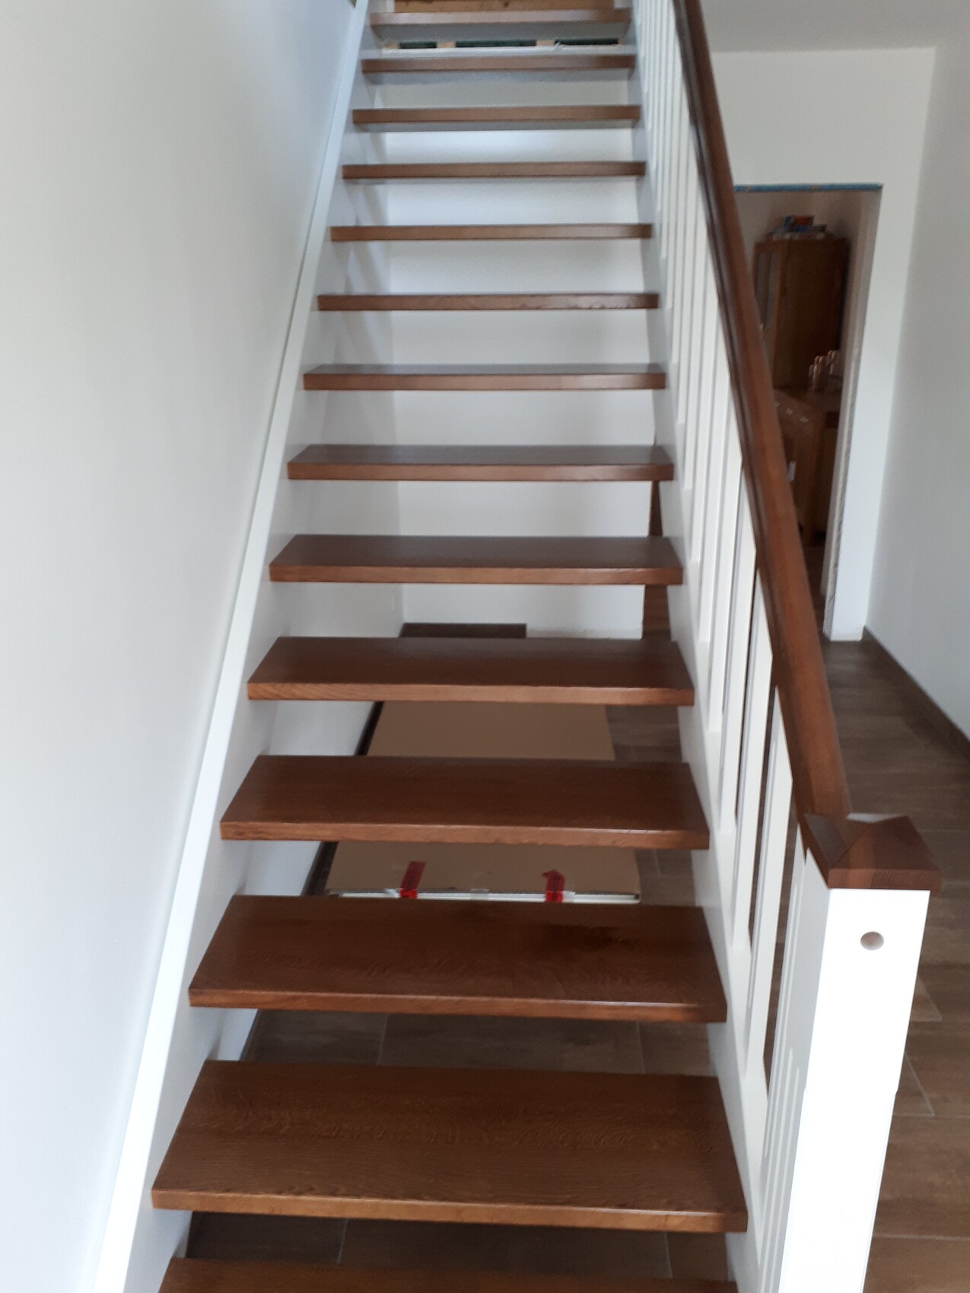
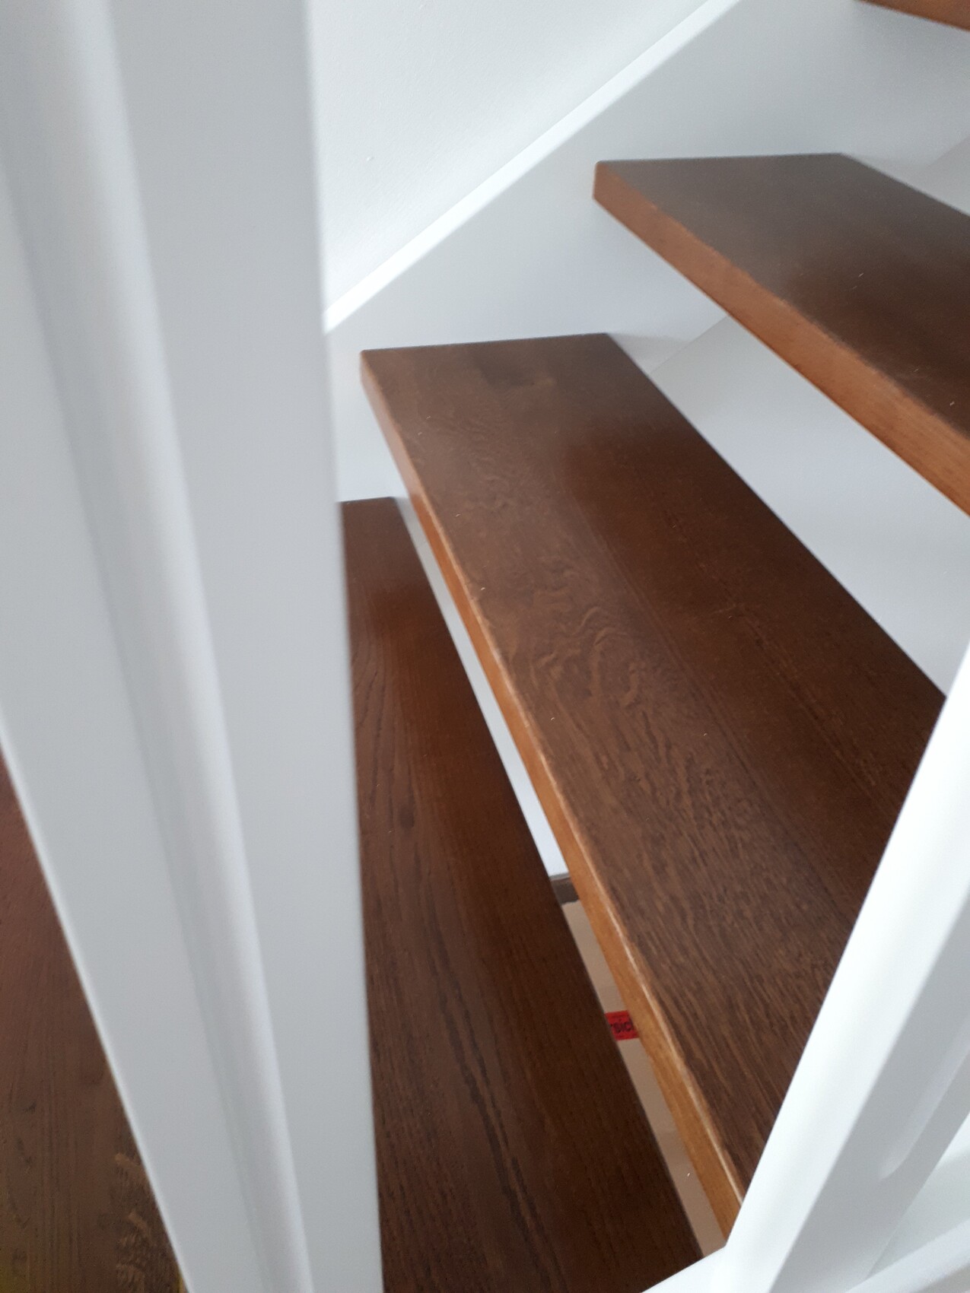
H
hampshire27 Sep 2019 23:15Tina mit K schrieb:
I have now lovingly named the house "Le Pappschachtél."Wonderful name – I like your sense of humor. Hopefully, it will soon become "Le Pappchateaux." bauenmk202028 Sep 2019 12:22
opalau schrieb:
After not sharing any photos for a long time, here are some updates on what has happened in the past few weeks.
- Windows and front doors are installed
- We spontaneously decided to insulate the attic and install two roof windows. This has created over 100 sqm (1,076 sq ft) of storage space
- The electrician appreciates the drywall ceiling because he would otherwise have to chase cables upwards on the ground floor
What is the new height of the attic? Specifically, the knee wall height plus the roof pitch?
Milestone windows. Finally, it started—over three months after the measurement—beginning with house 2. Our corner glazing and the rest will arrive next week; I’m very excited.
Otherwise, the tile selection is finally complete. We ordered stunningly beautiful, thin flush-mounted window sills with a shadow gap, and my preferred facade color “De Nimes” from Farrow & Ball has been approved! Yesterday was truly a great day.
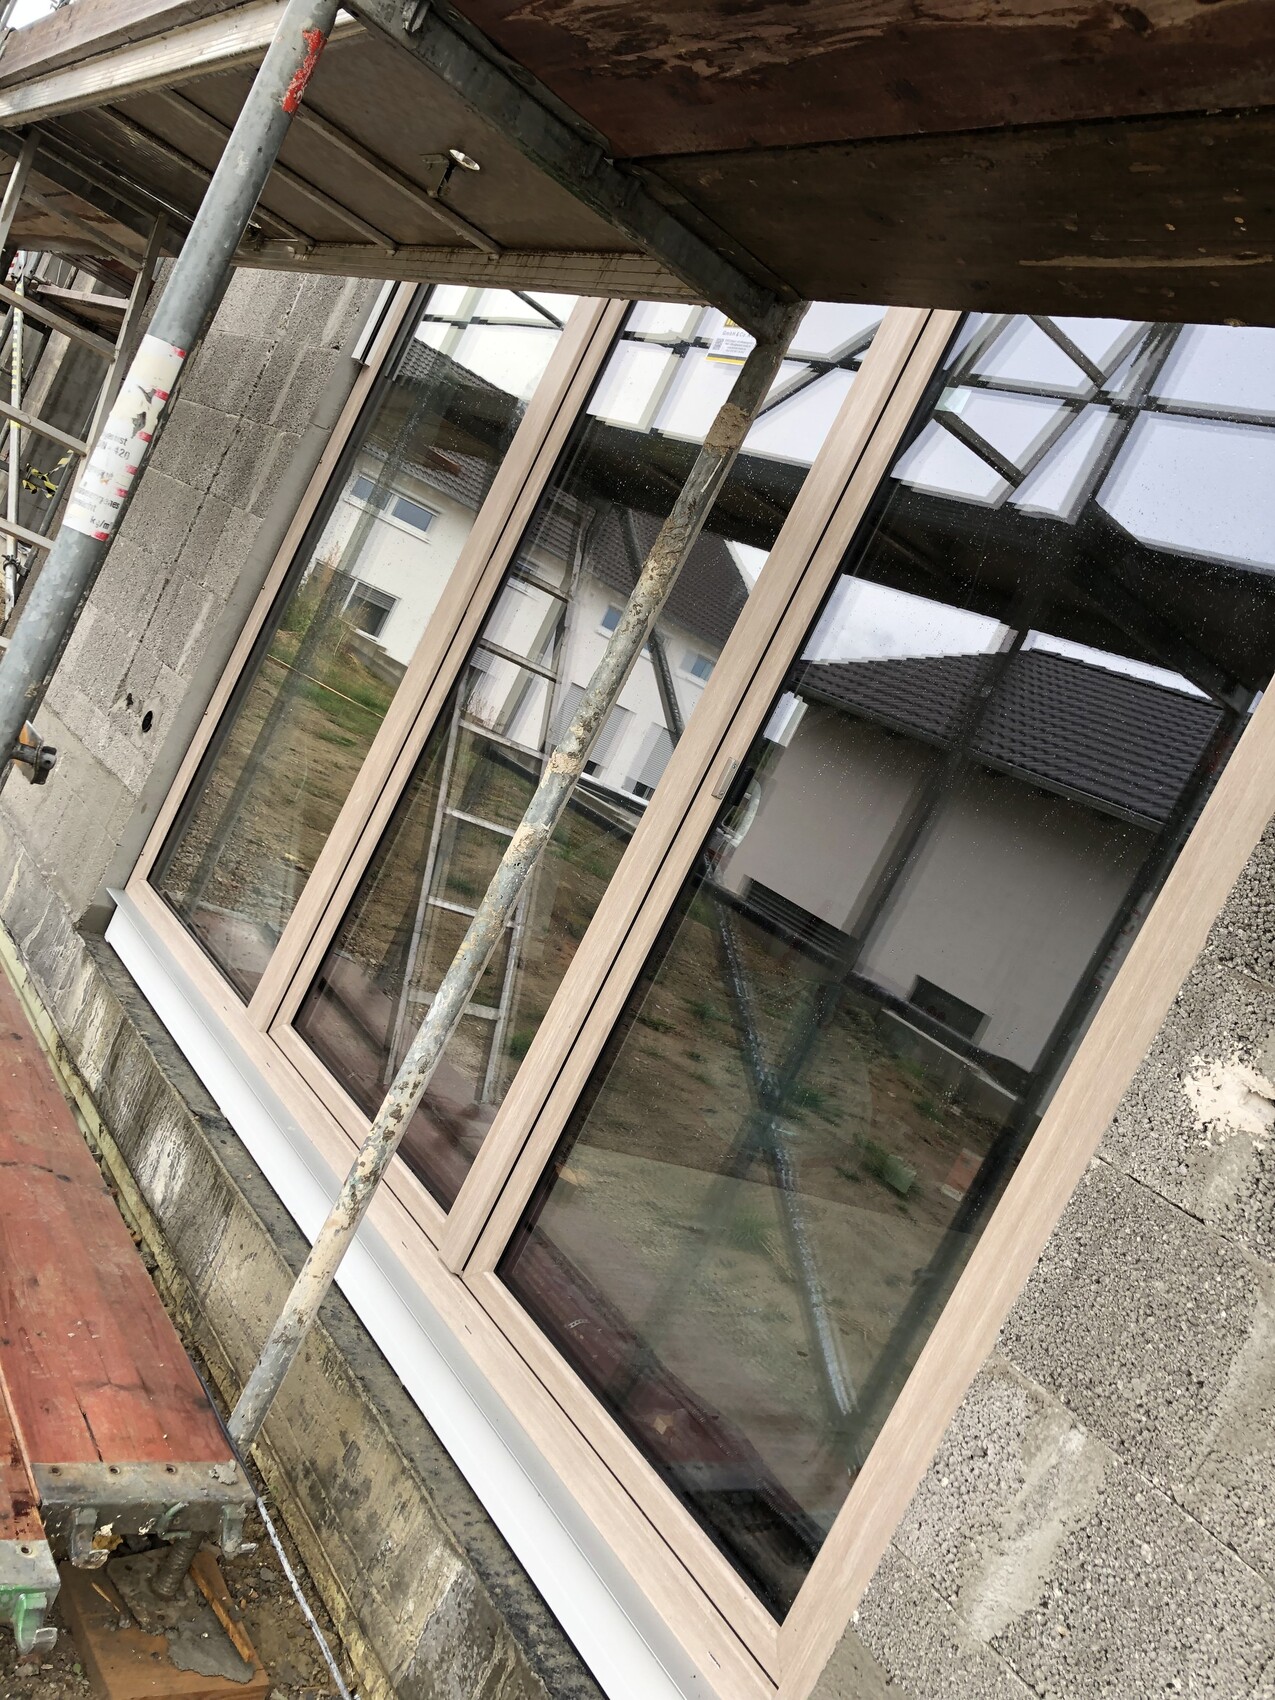
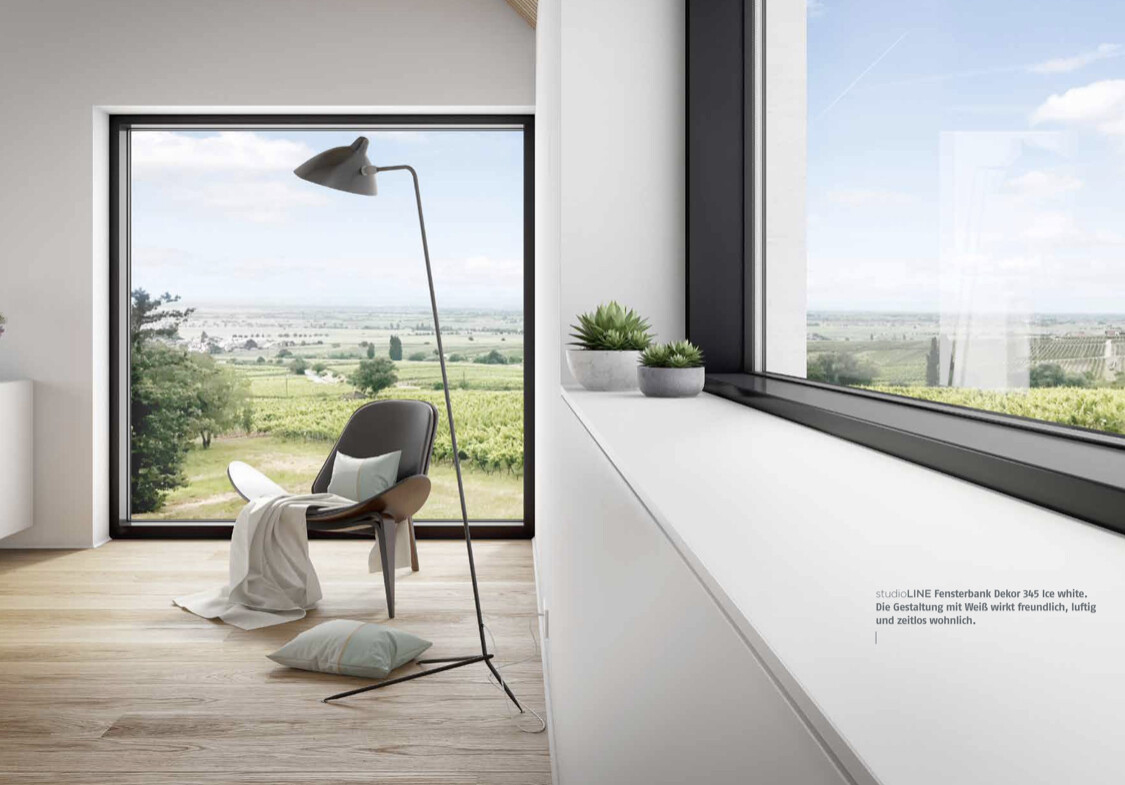

Otherwise, the tile selection is finally complete. We ordered stunningly beautiful, thin flush-mounted window sills with a shadow gap, and my preferred facade color “De Nimes” from Farrow & Ball has been approved! Yesterday was truly a great day.
Similar topics