
Hello,
It would be really great if everyone here could just post one or a few pictures showing the current state of their house.
I'll start right away.
For renovations, it’s best to provide a comparison of before and after the remodeling.
Before March 2014:

After May 2015:

It would be really great if everyone here could just post one or a few pictures showing the current state of their house.
I'll start right away.
For renovations, it’s best to provide a comparison of before and after the remodeling.
Before March 2014:
After May 2015:
S
Stefan89015 Jan 2021 14:29Tarnari schrieb:
By the way, in the utility room, that explains the „poor“ wall.Do you have glass touch switches everywhere? They look better when the display is active 😉. However, in the utility room, I don’t have any touch switch at all; a simple push button is enough for me there.Tarnari schrieb:
Conclusion: Building is fun. Building is stressful.
In the end, everything turns out fine, but before that it can really be a pain.That’s true. Especially when you add some DIY work yourself and time is really tight 🙄
@Stefan890 in all rooms where the underfloor heating is installed. We also have additional PMs. At first, we will use a standard configuration because we want to observe our living habits in the house initially. I will gradually make adjustments after that. The electrician is handing over the project to us, and I already have ETS5 here.
Alessandro schrieb:
Fortunately, a hip roof is considered a distinct variation of a gable roof.Although this is an older post, I need to bring it back up briefly. The statement isn’t meant generally, but refers to your specific situation, right? I thought a hip roof is a hip roof and a gable roof is a gable roof. If the latter is specified in the building permit / planning permission, does that mean the former cannot be built?
bortel schrieb:
Yesterday we installed everything... and noticed the following.
I still need a dimmer module and another universal dimmer from Merten... :-(
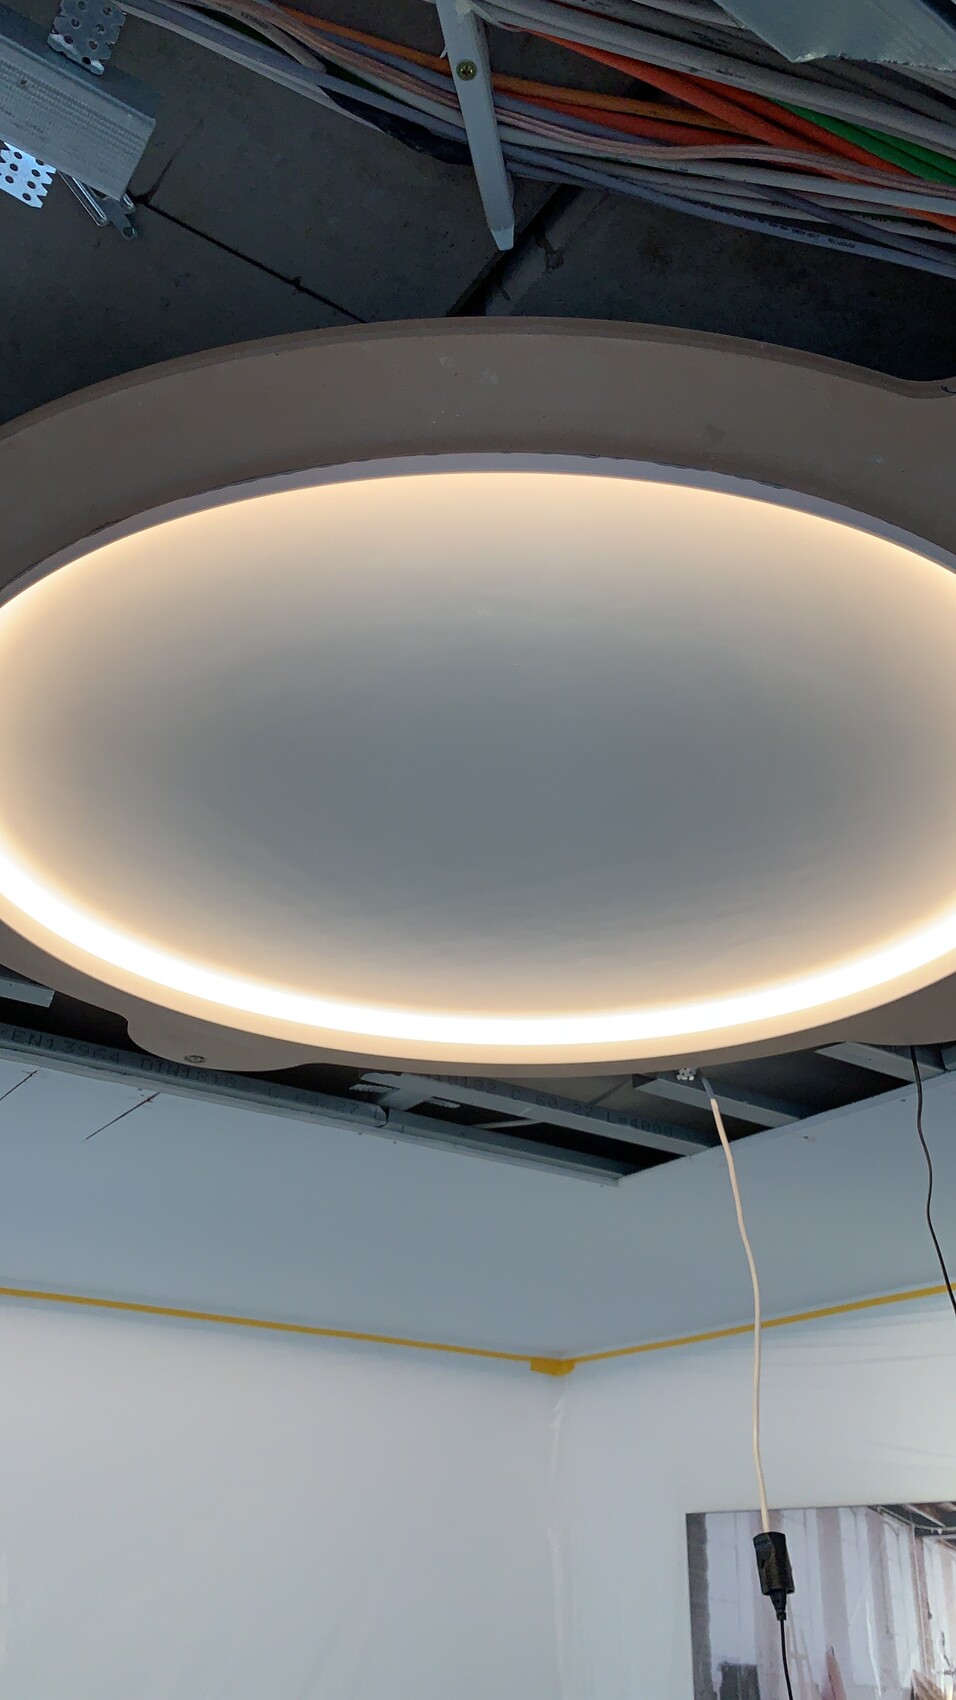
I think I missed the “beginning” – what is this supposed to be or become? Is it really necessary, or is it just meant to exist? Required main lighting or art with light?
ypg schrieb:
I seem to have missed the "beginning" – what is this supposed to be or become? Is it more of a necessity or is it just meant to exist? Needed main lighting or lighting as decoration?These will be the new main lights in the living/dining area, with two at 1200mm (47 inches) and one at 1000mm (39 inches) diameter.
Yesterday, the first layer of filler was applied; I expect three coats will be needed before wallpapering.
I am also having a new lowboard and sideboard built, which will have LED strips underneath for indirect lighting.
Tarnari schrieb:

May I ask two quick questions:
What kind of room is this, where you have so many sockets installed right next to each other?
What are the two sockets with the red and black terminals for? The three to the left look like six Ethernet ports, right?
Similar topics