
Hello,
It would be really great if everyone here could just post one or a few pictures showing the current state of their house.
I'll start right away.
For renovations, it’s best to provide a comparison of before and after the remodeling.
Before March 2014:

After May 2015:

It would be really great if everyone here could just post one or a few pictures showing the current state of their house.
I'll start right away.
For renovations, it’s best to provide a comparison of before and after the remodeling.
Before March 2014:
After May 2015:

I haven’t been able to provide an update for a while because things have been quite hectic here lately. House completion, upcoming move, COVID-19, working from home – it’s a challenging time.
Everything will be very tight until the end of January, but progress is being made:
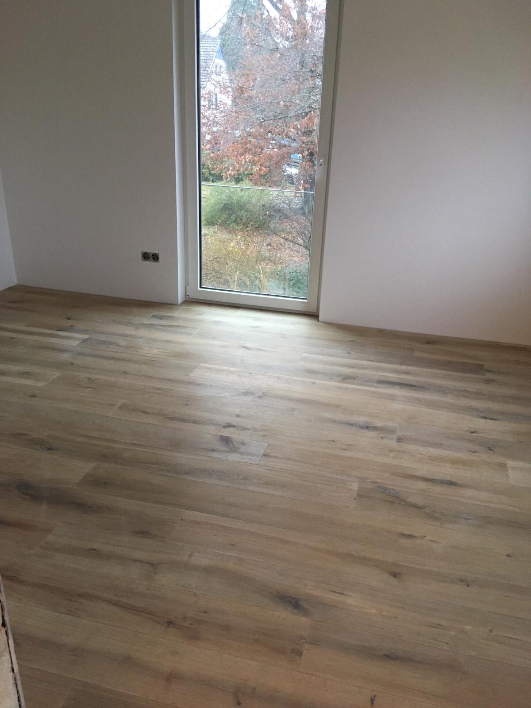
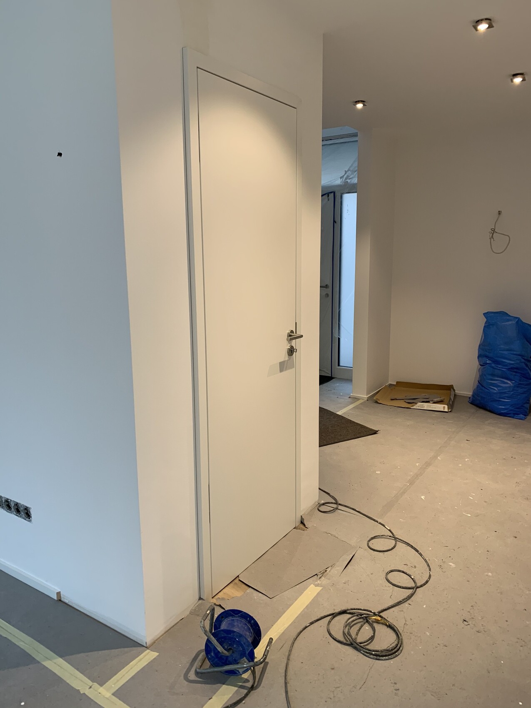
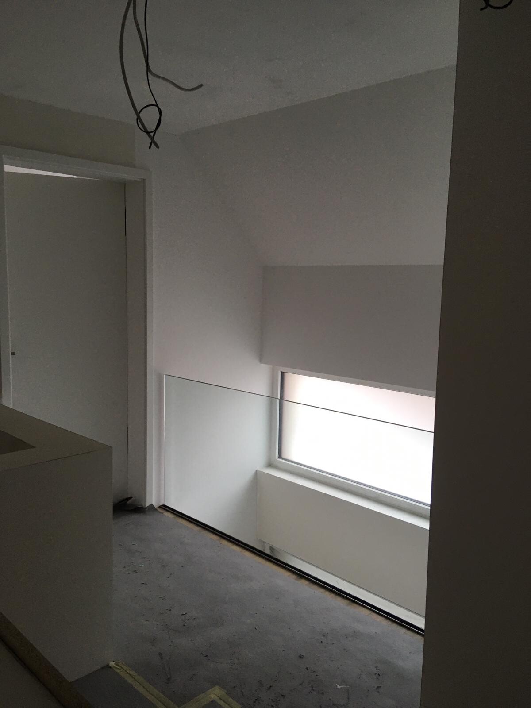
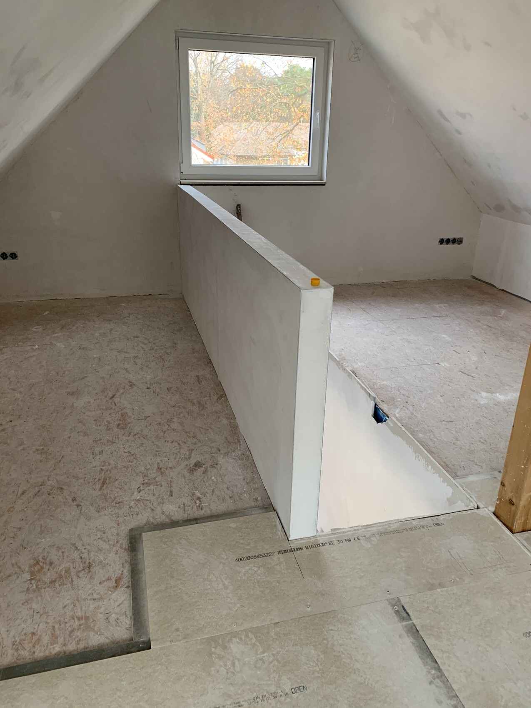
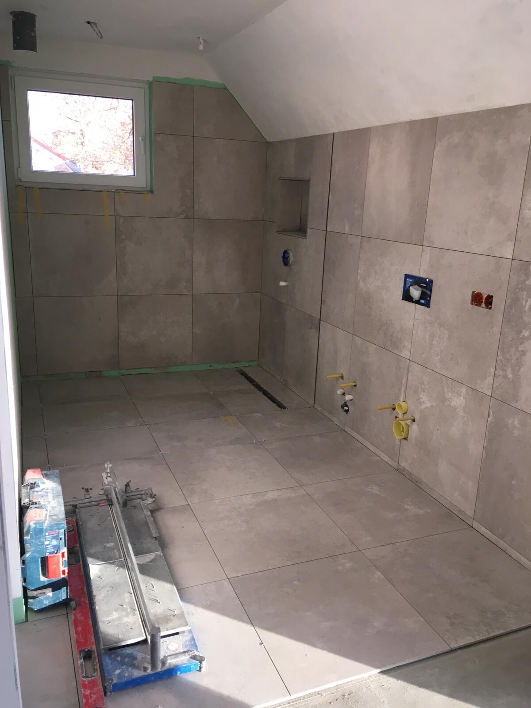
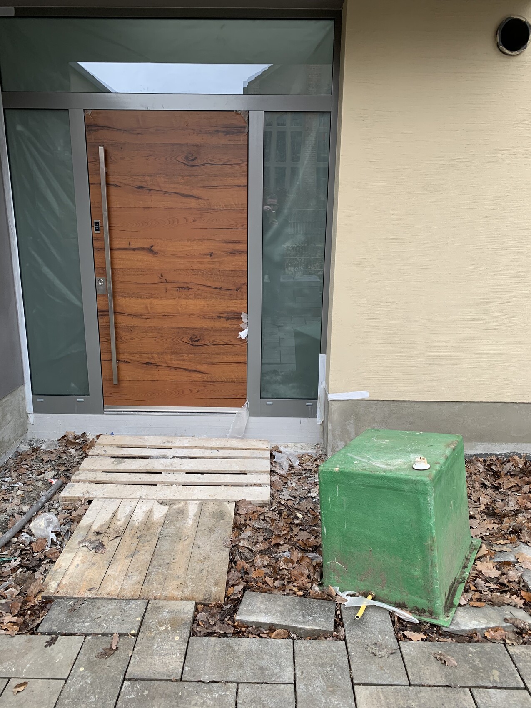
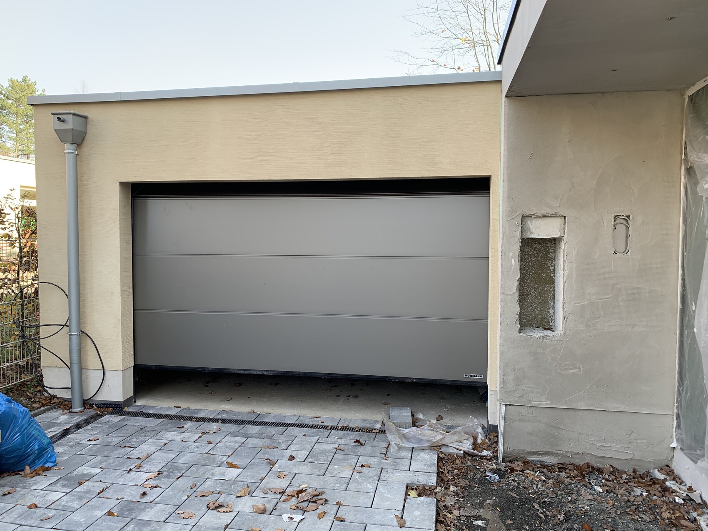
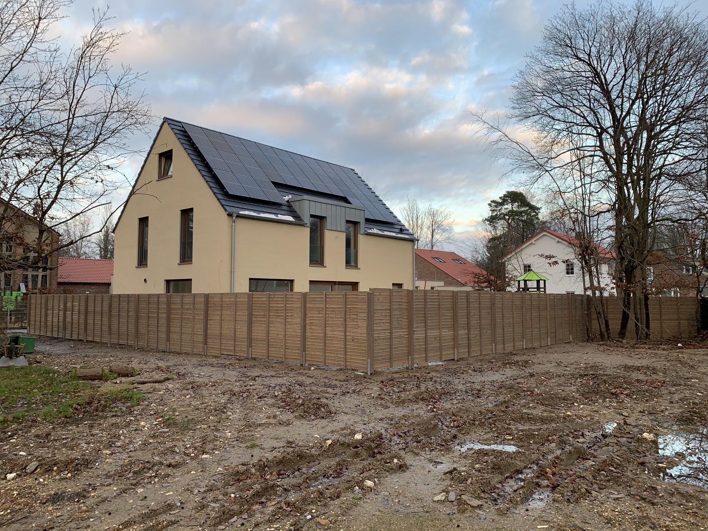
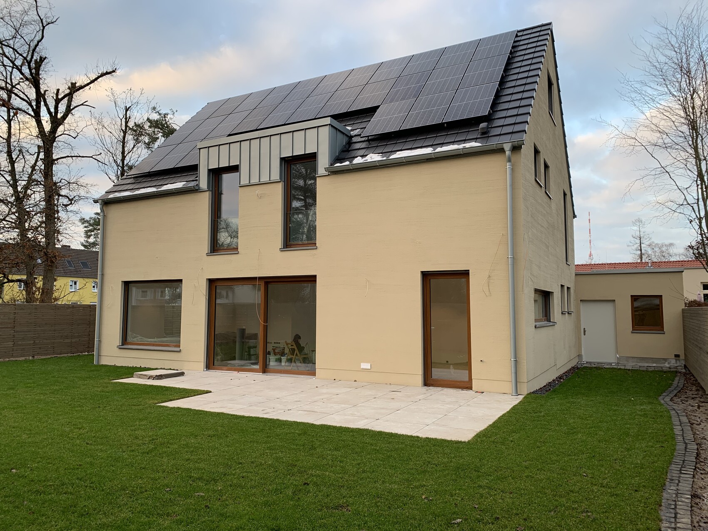
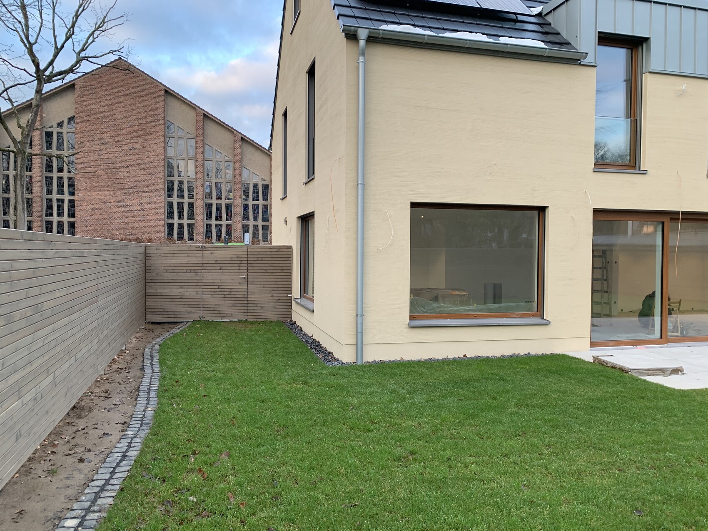
Everything will be very tight until the end of January, but progress is being made:
 Schimi179111 Jan 2021 06:55
I have been wondering for some time why downpipes are not usually concealed within the walls. It should be possible, right? Would the insulation at that spot be insufficient? Or is it not feasible due to structural reasons?
Schimi1791 schrieb:
I have been wondering for some time why downpipes are not hidden inside the walls. That must be possible too. Would the insulation be insufficient at that spot? Or is it not feasible due to construction reasons? In my opinion, it’s not worth it for the appearance... Water can be so dangerous... I would never have them hidden in the facade.
Schimi179111 Jan 2021 07:54bortel schrieb:
...
...Water can be so dangerous like that... I would never let them disappear into the facadeThere are many pipes inside the walls of a house. Otherwise, all water pipes in the house would have to be surface-mounted. During our renovation, I also noticed that some waste pipes, especially for toilets, are routed in the facade. For example, in the bathroom on the upper floor, the drainpipe runs across the front facade to the other side of the room because it goes down there into the small bathroom where the toilet is connected (picture). After the renovation – since we moved the toilet 180 degrees to the opposite side – the pipe goes straight down there. Sure, the original pipe is unfortunately still in the facade but at least now it’s dry. We dropped the ceiling on the ground floor so that a floor-to-ceiling shower could be installed on the upper floor. This also allowed me to install LED RGB spots, which require a somewhat deeper installation space.
Of course, a waste pipe should be maintenance-free to be hidden inside the wall. Maybe that’s part of the reason?
The interior, however, is a completely different matter compared to the exterior—issues like condensation, noise, and damaging the facade are definitely much more complicated to fix than quickly cleaning an interior wall, which is usually a much smaller surface area.
Honestly, a downpipe is hardly noticeable.
Honestly, a downpipe is hardly noticeable.