
Hello,
It would be really great if everyone here could just post one or a few pictures showing the current state of their house.
I'll start right away.
For renovations, it’s best to provide a comparison of before and after the remodeling.
Before March 2014:

After May 2015:

It would be really great if everyone here could just post one or a few pictures showing the current state of their house.
I'll start right away.
For renovations, it’s best to provide a comparison of before and after the remodeling.
Before March 2014:
After May 2015:
Golfi90 schrieb:
So with your screed bar, the ground basically became smooth and level on its own?That was my neighbor’s idea. When I finished rolling, I almost wanted to cry because everything was so uneven.
Then he gave me two angle irons. We drilled holes in one and threaded a string through.
At first, I positioned the iron so that two ends were pointing down and the tip was pointing up. I simply placed the second iron on top for added weight.
Then, I gave it some force—moving it up and down, sometimes pulling it slightly at an angle. It got smoother with each pass. Then I flipped the iron and repeatedly dragged just the flat side over the surface, as shown in the picture.
Eventually, you can see where there are still imperfections that need to be leveled out. There, I gradually dumped more topsoil wheelbarrow by wheelbarrow, roughly spread it with a rake, and then screeded again.
And I always checked from different viewing angles.
It was more difficult for me because I didn’t have screened topsoil. That caused larger, stone-hard clumps of earth (about thumb-sized) to be churned up repeatedly. I had to pick those out by hand.
If you have screened topsoil, the process should be much easier. In the next few days, I plan to sow the seeds.
Bookstar schrieb:
The bathtub looks nice, but it’s a classic example of form following design. It’s so uncomfortable that you can really only look at it rather than use it. There are indeed huge differences in reclining comfort, whether freestanding or built-in bathtubs. We received thorough and helpful advice and were able to try out various models. Based on the consultation, we chose a “shorter” model with a length of 1.70m (5 feet 7 inches), because you can better rest your legs on the opposite side of the tub, making sitting and lying down more comfortable.
andimann schrieb:
Looks great, but is that parquet or vinyl flooring? It’s parquet. We’ll see how it holds up.
Wintersonne schrieb:
Which model is that? I need to check for you.
gmt94 schrieb:
Since we’re all supposed to stay home, after roughly spreading 50t of soil on Tuesday, I started shaping the terrain. That looks great!
There were also additional pieces of furniture here.
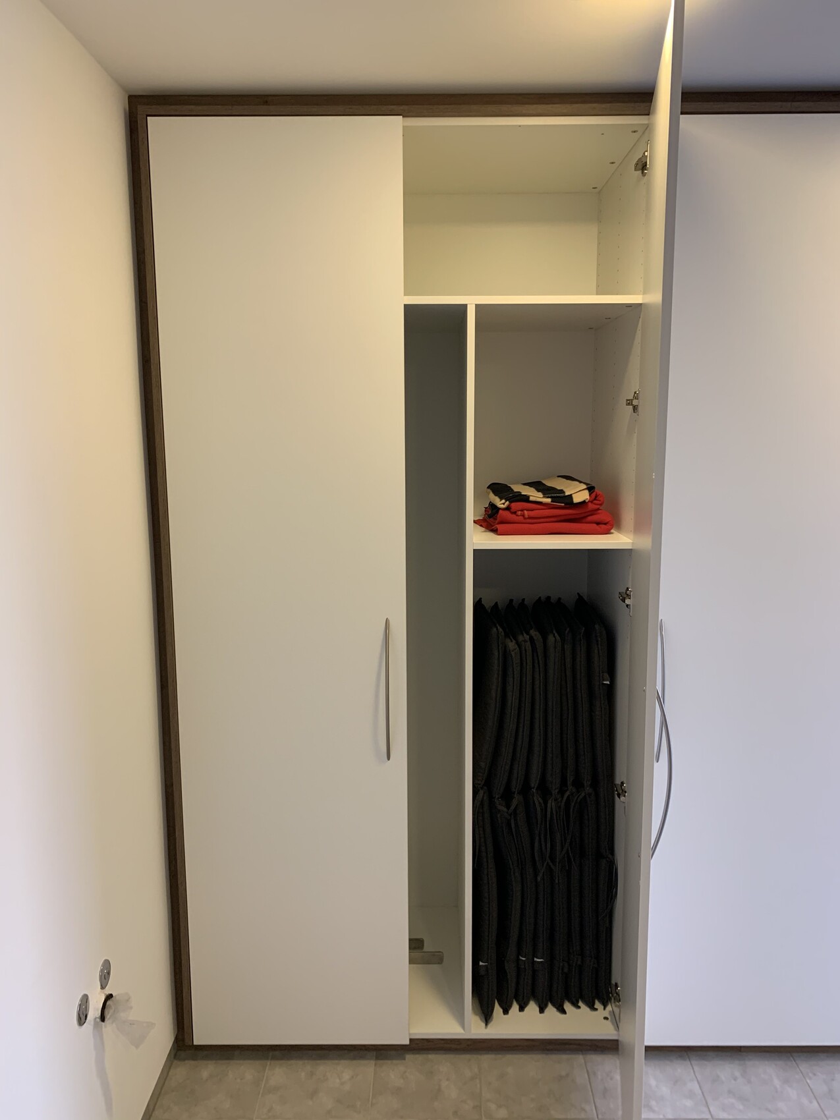
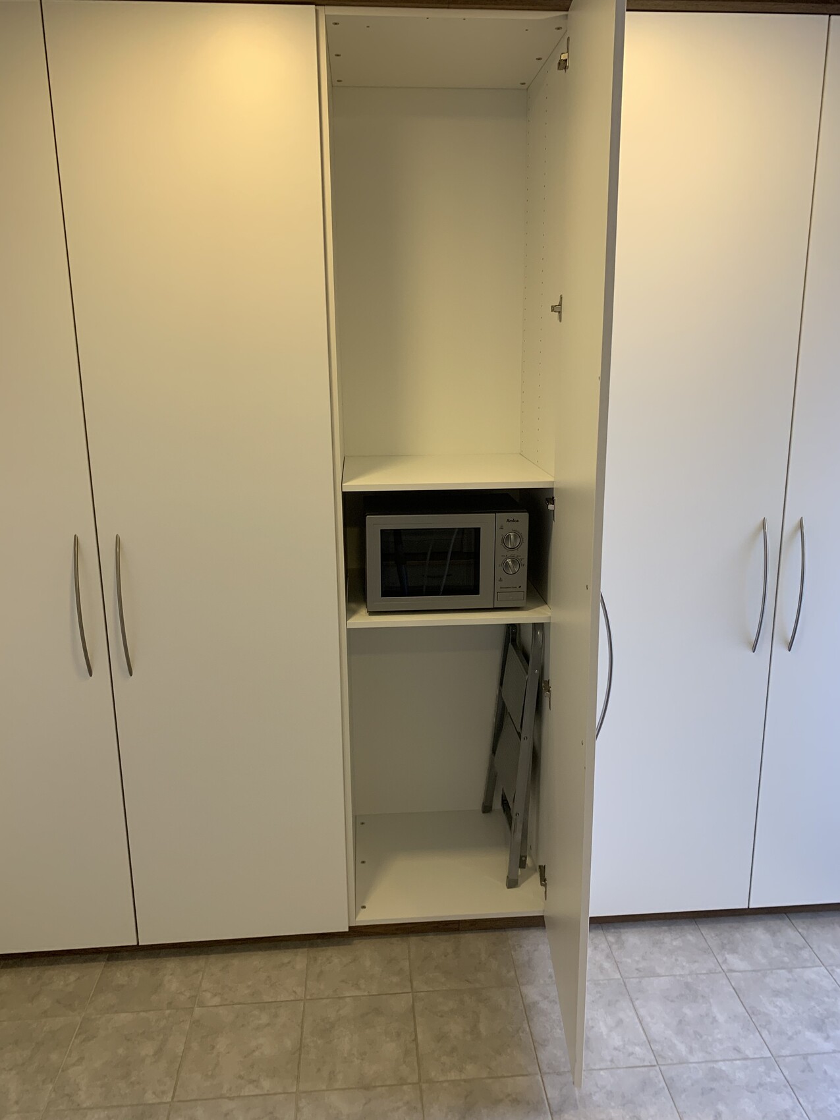
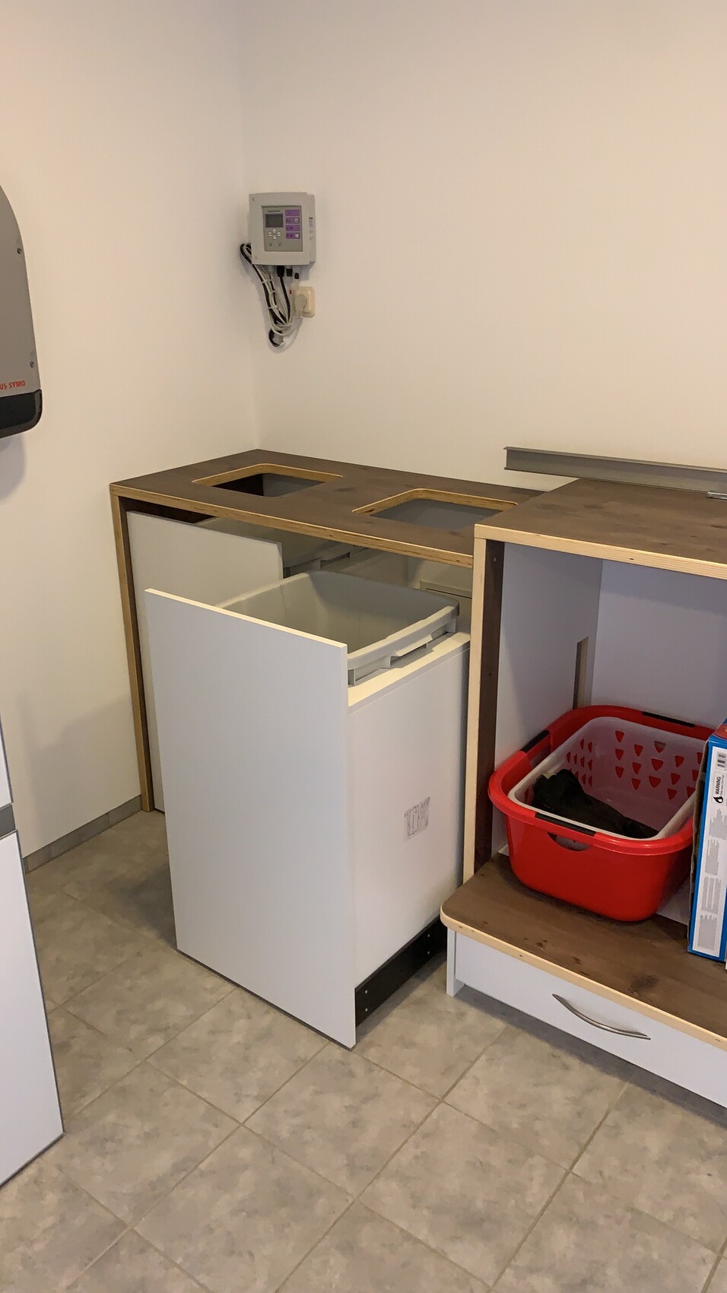
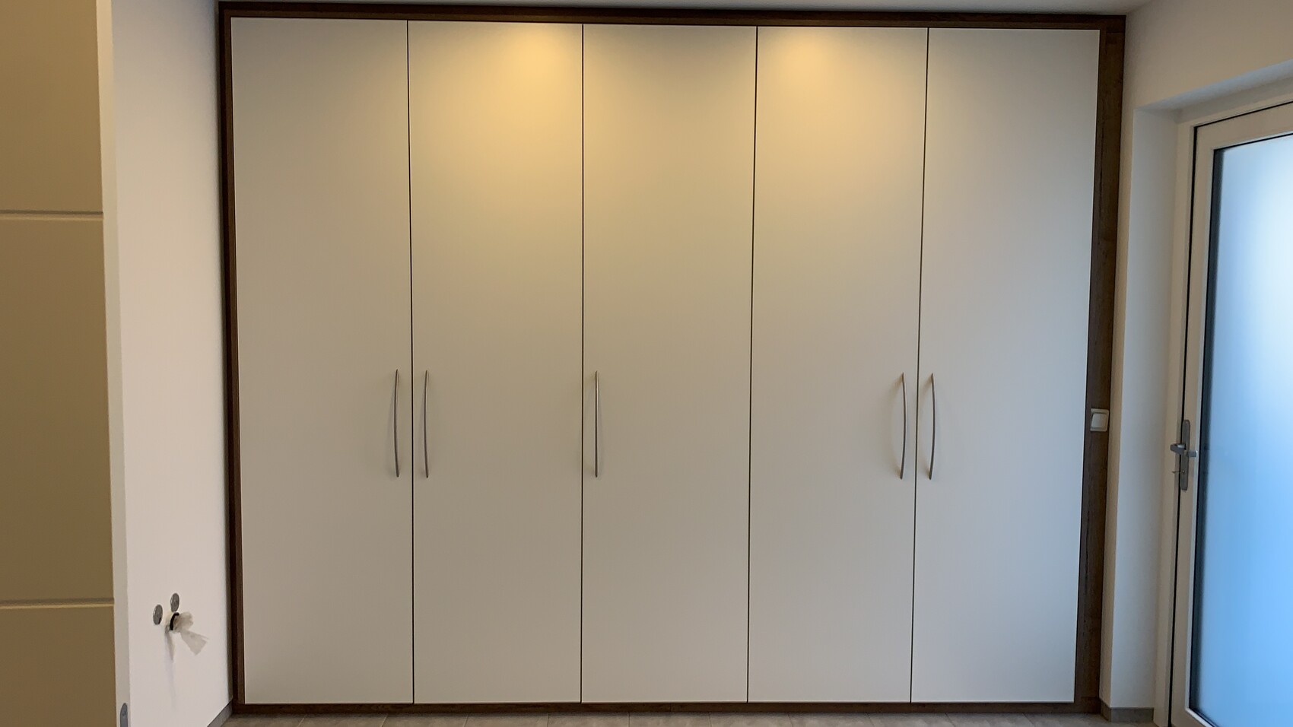
In the utility room, I finally got my cabinet for garden chairs, seat cushions, vacuum cleaner, etc... it holds quite a lot.
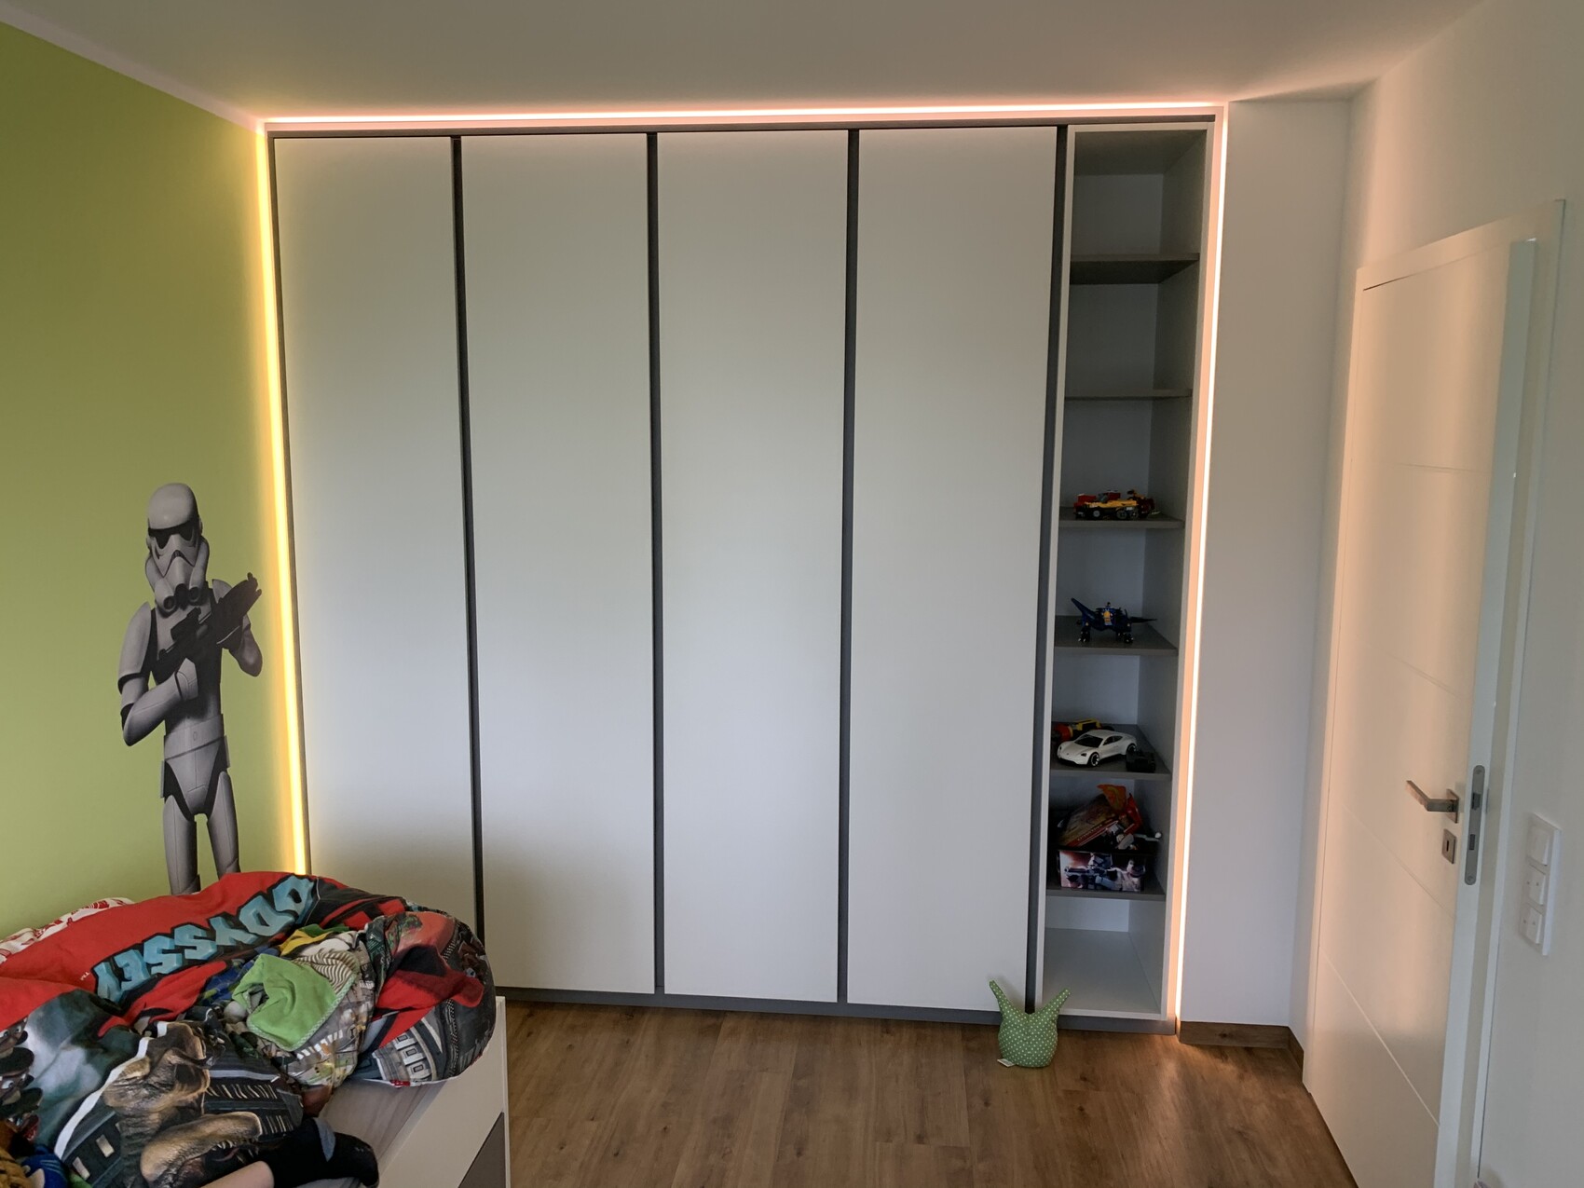
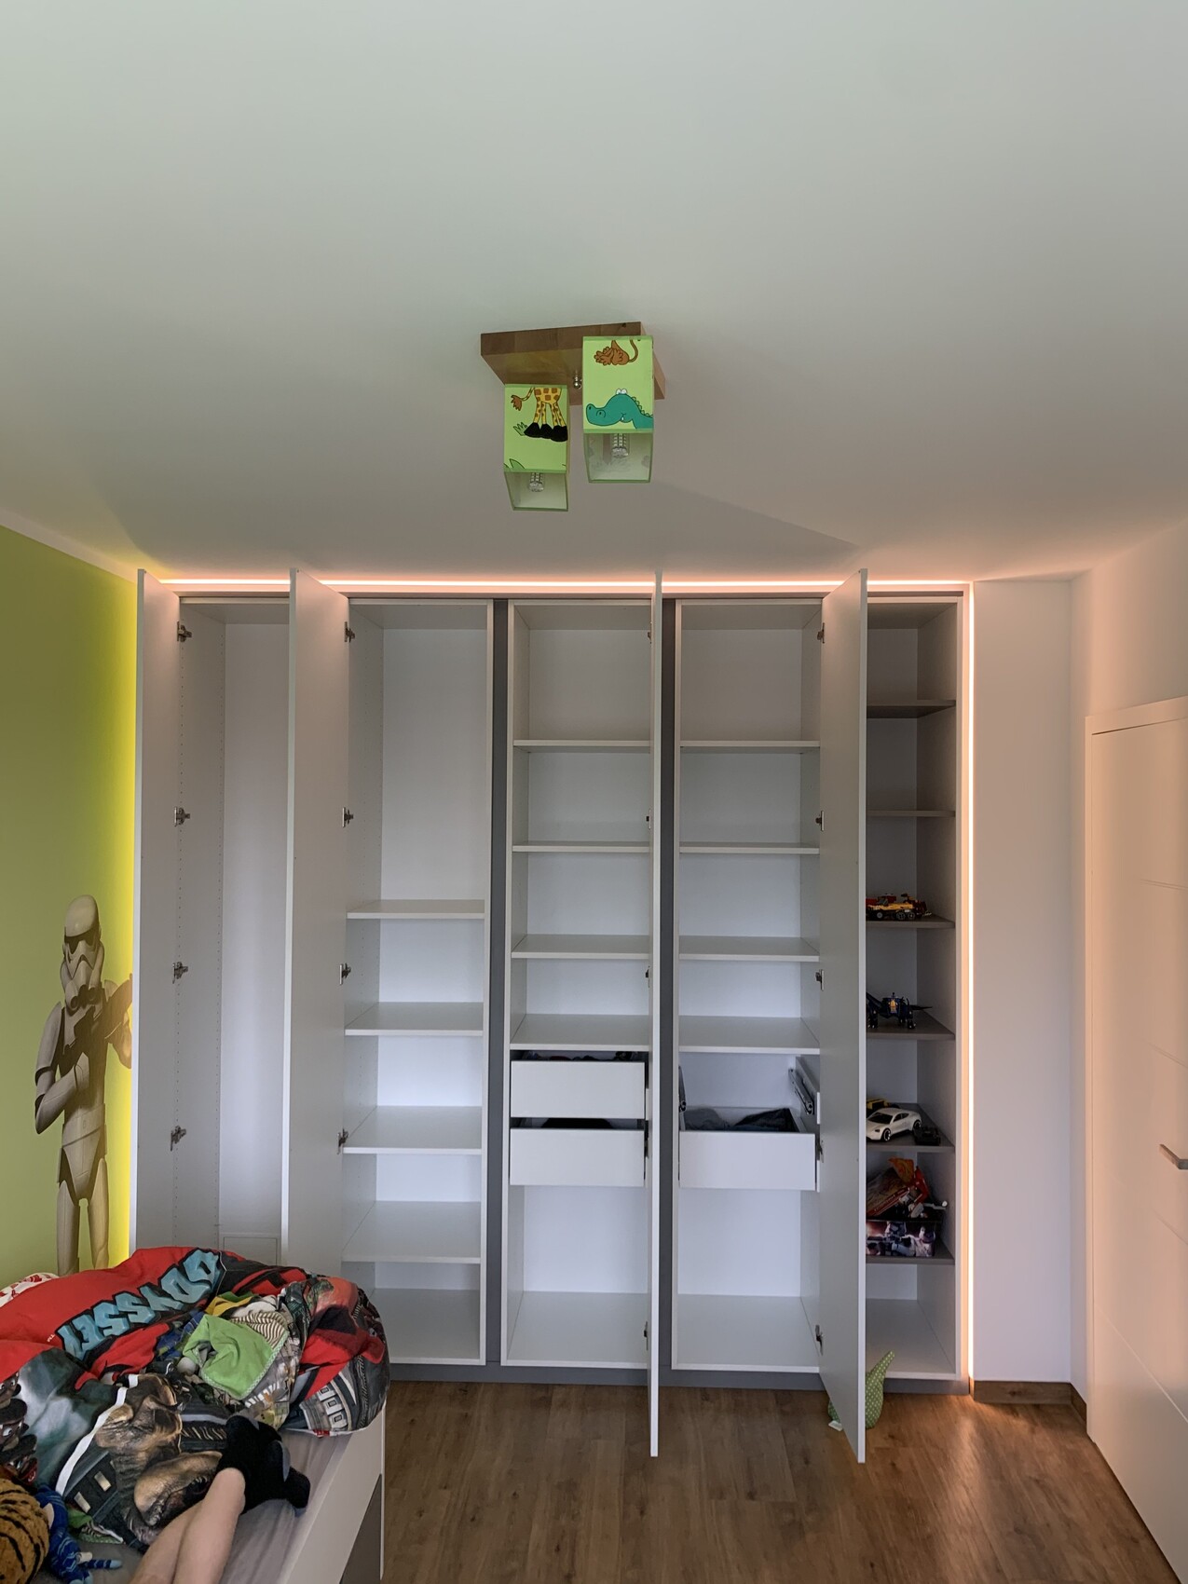
And the little one finally got his wardrobe and bed with drawers and a second sleeping space. I was allowed to sleep in his bed three times while he slept below.
The shelf will still get some fabric storage bins from Ikea in various colors.
Next on the agenda are the guest wardrobe, sloped ceiling in the bedroom, and the master bathroom.
And my self-designed ceiling lamp in the living room still needs to be built.
In the utility room, I finally got my cabinet for garden chairs, seat cushions, vacuum cleaner, etc... it holds quite a lot.
And the little one finally got his wardrobe and bed with drawers and a second sleeping space. I was allowed to sleep in his bed three times while he slept below.
The shelf will still get some fabric storage bins from Ikea in various colors.
Next on the agenda are the guest wardrobe, sloped ceiling in the bedroom, and the master bathroom.
And my self-designed ceiling lamp in the living room still needs to be built.

Solveigh schrieb:
Based on the advice, we decided on a “shorter” model with a length of 1.70 m (5 ft 7 in), since it allows you to better rest your legs on the opposite side of the bathtub, making sitting and lying down more comfortable.A good tip bortel schrieb:
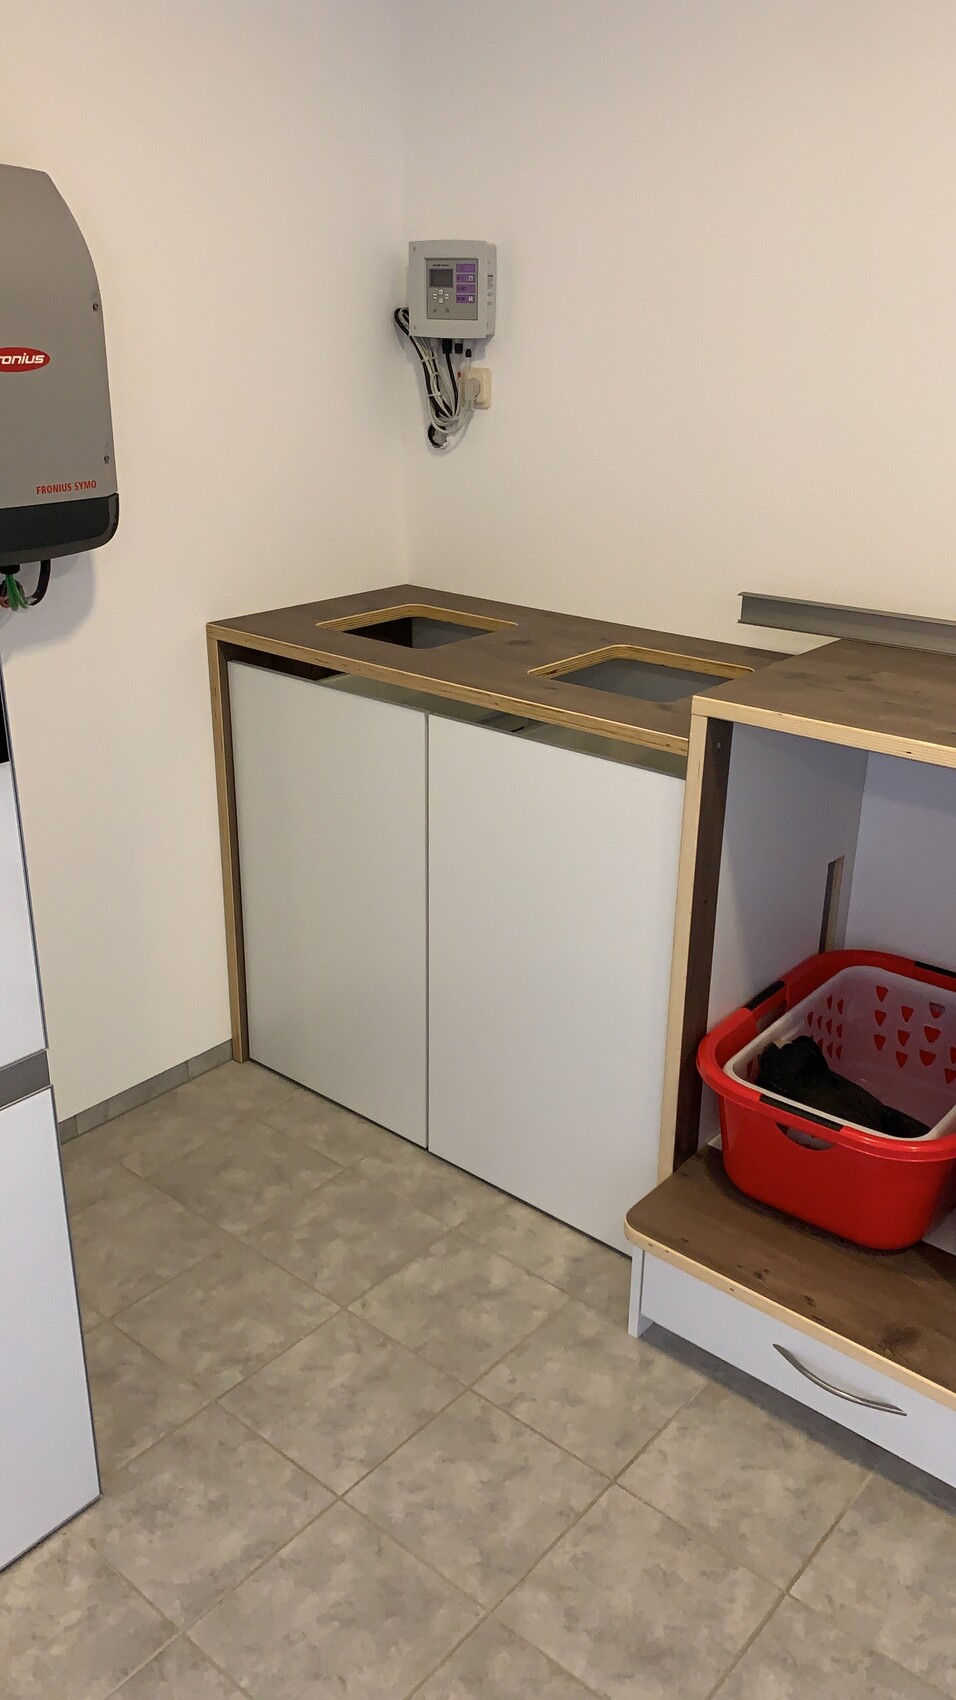
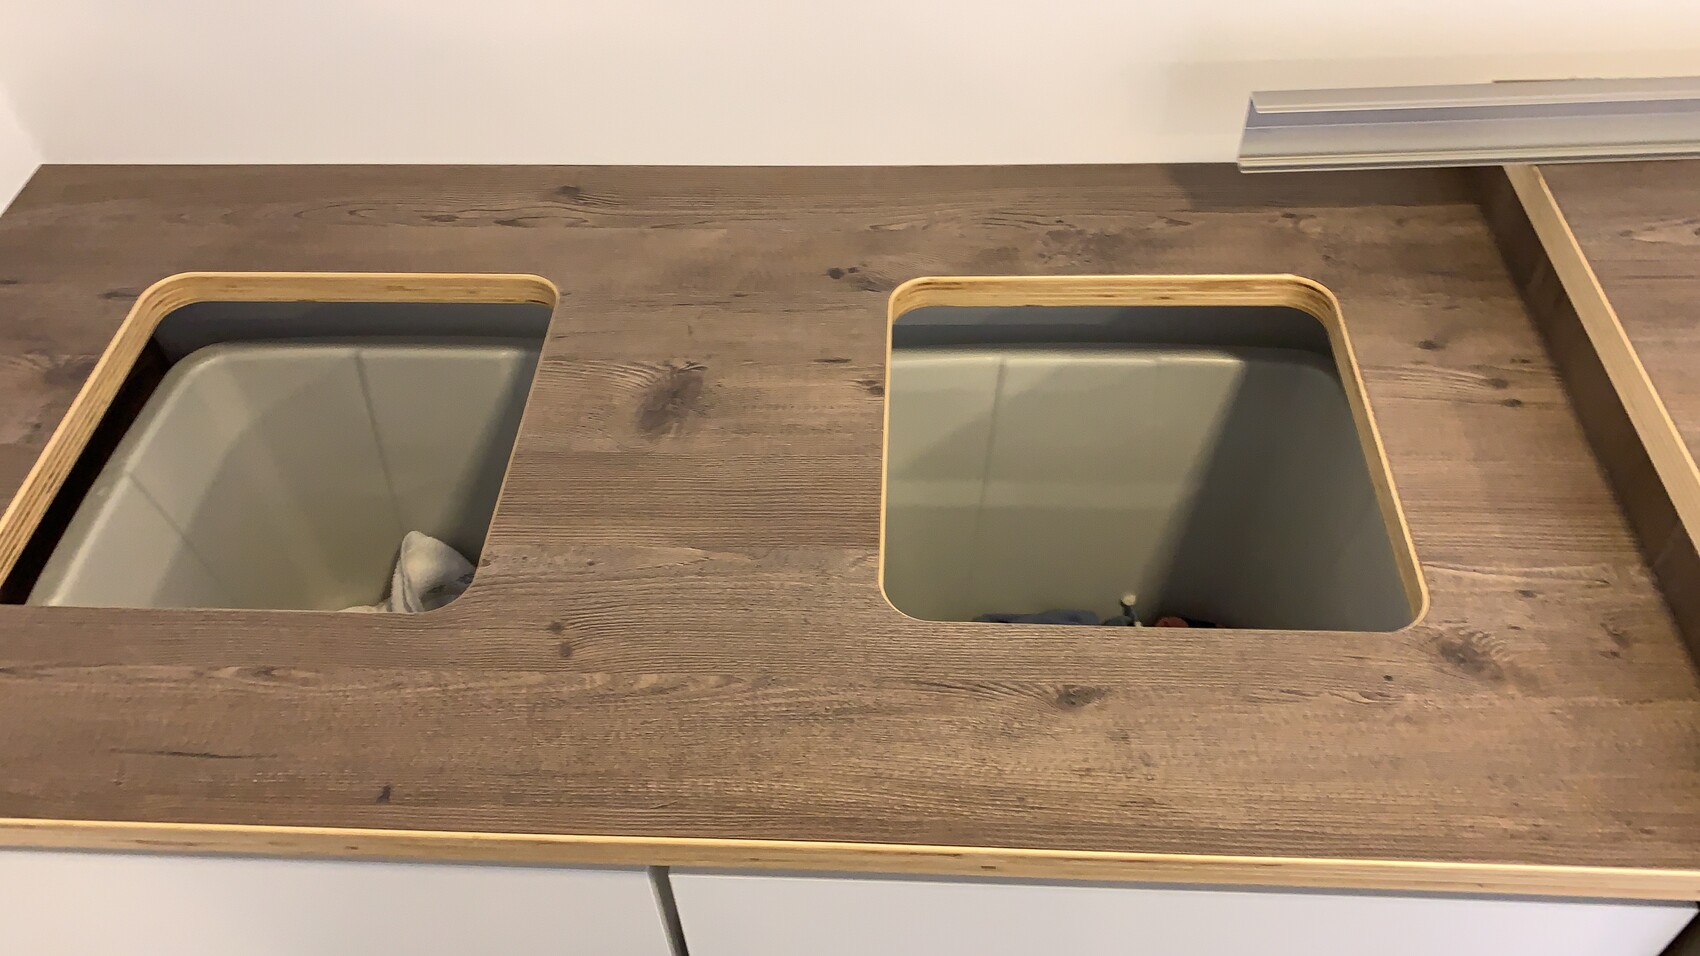
There were also additional pieces of furniture here.I really like the sink cutouts above the laundry sortershttps://www.instagram.com/11antgmxde/
https://www.linkedin.com/company/bauen-jetzt/
bortel schrieb:
There were more pieces of furniture here as well.
In the utility room, I now have my cabinet for garden chairs, seat cushions, vacuum cleaner, etc... it holds quite a lot. Great! I completely agree... https://www.hausbau-forum.de/threads/die-liste-die-jeder-m-bauherrin-zu-interessieren-hat.34418/ But the microwave will probably have to be moved... too low without a shelf.
Similar topics