
Hello,
It would be really great if everyone here could just post one or a few pictures showing the current state of their house.
I'll start right away.
For renovations, it’s best to provide a comparison of before and after the remodeling.
Before March 2014:

After May 2015:

It would be really great if everyone here could just post one or a few pictures showing the current state of their house.
I'll start right away.
For renovations, it’s best to provide a comparison of before and after the remodeling.
Before March 2014:
After May 2015:
P
Pinkiponk27 Dec 2019 12:30Tina mit K schrieb:
We’re also at the construction site today, and the living room has just received its first coat of paint. Here’s the other side of our living room. It will be white, but I don’t think it will stay that way. It looks a bit clinical. Let’s see how it looks once the furniture is in. Tomorrow, I’ll start installing the flooring.
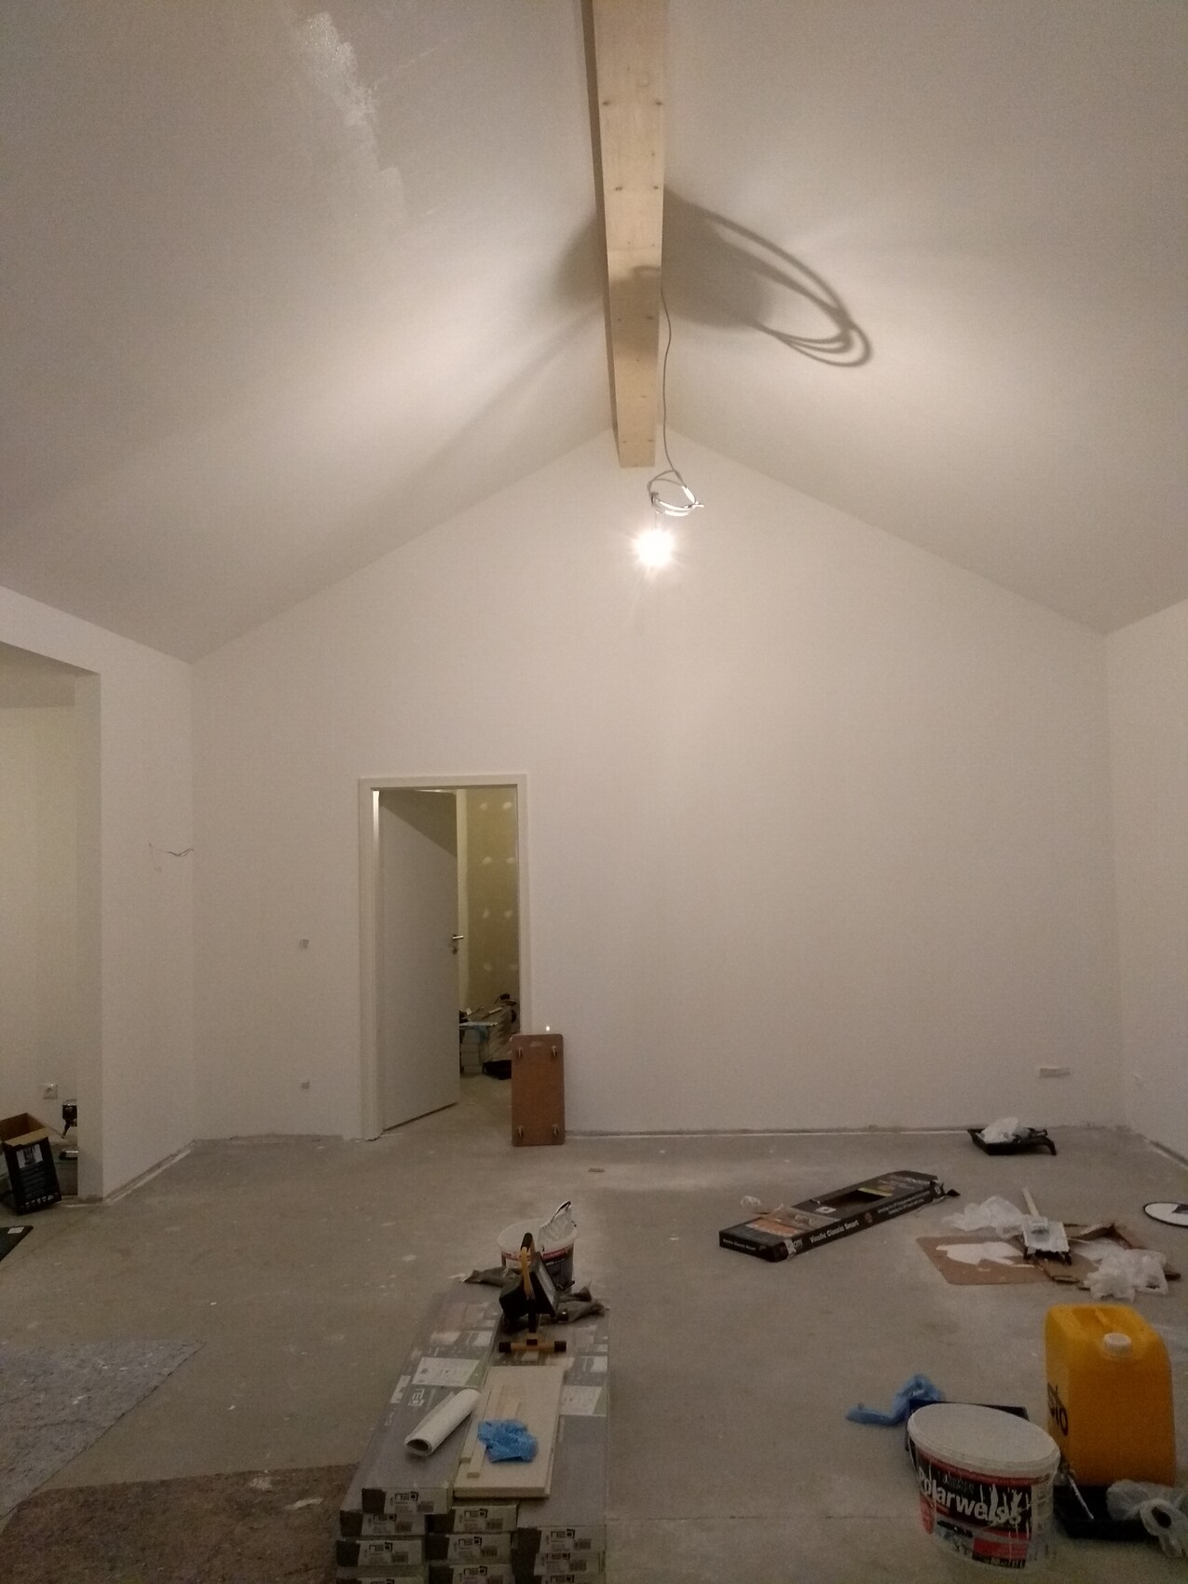
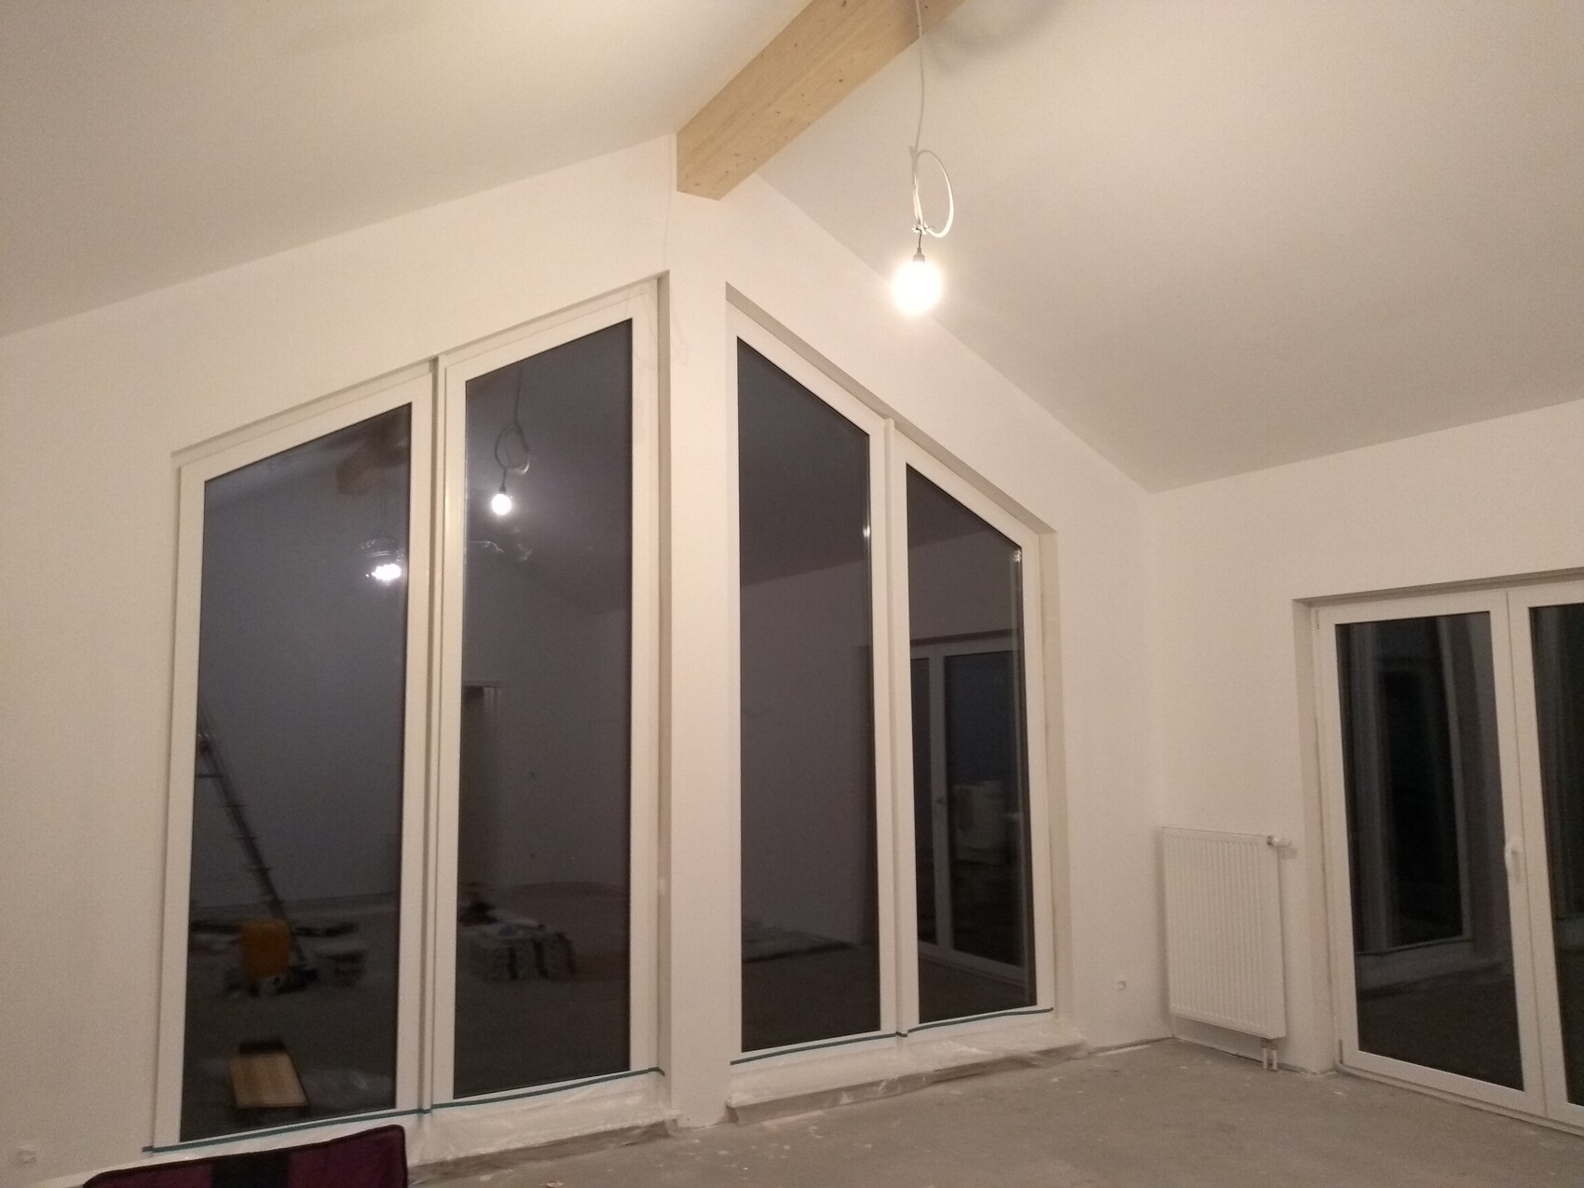
Oh, a cathedral ceiling. My husband and I have dreamed of having one, but unfortunately it would exceed our budget. We saw a bungalow with a cathedral ceiling, but our building plot is too small for a bungalow.
P
Pinkiponk27 Dec 2019 12:32ivenh0 schrieb:
I took advantage of the good weather to finish the entrance area for this year.
Nothing major, but it already looks quite different. Planted a few yews, installed two lights, and filled the splash guard...
[ATTACH alt="IMG_20191222_170746.jpg"]41134[/ATTACH][ATTACH alt="IMG_20191222_170614.jpg"]41135[/ATTACH][ATTACH alt="IMG_20191222_170538.jpg"]41136[/ATTACH]
(The cables still need to be hidden) Wow. That’s one of the great things about building a house—you can see everything gradually becoming more beautiful. And depending on your mood, just a few simple adjustments can create a completely different effect.
 Tina mit K27 Dec 2019 13:43
@Pinkiponk only works for us because of the large plot and the view over the field. Half of the living room is completely covered with windows, which I imagine would be quite difficult in a "typical" new housing development.
P
Pinkiponk27 Dec 2019 14:24Tina mit K schrieb:
@Pinkiponk only works for us because of the large plot and the view of the field. One half of the living room is completely covered with windows, which I imagine would be quite difficult to achieve in a “typical” new housing development.We will also have a view of the field and forest behind the house and decided on several patio doors instead of full glazing. I would have preferred more, but since I want a symmetrical layout (ground floor and upper floor) on each outer wall, it wouldn’t have fit with the floor plan upstairs. As soon as I have detailed documents, I will share them here—I'm sure you’ll have good ideas on how to bypass the laws of physics.
H
hampshire27 Dec 2019 18:57Pinkiponk schrieb:
but since I also pay attention to symmetrical distribution (ground floor and upper floor) on every exterior wall, the layout upstairs wouldn’t have worked.The best architects break symmetry for a good reason, and the elevation still looks wonderful. If you prefer living inside and looking outside rather than the other way around, I would always "sacrifice" symmetry for a better view.Similar topics