
Hello,
It would be really great if everyone here could just post one or a few pictures showing the current state of their house.
I'll start right away.
For renovations, it’s best to provide a comparison of before and after the remodeling.
Before March 2014:

After May 2015:

It would be really great if everyone here could just post one or a few pictures showing the current state of their house.
I'll start right away.
For renovations, it’s best to provide a comparison of before and after the remodeling.
Before March 2014:
After May 2015:
P
Pinkiponk29 Dec 2019 18:24hampshire schrieb:
By “the best architects,” I meant: “Even they do things like this,” or “Symmetry is not a requirement for a house’s aesthetics.”
Therefore, it shouldn’t be a problem for you either to move away from absolute symmetry.I will share the architect’s recommendations here for discussion, in case he suggests alternatives to symmetry. Symmetry is not “set in stone” for me; it just seems more appealing for “typical” houses. That said, I admit that what is “appealing” to me might be perceived as boring by others. I will start a new photo thread, asking for pictures of attractive houses that are not symmetrical.

hampshire schrieb:
By “the best architects,” I meant: “Even they do things like that.”So, in a way, "Symmetry isn’t as important as eating food while it’s hot, it happens in the best families."Pinkiponk schrieb:
I’m going to start a new photo thread asking for pictures of asymmetrical, attractive houses.With the variety of your threads, I think some users are already on the way to adding you to their ignore list. Pinkiponk schrieb:
Symmetry is not set in stone for me; it just seems more pleasing for “typical” houses.Then please also include photo examples in that thread showing exactly what you consider “typical” houses.https://www.instagram.com/11antgmxde/
https://www.linkedin.com/company/bauen-jetzt/
 Tina mit K29 Dec 2019 18:37
Thank you @hampshire. But we are really finished now and completely exhausted. At the moment, we can’t really enjoy it yet because we are just going through the motions. We definitely underestimated the time needed for the interior work.
P
Pinkiponk29 Dec 2019 18:4111ant schrieb:
...
With the variety of your threads, I think some users might be about to add you to their ignore list
... Alright, I will try to delete the thread again. I hope I can manage it. I don’t want to bother anyone. I didn’t realize that the variety of my threads could be seen negatively; I apologize.P
Pinkiponk29 Dec 2019 18:4911ant schrieb:
With the variety of your threads, I think some users are starting to add you to their ignore lists I couldn’t find the place where I can delete the thread. Then I fiddled around with something called "Moderation" and probably made things worse. Now I just have to live with it.
A
Aphrodithe30 Dec 2019 15:27Hello everyone,
Although this forum is mainly about pictures of houses, I’d like to share my 2020 project. We are going in a different direction: from a 160 m2 (1,722 sq ft) timber-framed house from 1856 on a 1,000 m2 (10,764 sq ft) plot to a loft in an industrial heritage building. On the top floor, 178 m2 (1,916 sq ft) spread over two levels, with a beautiful loggia measuring 18 m2 (194 sq ft). Completely refurbished.
Why take on all the work that an old house like that demands, plus the large garden?
As I said, not a house, but maybe someone here will find it interesting.
Attached are a few pictures.
Best regards and Happy New Year,
A.

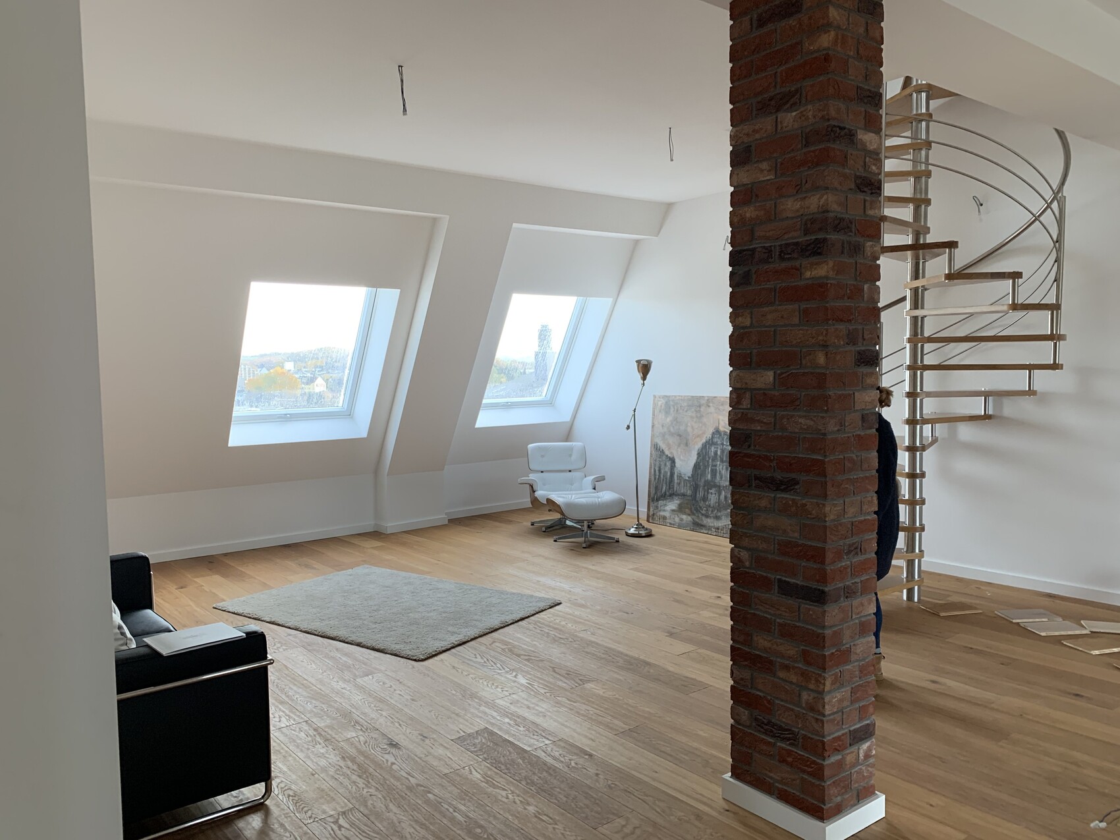
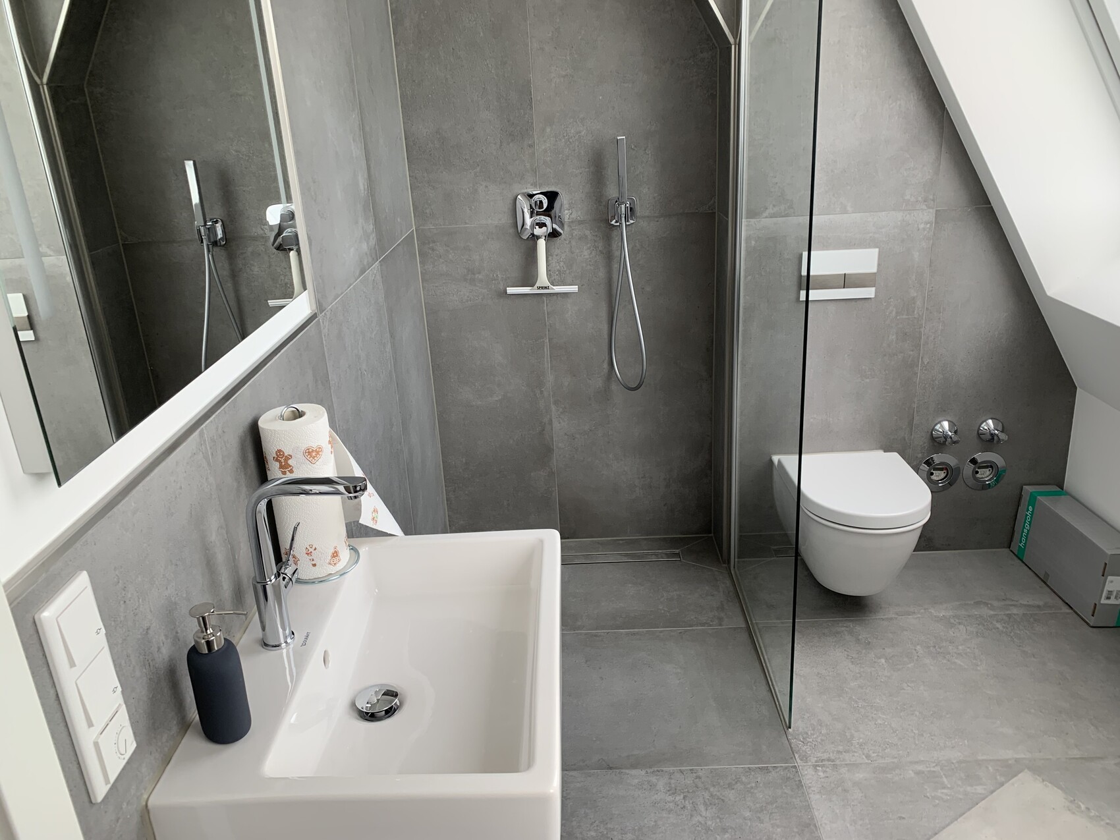
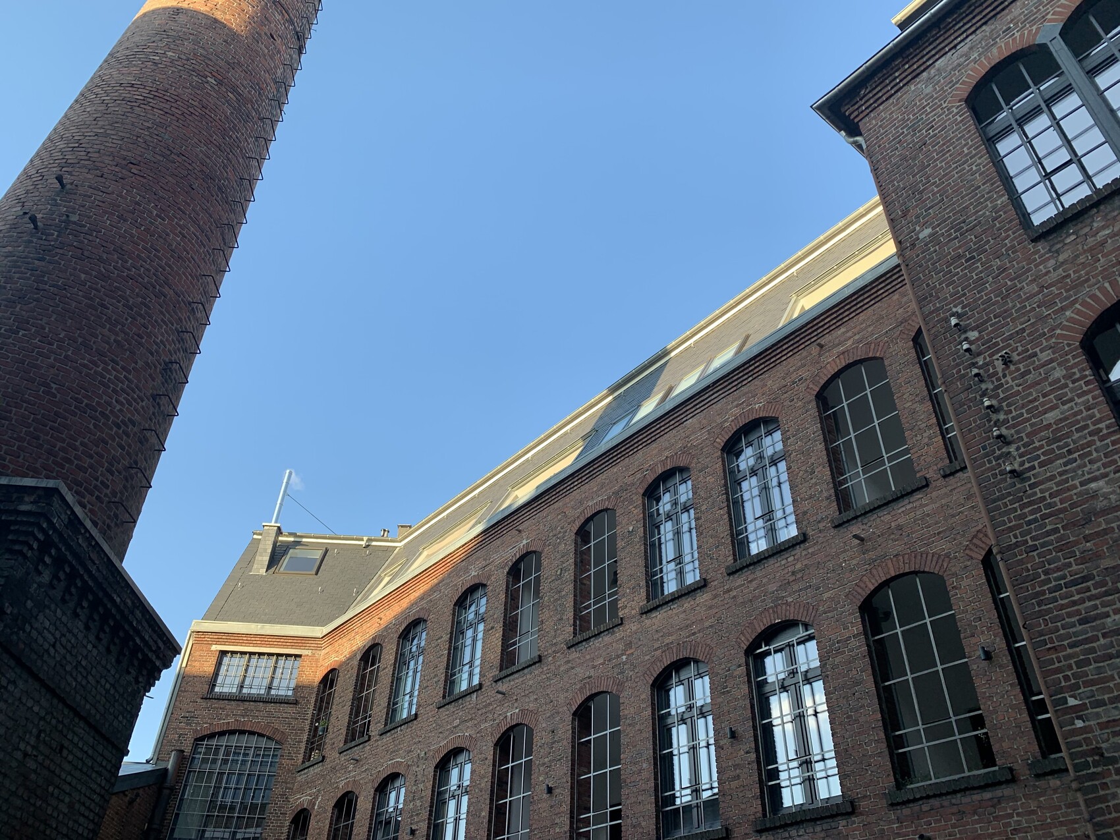
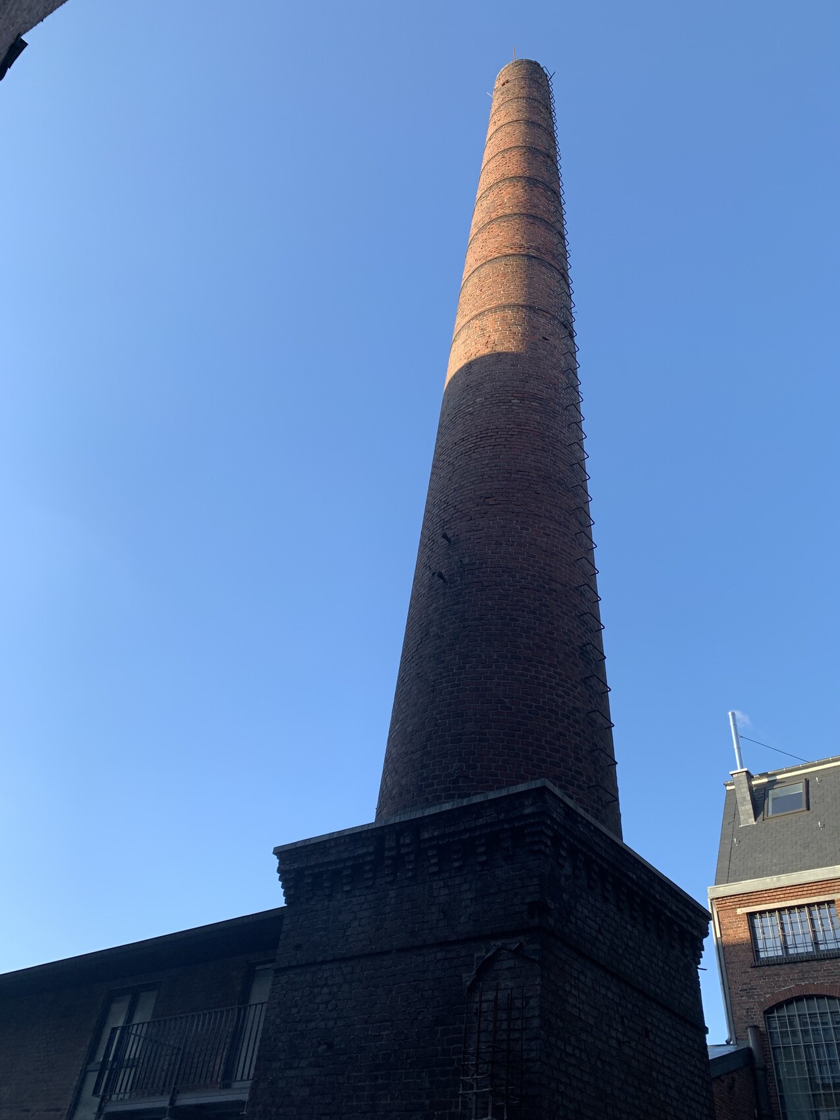
Although this forum is mainly about pictures of houses, I’d like to share my 2020 project. We are going in a different direction: from a 160 m2 (1,722 sq ft) timber-framed house from 1856 on a 1,000 m2 (10,764 sq ft) plot to a loft in an industrial heritage building. On the top floor, 178 m2 (1,916 sq ft) spread over two levels, with a beautiful loggia measuring 18 m2 (194 sq ft). Completely refurbished.
Why take on all the work that an old house like that demands, plus the large garden?
As I said, not a house, but maybe someone here will find it interesting.
Attached are a few pictures.
Best regards and Happy New Year,
A.
Similar topics