
Hello,
It would be really great if everyone here could just post one or a few pictures showing the current state of their house.
I'll start right away.
For renovations, it’s best to provide a comparison of before and after the remodeling.
Before March 2014:

After May 2015:

It would be really great if everyone here could just post one or a few pictures showing the current state of their house.
I'll start right away.
For renovations, it’s best to provide a comparison of before and after the remodeling.
Before March 2014:
After May 2015:

Our main bathroom is still not finished. Like in the guest bathroom below, the LED strips in the shower are still missing:
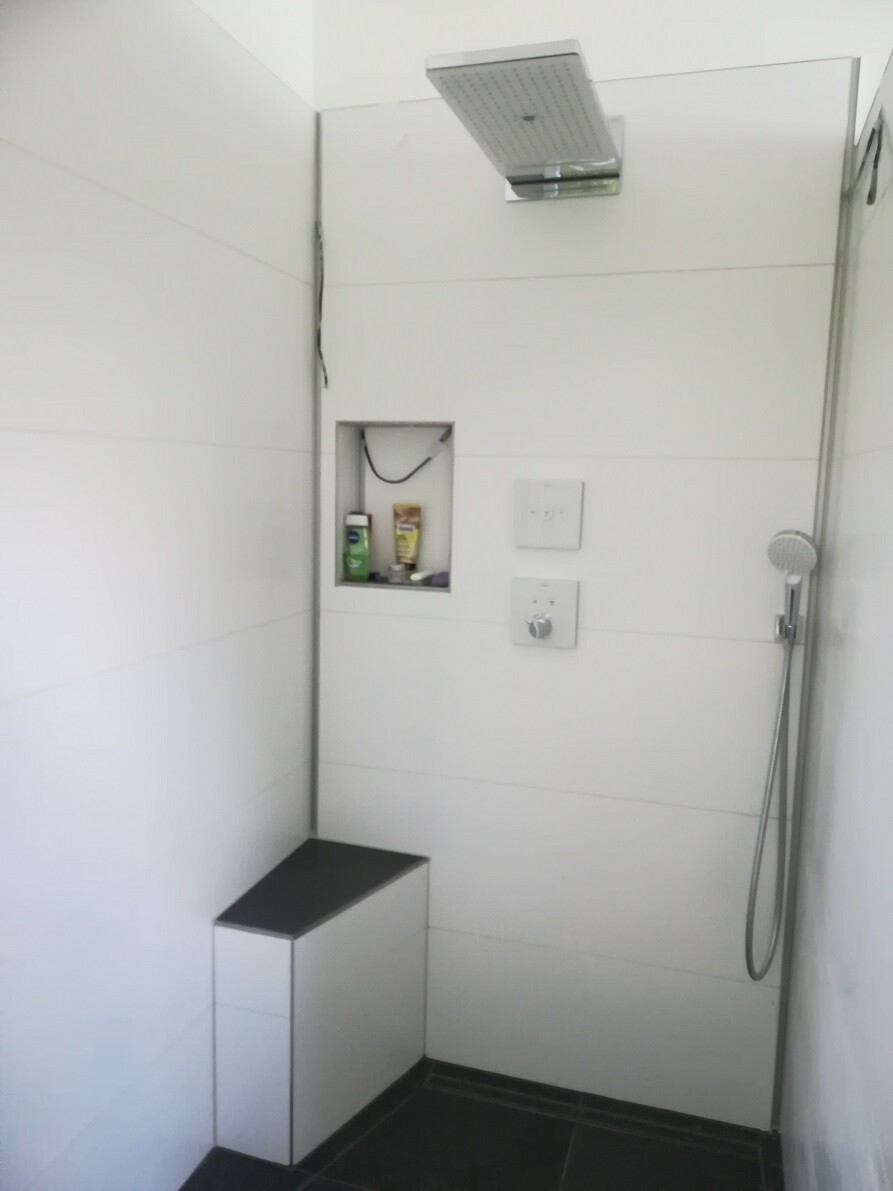
Otherwise, the small built-in bench has proven very useful! It really makes washing your feet comfortable.
In front of the bathroom, our built-in bathroom cabinet:
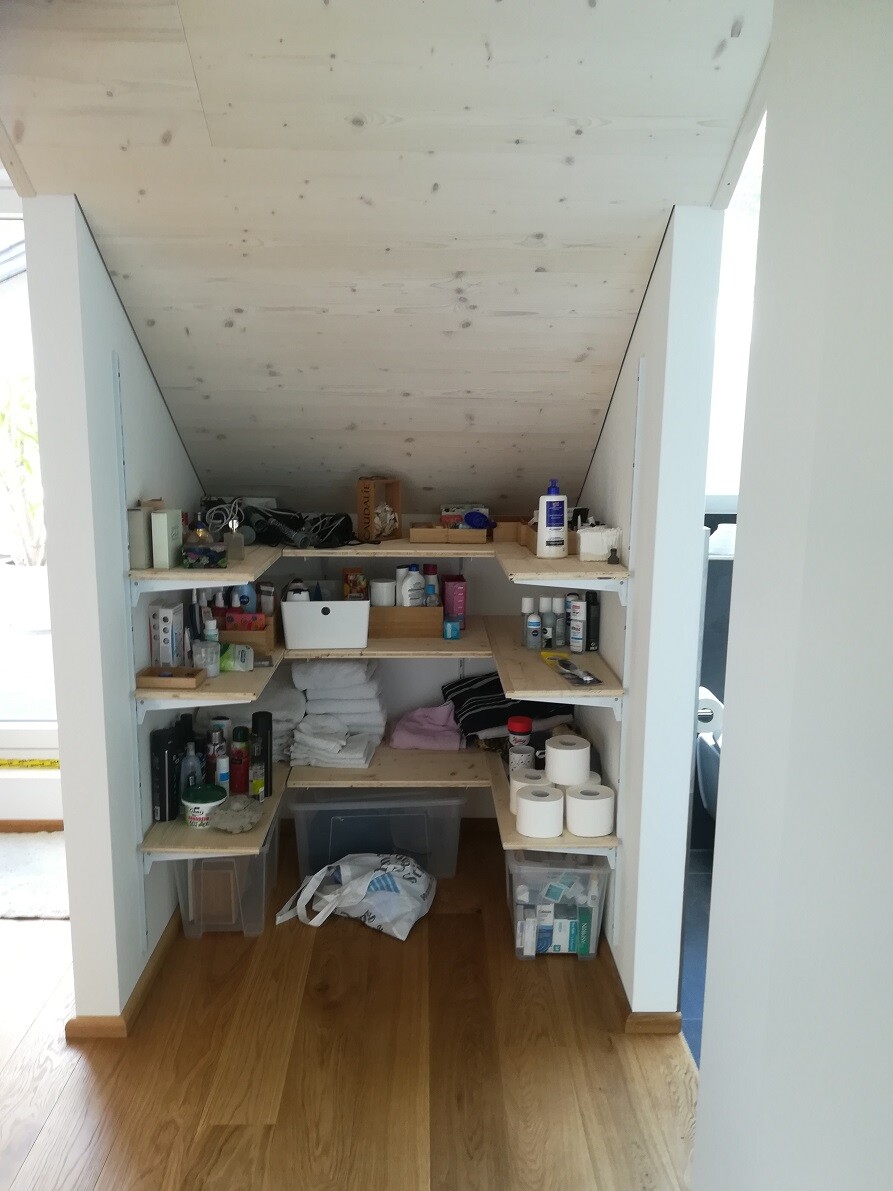
I don’t need to mention that the door for this should have been finished a long, long time ago, right? But at least I can store my stuff there now; everyone just has to look at it.
Our vanity also requires some patience:
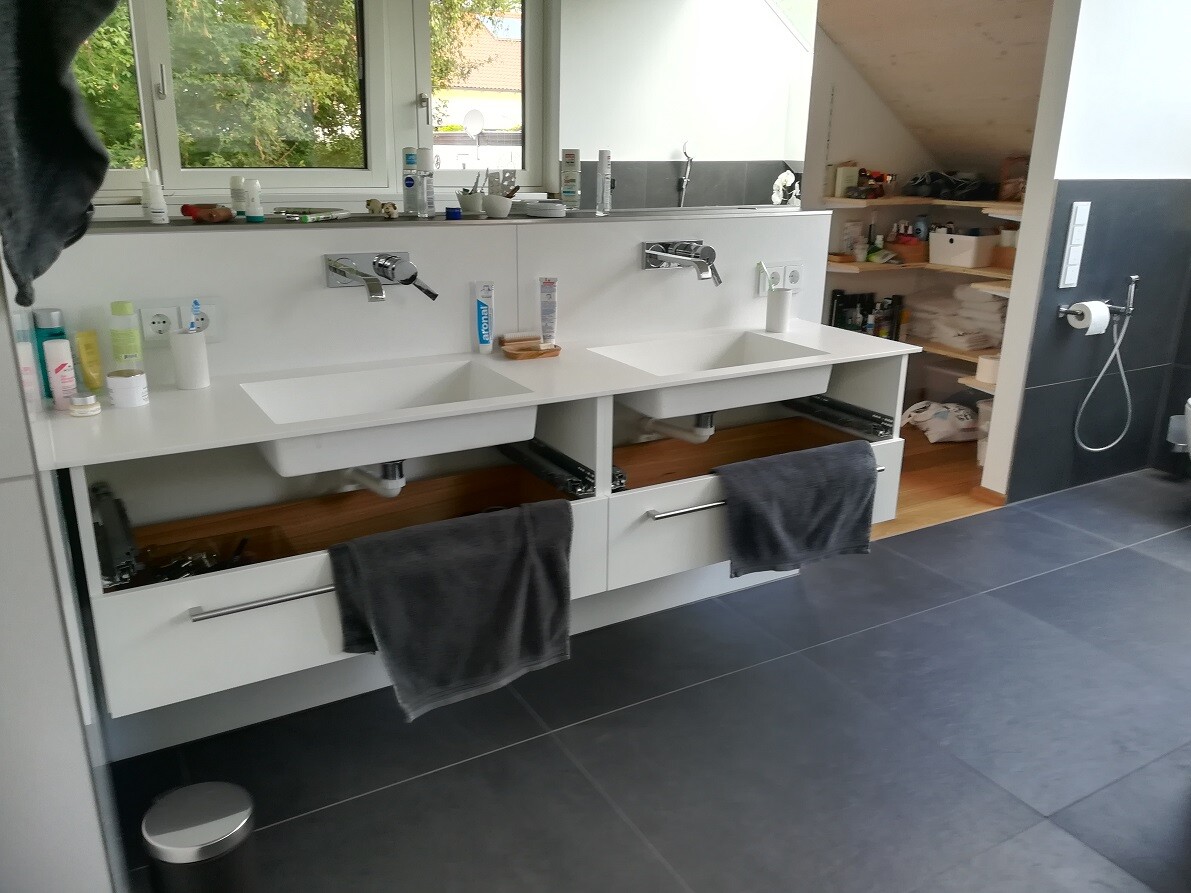
At first, it came without drawers. The drawers were supposed to arrive on Saturday, but then the carpenter realized that he had assembled the upper drawers incorrectly… so now there is still a hole at the top.
By the way, the vanity is not in front of the window; that’s just a reflection—it’s a mirror spanning the entire width.
The nicest spot is our corner with the bathtub and the skylight window—especially when the weather cooperates and the double casement window creates a picture:
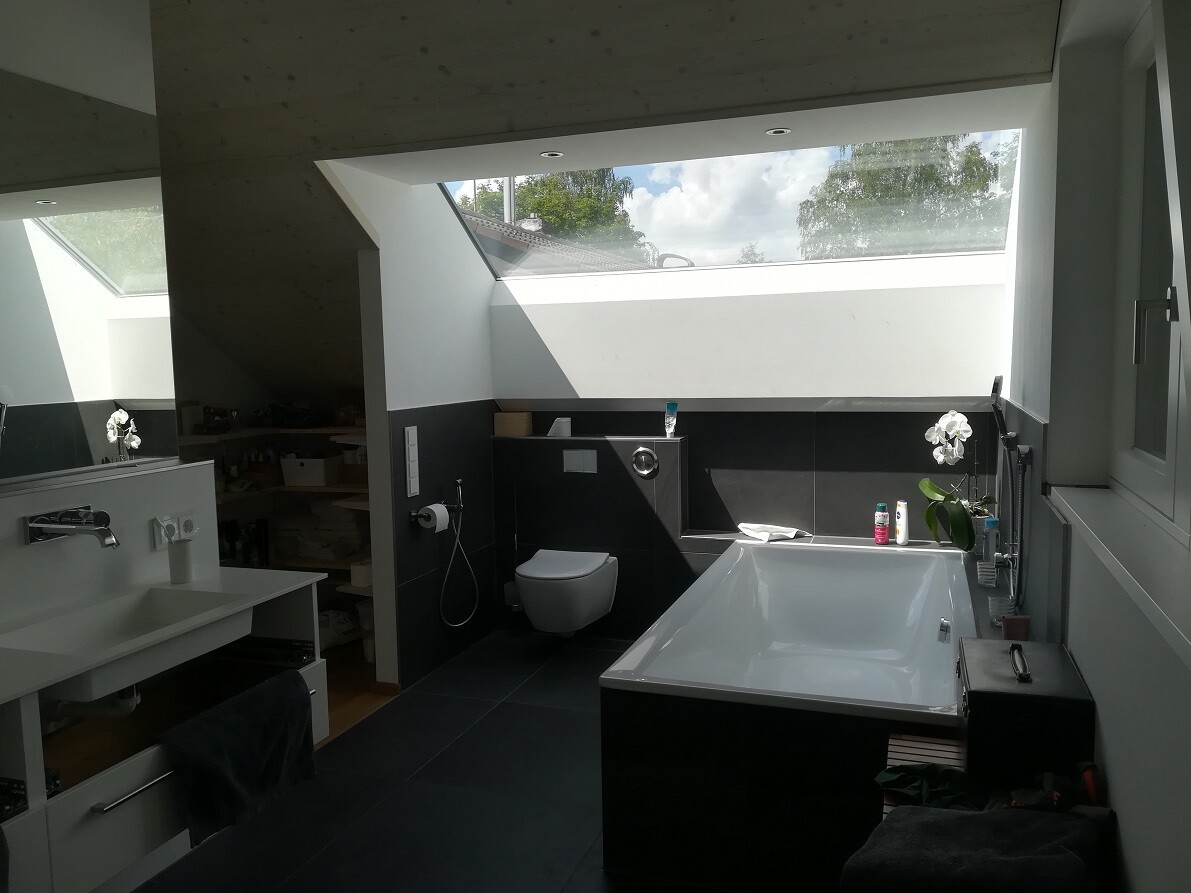
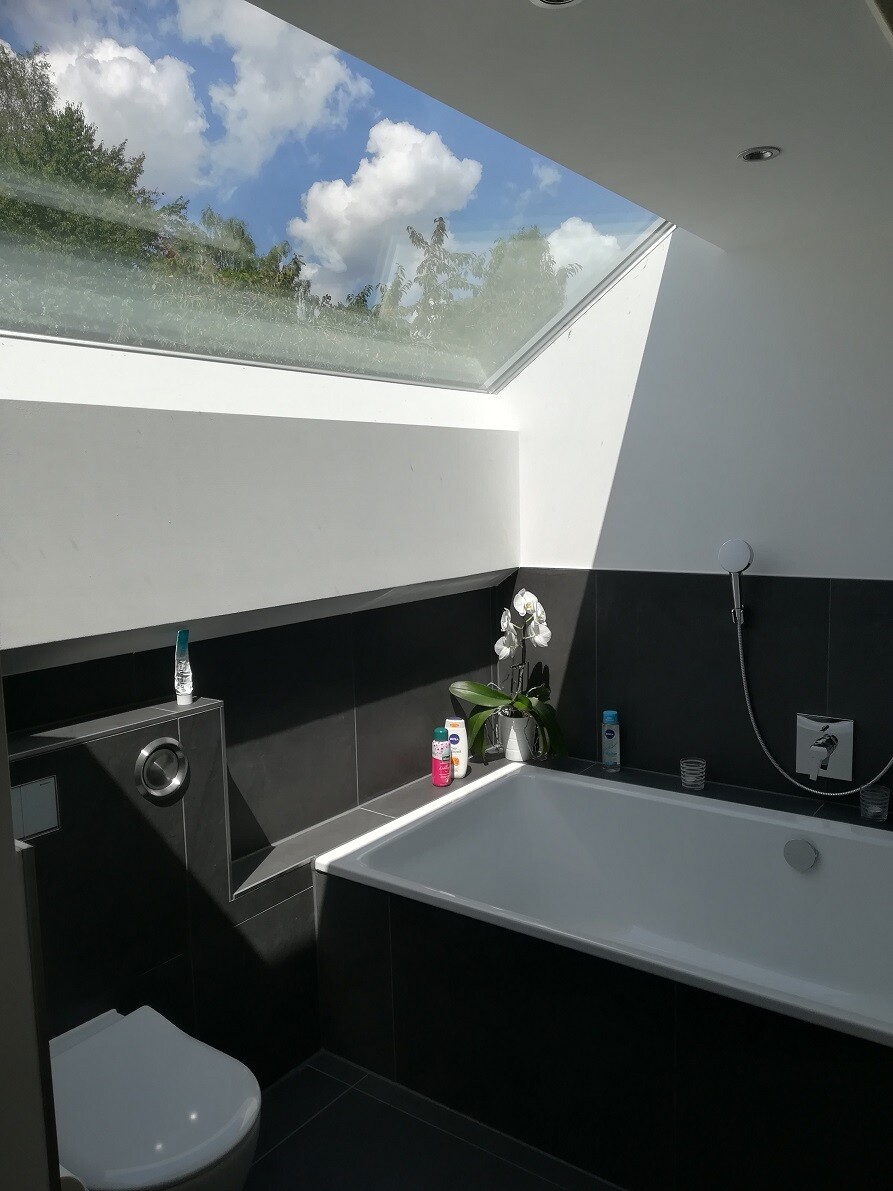
I’ve already had my first bath— you can really almost swim in the tub! There is plenty of space for two (my husband had to join on command so we could try it out *g*). When alone, you need a good pillow that provides support. I’m thinking about getting a floating pillow so you can really drift freely in the water.
Above the tub, you can also see the two spotlights—currently the only lights in the bathroom that actually work…
Otherwise, the small built-in bench has proven very useful! It really makes washing your feet comfortable.
In front of the bathroom, our built-in bathroom cabinet:
I don’t need to mention that the door for this should have been finished a long, long time ago, right? But at least I can store my stuff there now; everyone just has to look at it.
Our vanity also requires some patience:
At first, it came without drawers. The drawers were supposed to arrive on Saturday, but then the carpenter realized that he had assembled the upper drawers incorrectly… so now there is still a hole at the top.
By the way, the vanity is not in front of the window; that’s just a reflection—it’s a mirror spanning the entire width.
The nicest spot is our corner with the bathtub and the skylight window—especially when the weather cooperates and the double casement window creates a picture:
I’ve already had my first bath— you can really almost swim in the tub! There is plenty of space for two (my husband had to join on command so we could try it out *g*). When alone, you need a good pillow that provides support. I’m thinking about getting a floating pillow so you can really drift freely in the water.
Above the tub, you can also see the two spotlights—currently the only lights in the bathroom that actually work…

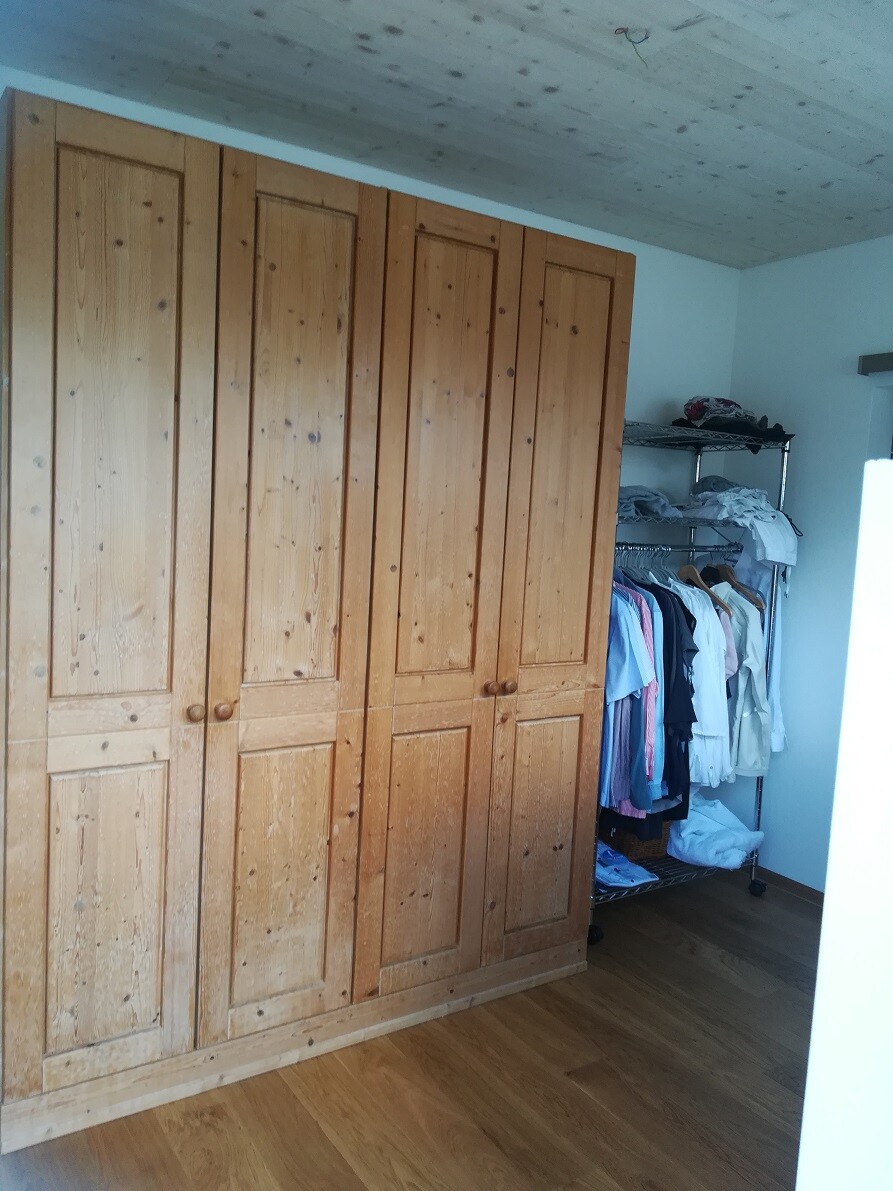
The closet in the walk-in dressing room should have been finished ages ago – I’m not telling you anything new, right???
For now, we have parked our old, worn-out cabinet that used to be in the basement for sports gear in the dressing room, and we also received a guest wardrobe from our in-laws. This is how we’re managing for the time being. Actually, we don’t want to unpack everything yet, only to have to pack it all up again when the closet arrives.
On the other side, there’s still a box sitting there:
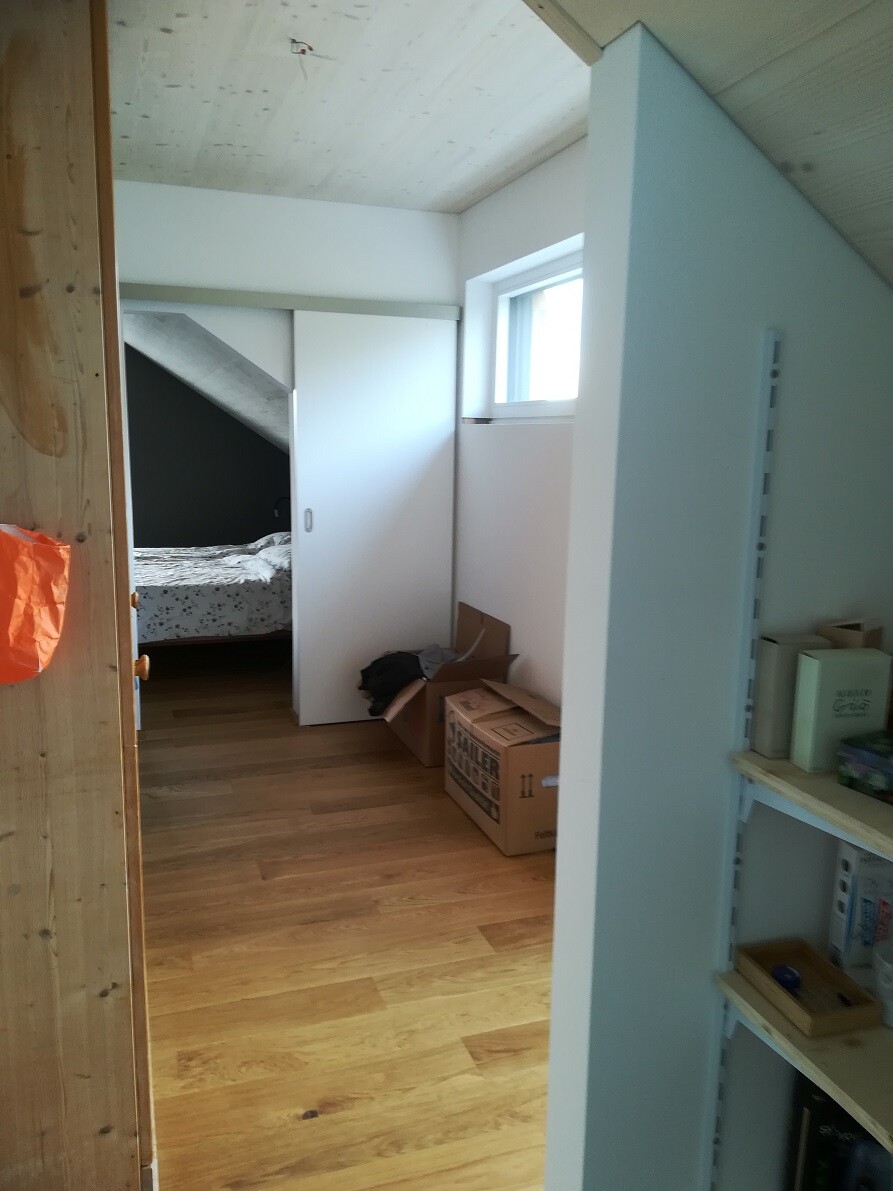
The lamp has not been installed yet – which we think makes sense because it would just get in the way when the closet is being built. But thank goodness it’s summer, with daylight early in the morning and late into the evening, so we haven’t missed having a light so far.
After the carpenter realized I was getting pretty annoyed, he promised us the closet next week – at least the carcasses, the doors will come later. But still: then we could finally hang up our clothes! So for now, they’re still out in the open for everyone to see, but at least I don’t have to keep moving things back and forth.
And yes: visible to everyone – since we have tradespeople in the house every day. And since the bedroom (where else?) is still not finished, we have no private space that deserves the name:
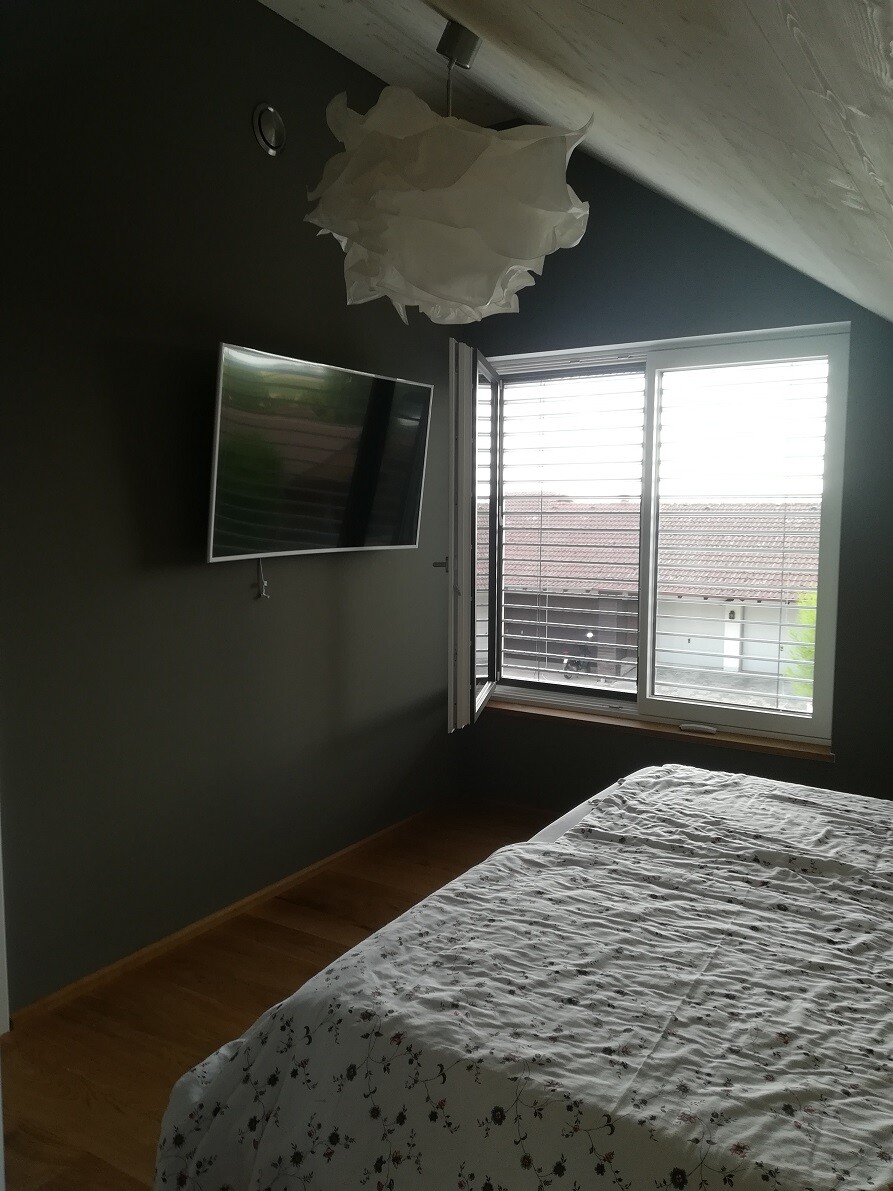
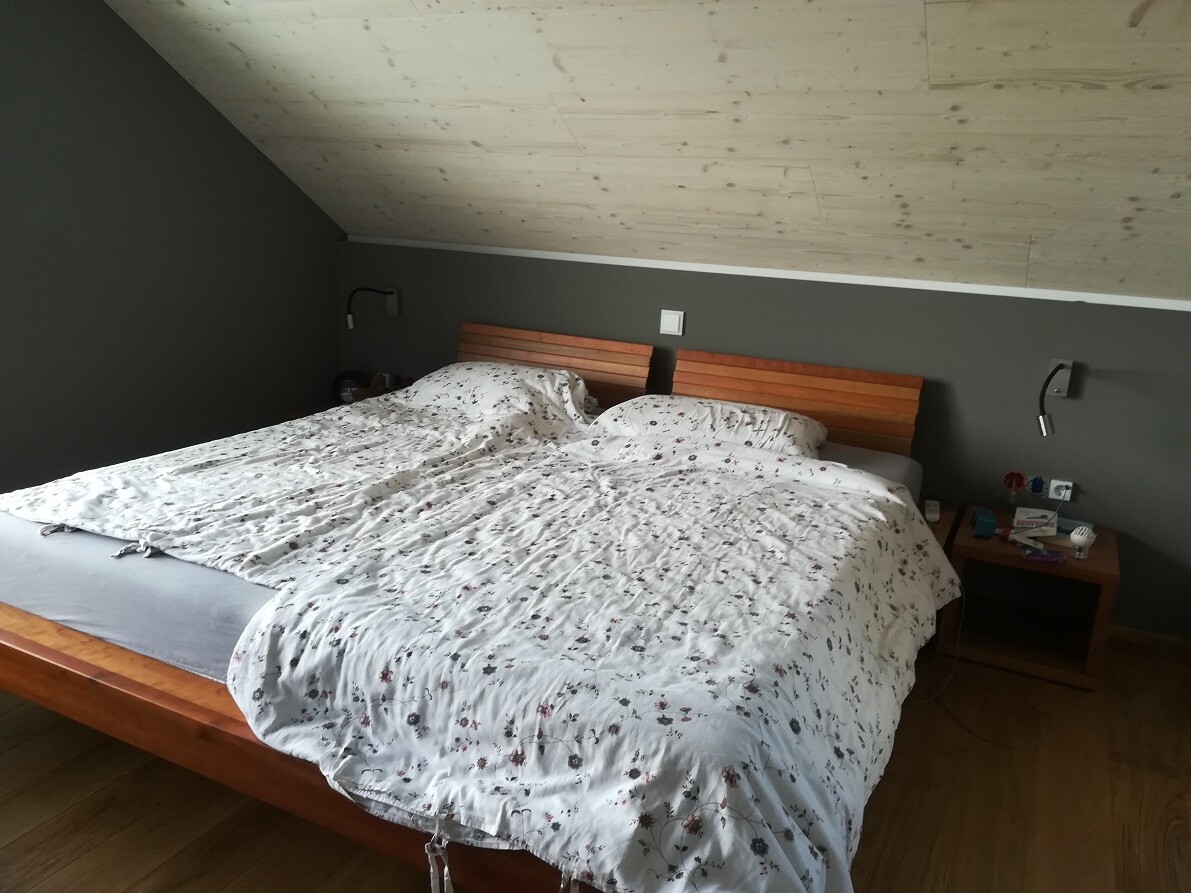
As you can see: open sockets for switches and plugs are still exposed here as well...
At least: my workspace has been working since yesterday! So I can do my home office days again. I’m really grateful for that!
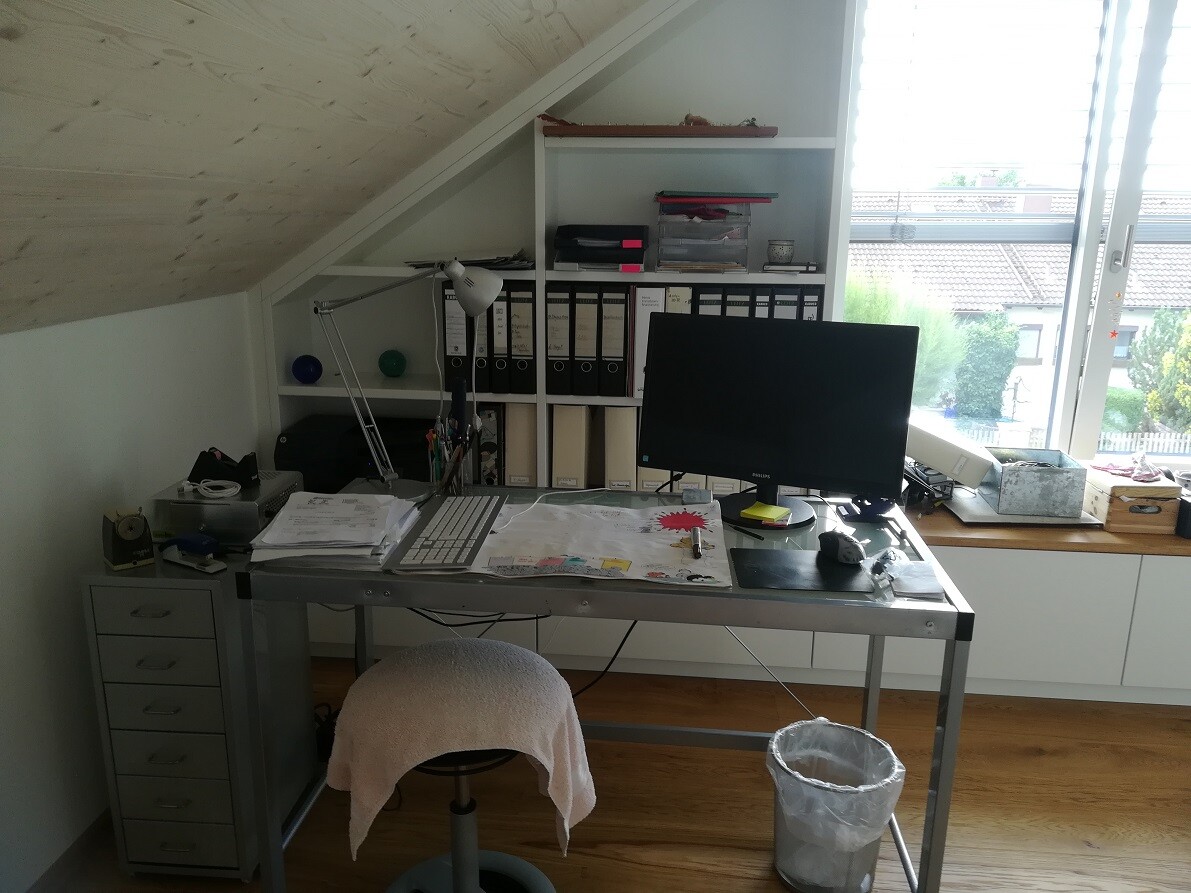
The desk is still a temporary solution – we’ll see what ends up going there ultimately.
We already have internet – the phone connection will take a bit longer. If we connect it in the basement server room, we’ll also have landline again. So the telecom company has done their part. Unfortunately, our electrician hasn’t had time yet to install the necessary connections.
There’s already a place for the phone:
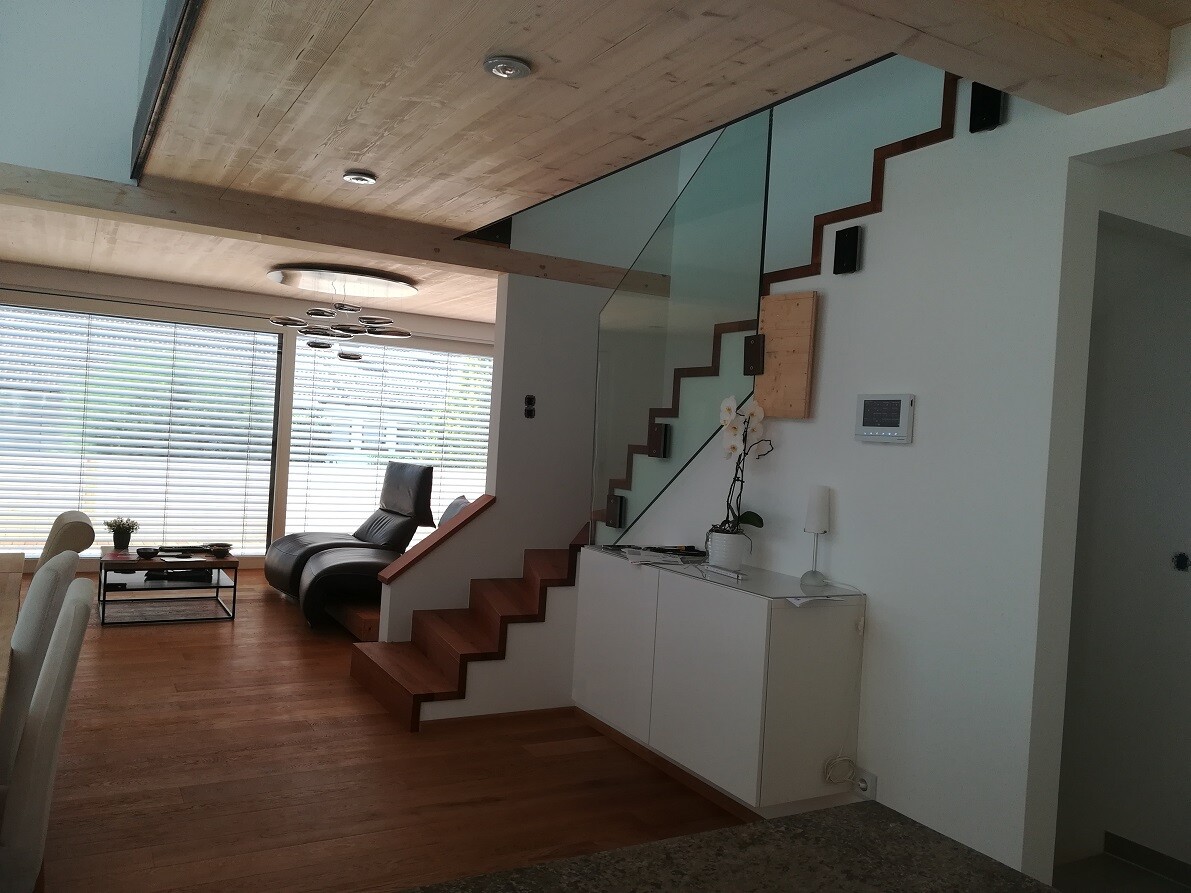
It would go where the orchid is (Besta from Ikea, but we think it fits perfectly here) – let’s see when that will happen...
The living room is still a bit makeshift as well – which hasn’t bothered us so far. We haven’t really had time to lounge in front of the TV anyway.
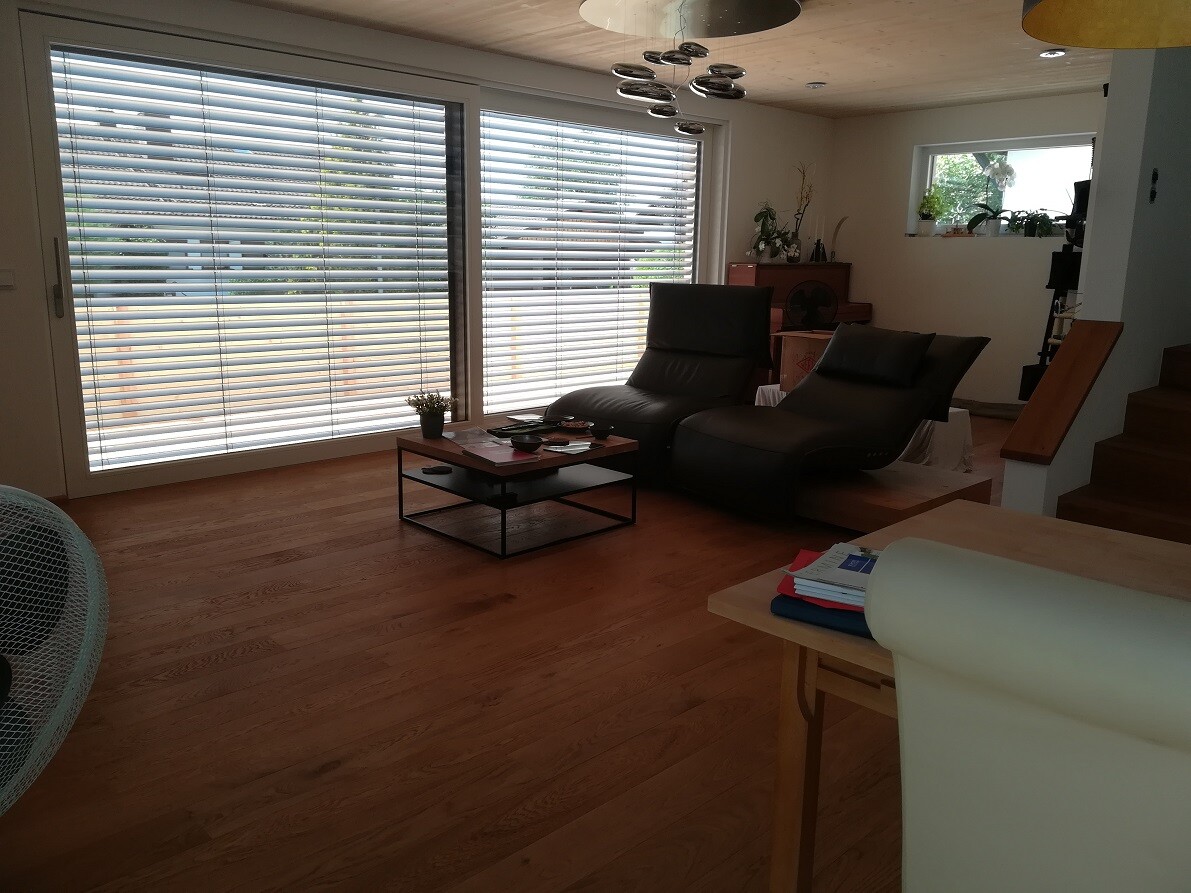
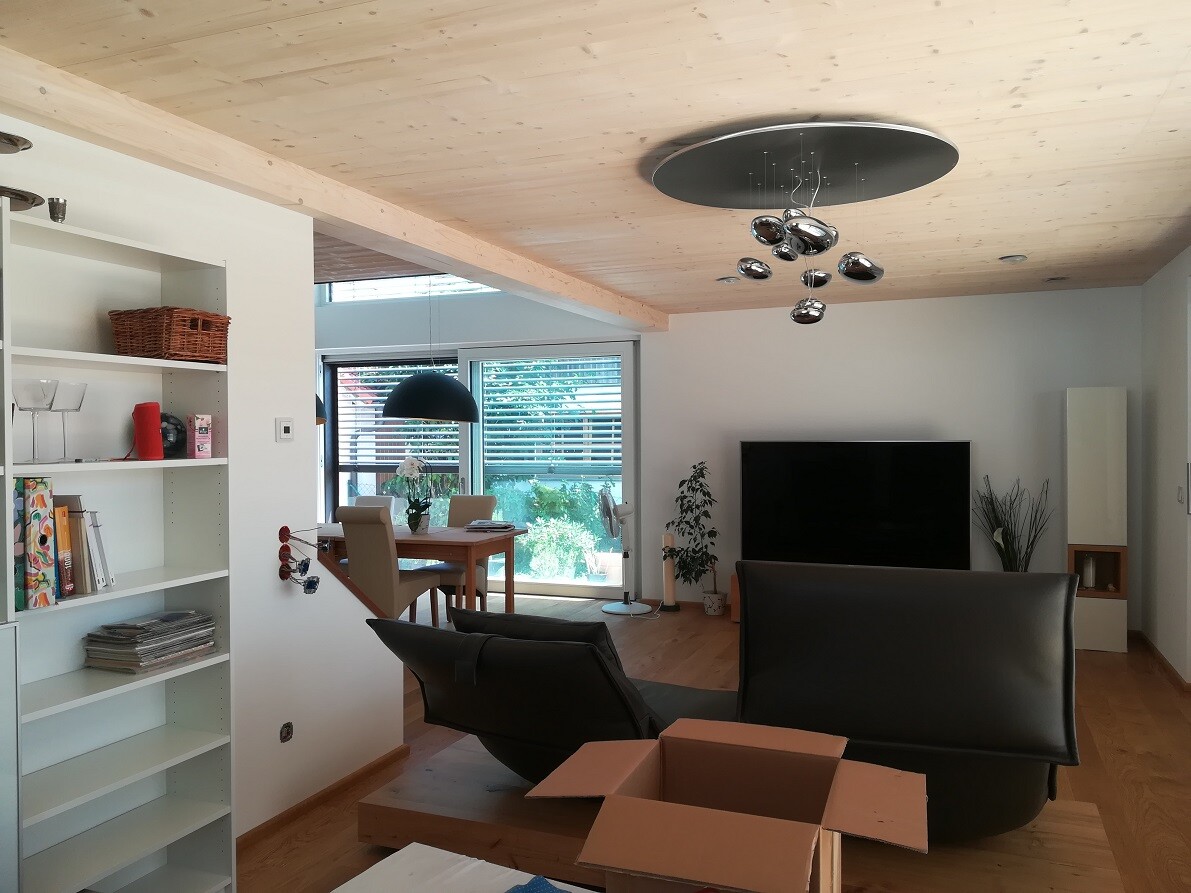
The innocent-looking box in the foreground hides what still awaits us...
In the planned guest room, we’ve already tidied up well; not much is left lying around:
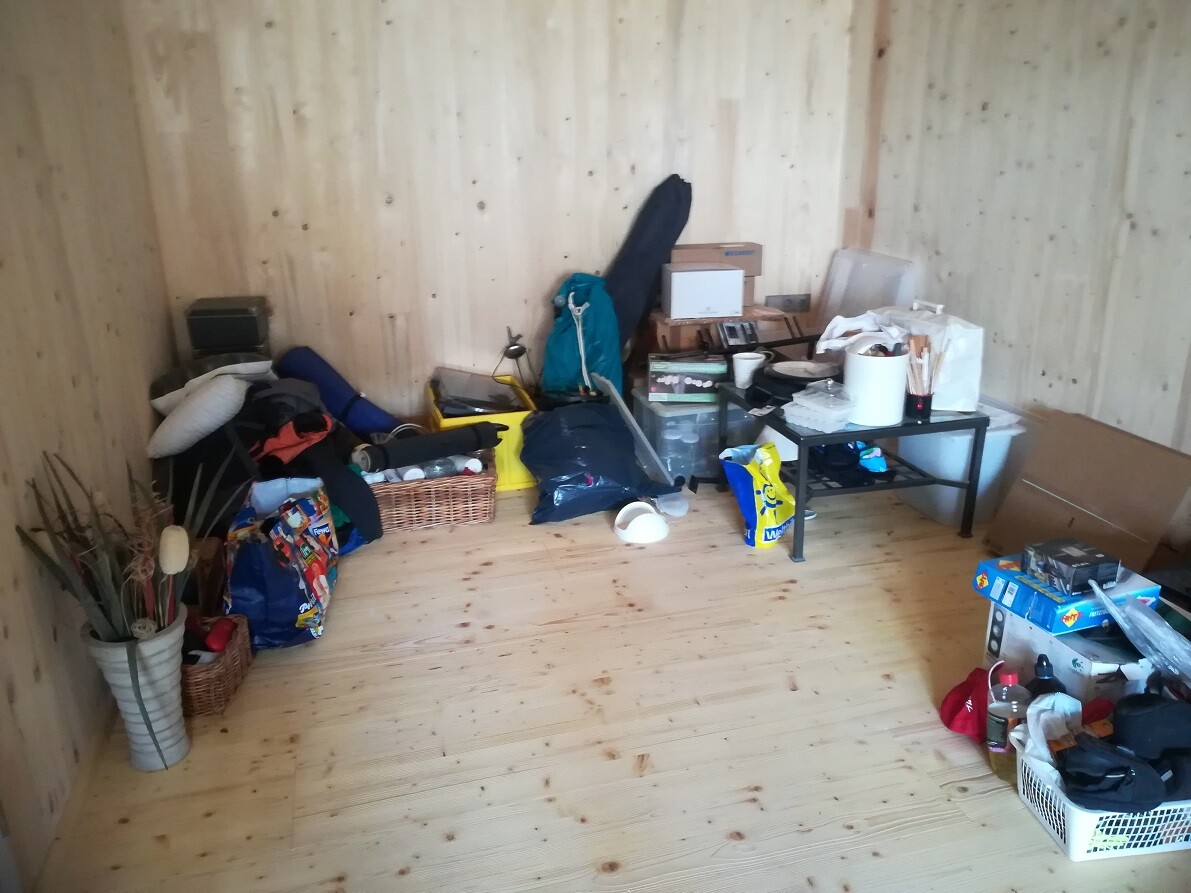
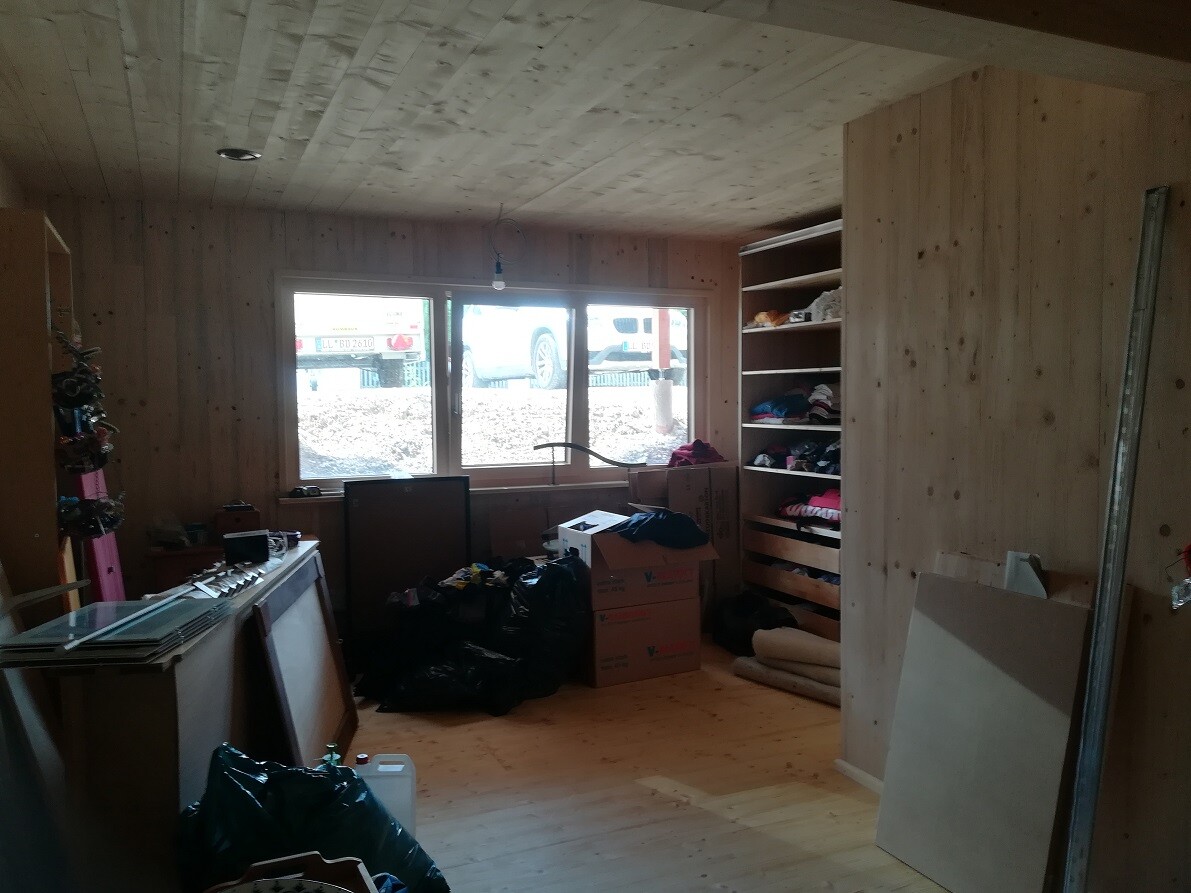
The shelves will still go into the basement room, and the closet will stay in the niche – the rest is just small stuff.
For now, we have parked our old, worn-out cabinet that used to be in the basement for sports gear in the dressing room, and we also received a guest wardrobe from our in-laws. This is how we’re managing for the time being. Actually, we don’t want to unpack everything yet, only to have to pack it all up again when the closet arrives.
On the other side, there’s still a box sitting there:
The lamp has not been installed yet – which we think makes sense because it would just get in the way when the closet is being built. But thank goodness it’s summer, with daylight early in the morning and late into the evening, so we haven’t missed having a light so far.
After the carpenter realized I was getting pretty annoyed, he promised us the closet next week – at least the carcasses, the doors will come later. But still: then we could finally hang up our clothes! So for now, they’re still out in the open for everyone to see, but at least I don’t have to keep moving things back and forth.
And yes: visible to everyone – since we have tradespeople in the house every day. And since the bedroom (where else?) is still not finished, we have no private space that deserves the name:
As you can see: open sockets for switches and plugs are still exposed here as well...
At least: my workspace has been working since yesterday! So I can do my home office days again. I’m really grateful for that!
The desk is still a temporary solution – we’ll see what ends up going there ultimately.
We already have internet – the phone connection will take a bit longer. If we connect it in the basement server room, we’ll also have landline again. So the telecom company has done their part. Unfortunately, our electrician hasn’t had time yet to install the necessary connections.
There’s already a place for the phone:
It would go where the orchid is (Besta from Ikea, but we think it fits perfectly here) – let’s see when that will happen...
The living room is still a bit makeshift as well – which hasn’t bothered us so far. We haven’t really had time to lounge in front of the TV anyway.
The innocent-looking box in the foreground hides what still awaits us...
In the planned guest room, we’ve already tidied up well; not much is left lying around:
The shelves will still go into the basement room, and the closet will stay in the niche – the rest is just small stuff.
The real challenges still lie ahead:
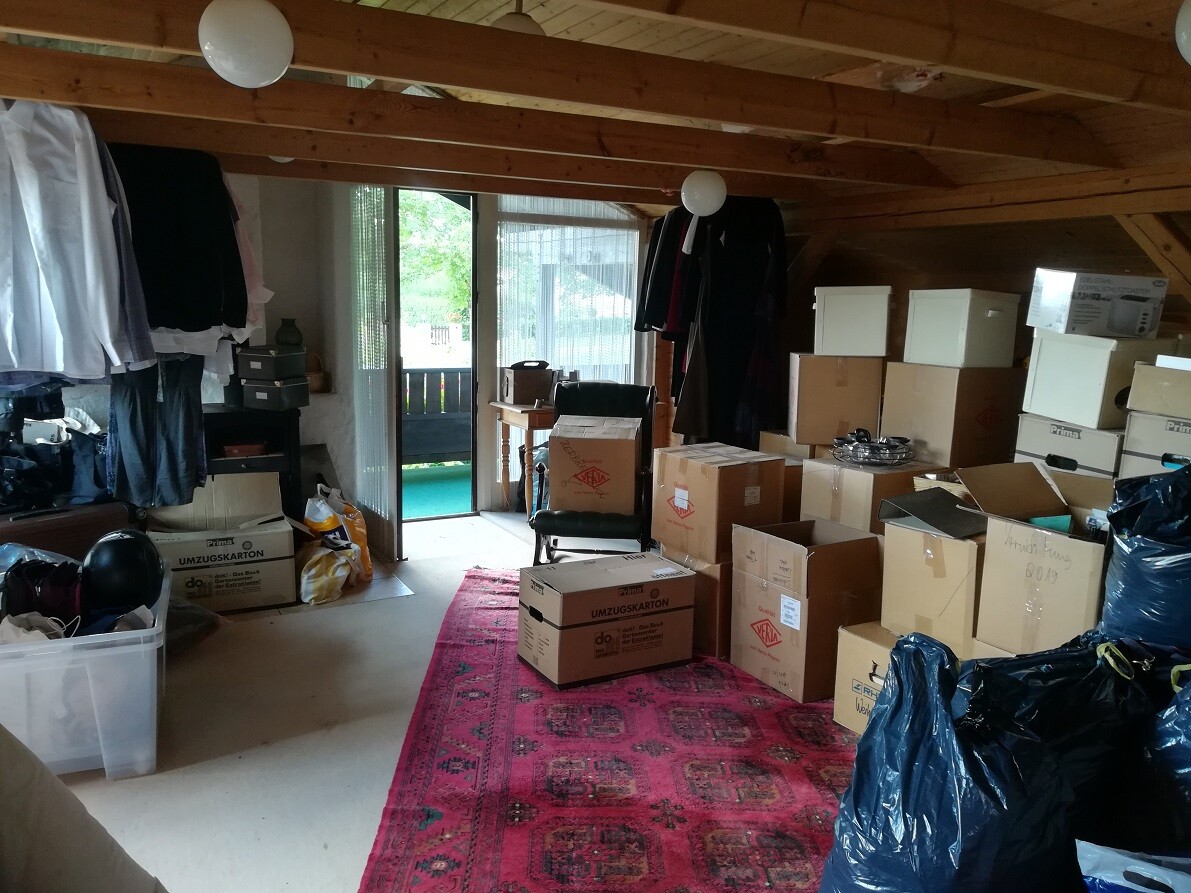
We managed to use a room at my mother’s place, and there’s still so much stuff there... I can’t figure out how we managed to fit everything into 76 sqm (820 sq ft)…
A complete flop was the new scratching post for the cats:
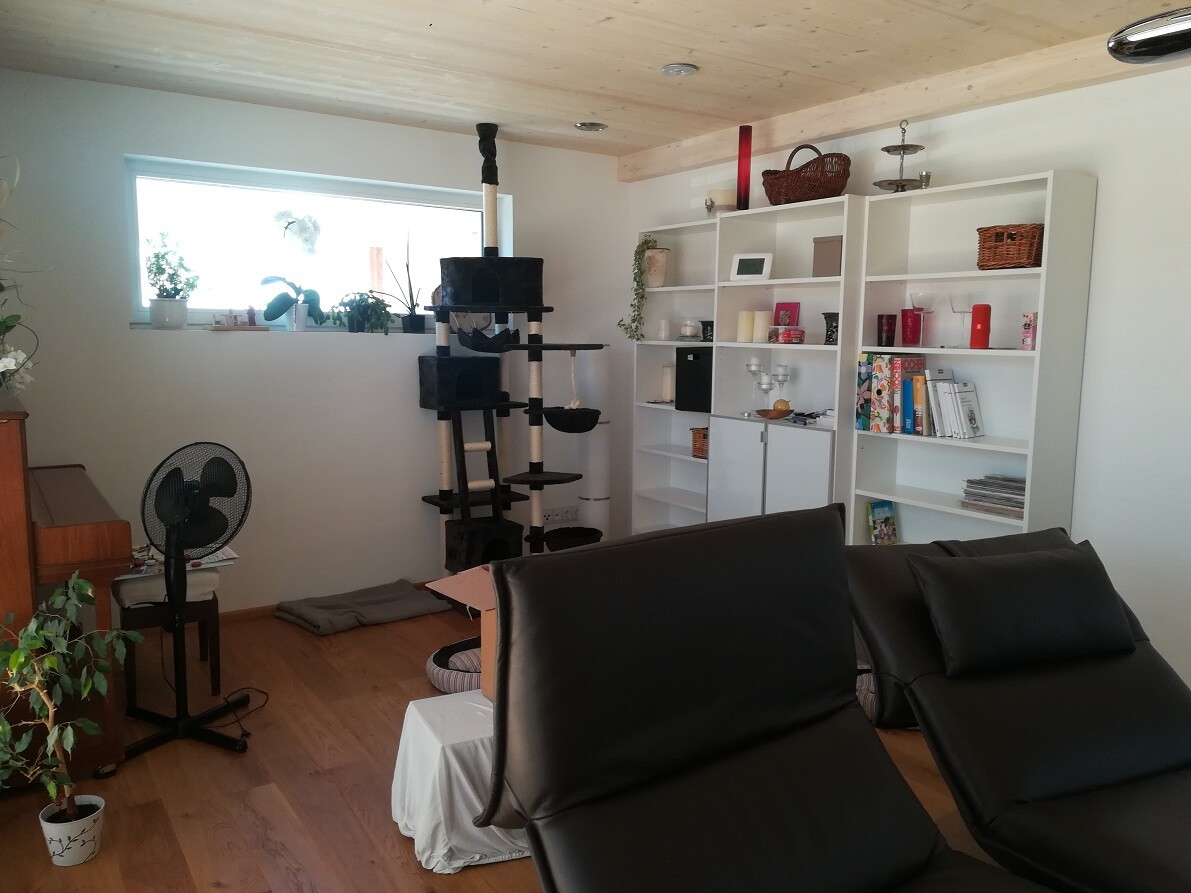
They don’t even look at it—not even with their bare behinds—which might be because there’s just too much going on, and it’s almost impossible to get them out from under the bed in the bedroom.
The piano has moved as well. That was quite an effort!
Getting it out of the apartment was the first challenge. Then we had asked a friend to come with his large van for the transport—but he got completely wasted at a birthday party the night before, so he was a total no-show.
My brother arranged for a heavy-duty truck, and with that, they transported my piano through the village to the new home:
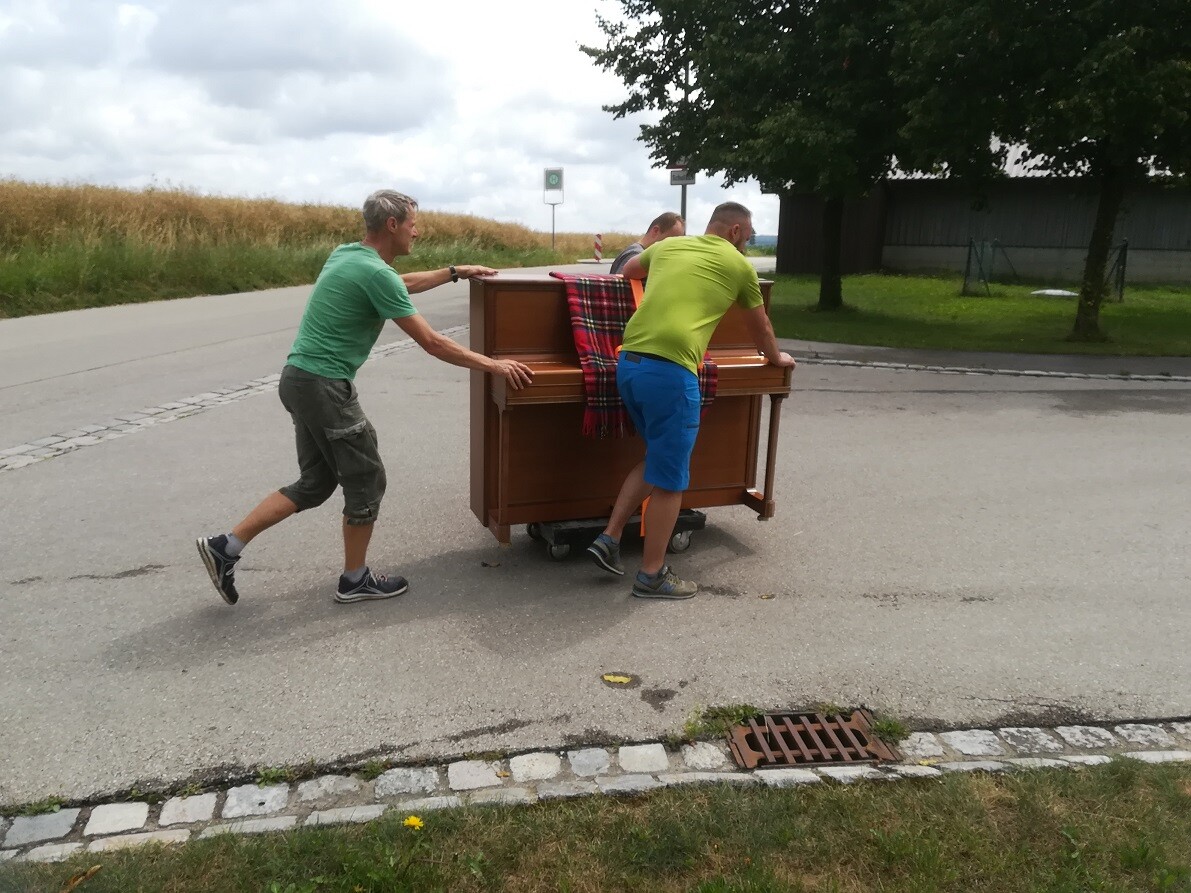
It definitely helps that we live in a village with almost no traffic. This wouldn’t have worked in a city like Munich *grin*.
In hindsight, it was much more practical than loading the heavy thing into a van and then unloading it again.
We managed to use a room at my mother’s place, and there’s still so much stuff there... I can’t figure out how we managed to fit everything into 76 sqm (820 sq ft)…
A complete flop was the new scratching post for the cats:
They don’t even look at it—not even with their bare behinds—which might be because there’s just too much going on, and it’s almost impossible to get them out from under the bed in the bedroom.
The piano has moved as well. That was quite an effort!
Getting it out of the apartment was the first challenge. Then we had asked a friend to come with his large van for the transport—but he got completely wasted at a birthday party the night before, so he was a total no-show.
My brother arranged for a heavy-duty truck, and with that, they transported my piano through the village to the new home:
It definitely helps that we live in a village with almost no traffic. This wouldn’t have worked in a city like Munich *grin*.
In hindsight, it was much more practical than loading the heavy thing into a van and then unloading it again.
Similar topics