
Hello,
It would be really great if everyone here could just post one or a few pictures showing the current state of their house.
I'll start right away.
For renovations, it’s best to provide a comparison of before and after the remodeling.
Before March 2014:

After May 2015:

It would be really great if everyone here could just post one or a few pictures showing the current state of their house.
I'll start right away.
For renovations, it’s best to provide a comparison of before and after the remodeling.
Before March 2014:
After May 2015:

Lumpi_LE schrieb:
It’s strange, either the guys from 11 do it, or the calculation doesn’t add up for him.
Plaster usually costs around 50€ net and typically doesn’t take more than a week for a single-family house. The neighboring house built by Allkauf Haus was plastered with a colored finish in one day.
At 8 PM, two sides had scaffolding assembled; at 7 AM, three workers started plastering while two others were setting up scaffolding on the remaining sides. By 7 PM, the house was completed, including the dismantling of the scaffolding.
Lumpi, I don’t think that’s entirely fair.
You need to consider exactly what is being plastered. For monolithic walls, such as plaster applied directly on Ytong (a type of aerated concrete block), usually an insulating plaster is used, which contains many small polystyrene beads. Once this is dry, a colored finishing plaster is applied, which is then coated with paint in a third step.
For ETICS (External Thermal Insulation Composite Systems), a reinforcing mesh is always installed first, followed by the colored finishing plaster plus paint on top.
The same applies to prefab house walls. K.
You need to consider exactly what is being plastered. For monolithic walls, such as plaster applied directly on Ytong (a type of aerated concrete block), usually an insulating plaster is used, which contains many small polystyrene beads. Once this is dry, a colored finishing plaster is applied, which is then coated with paint in a third step.
For ETICS (External Thermal Insulation Composite Systems), a reinforcing mesh is always installed first, followed by the colored finishing plaster plus paint on top.
The same applies to prefab house walls. K.

cschiko schrieb:
The wooden facade looks really stylish! I think I would have chosen the roof overhang not in white, but rather matching the windows.
I'm a fan of wood anyway. At a good friend’s house, where I helped build part of the house, we also used wooden facade panels made from rhombus cladding. For our old building, that doesn’t fit — the front has an old brick facade, and on the back, insulation with white render was added before my time (the facade probably wasn’t in good condition anymore), so there’s no room for wooden elements.It only looks white in the photo. It’s natural wood as well, but spruce. It will also darken and weather to grey over time.
So, since yesterday all the windows are installed. Unfortunately, I missed the main action. I was actually able to leave the office unexpectedly early, but then: a bus caught fire on the Mittlerer Ring, everything was closed off, and I had to drive through the city *grrrr*. Lost half an hour and by then all the windows were already in place.
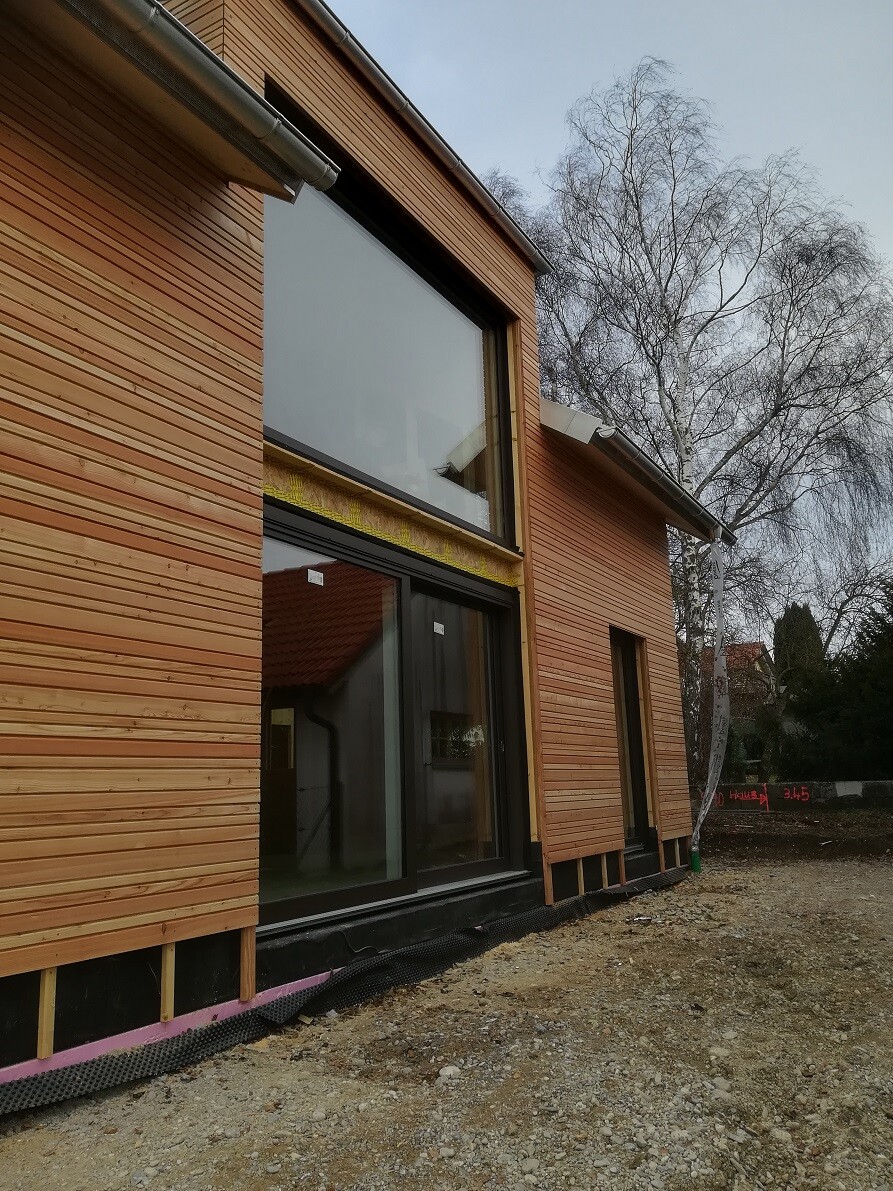
So I don’t have a photo yet of the machine that lifted the large windows into the frames. But I’ll definitely get some. I watched a video my better half took, and it’s really impressive! The large window on the upper floor weighs over 500kg (1100 lbs).
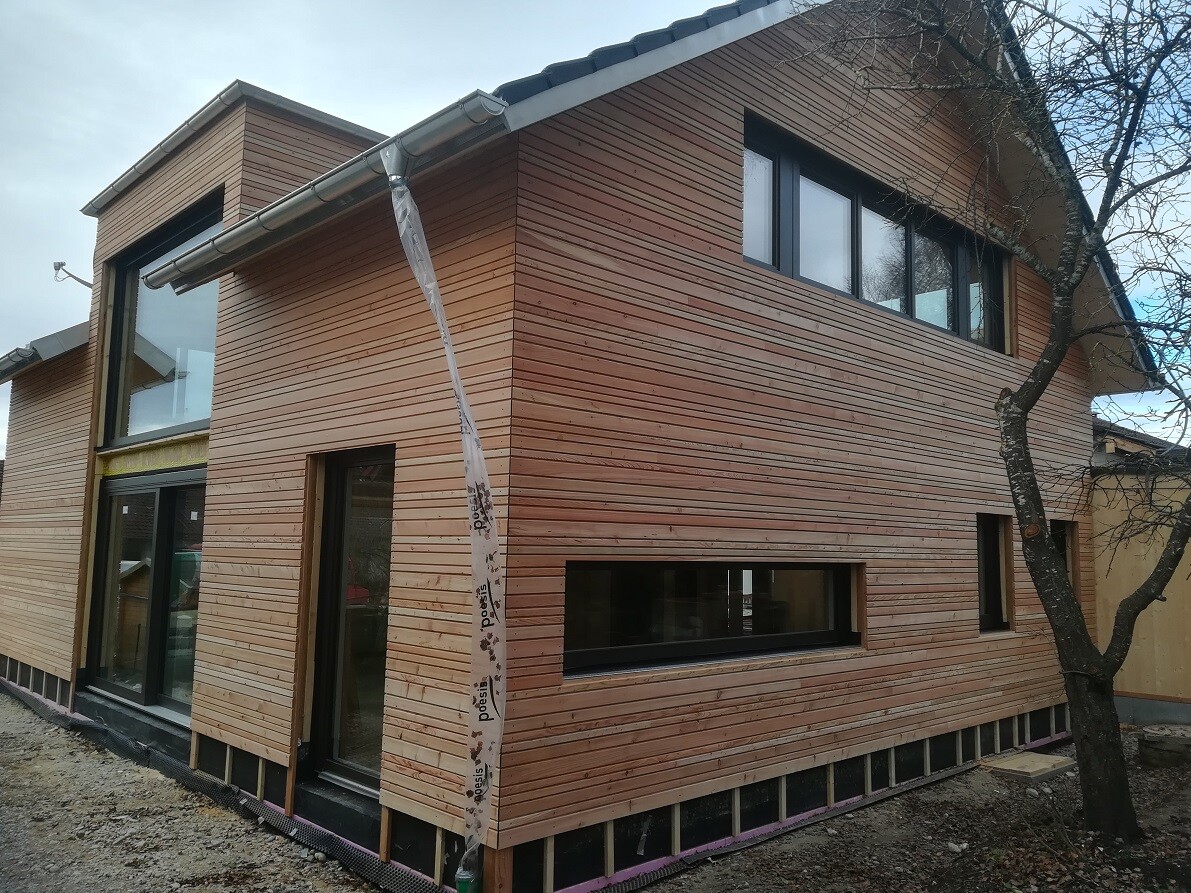
Here are photos of the final result, first the exterior views:

And from inside – first a view from the dining/kitchen area:

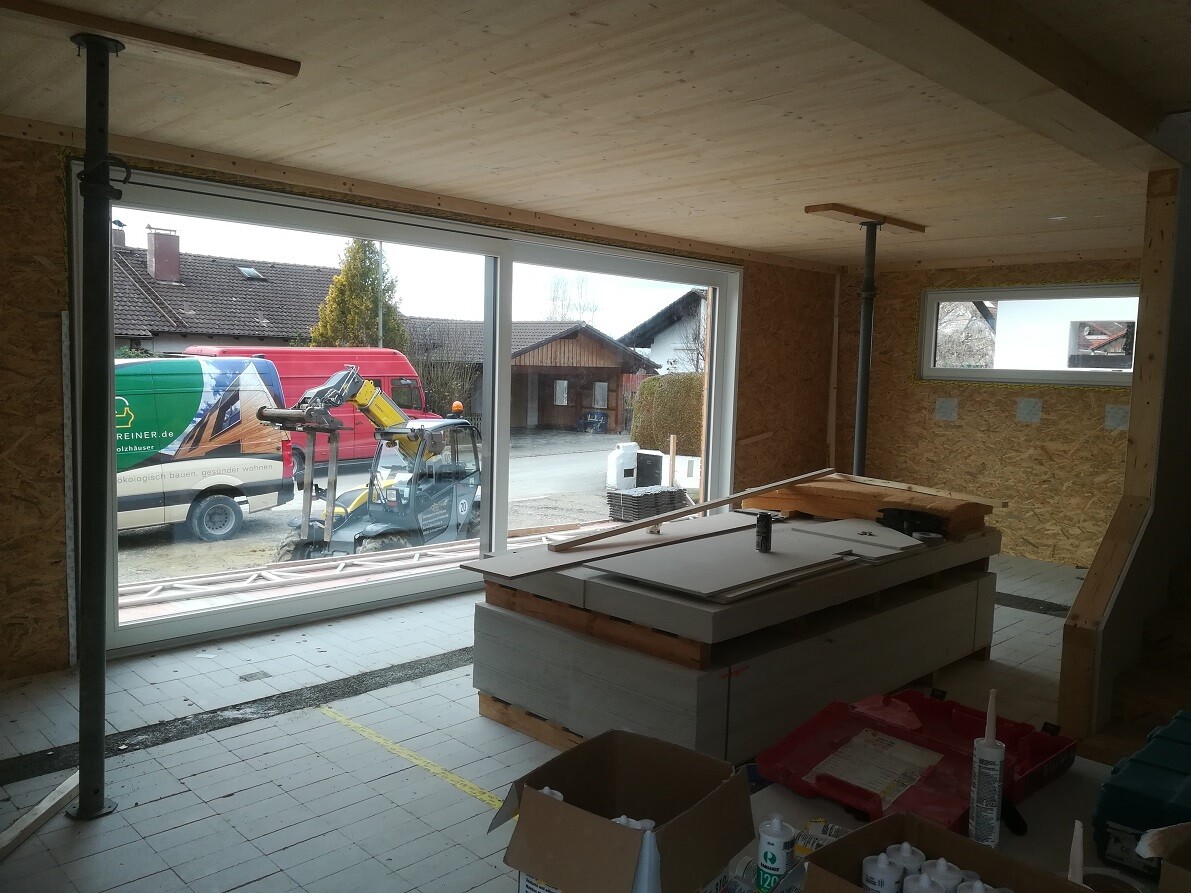
View from the living room (the view still needs some work…):
Our double casement window in the upstairs bathroom:
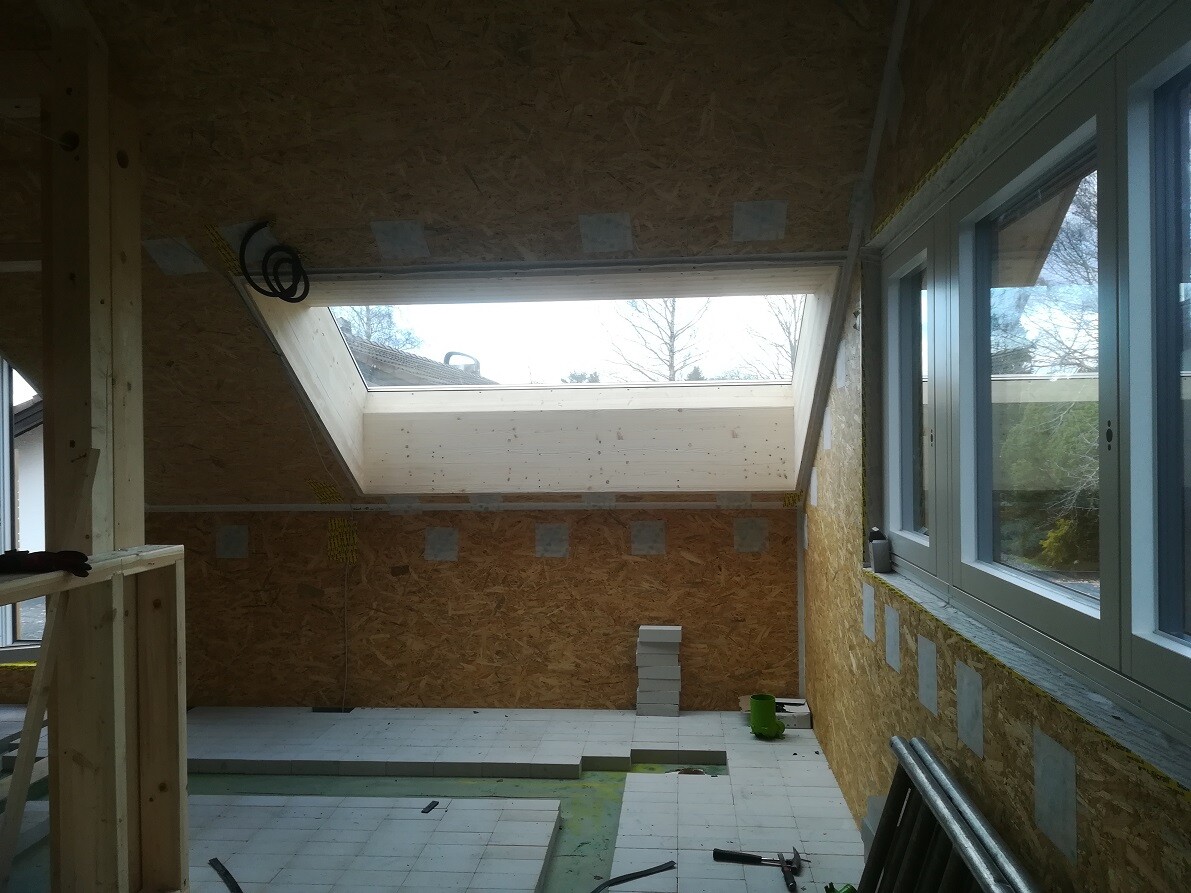
Below it will go the large bathtub; I’m already looking forward to starry nights while lying in the tub and looking at the sky *dream*
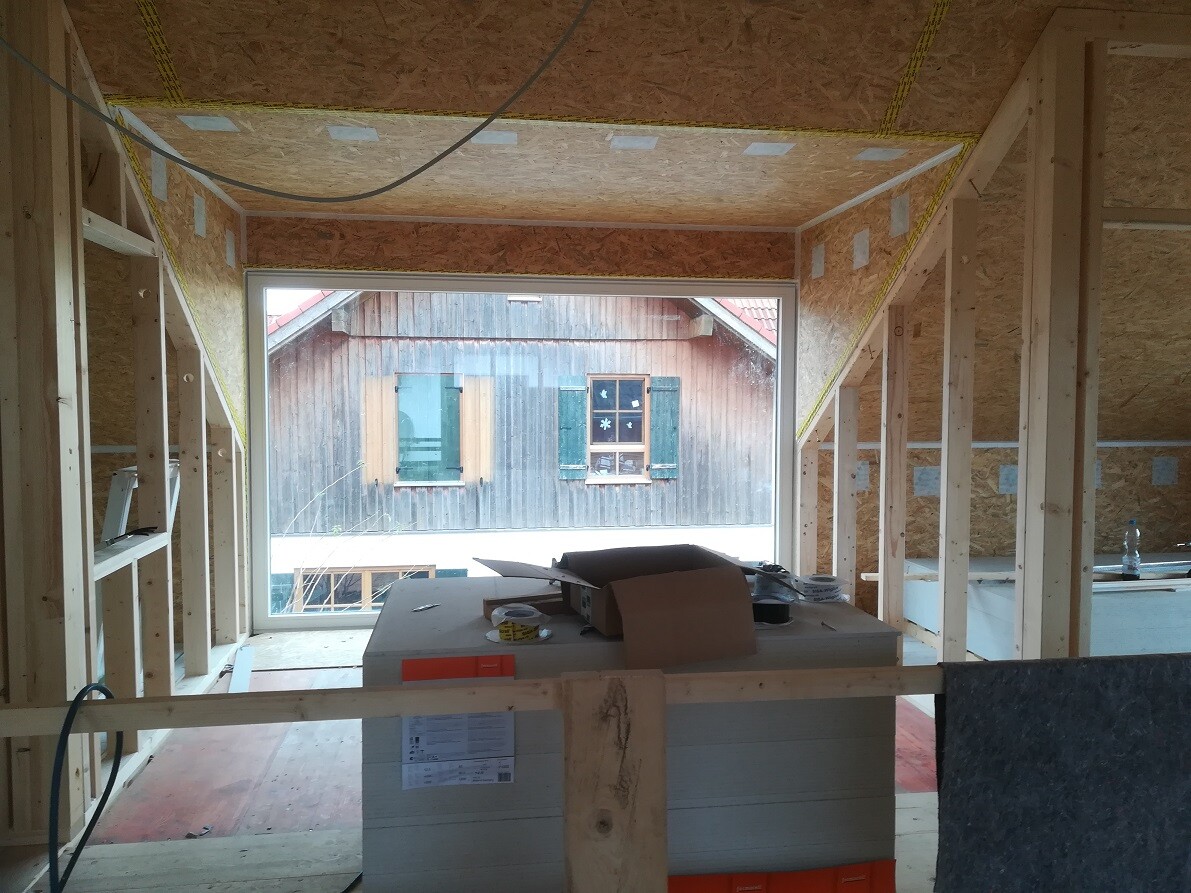
And here is the large and very heavy window on the upper floor:
From the right angle, you can even get a bit of a mountain view:
So I don’t have a photo yet of the machine that lifted the large windows into the frames. But I’ll definitely get some. I watched a video my better half took, and it’s really impressive! The large window on the upper floor weighs over 500kg (1100 lbs).
Here are photos of the final result, first the exterior views:
And from inside – first a view from the dining/kitchen area:
View from the living room (the view still needs some work…):
Our double casement window in the upstairs bathroom:
Below it will go the large bathtub; I’m already looking forward to starry nights while lying in the tub and looking at the sky *dream*
And here is the large and very heavy window on the upper floor:
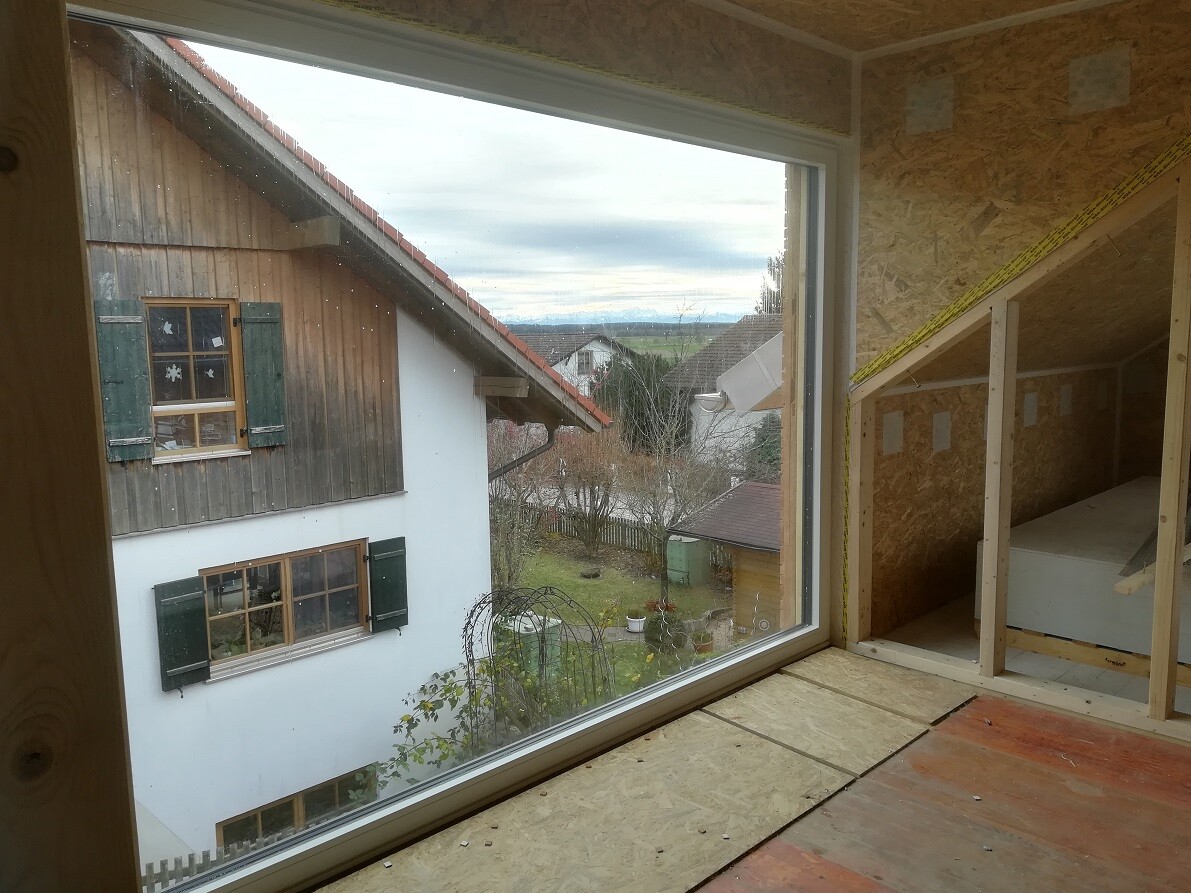
From the right angle, you can even get a bit of a mountain view:

pffreestyler schrieb:
It’s not so much the bricklaying, but the pointing—they really don’t want to do that here and pass it on to others. Usually to inexperienced workers who then flush-fill the joints—especially ugly with hand-formed bricks.
Climbee schrieb:
Our double casement window in the upstairs bathroom: What are those light gray "telecom squares" on the walls?
https://www.instagram.com/11antgmxde/
https://www.linkedin.com/company/bauen-jetzt/
Similar topics