
Hello,
It would be really great if everyone here could just post one or a few pictures showing the current state of their house.
I'll start right away.
For renovations, it’s best to provide a comparison of before and after the remodeling.
Before March 2014:

After May 2015:

It would be really great if everyone here could just post one or a few pictures showing the current state of their house.
I'll start right away.
For renovations, it’s best to provide a comparison of before and after the remodeling.
Before March 2014:
After May 2015:

Loads schrieb:
Axel, aren’t your electrical cables installed in conduit? Hello Loads,
No, the electrical cables are not installed in conduit. Should they be?
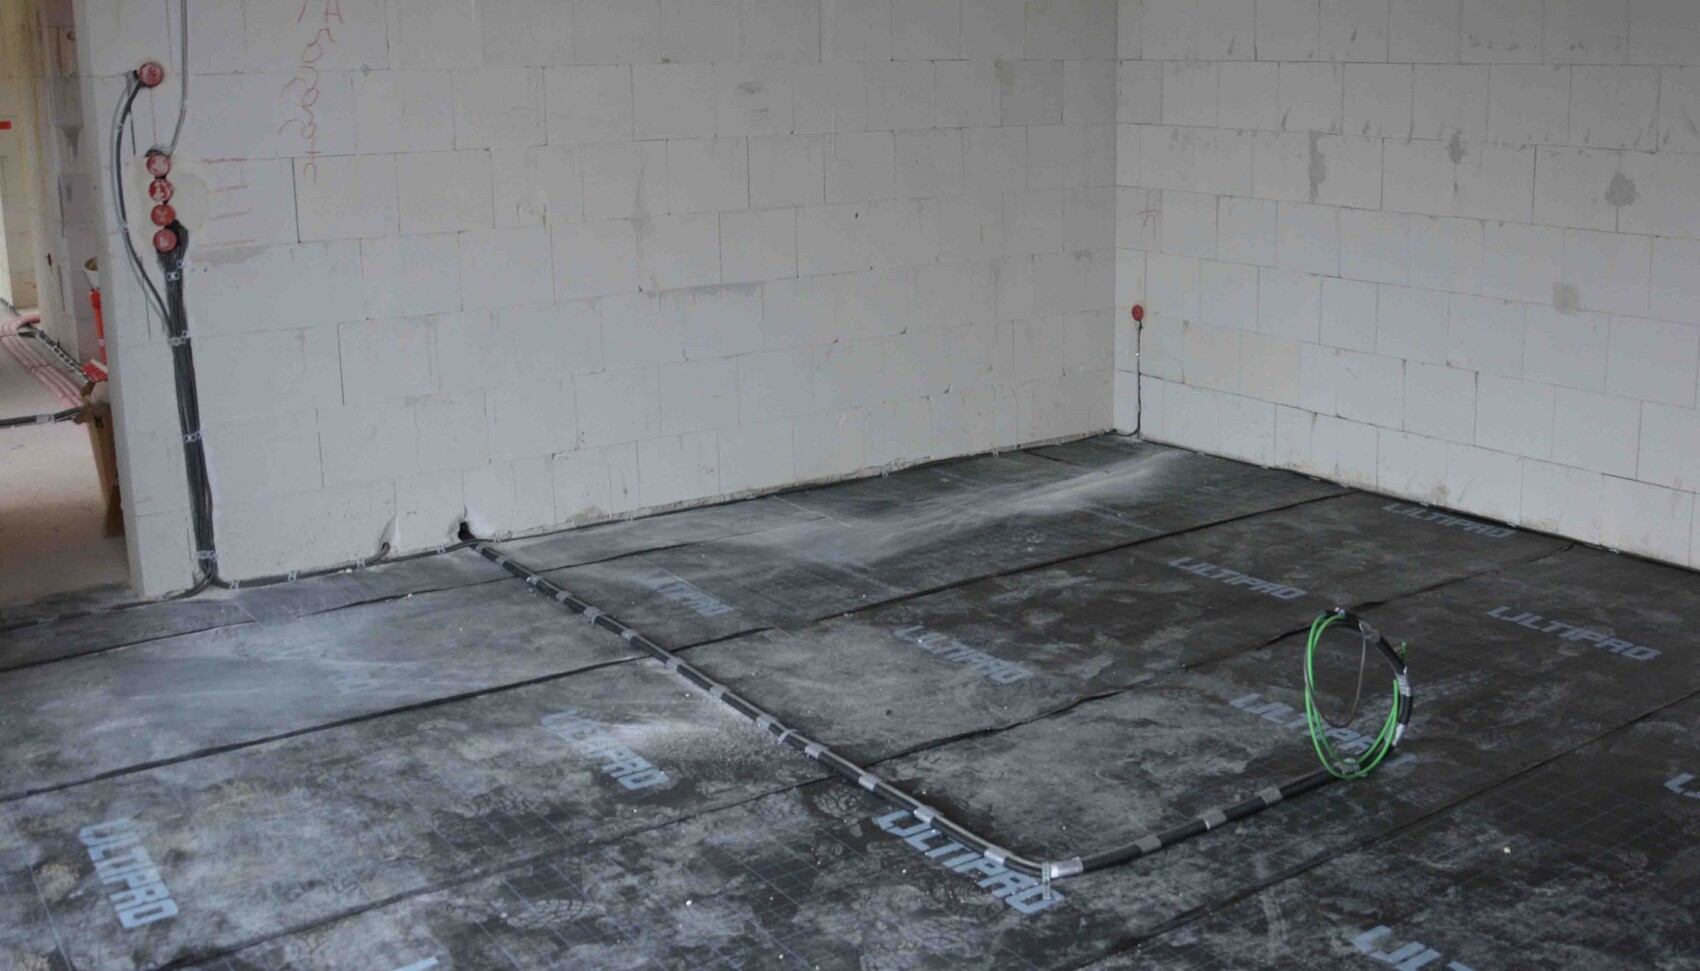
However, the network cables throughout the house were installed inside conduit. Here is a photo from the study.
Best regards,
Axel
AxelH. schrieb:
Hello Loads,
No, the electrical cables are not installed in conduit. Should they be?
On the other hand, the network cables throughout the house were installed in conduit. Here is a picture from the study.
Best regards
AxelHi Axel, Opinions differ on whether cables should be laid in conduit. When they are run openly across the floor, there is a higher risk of damage because people walk over them. So it’s definitely good that the Cat cables are installed in conduit. For electricians, installing cables without conduit is usually faster. Our electrician used conduit on the floor but ran cables inside the walls without conduit.
However, I find the distance of the bent cable next to the study door unusual. I thought a minimum spacing had to be maintained and cables should always be installed straight.
Regards
Björn
denz. schrieb:
Hello Axel,
Is a floor outlet supposed to go there?Hello Denz,
yes, a floor outlet is planned there for power and network, right at the desk.
HöKi2018 schrieb:
I find the distance of the curved cable next to the entrance door strange. I thought a minimum distance had to be maintained and cables always had to be laid straight.Hello Björn,
I spoke with our electrician about the curved cable. He said there is an "installation zone" that is 30 cm (12 inches) to the side of door openings. Of course, he places the cables straight there. But if, as in our case, the electrical wiring has to go around the thermostat wiring, he makes a curve.
Best regards
Axel
Hello,
From what I could see in the pictures, the electrician has installed underground cables instead of flexible cables (NYM), so it is acceptable that no conduits were used. With NYM cables, this would not be allowed on the raw screed floor. Regarding installation zones, on vertical edges there is a 10cm (4 inches) zone from the edge extending 30cm (12 inches) into the wall (20cm (8 inches) total zone). For horizontal installations, there is a zone from 15cm (6 inches) to 45cm (18 inches) above the finished floor, and the same applies from 15cm (6 inches) to 45cm (18 inches) below the ceiling. All measurements refer to the finished floor height, not the raw screed floor. The floor build-up still needs to be added on top of that!
From what I could see in the pictures, the electrician has installed underground cables instead of flexible cables (NYM), so it is acceptable that no conduits were used. With NYM cables, this would not be allowed on the raw screed floor. Regarding installation zones, on vertical edges there is a 10cm (4 inches) zone from the edge extending 30cm (12 inches) into the wall (20cm (8 inches) total zone). For horizontal installations, there is a zone from 15cm (6 inches) to 45cm (18 inches) above the finished floor, and the same applies from 15cm (6 inches) to 45cm (18 inches) below the ceiling. All measurements refer to the finished floor height, not the raw screed floor. The floor build-up still needs to be added on top of that!
Similar topics