
Hello,
It would be really great if everyone here could just post one or a few pictures showing the current state of their house.
I'll start right away.
For renovations, it’s best to provide a comparison of before and after the remodeling.
Before March 2014:

After May 2015:

It would be really great if everyone here could just post one or a few pictures showing the current state of their house.
I'll start right away.
For renovations, it’s best to provide a comparison of before and after the remodeling.
Before March 2014:
After May 2015:
KingSong schrieb:
Oh, how I envy all of you with your flat and level plots of land.....But then every neighbor can easily look inside, and if you’re unlucky, the whole street can see in.
Fortunately, we have a building gap, so our neighbors have less of a view into our garden. [emoji3]
haydee schrieb:
On the other hand, every neighbor can easily look inside, and if it goes badly, the whole street can see in


R
R.Hotzenplotz10 Jun 2018 16:03What height did you choose for your front door? I recently read online that clear agreements about the front door are often missing, resulting in doors that are too small being installed. In our case, the contract was thoroughly reviewed by the expert and quite a lot was renegotiated. However, he didn’t say anything about the front door or the patio doors. I am 189cm (6 ft 2 in) tall, so the door will probably be made 2 meters (6 ft 7 in) high unless otherwise specified. At this point, I can’t change it anymore. Would that be enough for you?
It’s actually a bit silly because we specifically agreed on different sizes for the interior doors... so why did we forget about the front and patio doors? Frustrating.
EDIT:
I think we got lucky with the front door, even though we didn’t really pay attention to it.
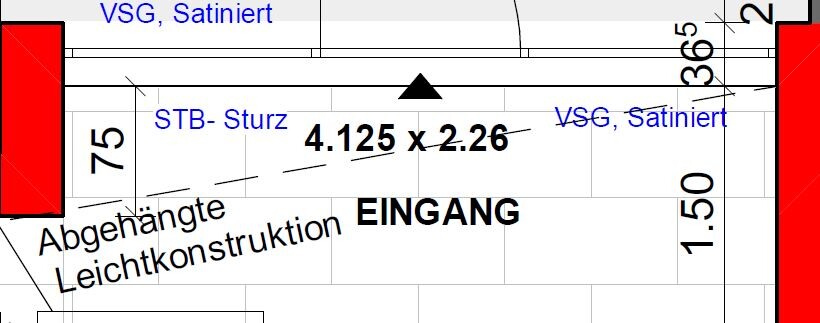
Definitely not with the patio doors to the roof terrace.

The sliding door to the garden is 2.26m (7 ft 5 in) high, so the worst is avoided. Still annoying at the top though.
It’s actually a bit silly because we specifically agreed on different sizes for the interior doors... so why did we forget about the front and patio doors? Frustrating.
EDIT:
I think we got lucky with the front door, even though we didn’t really pay attention to it.
Definitely not with the patio doors to the roof terrace.
The sliding door to the garden is 2.26m (7 ft 5 in) high, so the worst is avoided. Still annoying at the top though.