
Hello,
It would be really great if everyone here could just post one or a few pictures showing the current state of their house.
I'll start right away.
For renovations, it’s best to provide a comparison of before and after the remodeling.
Before March 2014:

After May 2015:

It would be really great if everyone here could just post one or a few pictures showing the current state of their house.
I'll start right away.
For renovations, it’s best to provide a comparison of before and after the remodeling.
Before March 2014:
After May 2015:

R.Hotzenplotz schrieb:
What height did you choose for your front door? We went with 225 cm (89 inches).
R.Hotzenplotz schrieb:
What height did you choose for your front door? I recently read online that clear agreements about the front door are often missing, leading to doors being installed that are too small. In our case, the contract was thoroughly reviewed by an expert and a lot was renegotiated. However, he didn’t say anything about the front door or the patio doors. I’m 189cm (6 ft 2 in) tall, so the door will probably be built to 2 meters (6 ft 7 in) if nothing else is specified. At this point, I can’t change it anymore. Would that be sufficient for you?
It’s actually frustrating because we explicitly agreed on different heights for the interior doors… so why was the front and patio door forgotten? That’s annoying.
EDIT:
I think we’re lucky with the front door, even though we didn’t pay attention to it.
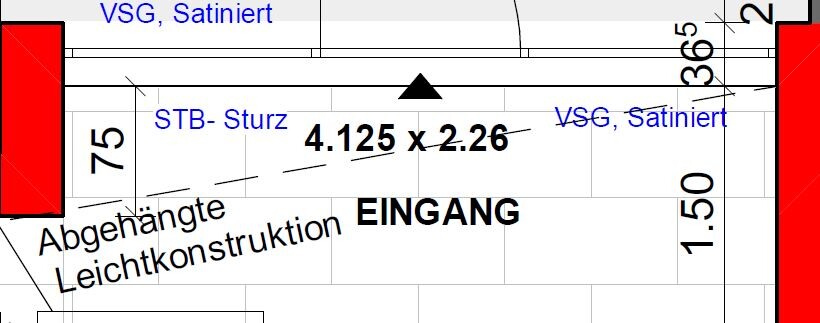
Definitely not with the patio doors to the roof terrace.

The sliding door to the garden, however, is 2.26m (7 ft 5 in) tall. So the worst is avoided at least. Still annoying at the top. Our patio doors and front door are adapted to the height of the ground floor. Since we raised that a bit, both are higher as well. I don't remember the exact height right now. Anyway, they are definitely tall enough that my husband should be the one cleaning the windows on the ground floor [emoji23]
So today I played Dexter [emoji16]
R
R.Hotzenplotz10 Jun 2018 20:09Eldea schrieb:
So I played Dexter today Who was responsible for the earthworks in this regard?
D
daniels8710 Jun 2018 21:37R.Hotzenplotz schrieb:
Who was responsible for the "earthworks" in this case?The civil engineer always appreciates a tip.
After about 1,300 screws, the wooden terrace is finished. I really like the “invisible” fasteners; of course, the Sunday visitors didn’t notice them. Tomorrow, the edging boards will be installed all around.
According to the supplier, the wood should weather a bit and darken before it is oiled.

Similar topics