
Hello,
It would be really great if everyone here could just post one or a few pictures showing the current state of their house.
I'll start right away.
For renovations, it’s best to provide a comparison of before and after the remodeling.
Before March 2014:

After May 2015:

It would be really great if everyone here could just post one or a few pictures showing the current state of their house.
I'll start right away.
For renovations, it’s best to provide a comparison of before and after the remodeling.
Before March 2014:
After May 2015:
blaupuma schrieb:
Here, opinions are expressed very bluntly.
I don’t really like having different types of flooring, especially when it gets too mixed up, but to each their own. Most of it doesn’t bother me.
Which opinion? That I believe it will be regretted later?
Please. You're welcome.

Hello everyone,
I wanted to share our house (143 sqm (1540 sq ft) over 2 floors plus basement) after having asked the community various questions over the past 2 years.
We (2 adults, 2 children) have been living in the house since August 2017. The photos were taken about 2 weeks before handover; by now, the fence is in place and the lawn is lush green.
Basically, we took some suggestions from the forum but are very glad we didn’t implement everything that received criticism, for example:
- Arrangement of the windows (we tried to keep symmetry in mind but didn’t want to ignore practical daily use since we actually live IN the house)
- Inside, the hallway was predicted to be a long dark tunnel… but it’s not the case
- The house entrance “under the roof” between the garage and the house… was predicted to be too dark, hard to find, etc. We LOVE our entrance, we can lock the gate in front, stand there in summer/autumn/winter, chat with visitors, have a glass of wine, put drinks or shoes outside without everything getting wet, the kids can wait outside without getting caught in the rain… Above that there is storage space under the garage for sleds, summer chairs, etc. We are very glad we didn’t let ourselves be discouraged.
If you have any questions: feel free to ask
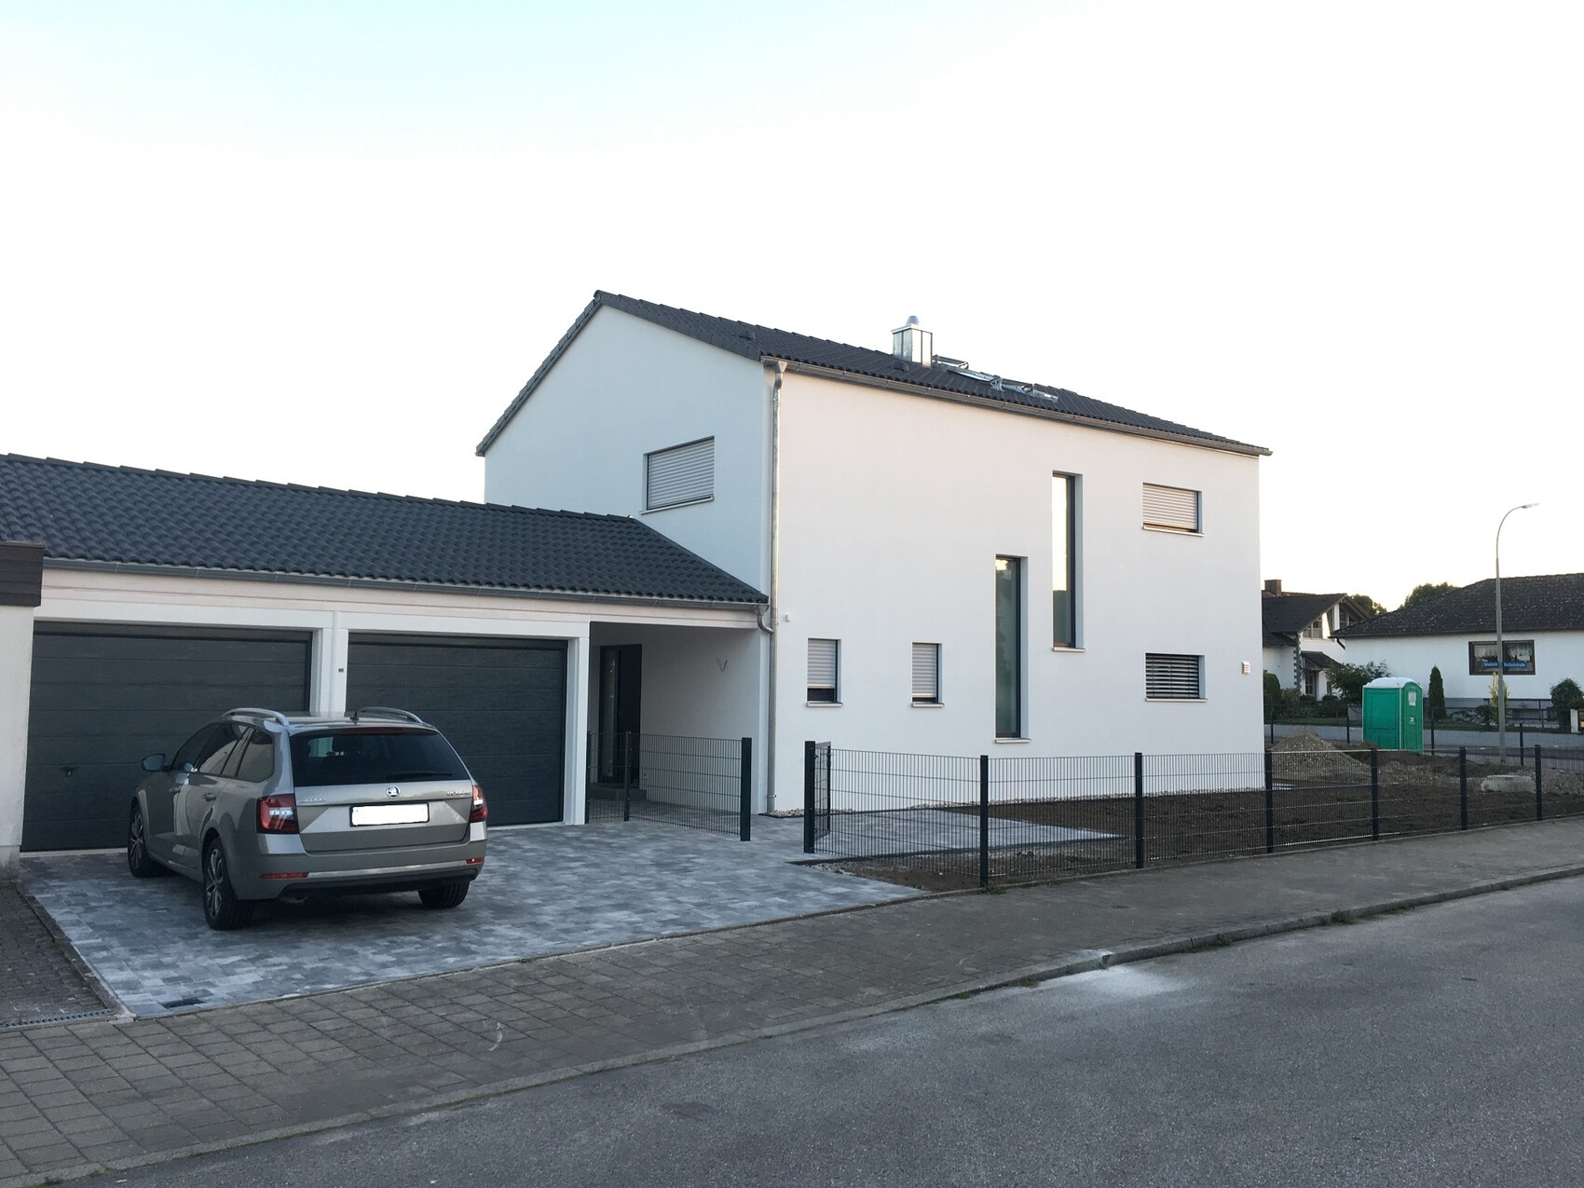
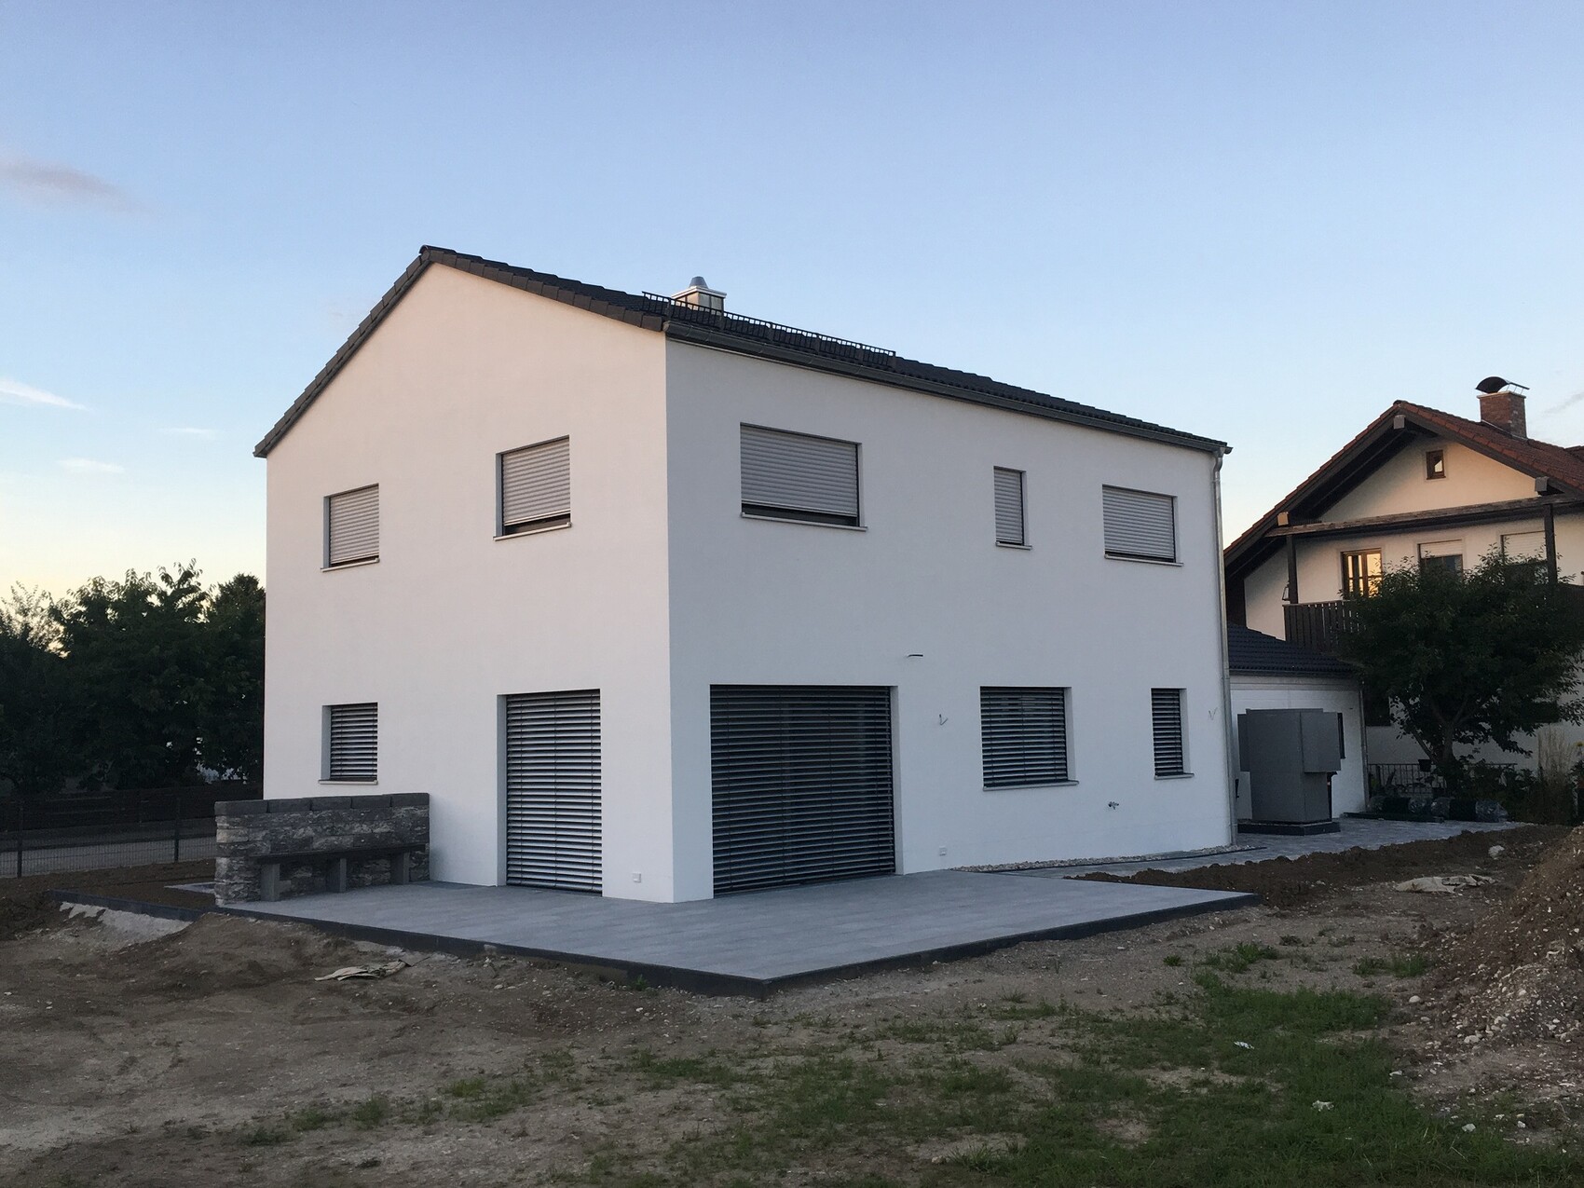
I wanted to share our house (143 sqm (1540 sq ft) over 2 floors plus basement) after having asked the community various questions over the past 2 years.
We (2 adults, 2 children) have been living in the house since August 2017. The photos were taken about 2 weeks before handover; by now, the fence is in place and the lawn is lush green.
Basically, we took some suggestions from the forum but are very glad we didn’t implement everything that received criticism, for example:
- Arrangement of the windows (we tried to keep symmetry in mind but didn’t want to ignore practical daily use since we actually live IN the house)
- Inside, the hallway was predicted to be a long dark tunnel… but it’s not the case
- The house entrance “under the roof” between the garage and the house… was predicted to be too dark, hard to find, etc. We LOVE our entrance, we can lock the gate in front, stand there in summer/autumn/winter, chat with visitors, have a glass of wine, put drinks or shoes outside without everything getting wet, the kids can wait outside without getting caught in the rain… Above that there is storage space under the garage for sleds, summer chairs, etc. We are very glad we didn’t let ourselves be discouraged.
If you have any questions: feel free to ask

Dan8070 schrieb:
-Arrangement of the windows (we tried to maintain symmetry but did not want to overlook our everyday needs, The house turned out very aesthetically pleasing, not only simple and well-proportioned but also in details such as the blinds being installed flush with the windows, matching the others. I definitely prefer this to the protruding valances with guide rails that look like fixed braces.
https://www.instagram.com/11antgmxde/
https://www.linkedin.com/company/bauen-jetzt/
S
stefanc8411 Jan 2018 00:31There was a request here for pictures of "tube-like" hallways.
Although it’s still a rough construction stage, ours is 176cm (69 inches) wide.

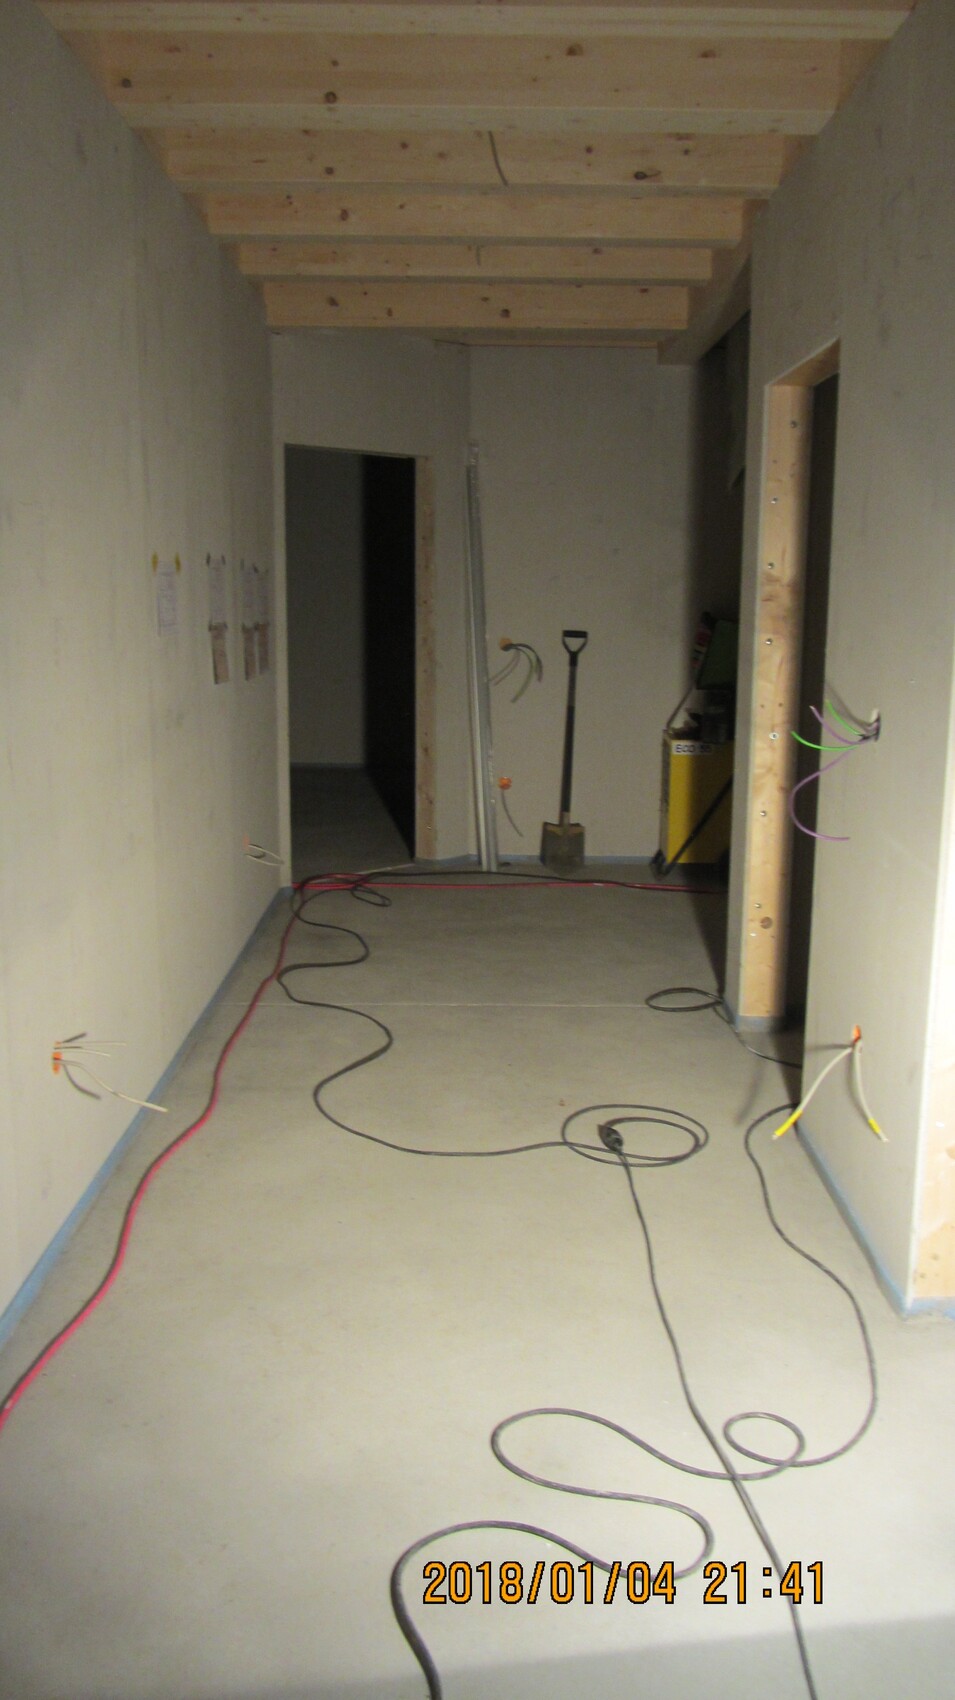
Although it’s still a rough construction stage, ours is 176cm (69 inches) wide.
Similar topics