
Hello,
It would be really great if everyone here could just post one or a few pictures showing the current state of their house.
I'll start right away.
For renovations, it’s best to provide a comparison of before and after the remodeling.
Before March 2014:

After May 2015:

It would be really great if everyone here could just post one or a few pictures showing the current state of their house.
I'll start right away.
For renovations, it’s best to provide a comparison of before and after the remodeling.
Before March 2014:
After May 2015:
11ant schrieb:
No, that’s in the gable triangle on the other gable side.Oh, I see, that was too much for me = custom-sized window, custom-sized roller shutter/blind = simply too expensive, so I had the rough builder change it.

Yes, it looks good precisely because the width of the elements below is not carried upward exactly as is.
https://www.instagram.com/11antgmxde/
https://www.linkedin.com/company/bauen-jetzt/
https://www.instagram.com/11antgmxde/
https://www.linkedin.com/company/bauen-jetzt/
Hausi20 schrieb:
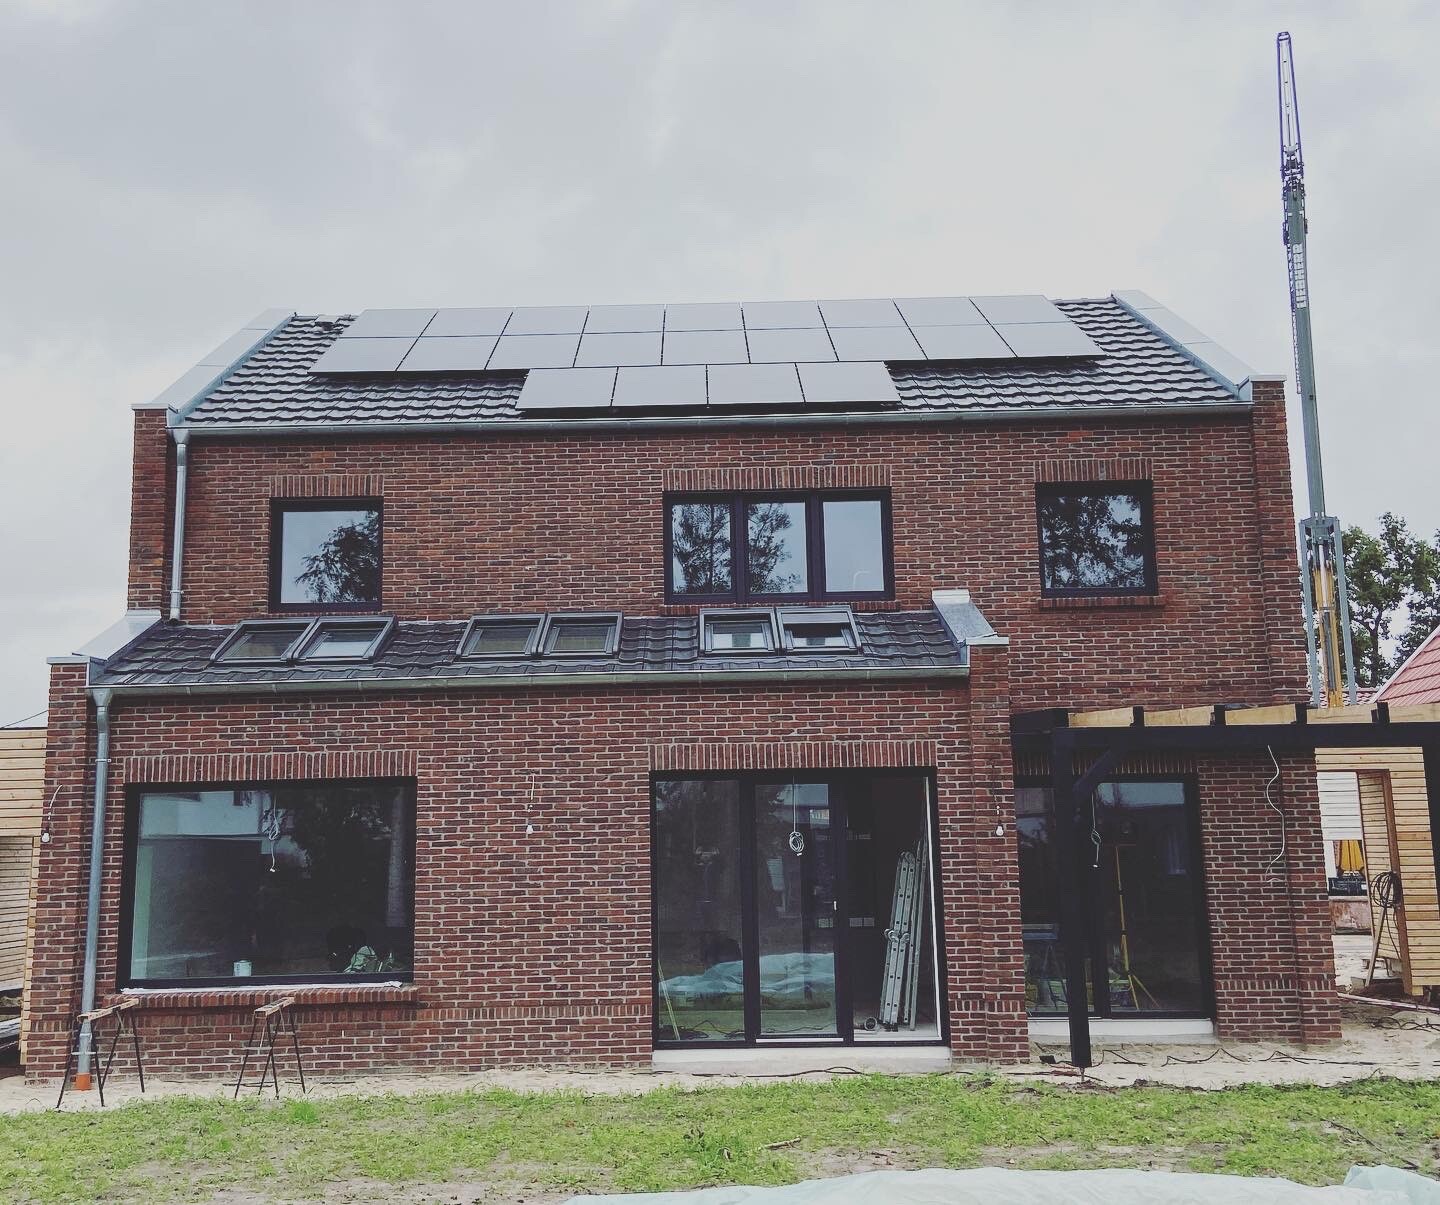
As a silent reader, I’ll also show our little house here. It’s slowly starting to take shape
The films on the window frames still need to be removed and, of course, there’s a lot of greenery missing Salamander windows?
The hip roof style doesn’t always work (at least in my opinion), but the house was well designed and looks harmonious.
@tumaa thanks.
Regarding the roof style, we really struggled with the decision. At first, I didn’t want two full floors because those "town villas" just have too much space. What exactly do you mean by a hip roof not always fitting? Alternatively, a gable roof with two full floors?
The bay window on the ground floor was initially planned with a flat roof. We then decided on this intermediate roof, which in my opinion nicely breaks up the large facade and makes the house look less blocky. The architect initially thought the idea was terrible and old-fashioned.
Regarding the roof style, we really struggled with the decision. At first, I didn’t want two full floors because those "town villas" just have too much space. What exactly do you mean by a hip roof not always fitting? Alternatively, a gable roof with two full floors?
The bay window on the ground floor was initially planned with a flat roof. We then decided on this intermediate roof, which in my opinion nicely breaks up the large facade and makes the house look less blocky. The architect initially thought the idea was terrible and old-fashioned.
Hausi20 schrieb:
@tumaa thanks.
Regarding the roof style, we really struggled. At first, I didn’t want two full floors because those “urban villas” just have too much space. What exactly do you mean when you say a hip roof doesn’t always fit? Alternatively, a gable roof with two full floors?
The bay window on the ground floor was originally planned with a flat roof. We then decided on this intermediate roof, which I think nicely breaks up the large front and prevents the house from looking so blocky. The architect initially found the idea dreadful and old-fashioned. At first, I also wanted a hip roof, but the more I looked at two-story houses with a hip roof, the easier my decision became—I had simply grown tired of it... I then chose a gable roof... = the right choice = timeless, more affordable, and simpler attic conversion.
Addendum: all subjective!
S
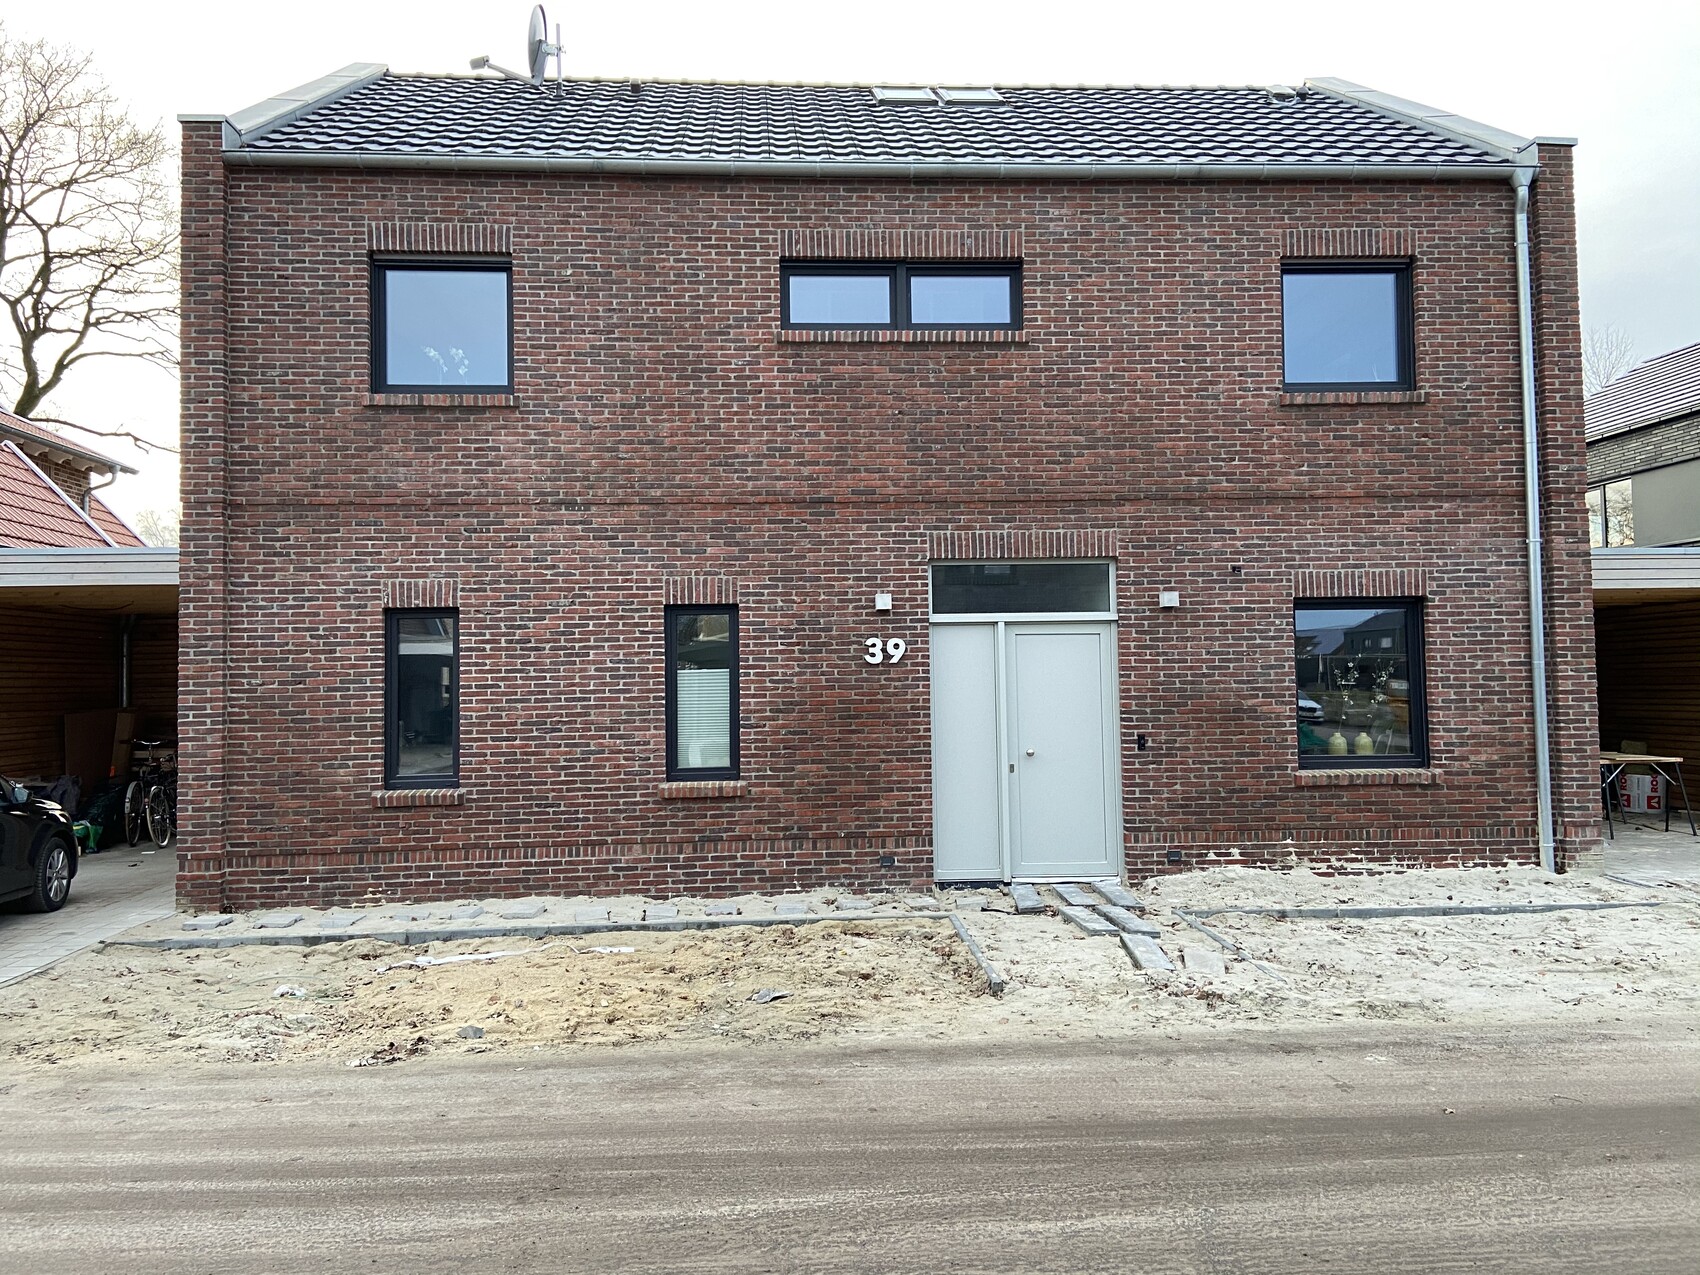
spochtsfreund6 Feb 2020 22:51I haven’t posted in a while. We have now moved in, but there is still a lot to do. Thanks again for the great support here in the forum.
Similar topics