
Hello,
It would be really great if everyone here could just post one or a few pictures showing the current state of their house.
I'll start right away.
For renovations, it’s best to provide a comparison of before and after the remodeling.
Before March 2014:

After May 2015:

It would be really great if everyone here could just post one or a few pictures showing the current state of their house.
I'll start right away.
For renovations, it’s best to provide a comparison of before and after the remodeling.
Before March 2014:
After May 2015:


The window seat is finished, and we really like it!
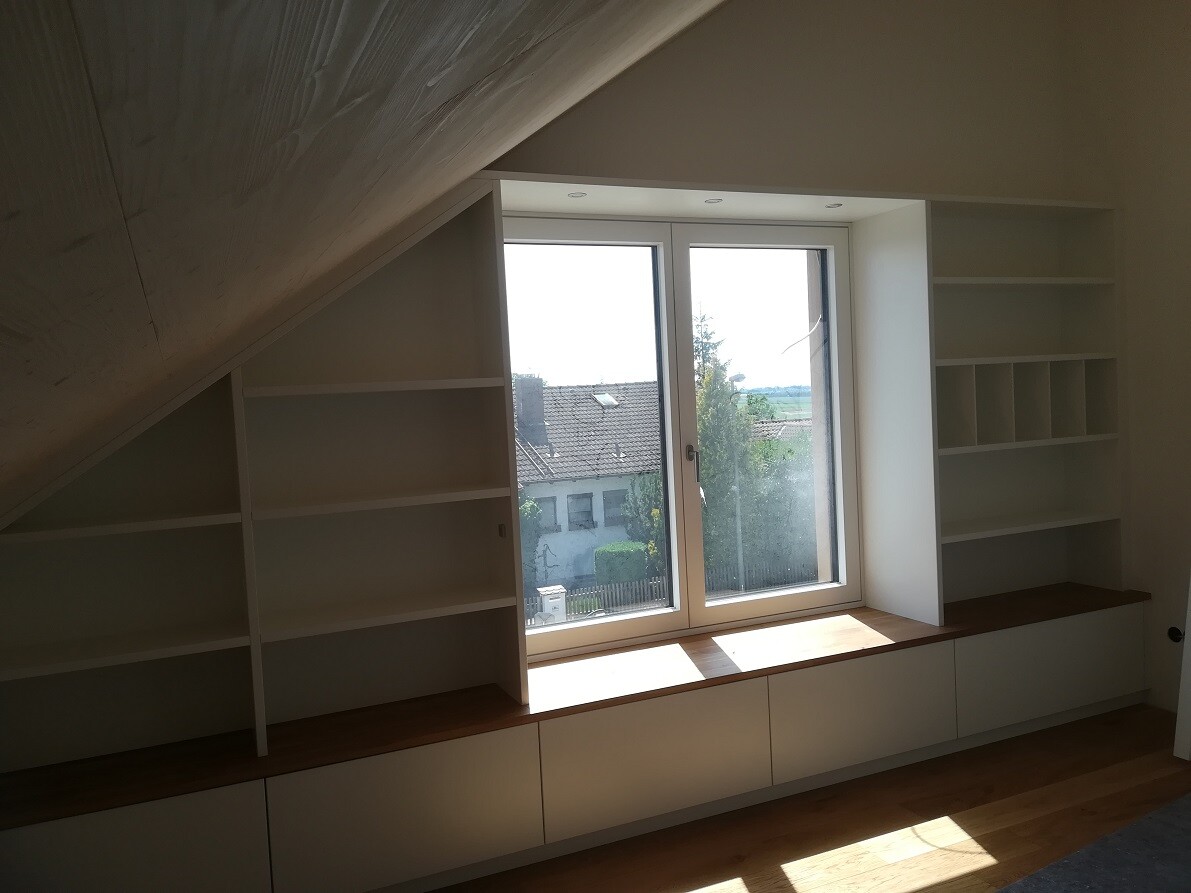
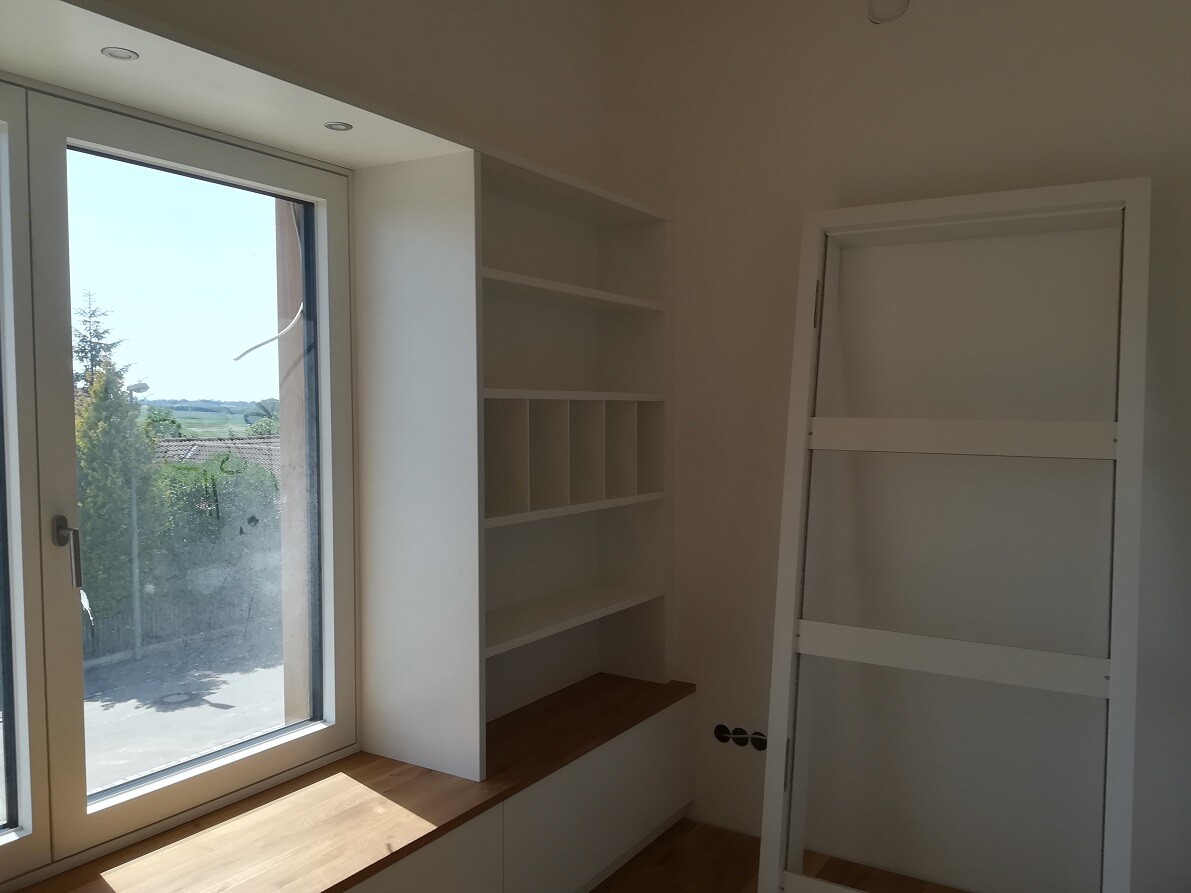
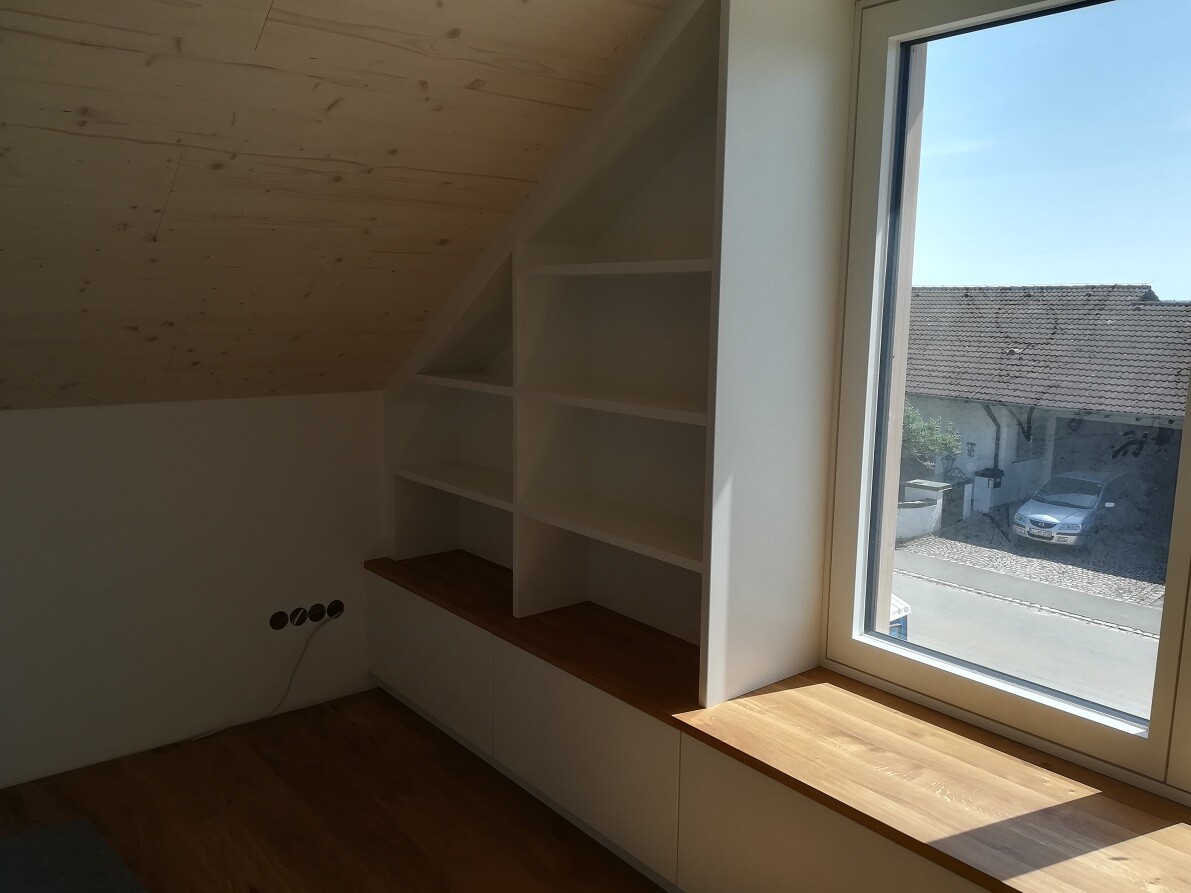
(Unfortunately a bit dark because it was photographed against the light – after all, it is a south-facing window and without shading yet)
Especially for Dr. Hix:
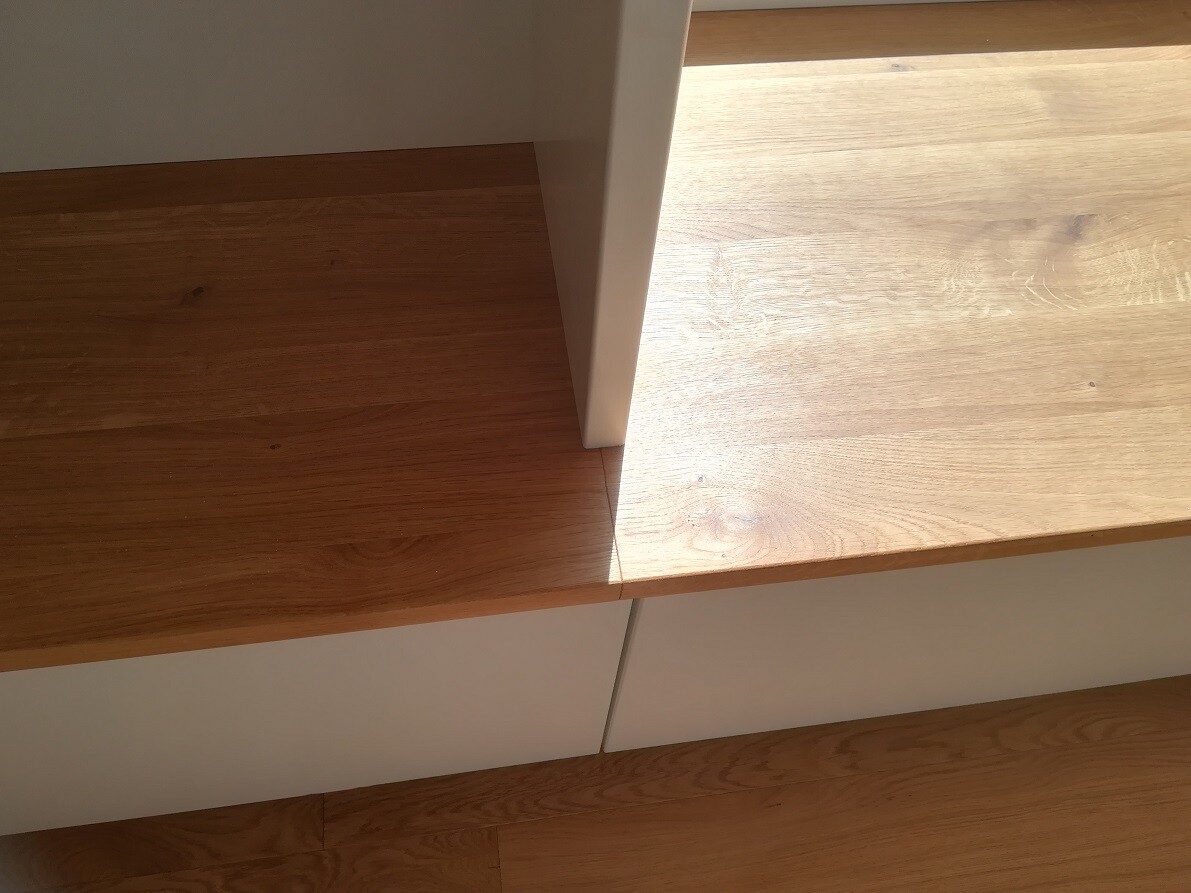
The seat board is divided once at the left window edge, parallel to the side panel and drawer subdivision (it doesn’t look like this in the photo because it was taken from an angled top view, but it's all aligned). We think it’s a good solution and it doesn’t interrupt the visual flow at all. Maybe it could be a solution for you, too?
In addition, the first doors have now been installed upstairs – higher quality than in the basement:
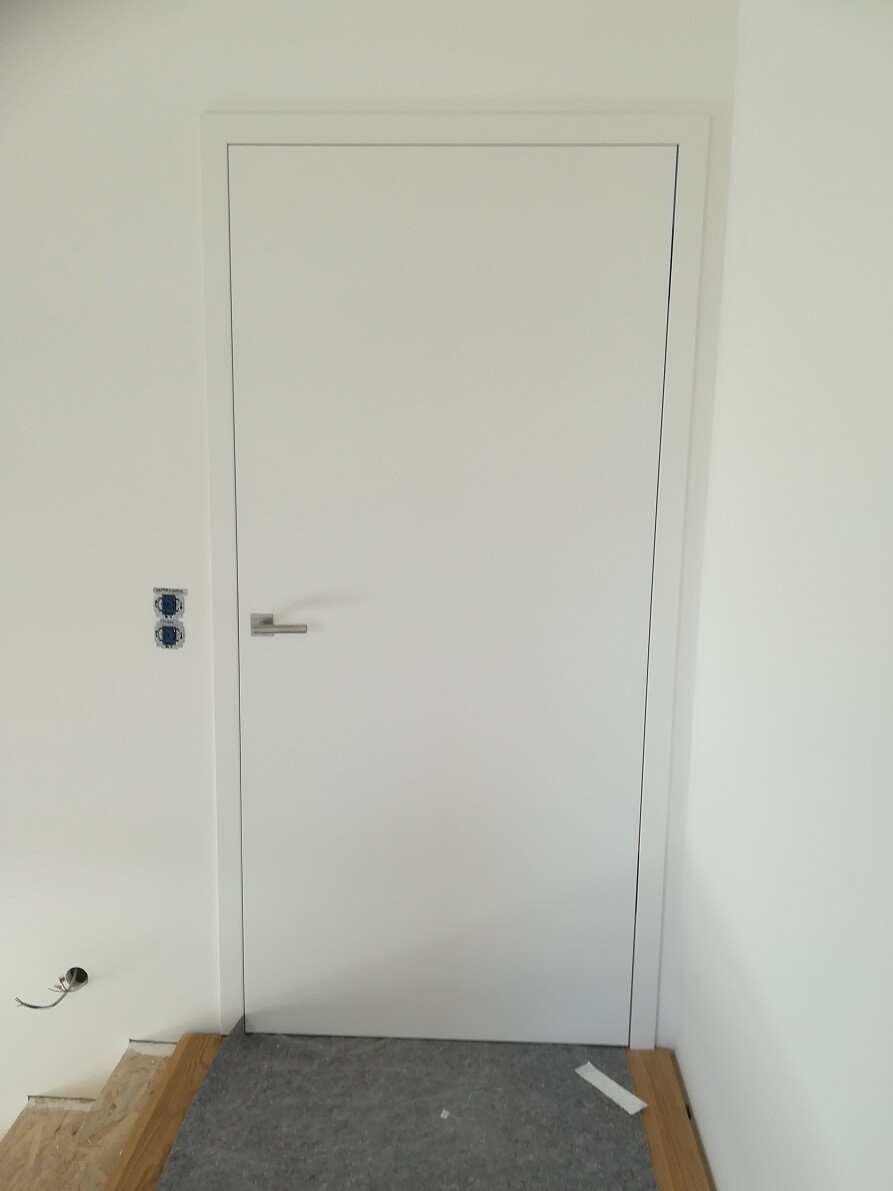

They are flush-mounted – that’s why all doors open into the gallery, so where they are visible, the flush look is maintained:

We debated for a long time whether to go with oak doors (like the floor) or white ones, and we’re very happy we chose white. Oak would have been too much wood. The gallery could have handled it, but in the rooms it would have been overwhelming.
Today many of our lamps are arriving – especially the chandelier in the gallery. We’re really excited!
(Unfortunately a bit dark because it was photographed against the light – after all, it is a south-facing window and without shading yet)
Especially for Dr. Hix:
The seat board is divided once at the left window edge, parallel to the side panel and drawer subdivision (it doesn’t look like this in the photo because it was taken from an angled top view, but it's all aligned). We think it’s a good solution and it doesn’t interrupt the visual flow at all. Maybe it could be a solution for you, too?
In addition, the first doors have now been installed upstairs – higher quality than in the basement:
They are flush-mounted – that’s why all doors open into the gallery, so where they are visible, the flush look is maintained:
We debated for a long time whether to go with oak doors (like the floor) or white ones, and we’re very happy we chose white. Oak would have been too much wood. The gallery could have handled it, but in the rooms it would have been overwhelming.
Today many of our lamps are arriving – especially the chandelier in the gallery. We’re really excited!

Climbee schrieb:
Especially for Dr Hix:You’re a gem :-*
This really is glued laminated timber with continuous lamellas. Apparently, I wasn’t completely wrong, and you can only get it in lengths up to about 3m (10 feet) – a pity, I was hoping your carpenter might have a hot tip for a source.
However, he did solve the (necessary) joint very elegantly. It looks great! I think we’ll probably handle it the same way.
@Dr. Hix: It seems there are even longer versions available, but I just googled out of curiosity. I came across zeg-holz, and on their website, they have oak laminated veneer lumber panels with continuous lamella in the dimensions
Maybe try contacting them there...
- Dimensions: 4,000 x 660 x 40 mm (L x W x H) (13.1 x 26 x 1.6 feet)
Maybe try contacting them there...
Similar topics