
Hello,
It would be really great if everyone here could just post one or a few pictures showing the current state of their house.
I'll start right away.
For renovations, it’s best to provide a comparison of before and after the remodeling.
Before March 2014:

After May 2015:

It would be really great if everyone here could just post one or a few pictures showing the current state of their house.
I'll start right away.
For renovations, it’s best to provide a comparison of before and after the remodeling.
Before March 2014:
After May 2015:

Zaba12 schrieb:
Could someone please share some photos showing how water and wastewater pipes run between floors in solid construction? Do they go up through a service shaft, or are recesses milled out like for electrical cables?Service shafts are uncommon in single-family homes. However, you have probably seen in floor plans here on the forum some rectangles labeled "DD" (ceiling breakthrough) with a dimension indicating their cross-section. These are recesses in the ceilings—typically placed in front of walls, usually in corners. The pipes are then enclosed within lightweight construction. So, if you like, small "service shafts" (but not like chimney flues with masonry walls, and also without inspection doors).Maria16 schrieb:
An alternative might be to go through interior walls (an 11 cm (4.3 inches) wall is definitely not thick enough )With this wall thickness, the "slot" would be a gap through the entire thickness of the wall, filled with insulation and covered with plaster mesh.https://www.instagram.com/11antgmxde/
https://www.linkedin.com/company/bauen-jetzt/
Nordlys schrieb:
What a building! How it sprawls there in the trees, relaxed and wide. How boldly the hipped roof reaches up to the sky! How lively the windows look out over the landscape. Yes, this building is almost sexy, or shall we simply say beautiful? Karsten... and because it looks like a bungalow embedded in nature

@11ant We have a similar utility shaft in our house. It basically functions as a double interior wall in the pantry. Heating pipes, water and wastewater pipes, ventilation for the ground floor and first floor, and electrical wiring for the first floor all run through it.
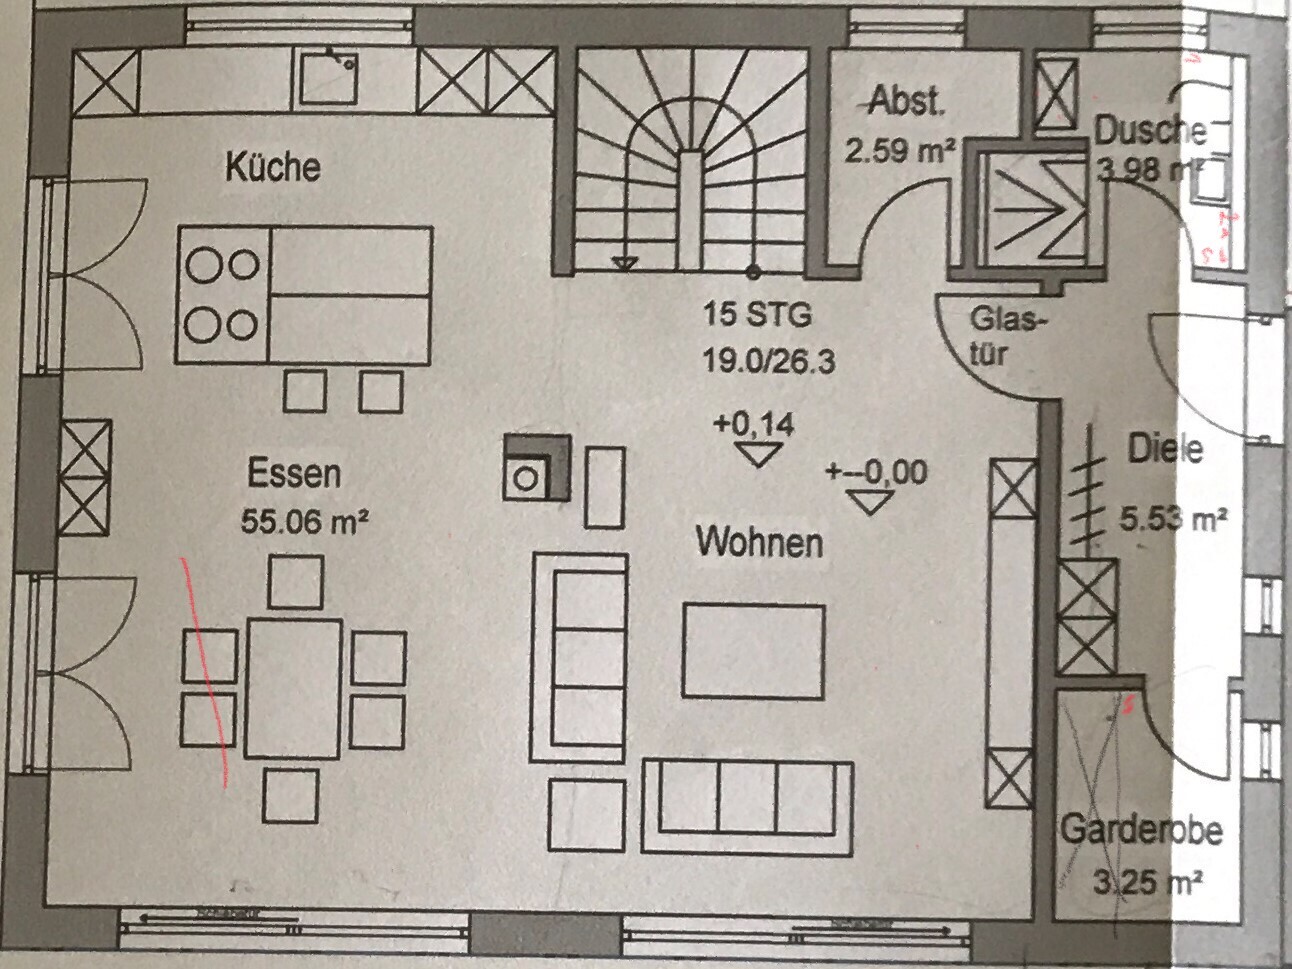
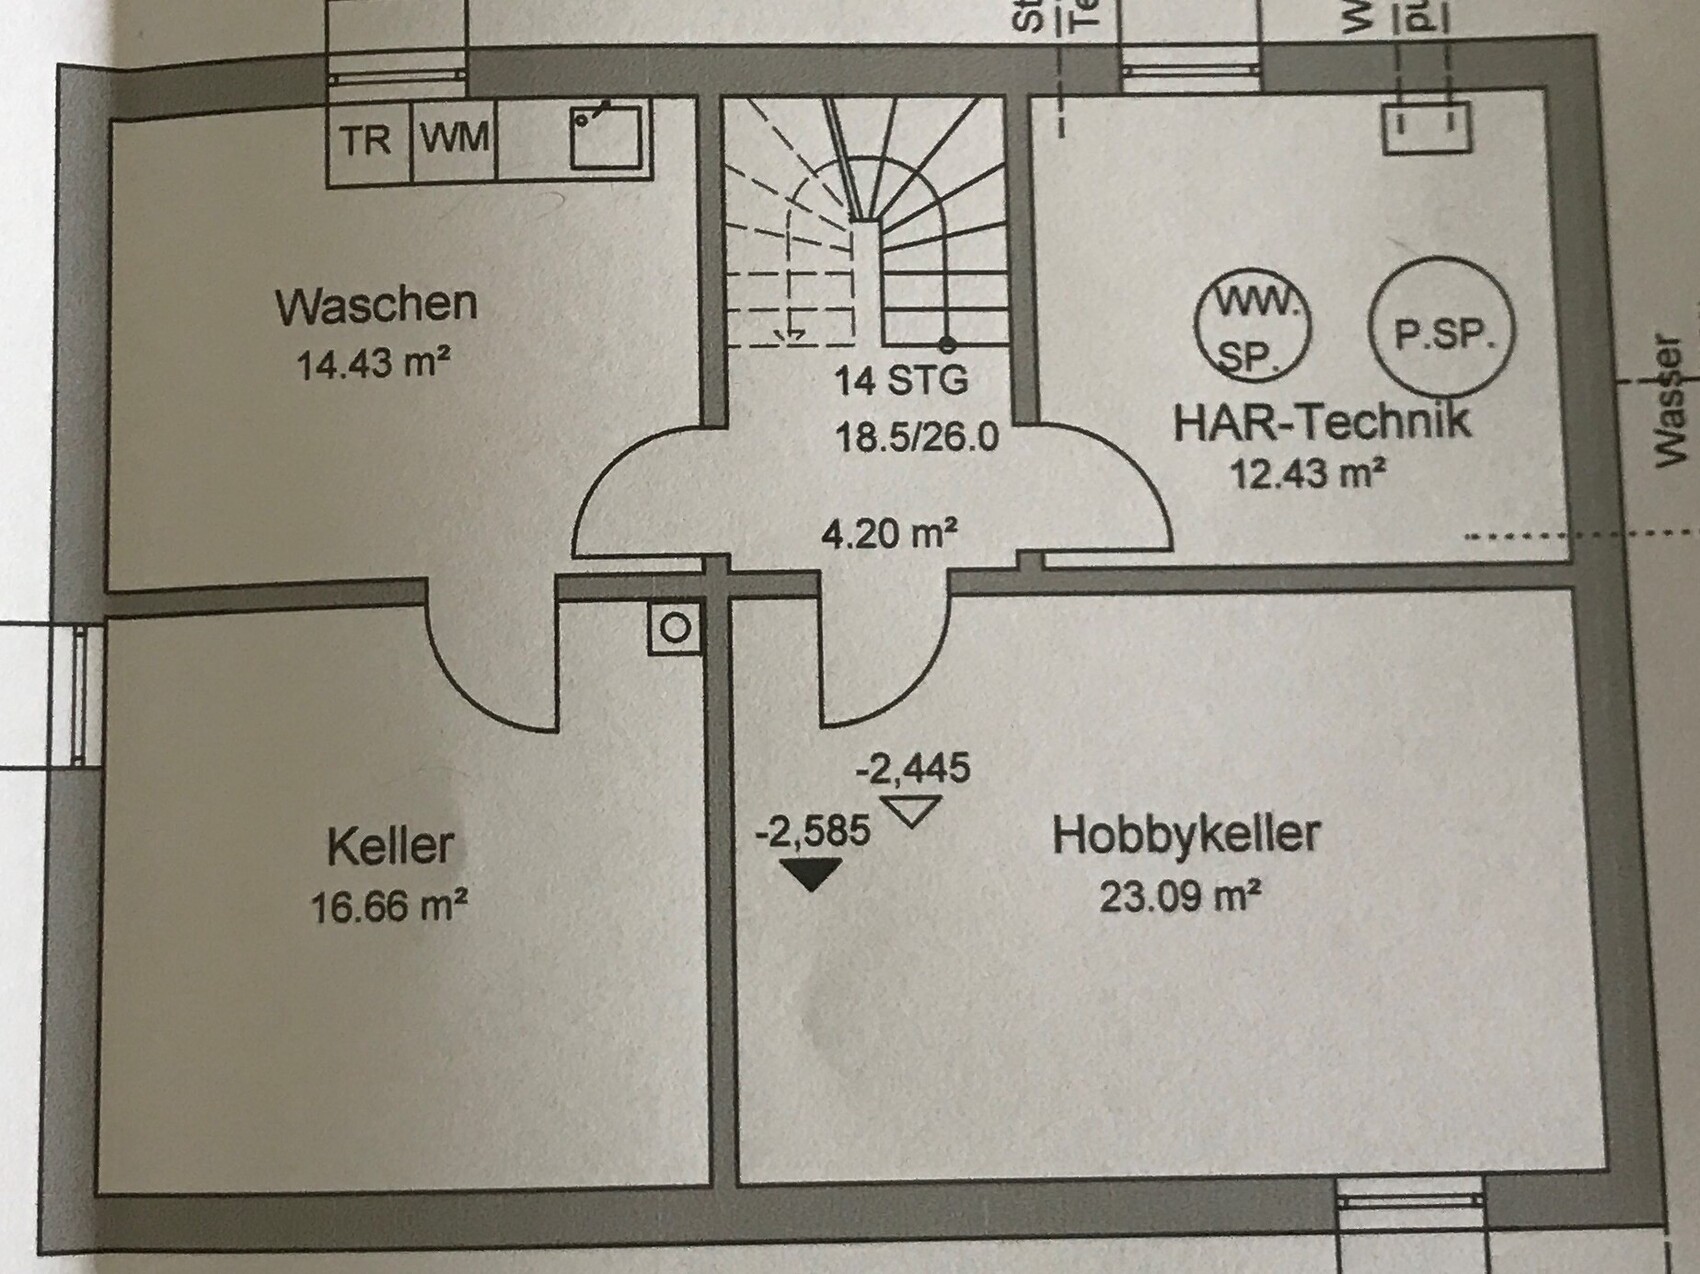
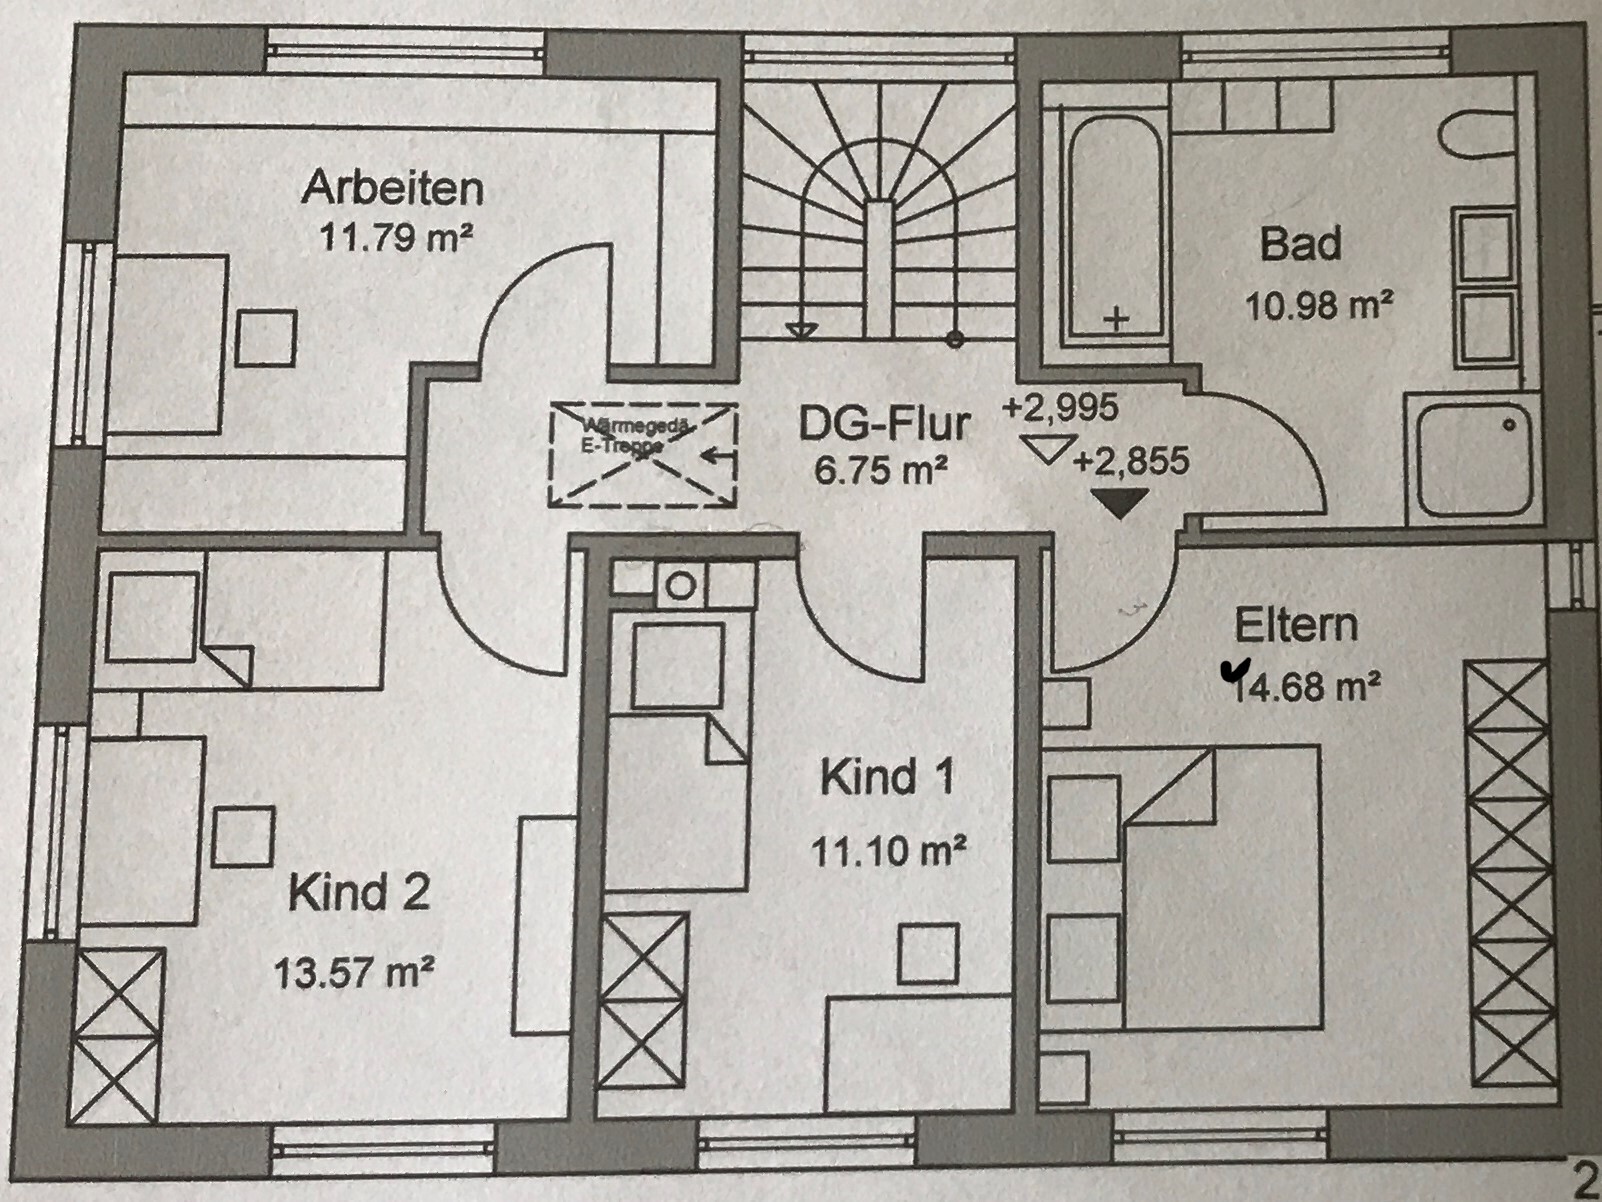
Thank you for the comments. I will wait until the ventilation plan is available in its first draft. I do see some difficulties. There is no way to run the ventilation ducts in a straight line from the basement to the upper floor ceiling. Maybe only in the exterior wall above the guest WC on the ground floor and the bathroom on the upper floor. See the screenshots. I actually don’t want such deep chases in the exterior wall as shown in the previous post. The heating contractor suggested installing a full drywall partition between the guest WC and storage room on the ground floor to hide the ducts there. However, 1. I don’t want a drywall wall behind a shower, and 2. even then, it wouldn’t form a straight line from the basement to the attic ceiling.
Similar topics