
Hello,
It would be really great if everyone here could just post one or a few pictures showing the current state of their house.
I'll start right away.
For renovations, it’s best to provide a comparison of before and after the remodeling.
Before March 2014:

After May 2015:

It would be really great if everyone here could just post one or a few pictures showing the current state of their house.
I'll start right away.
For renovations, it’s best to provide a comparison of before and after the remodeling.
Before March 2014:
After May 2015:
R
R.Hotzenplotz27 Aug 2018 12:03It rained overnight, and a significant amount of water has entered again. Frustrating.
This is what the ventilation room looks like. We already had to carry out several buckets of water again.
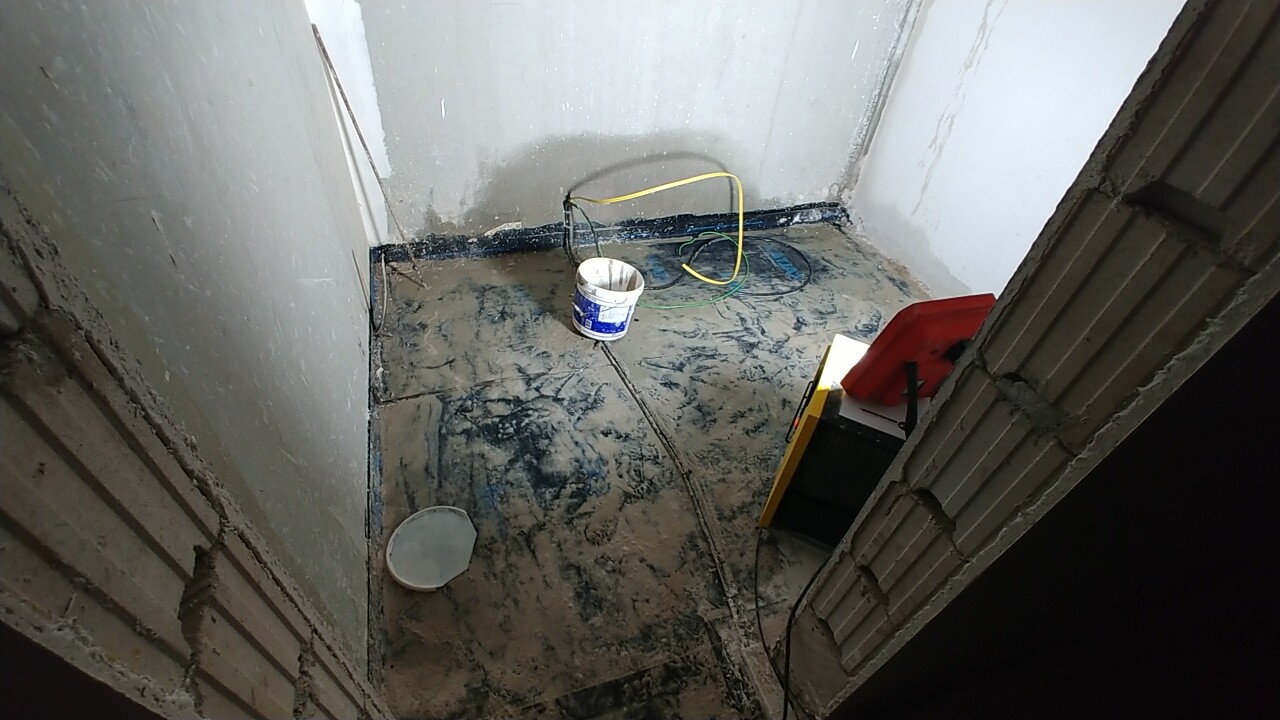
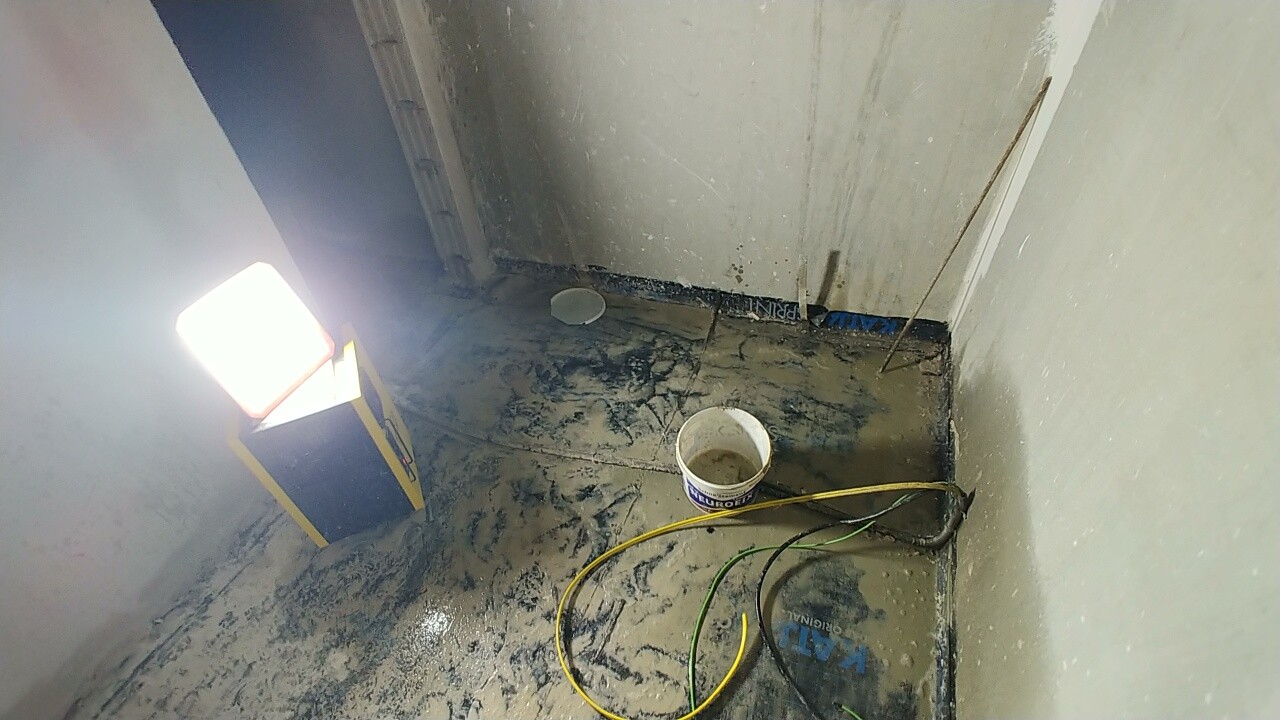
And here is the office, where water is coming through the wall.

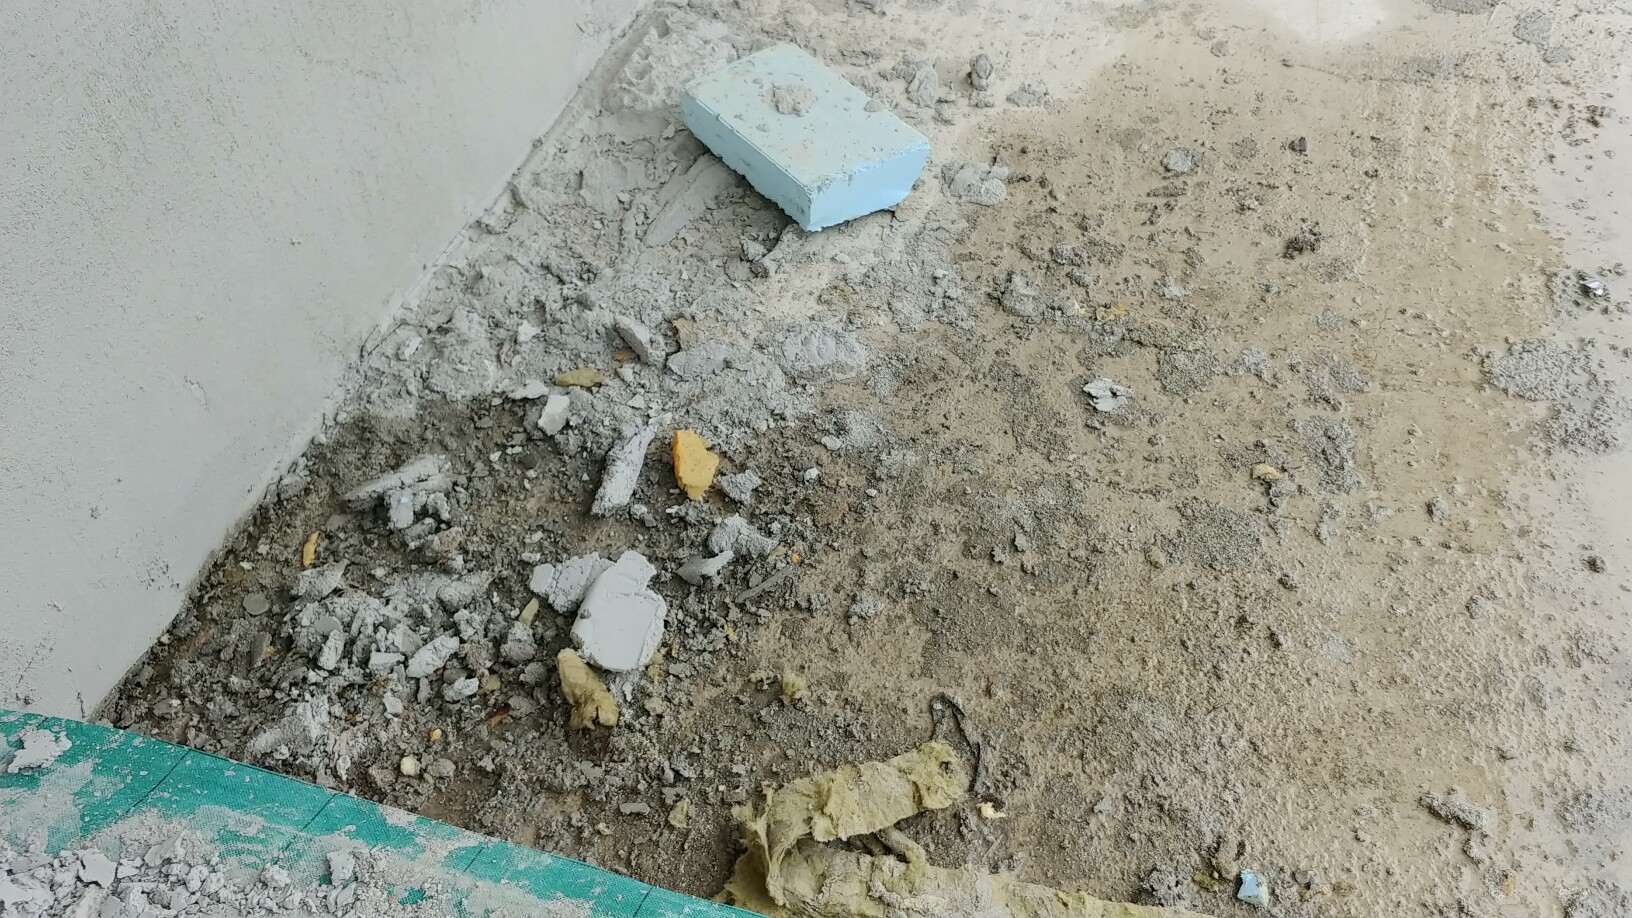
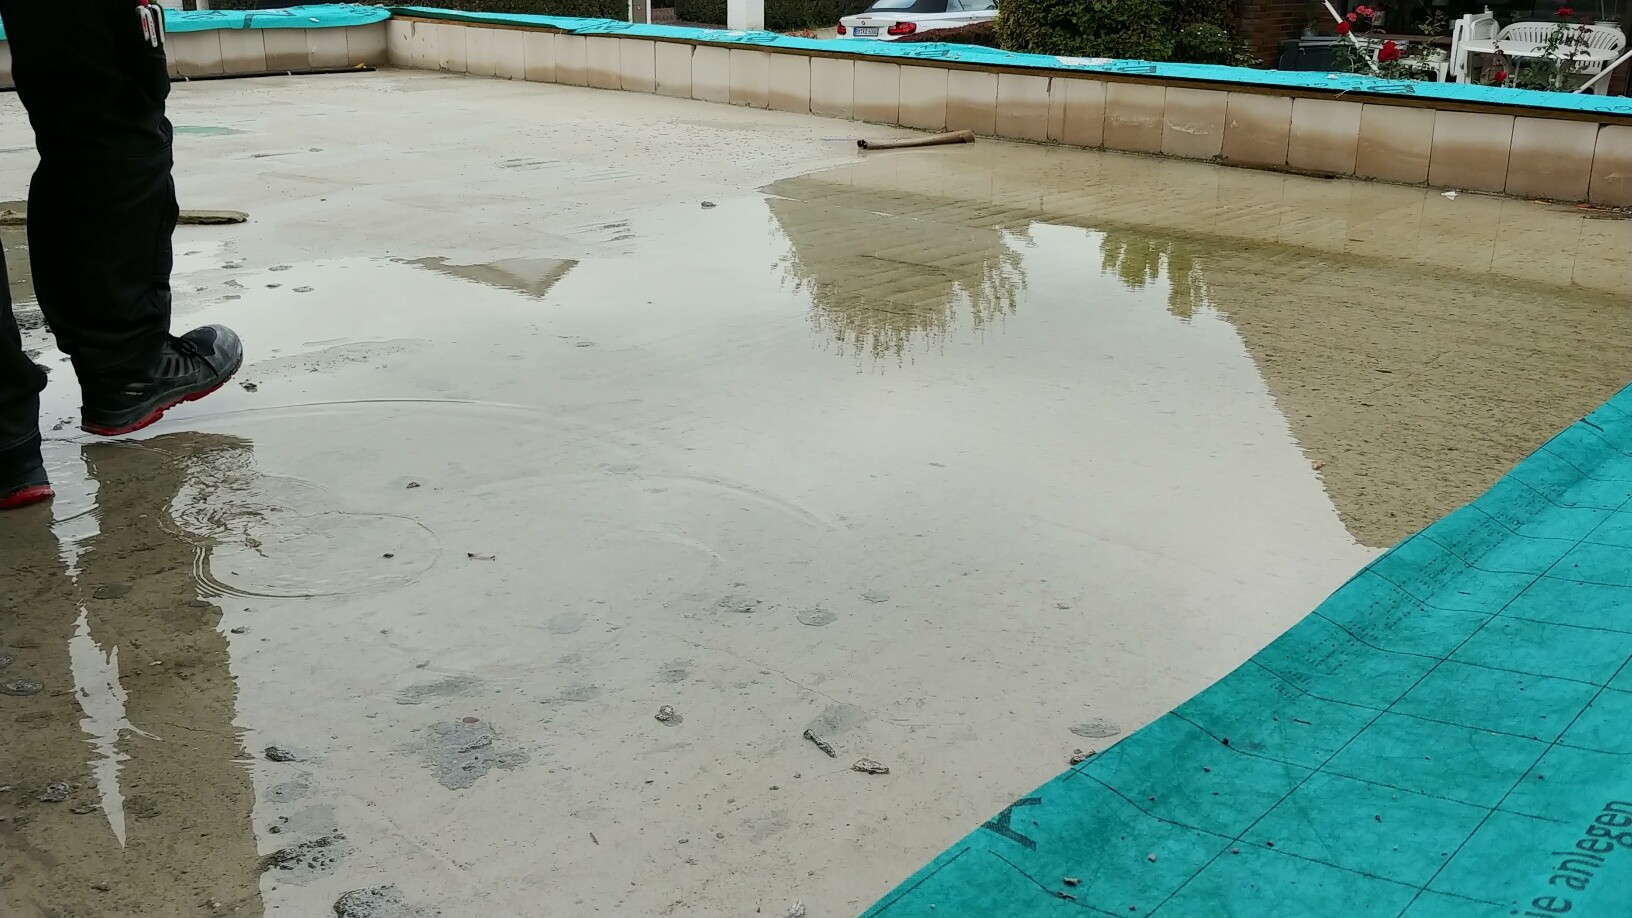
The site manager was also here and said the water is coming in over the garage roof. This is what the garage roof looks like.

And this is the garage (at the corner that was dry yesterday; so now there are two corners that look like this):
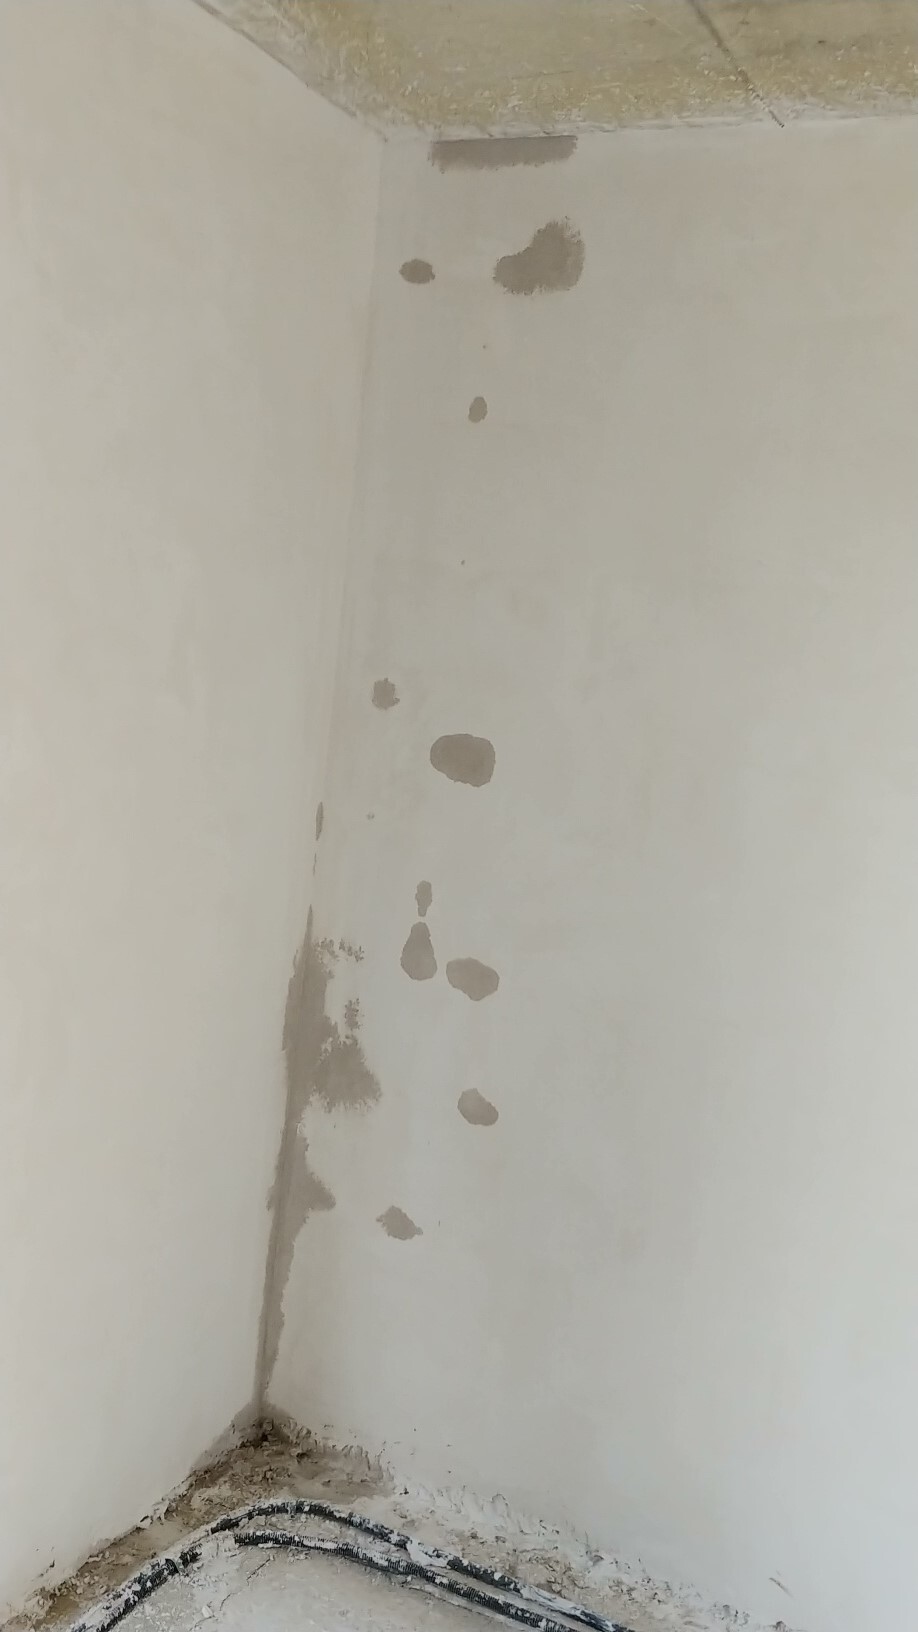
The site manager then instructed the plumbing contractor to drill several holes in the garage roof. One hole should be drilled in the front parapet so that water can drain off (hopefully it won’t then always drip in front of the house, forcing me to walk between the wall and dripping water from the garage to the house). They are apparently also supposed to drill into the ceiling, as I understand it.
To make matters worse, it seems the house’s water connection is also faulty. It is dripping. It has now been tightened with a wrench; it was very loose. Strange though, that it only started dripping now and definitely did not before for about two months. Everything was dry just yesterday!

The site manager said that the screeding work planned for Thursday might be delayed until next week because the screeder forgot to account for the Eid al-Adha holiday, which his employees are attending, causing delays on other sites as well. We’ll see…
He also spoke with the roofer, who is scheduled to do some work on the garage roof tomorrow, so hopefully, we’ll have peace there after that.
This is what the ventilation room looks like. We already had to carry out several buckets of water again.
And here is the office, where water is coming through the wall.
The site manager was also here and said the water is coming in over the garage roof. This is what the garage roof looks like.
And this is the garage (at the corner that was dry yesterday; so now there are two corners that look like this):
The site manager then instructed the plumbing contractor to drill several holes in the garage roof. One hole should be drilled in the front parapet so that water can drain off (hopefully it won’t then always drip in front of the house, forcing me to walk between the wall and dripping water from the garage to the house). They are apparently also supposed to drill into the ceiling, as I understand it.
To make matters worse, it seems the house’s water connection is also faulty. It is dripping. It has now been tightened with a wrench; it was very loose. Strange though, that it only started dripping now and definitely did not before for about two months. Everything was dry just yesterday!
The site manager said that the screeding work planned for Thursday might be delayed until next week because the screeder forgot to account for the Eid al-Adha holiday, which his employees are attending, causing delays on other sites as well. We’ll see…
He also spoke with the roofer, who is scheduled to do some work on the garage roof tomorrow, so hopefully, we’ll have peace there after that.

R
R.Hotzenplotz27 Aug 2018 12:16We had not exactly chosen a hip roof by coincidence. Unfortunately, we didn’t consider that the garage and the area above the kitchen bay window, as well as the roof terrace, include flat roofs.
In this case, it’s more likely because the drainage system has not yet been installed, and to make matters worse, all the water from the gutter runs exactly where the downpipe was removed, causing the plastic drainage hose to come loose repeatedly.
I think you rarely see garages with hip roofs or gable roofs.
In this case, it’s more likely because the drainage system has not yet been installed, and to make matters worse, all the water from the gutter runs exactly where the downpipe was removed, causing the plastic drainage hose to come loose repeatedly.
I think you rarely see garages with hip roofs or gable roofs.
Seriously, how is a flat roof supposed to be waterproof without a waterproof membrane or something similar? At the spot where water is dripping down into the garage, you can see that there is a Styrofoam board installed. It looks like the drain was planned there. Such areas will never be watertight as long as there is no waterproof membrane applied on top!
The parapet on the garage is only temporarily sealed from above, so water can also get in there.
From my point of view, the whole fuss about a leaking roof is premature. This can only be discussed once the waterproof membrane is installed on the roof, not before.
I’m also surprised that the site supervisor didn’t tell you that a waterproof membrane still needs to be applied. I have NEVER seen a flat roof made of concrete without a waterproof membrane. Even with waterproof concrete roofs, a membrane is always installed on top...
The parapet on the garage is only temporarily sealed from above, so water can also get in there.
From my point of view, the whole fuss about a leaking roof is premature. This can only be discussed once the waterproof membrane is installed on the roof, not before.
I’m also surprised that the site supervisor didn’t tell you that a waterproof membrane still needs to be applied. I have NEVER seen a flat roof made of concrete without a waterproof membrane. Even with waterproof concrete roofs, a membrane is always installed on top...

Tom1607 schrieb:
@11ant : incorrect, the knee wall refers to the height of the end wall measured from the unfinished floor level, on which the roof cleat rests. The knee wall is the continuation of the exterior wall above the floor slab leading up to the attic. It is measured from the finished top edge of this slab. For example, if you build up 43 cm (17 inches) under the foot purlin (this is what the “cleat” is called) and allow 18 cm (7 inches) for the floor construction, that leaves 25 cm (10 inches) of working height for vacuum cleaning, which results in a nominal knee wall height of 25 cm (10 inches). The masonry up to the finished floor level is "used up" to prevent having to slope the floor construction under the rafters.
https://www.instagram.com/11antgmxde/
https://www.linkedin.com/company/bauen-jetzt/
Similar topics