
Hello,
It would be really great if everyone here could just post one or a few pictures showing the current state of their house.
I'll start right away.
For renovations, it’s best to provide a comparison of before and after the remodeling.
Before March 2014:

After May 2015:

It would be really great if everyone here could just post one or a few pictures showing the current state of their house.
I'll start right away.
For renovations, it’s best to provide a comparison of before and after the remodeling.
Before March 2014:
After May 2015:
R
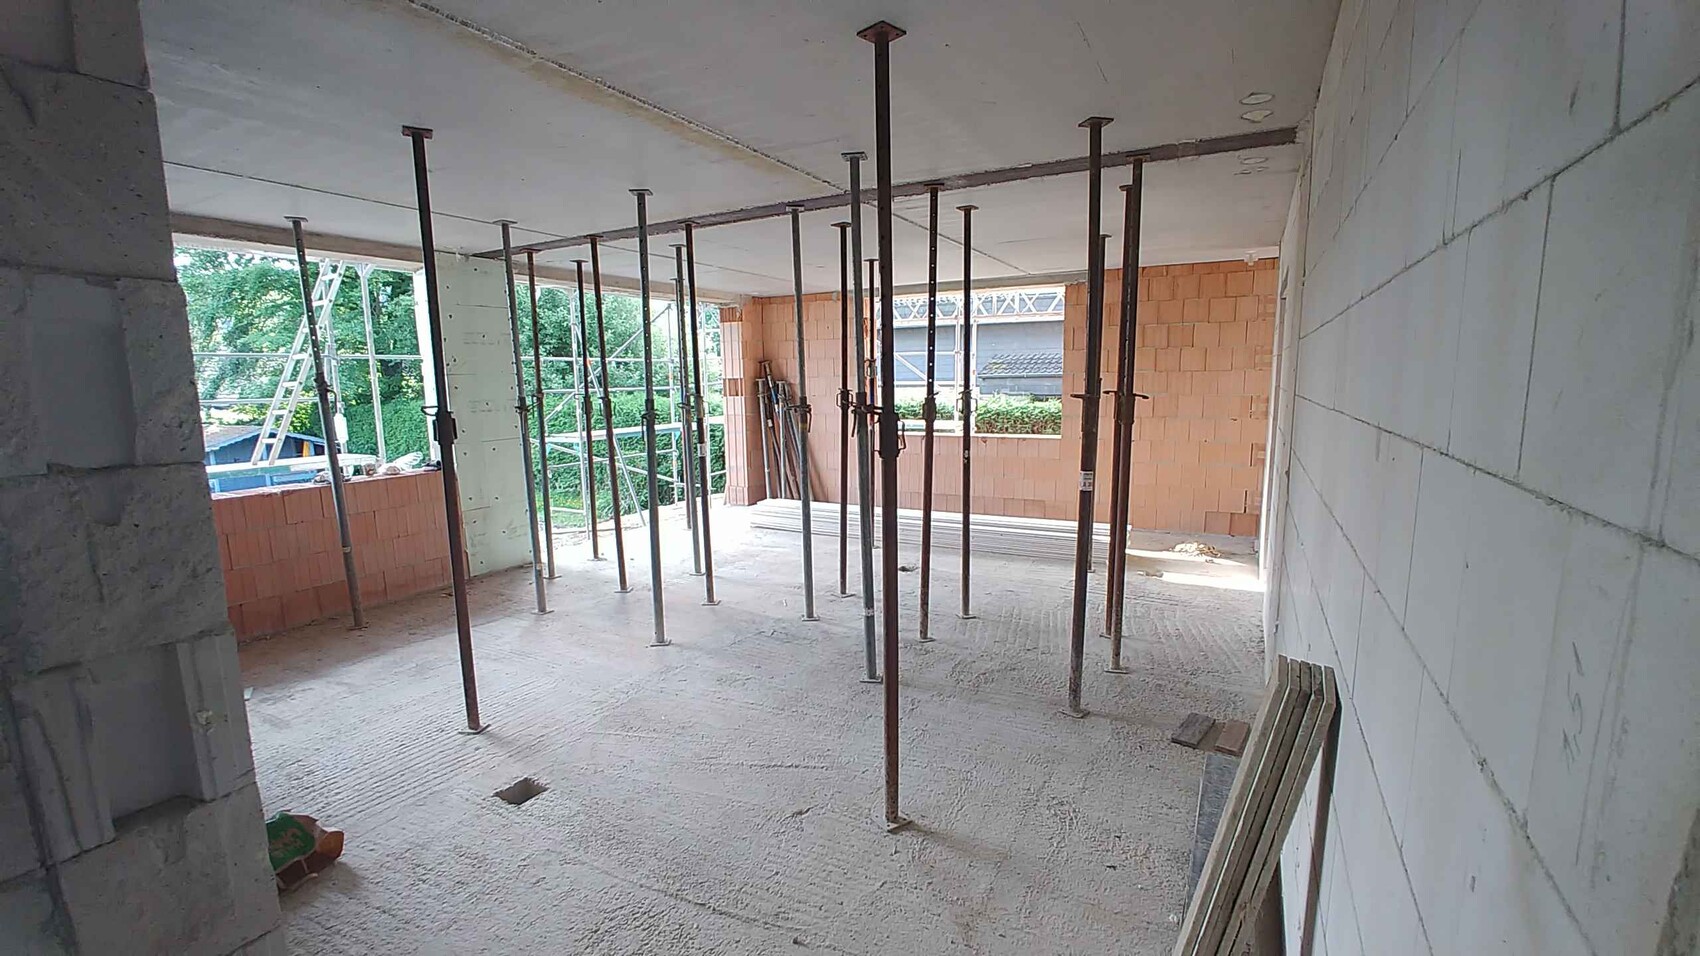
R.Hotzenplotz27 May 2018 13:30New photos of our construction progress today.
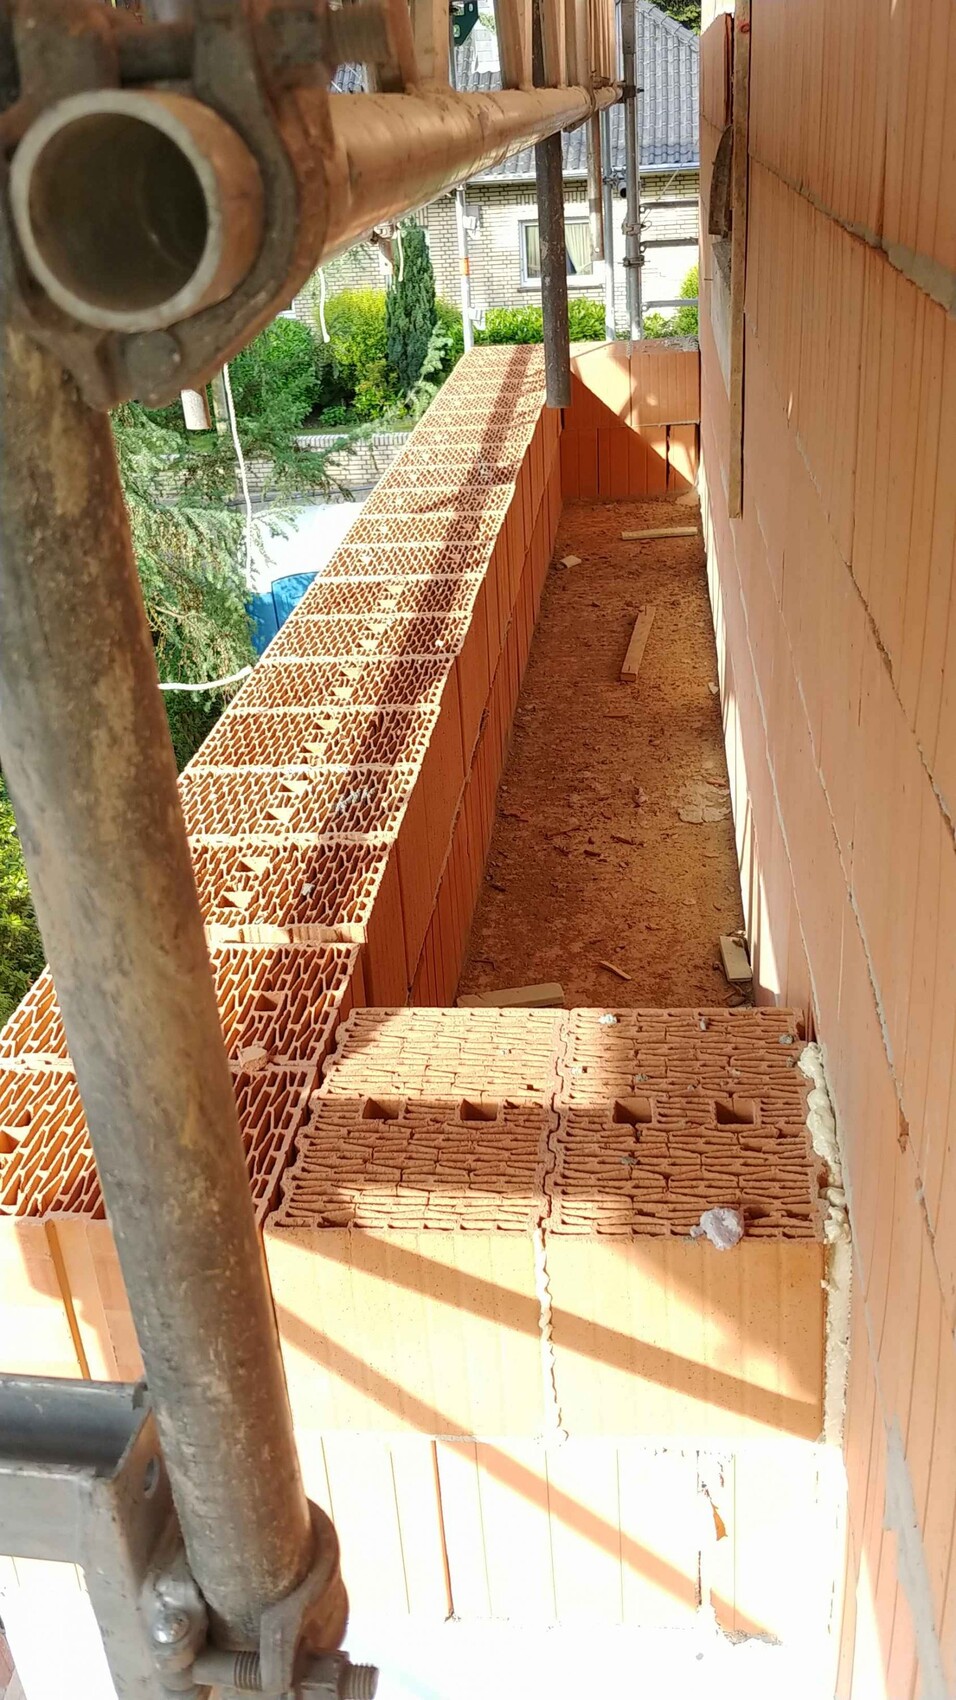
This is the area where a small flat roof will be installed above the kitchen bay.
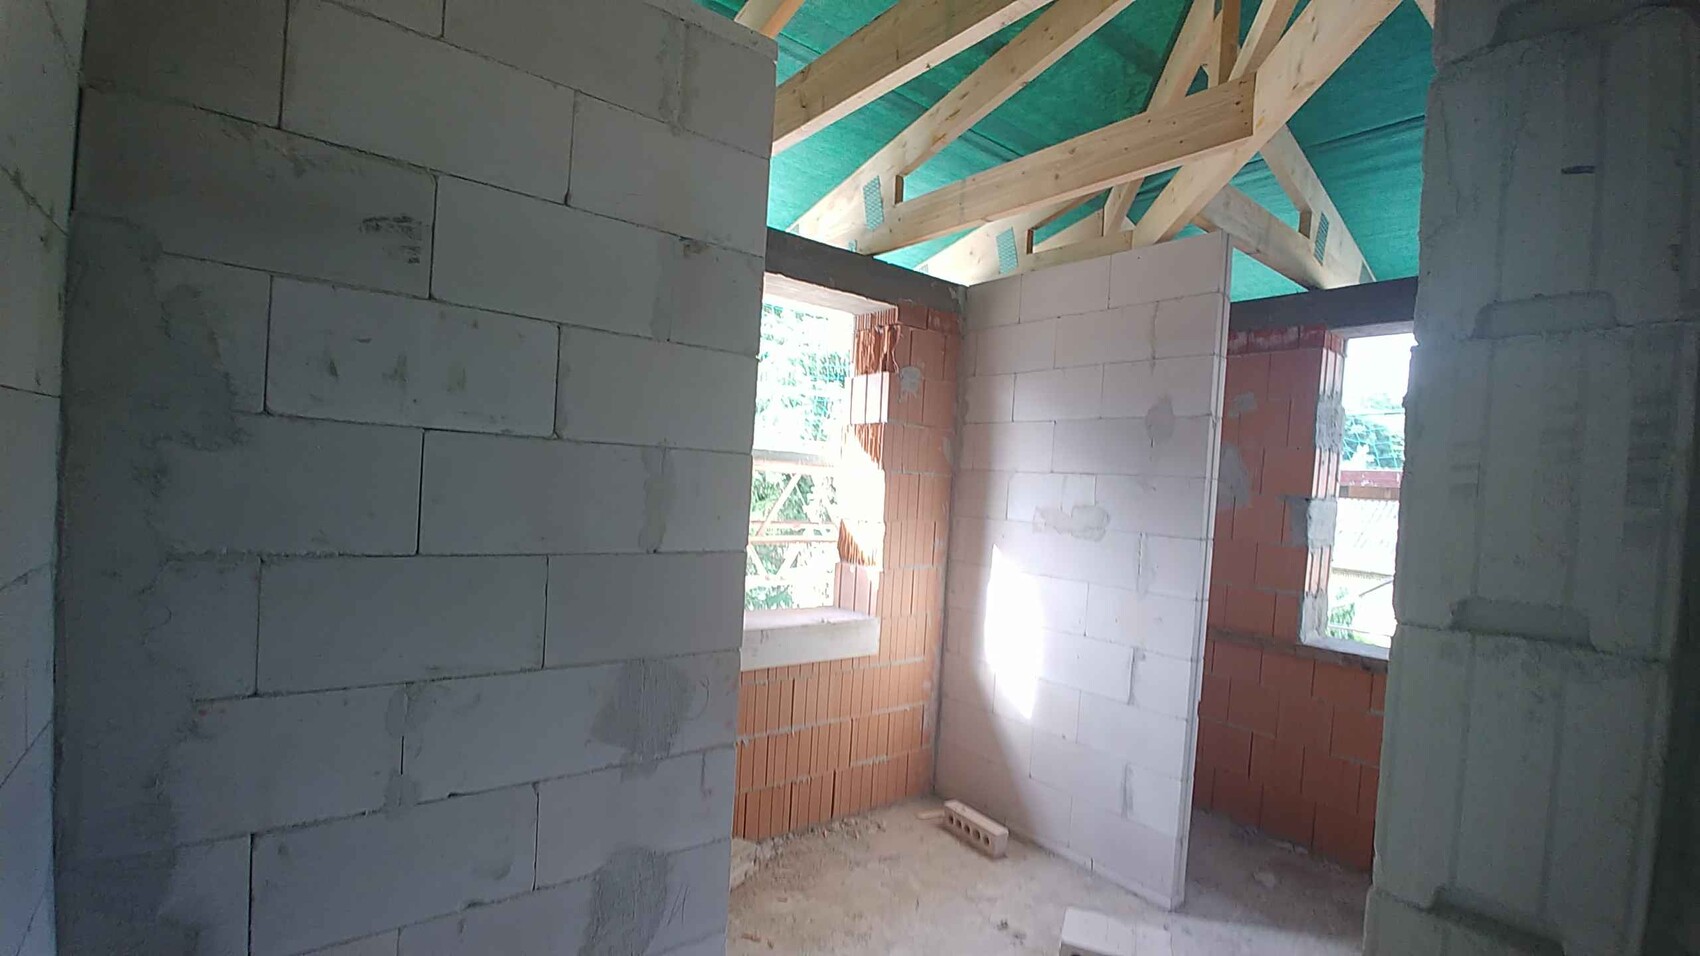
View into the children’s bathroom:
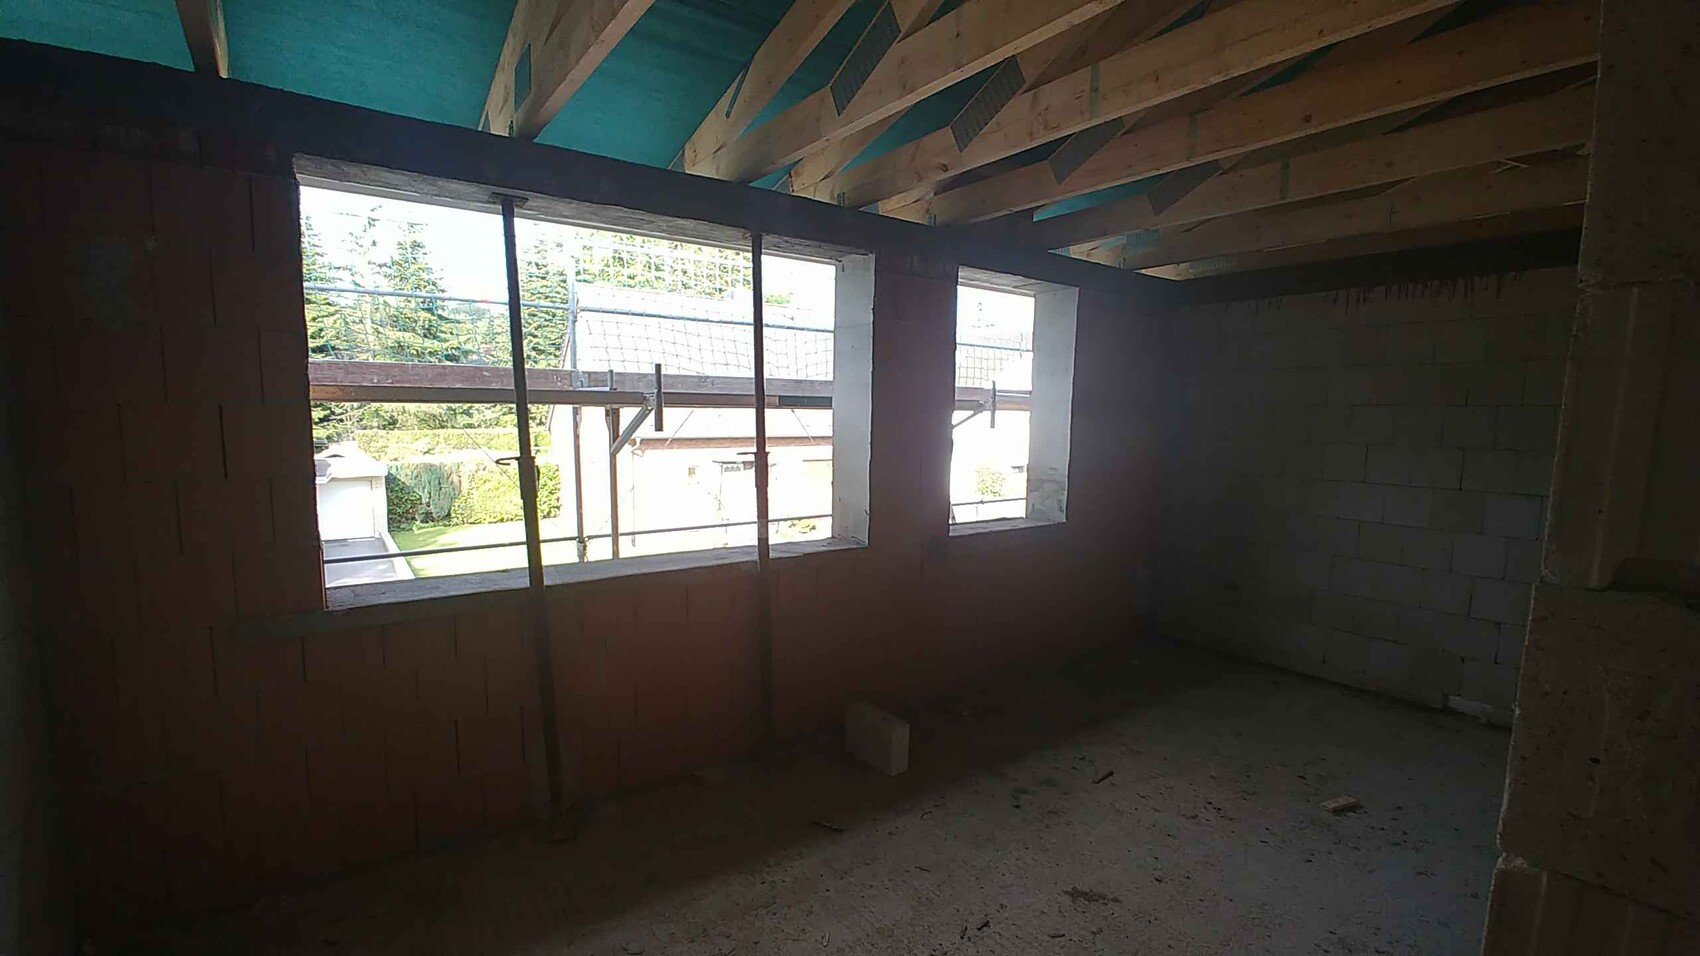
Children’s room:
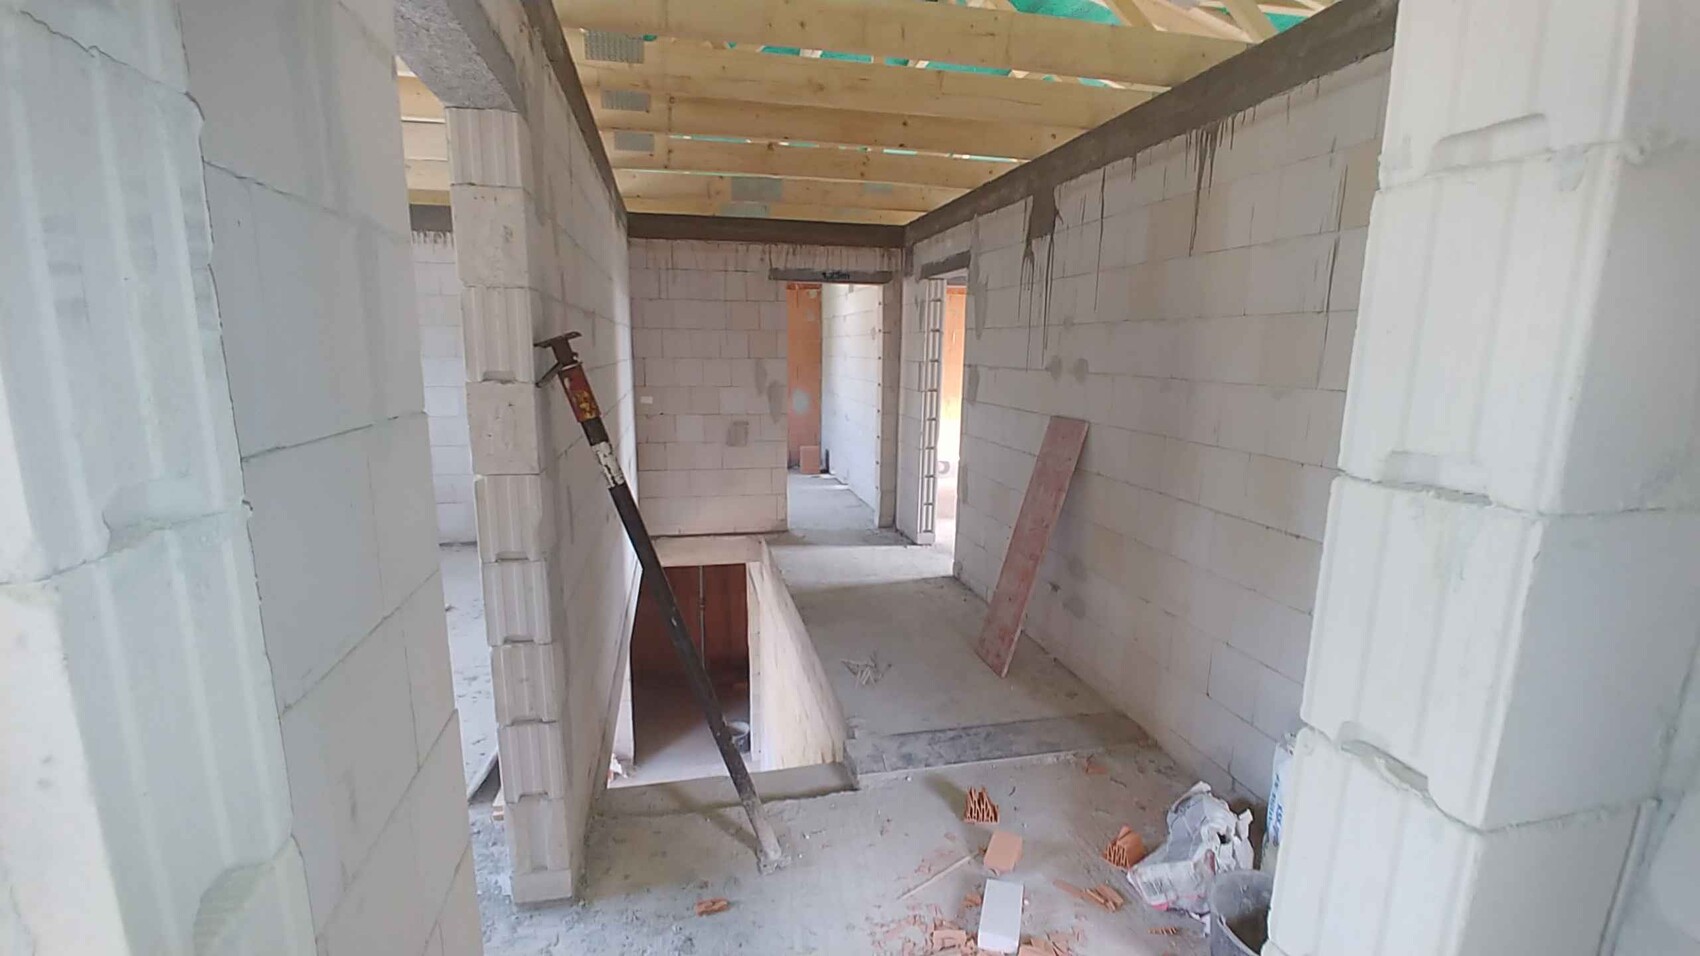
Upstairs hallway:
Seating area on the roof terrace:
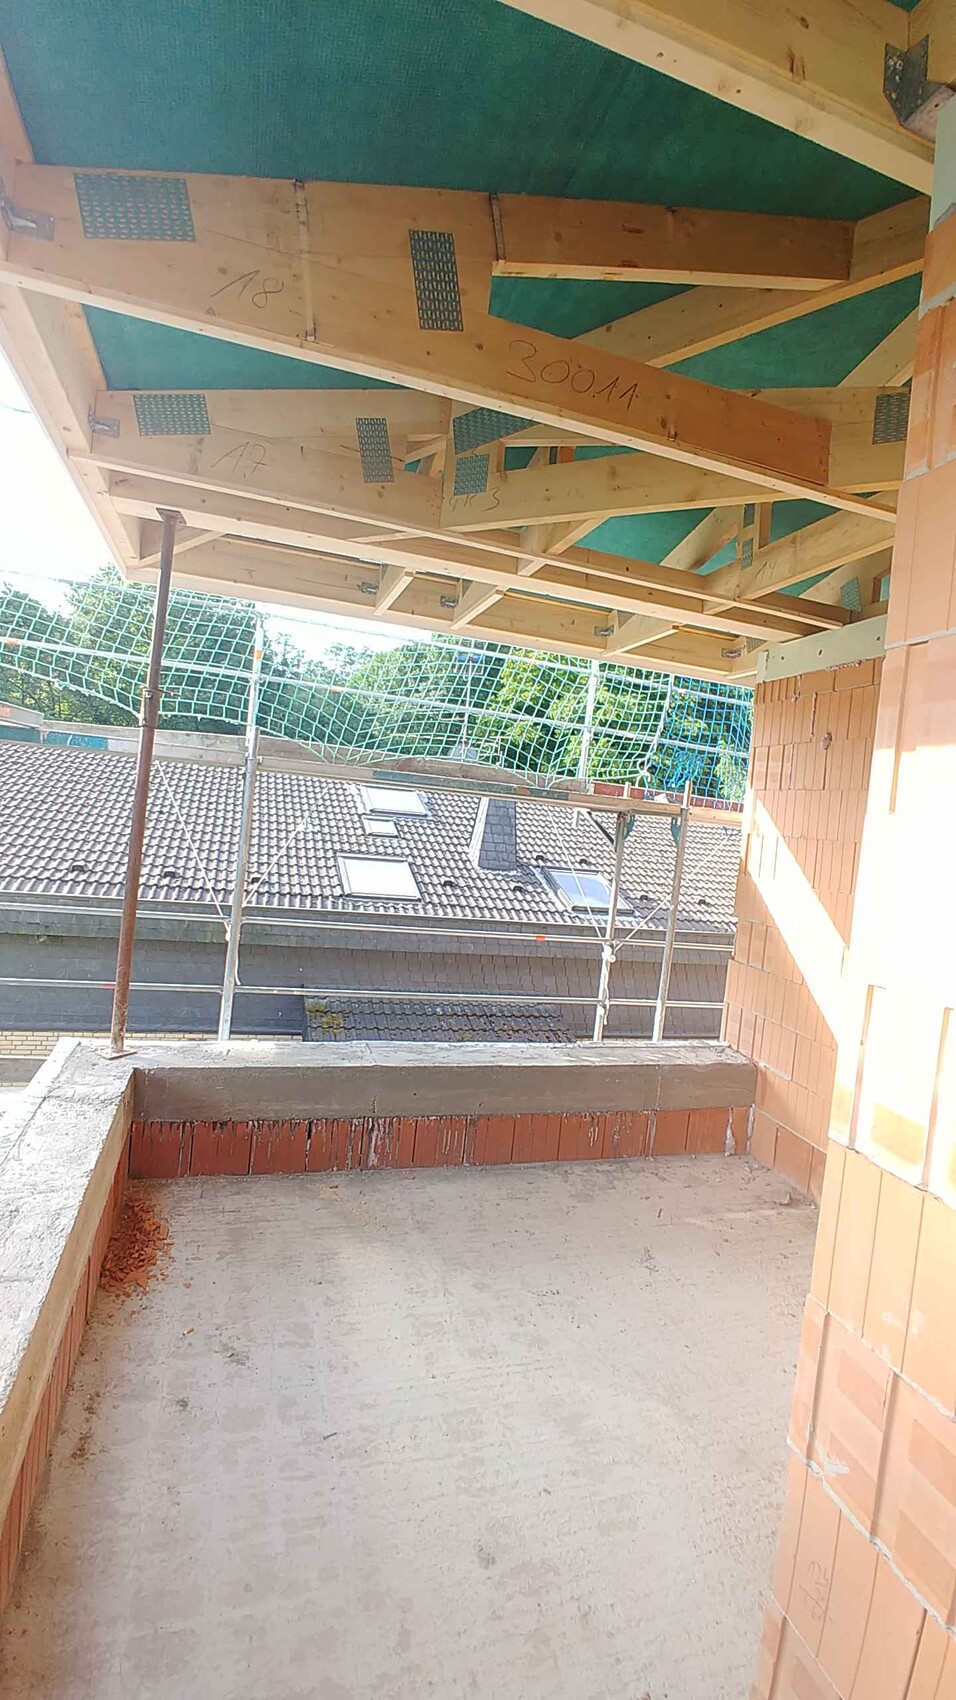
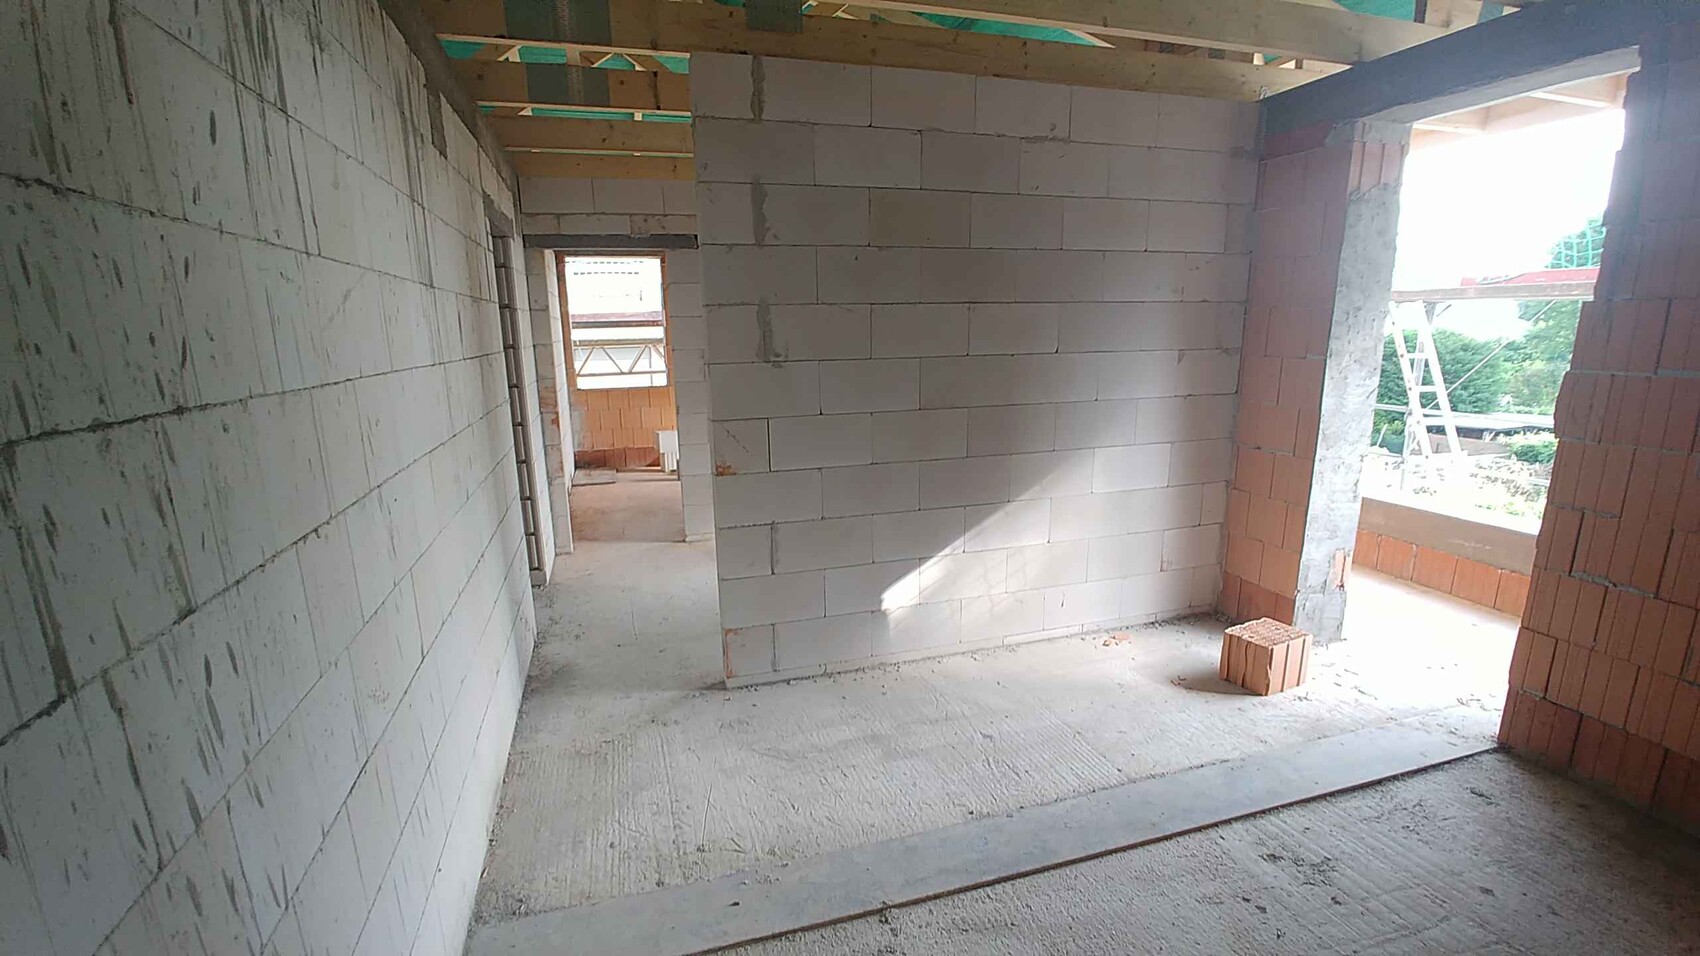
View from the master bedroom towards the dressing room and master bathroom:
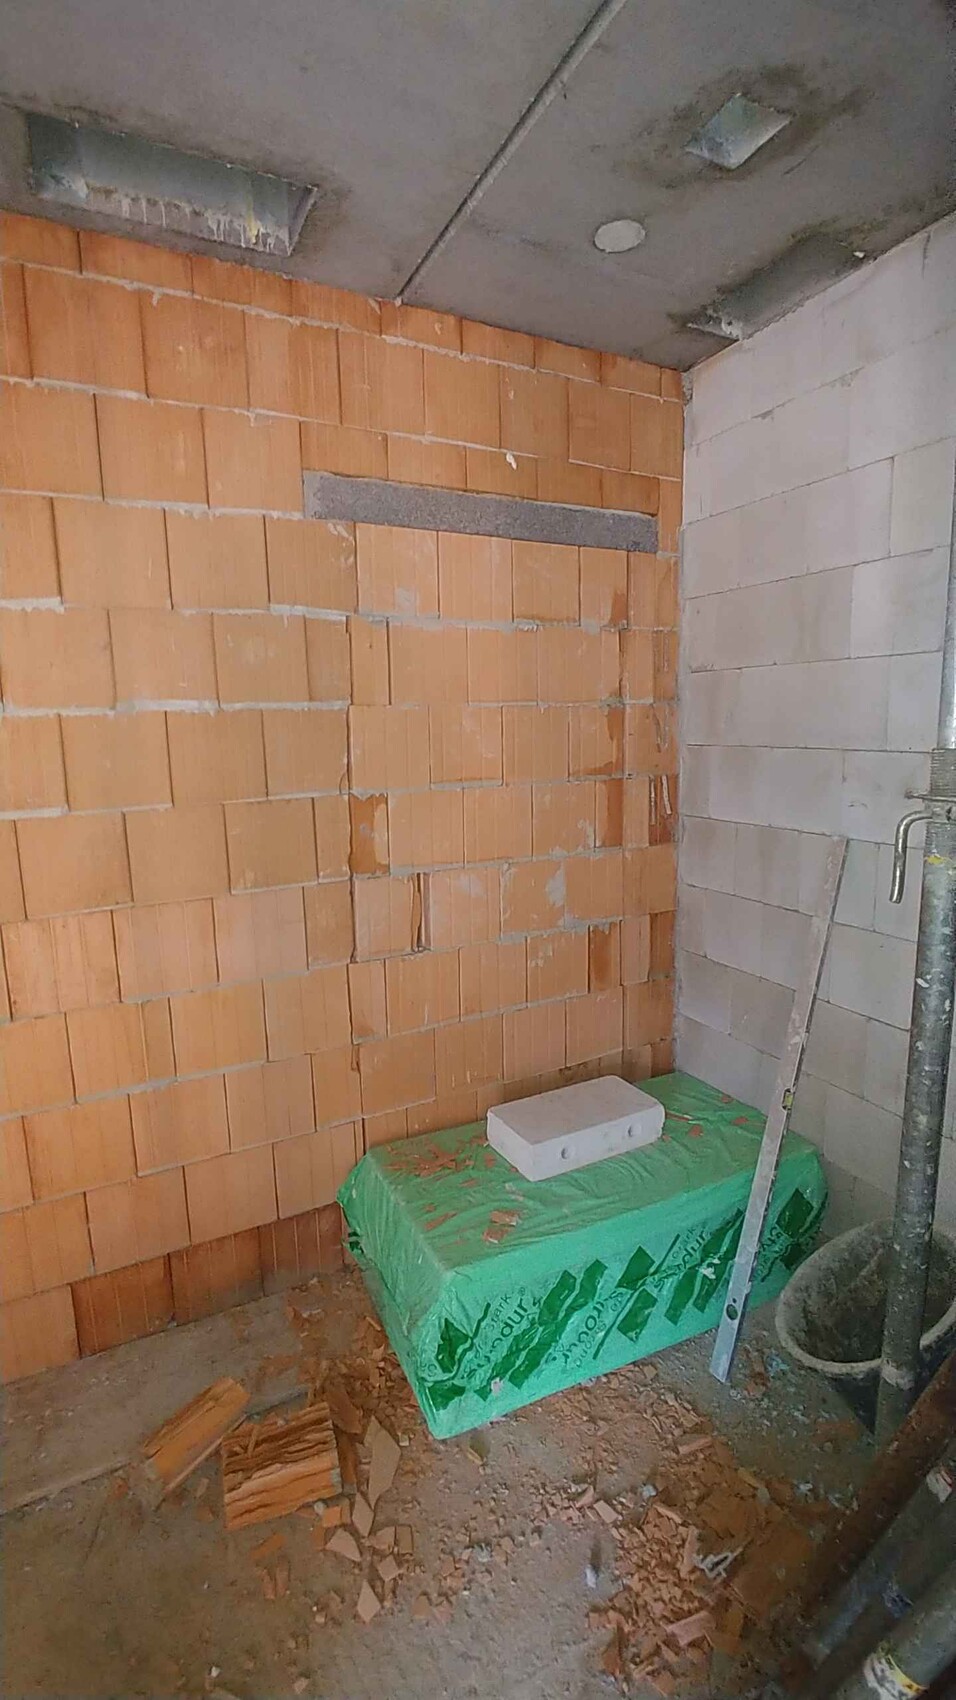
The door to the garage, which has meanwhile been bricked up. It was agreed to install a lintel so a door can still be fitted later if needed, although I don’t expect that to happen. I’m not sure if it was a good idea to use Poroton bricks here instead of aerated concrete blocks.
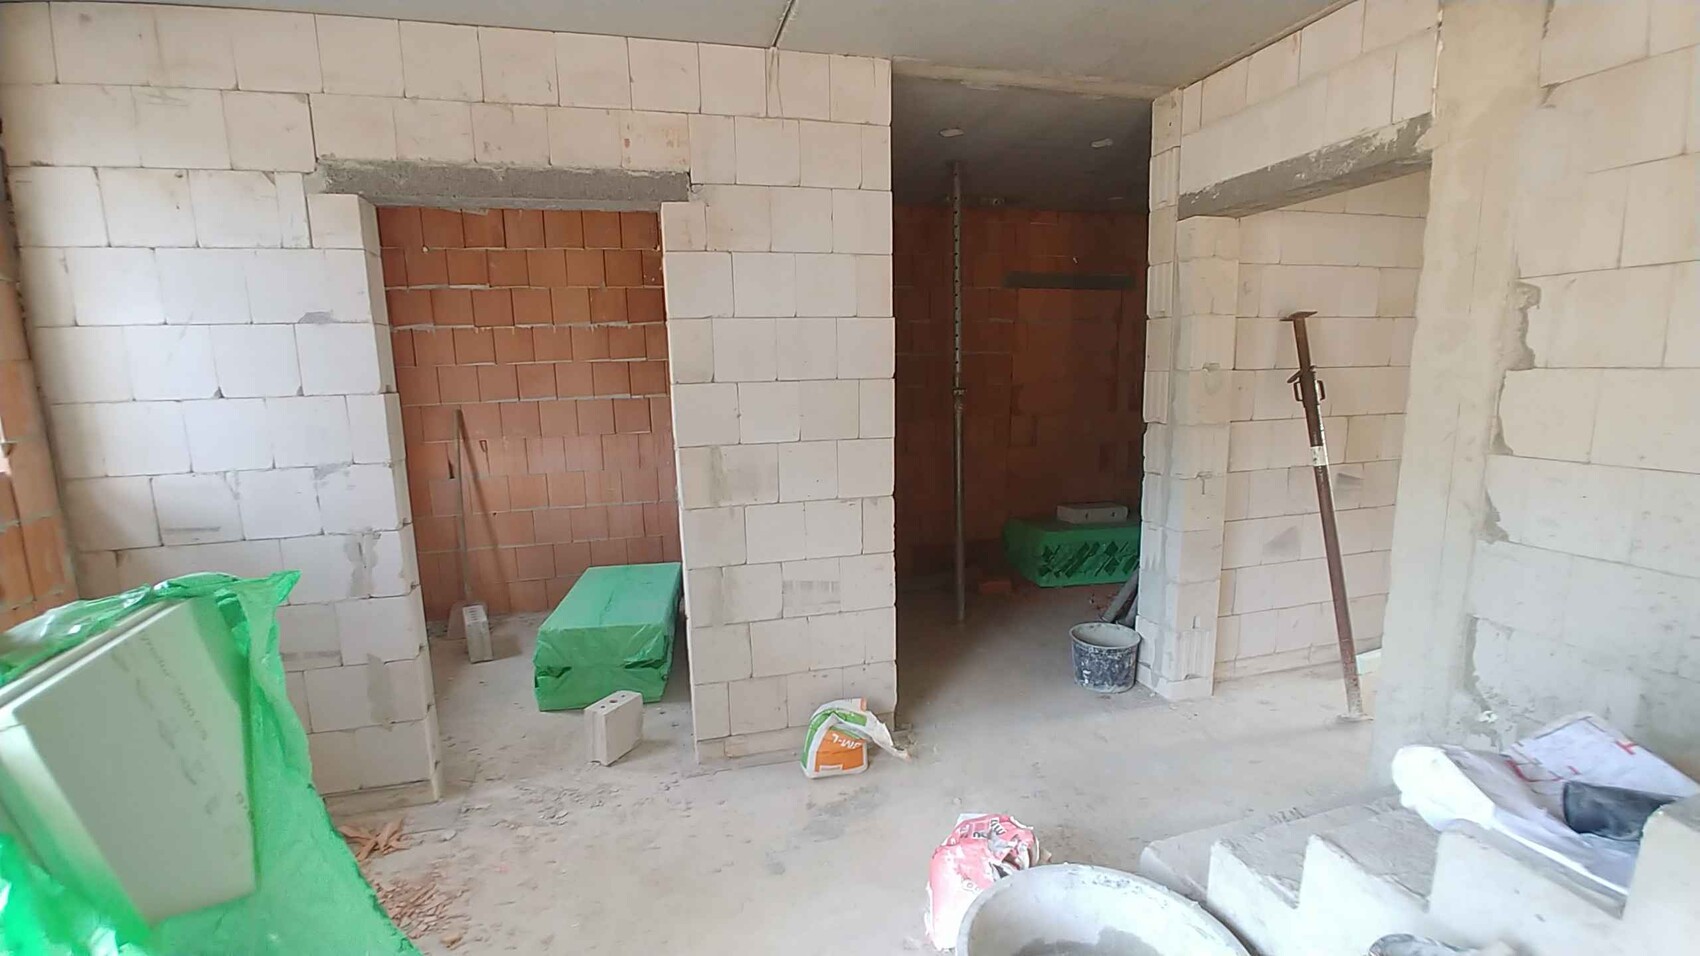
Overview of the ground floor hallway, showing the coat area and the guest WC on the left:
View into the living room:
The garden still looks like a battlefield:
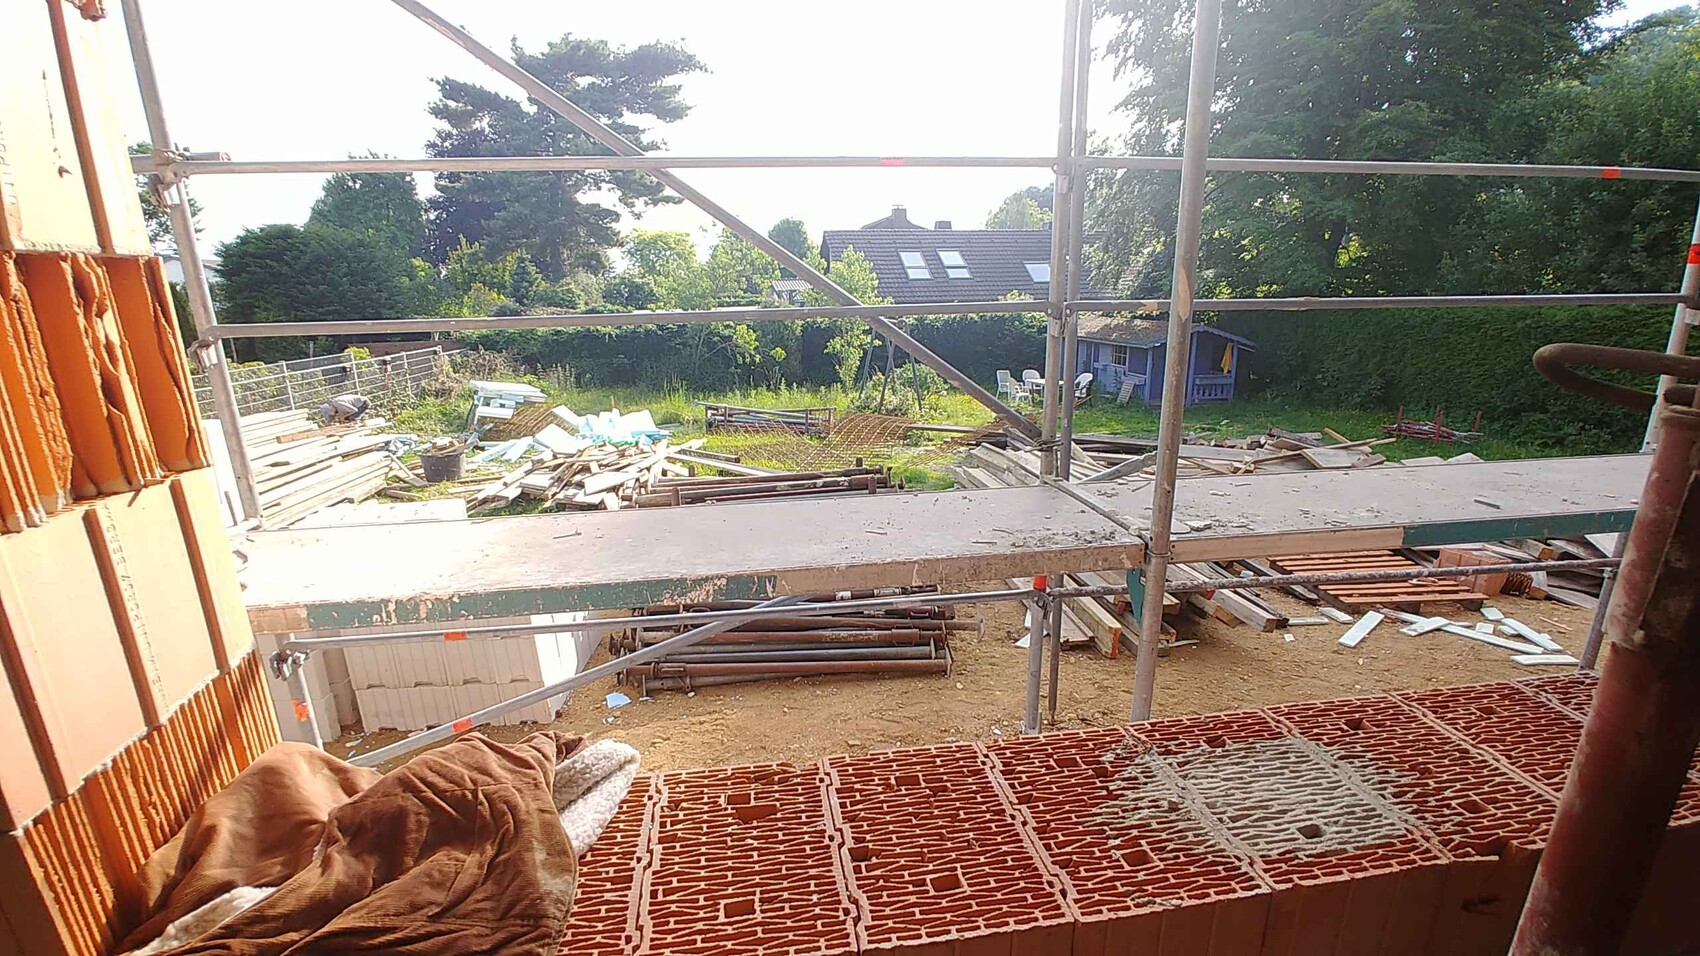
This is the area where a small flat roof will be installed above the kitchen bay.
View into the children’s bathroom:
Children’s room:
Upstairs hallway:
Seating area on the roof terrace:
View from the master bedroom towards the dressing room and master bathroom:
The door to the garage, which has meanwhile been bricked up. It was agreed to install a lintel so a door can still be fitted later if needed, although I don’t expect that to happen. I’m not sure if it was a good idea to use Poroton bricks here instead of aerated concrete blocks.
Overview of the ground floor hallway, showing the coat area and the guest WC on the left:
View into the living room:
The garden still looks like a battlefield:

Goldi09111 schrieb:
Why isn’t the hose connected directly next to the reel? Or the other way around, yes, that’s what I was about to ask.
R.Hotzenplotz schrieb:
I’m not sure if it made sense that they apparently used Poroton blocks for this instead of aerated concrete blocks. The way they did it, it might be just as "precise" to chisel it out. You just have to accept that.
https://www.instagram.com/11antgmxde/
https://www.linkedin.com/company/bauen-jetzt/
Modern Dark by Flairstone
Yes, the hose... at the connection point, the water comes directly from the cistern for free. The connection was there from the start... we added the others later for the drinking water as a backup. During planning, I didn’t yet know I would have a hose reel like that or where I would attach it [emoji2][emoji6]
The facade is insulated... so I didn’t want to drill into it or I should have known much earlier.
Well... not everything can be planned in detail [emoji85]
Yes, the hose... at the connection point, the water comes directly from the cistern for free. The connection was there from the start... we added the others later for the drinking water as a backup. During planning, I didn’t yet know I would have a hose reel like that or where I would attach it [emoji2][emoji6]
The facade is insulated... so I didn’t want to drill into it or I should have known much earlier.
Well... not everything can be planned in detail [emoji85]
bortel schrieb:
The facade is insulated... I didn’t want to screw anything onto it, or I should have known that much earlier I’m just saying, if it’s not fastened securely, it won’t hold.
https://www.instagram.com/11antgmxde/
https://www.linkedin.com/company/bauen-jetzt/
... to trip over the hose hanging on the wrong side next to the door, for example.
https://www.instagram.com/11antgmxde/
https://www.linkedin.com/company/bauen-jetzt/
https://www.instagram.com/11antgmxde/
https://www.linkedin.com/company/bauen-jetzt/
Similar topics