
Hello,
It would be really great if everyone here could just post one or a few pictures showing the current state of their house.
I'll start right away.
For renovations, it’s best to provide a comparison of before and after the remodeling.
Before March 2014:

After May 2015:

It would be really great if everyone here could just post one or a few pictures showing the current state of their house.
I'll start right away.
For renovations, it’s best to provide a comparison of before and after the remodeling.
Before March 2014:
After May 2015:
R
R.Hotzenplotz30 Mar 2018 19:32Alex85 schrieb:
Pad foundations. What will be built on top?That will be the kitchen bay window.
ruppsn schrieb:
Do you know if formwork was used?Unfortunately, I can’t answer that as I hadn’t heard anything about it and saw it for the first time just now. It’s probably included in the additional section of the structural foundation wall.
ruppsn schrieb:
What kind of walls are those standing somewhat randomly in the pit in the last picture? They don’t seem connected to the rest of the building? The front wall looks like it’s about to fall over. Optical illusion, right?That is a foundation wall constructed due to the partial basement. Above it will later be, among other things, the hallway of the ground floor. The slanted wall must be an optical illusion (wide-angle shot).
Otherwise, everything looks fine; but the decisive factor will be what the expert from the Private Builders Association says on Tuesday. Hopefully, they won’t find any defects, because otherwise there won’t be any backfilling on Wednesday.

R.Hotzenplotz schrieb:
Wow. Did you know the neighbors beforehand? We introduced ourselves once, and occasionally we chat when on site. But we’re not that close yet. Did you invite everyone officially or how does that usually work?Often, in a community development, you end up knowing everyone’s names. Semi-detached houses, terraced houses, a shared general contractor, and common concerns create cohesion and solidarity.
In our case, the local monastery administration sent out an email distribution list to every tenant (until someone raised data protection concerns).
Otherwise, we always smiled at all the builders who, like us, were present on site. You have to send signals and spend time around the walls. My husband eventually always carried two beers and “visited” other men. Beer really brings people together.
For the topping-out ceremony, we printed flyers in A5 format and placed them on the construction sites or in mailboxes.
And it continues...
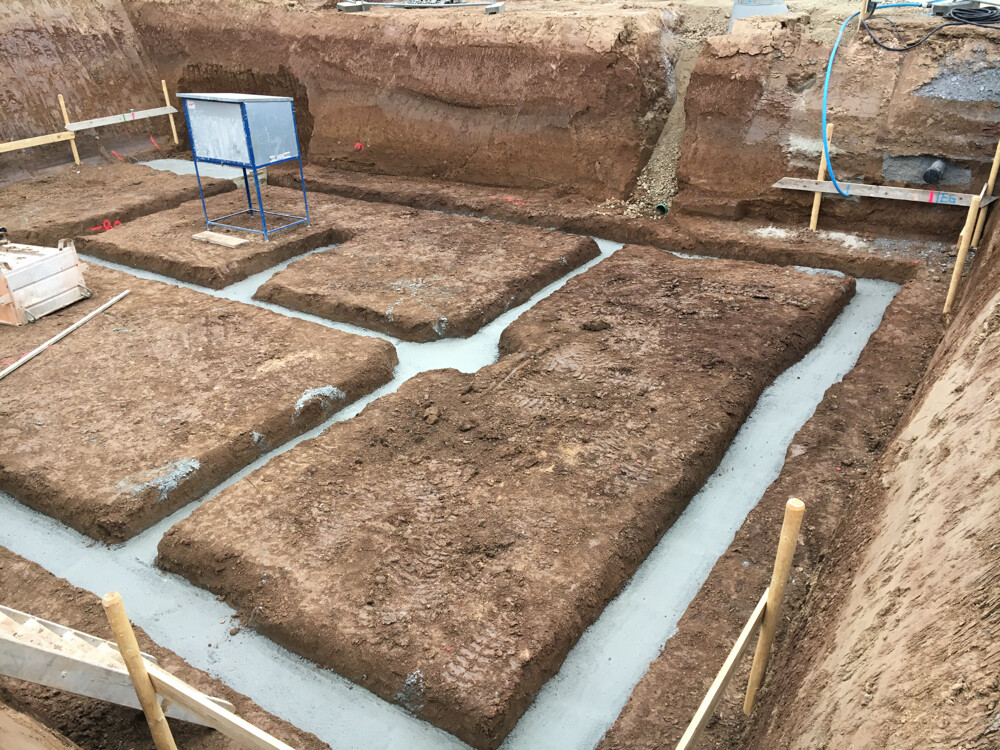
In the meantime, the strip foundations for the house’s slab have been poured:


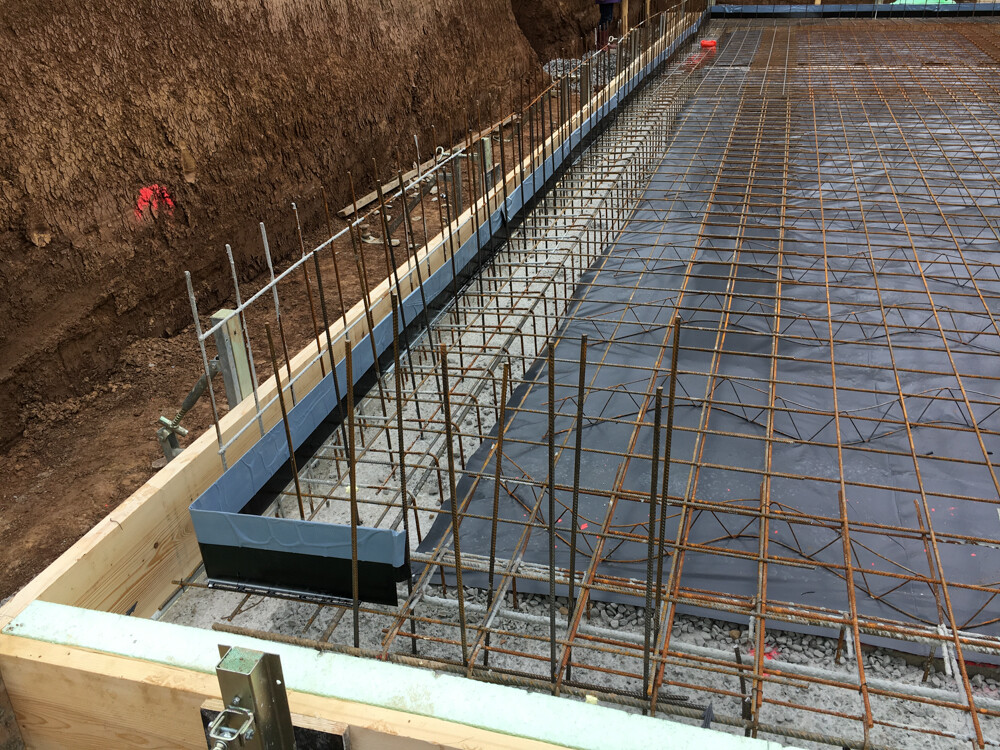
Then work proceeded on the floor slab:

And the floor slab is complete:
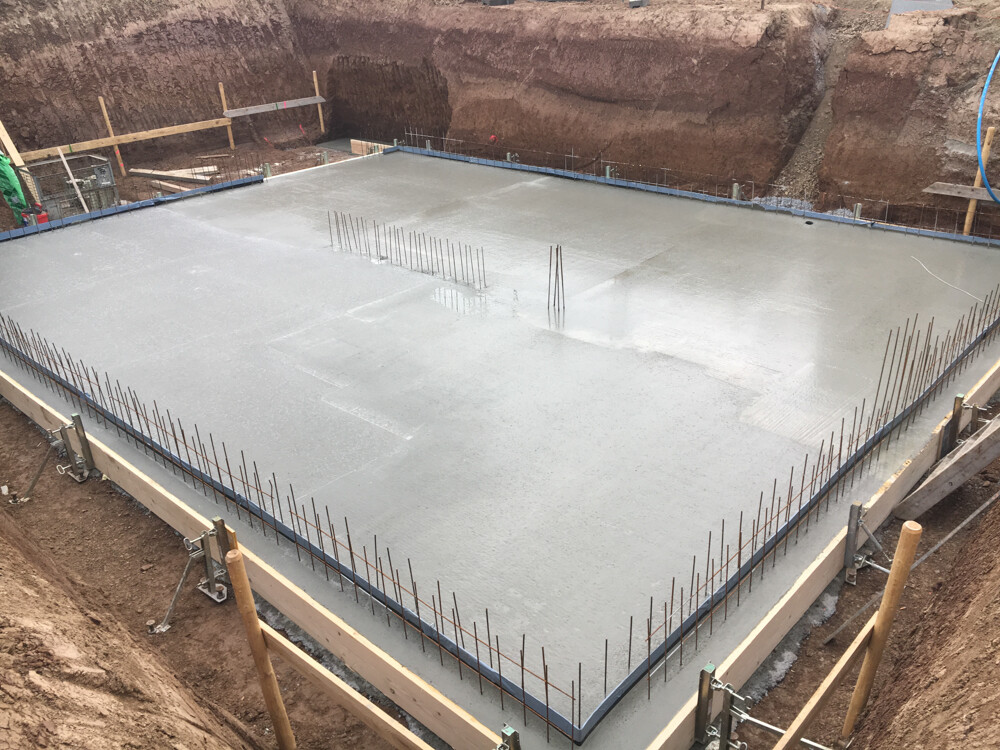
We were pleasantly surprised by how quickly the floor slab was completed. Now we hope the progress continues steadily.
In the meantime, the strip foundations for the house’s slab have been poured:
Then work proceeded on the floor slab:
And the floor slab is complete:
We were pleasantly surprised by how quickly the floor slab was completed. Now we hope the progress continues steadily.
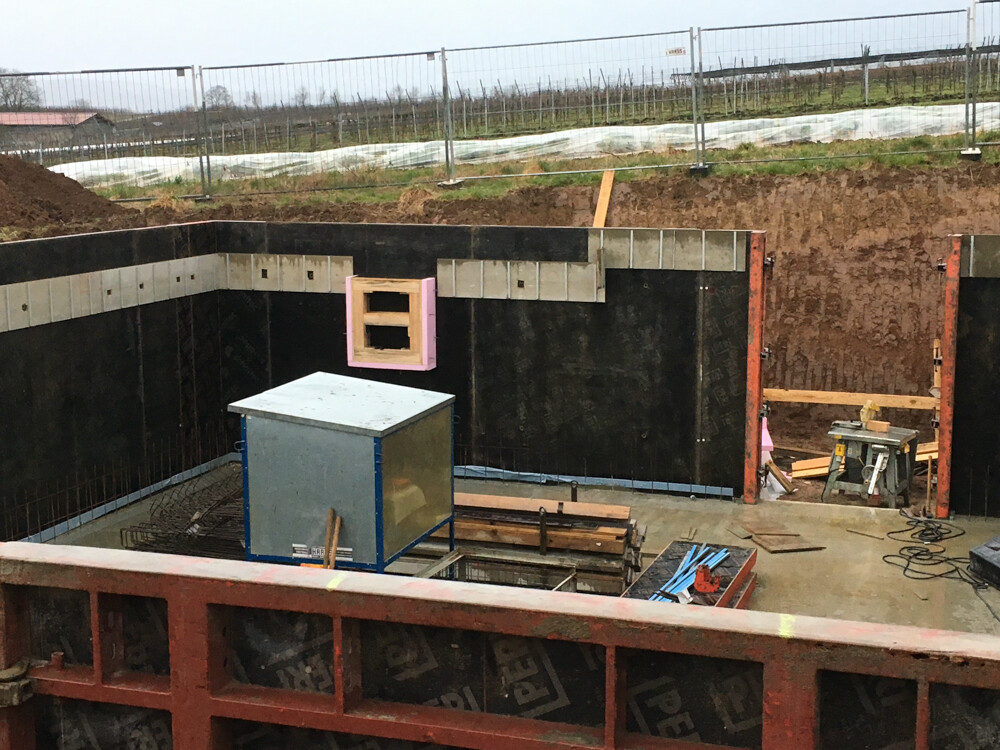
Shortly before Easter, the formwork for the basement walls was installed:
View from the outside:
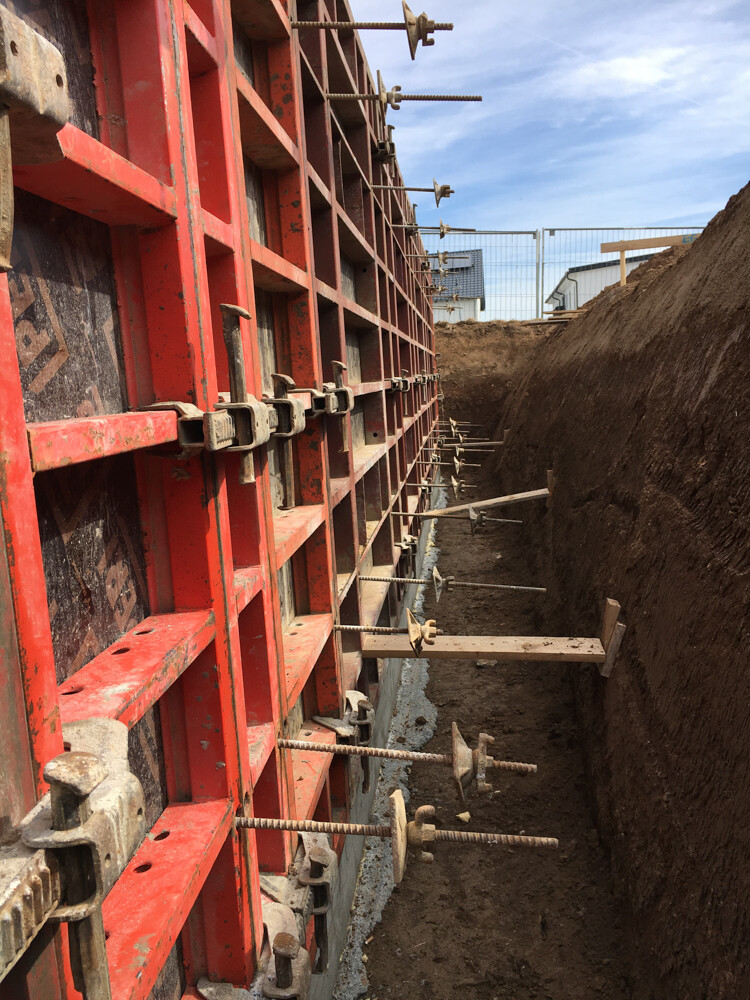
Installing the reinforcement for the concrete wall takes quite a bit of time. However, it was completed before Easter.
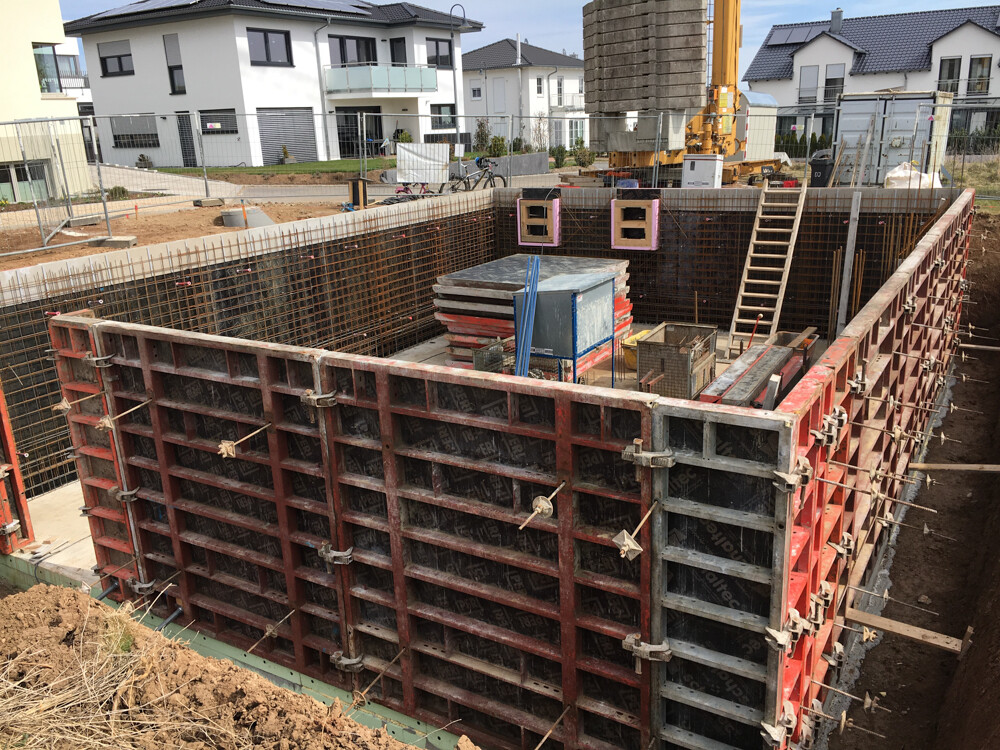
Tomorrow, the built-in components for the electrical installation will be installed, and then the internal formwork can also be set up.
View from the outside:
Installing the reinforcement for the concrete wall takes quite a bit of time. However, it was completed before Easter.
Tomorrow, the built-in components for the electrical installation will be installed, and then the internal formwork can also be set up.
R
R.Hotzenplotz3 Apr 2018 19:58Today I found out that the sand-lime brick elements of the foundation wall will not be wrapped again. Even if they absorb water, it is not an issue since they are not connected to the house structure. The inspector who approved the basement this evening was also not concerned and rated the project as very tidy with no deficiencies. He will return in about three weeks when the shell including the roof frame without cladding is completed. He was amazed at how quickly the work is progressing. Tomorrow, the basement will be covered with perimeter insulation, and backfilling will take place the day after tomorrow and on Friday.
Similar topics