
Hello,
It would be really great if everyone here could just post one or a few pictures showing the current state of their house.
I'll start right away.
For renovations, it’s best to provide a comparison of before and after the remodeling.
Before March 2014:

After May 2015:

It would be really great if everyone here could just post one or a few pictures showing the current state of their house.
I'll start right away.
For renovations, it’s best to provide a comparison of before and after the remodeling.
Before March 2014:
After May 2015:
Somewhere there is a topping-out party thread –
200 sausages, 200 bread rolls, plenty of drinks (leftovers go back), a few standing tables, one beer garden set, two patio heaters.
The topping-out tree was brought by the neighbors, which is customary here. The carpenters were not present, so there was no official topping-out speech, but the bricklayers were there. I gave them chocolate Easter bunnies with miniature bricks around their necks, and that was that.
About 70 neighbors and others attended; I don’t yet know how many leftovers remain.
200 sausages, 200 bread rolls, plenty of drinks (leftovers go back), a few standing tables, one beer garden set, two patio heaters.
The topping-out tree was brought by the neighbors, which is customary here. The carpenters were not present, so there was no official topping-out speech, but the bricklayers were there. I gave them chocolate Easter bunnies with miniature bricks around their necks, and that was that.
About 70 neighbors and others attended; I don’t yet know how many leftovers remain.
R
R.Hotzenplotz30 Mar 2018 09:52Wow. Did you already know the neighbors beforehand? We introduced ourselves once and sometimes chat when we're at the construction site. But we don’t have close contact yet. Did you invite all of them officially, or how does that usually work?
There were about 35 people in total. 10 liters (2.6 gallons) of homemade soup, 20 sausages, 3 beer garden benches, and drinks on consignment. We arranged the topping-out wreath and schnapps, and also received some from the neighbors and our building agent. The carpenters then gave the topping-out speech.
R
R.Hotzenplotz30 Mar 2018 16:47Here are the promised photos. On Tuesday, the inspector will come to check the proper construction of the basement before backfilling, and the backfilling is scheduled for Wednesday.
The planned completion of the entire house is currently set for week 35.
It is interesting to see what the round objects in the second-to-last picture are supposed to be. They were not there before and, as far as I know, it was not discussed what they are.
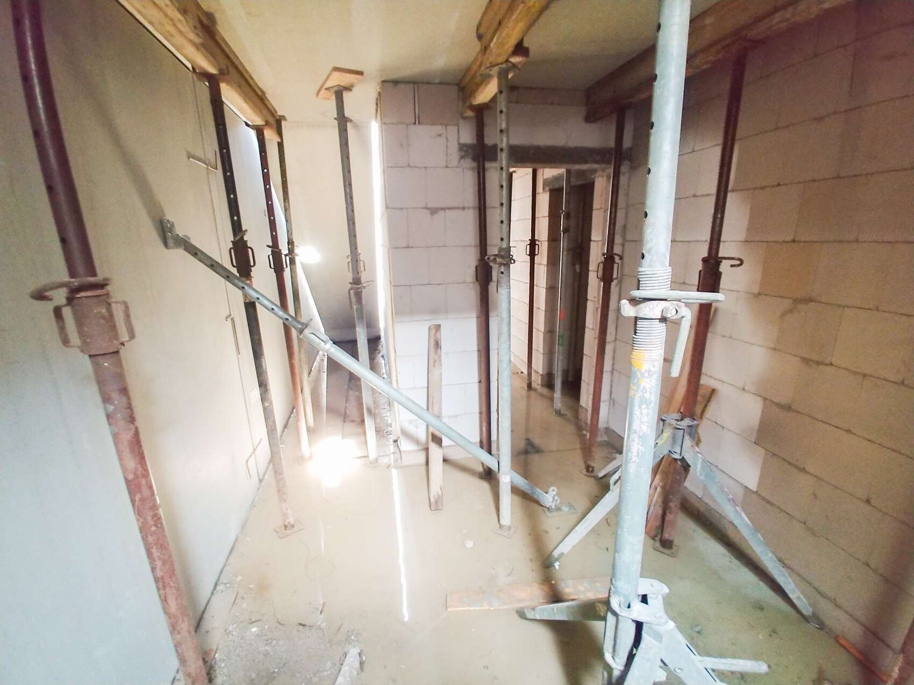
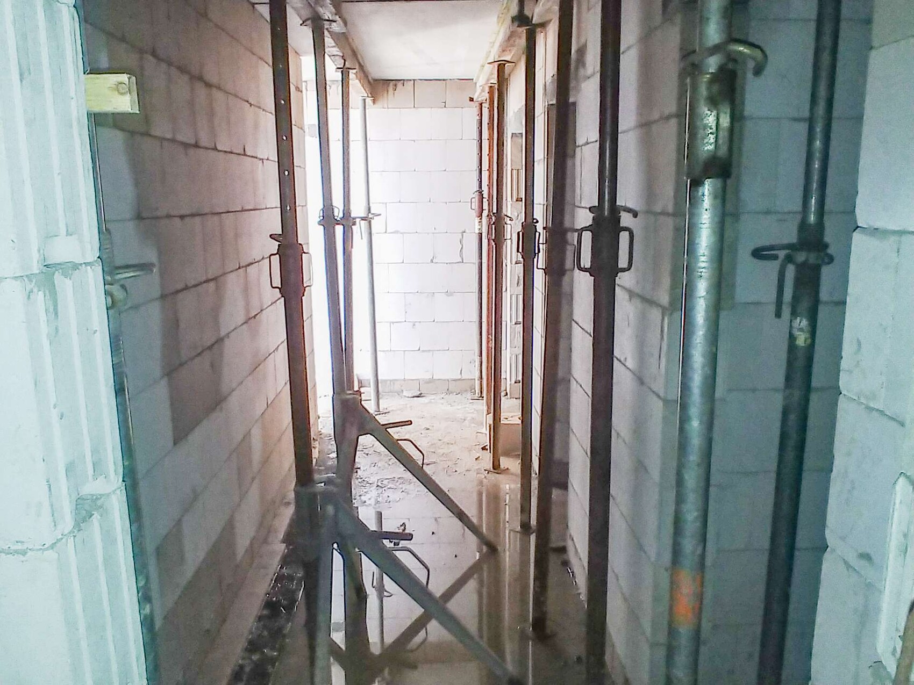
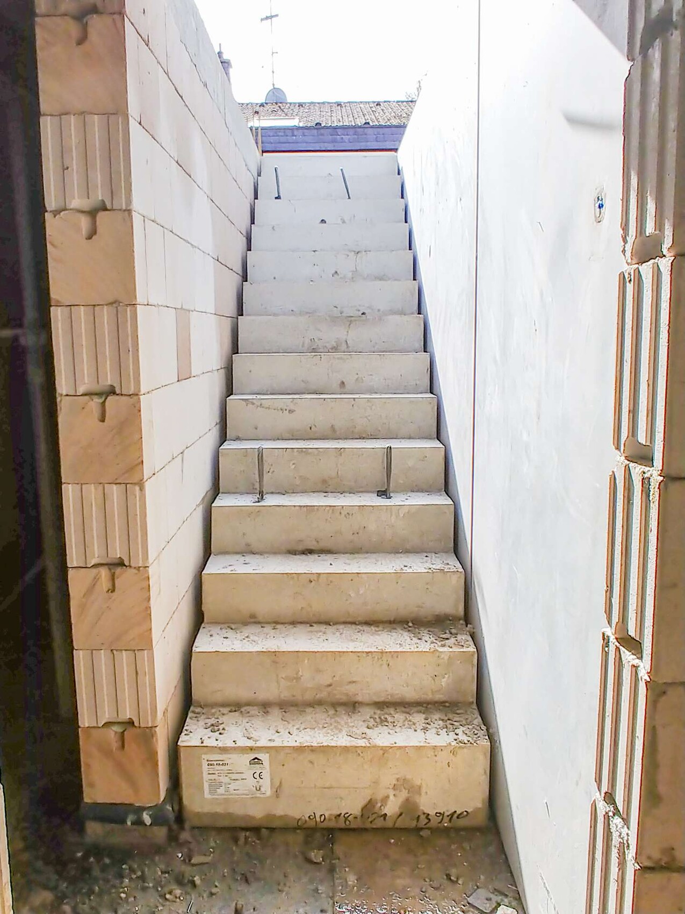

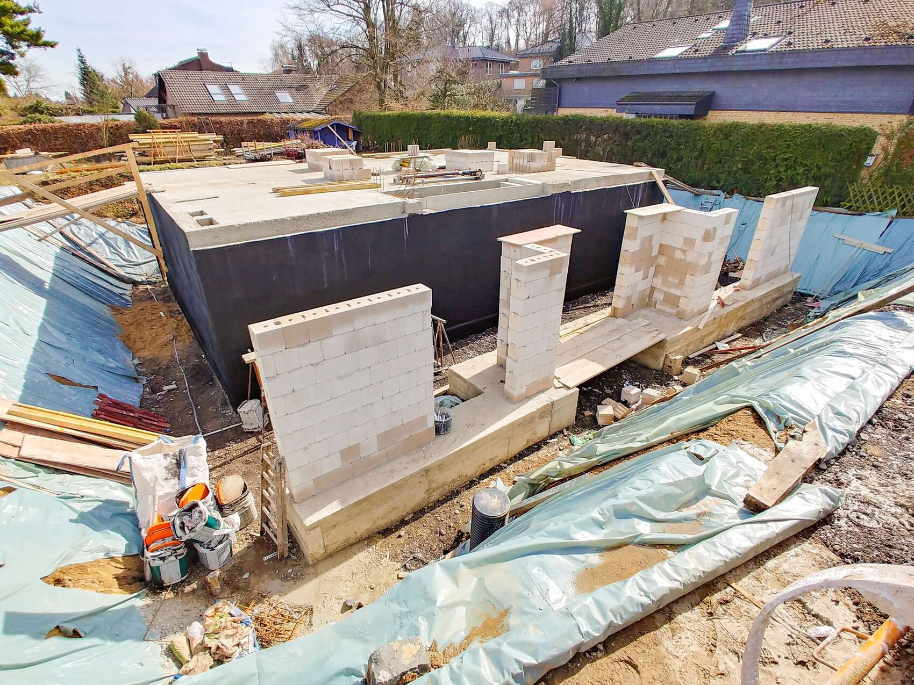
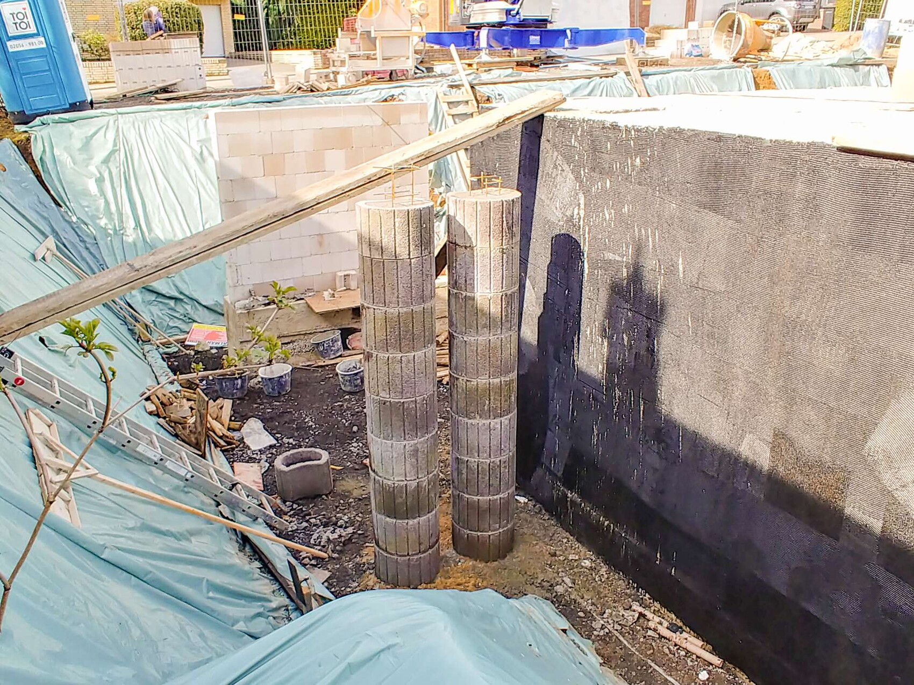
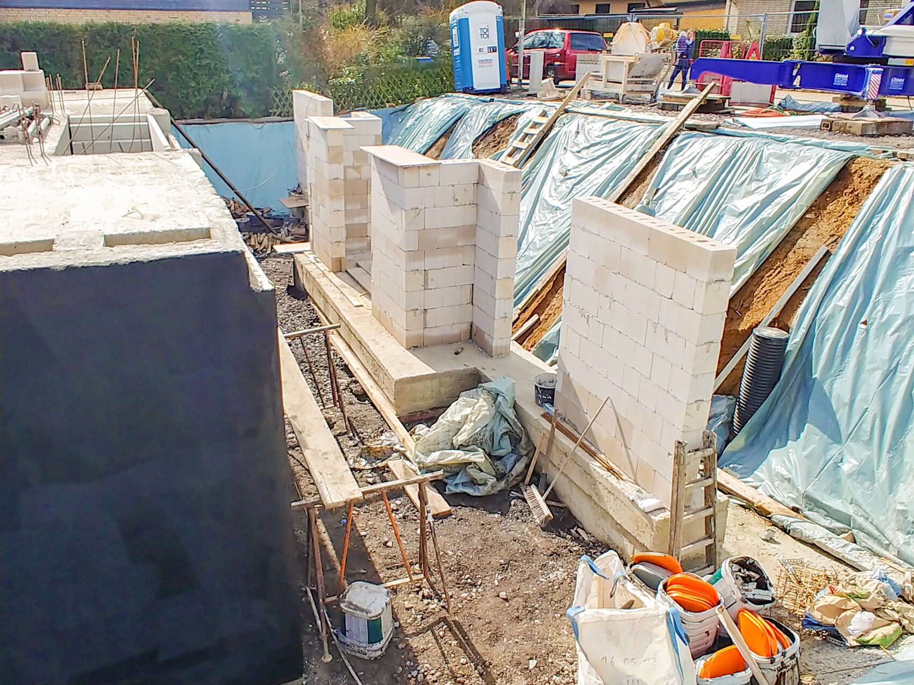
The planned completion of the entire house is currently set for week 35.
It is interesting to see what the round objects in the second-to-last picture are supposed to be. They were not there before and, as far as I know, it was not discussed what they are.
R.Hotzenplotz schrieb:
Interesting to see what those round things are supposed to be in the second-to-last picture.No need to worry, those are pier foundations, as Alex already mentioned. I would guess that a wall for a garage, carport, or extension either ends there or runs over them. Or perhaps they serve as supports for a canopy or overhang...
Do you know if they were formed? In our case, two are used in the area of the carport/extension as well. There, two 65cm (26 inches) inspection chambers are simply placed and filled with unreinforced concrete. This seems to be cheaper than using formwork. Whether they look like that, I don’t know, which is why I’m asking. But they also look like concrete rings...
What kind of walls are standing somewhat irregularly in the excavation in the last picture? They don’t seem to be connected to the rest of the building. The front wall looks like it might topple over soon. Is that an optical illusion or real?
Glad to hear your project is progressing well. [emoji1303][emoji4] For us, the slab is finally supposed to start in week 16 — original scheduled date was week 46 (2017)...