
Hello,
It would be really great if everyone here could just post one or a few pictures showing the current state of their house.
I'll start right away.
For renovations, it’s best to provide a comparison of before and after the remodeling.
Before March 2014:

After May 2015:

It would be really great if everyone here could just post one or a few pictures showing the current state of their house.
I'll start right away.
For renovations, it’s best to provide a comparison of before and after the remodeling.
Before March 2014:
After May 2015:
S
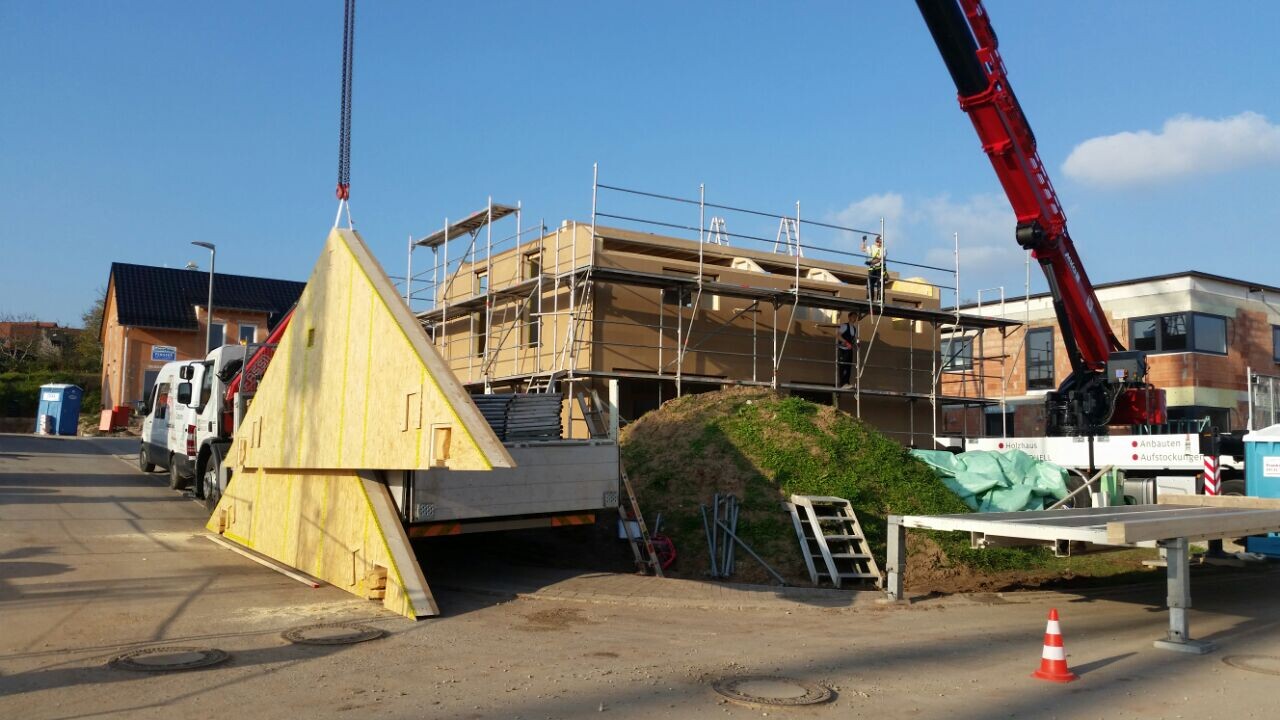
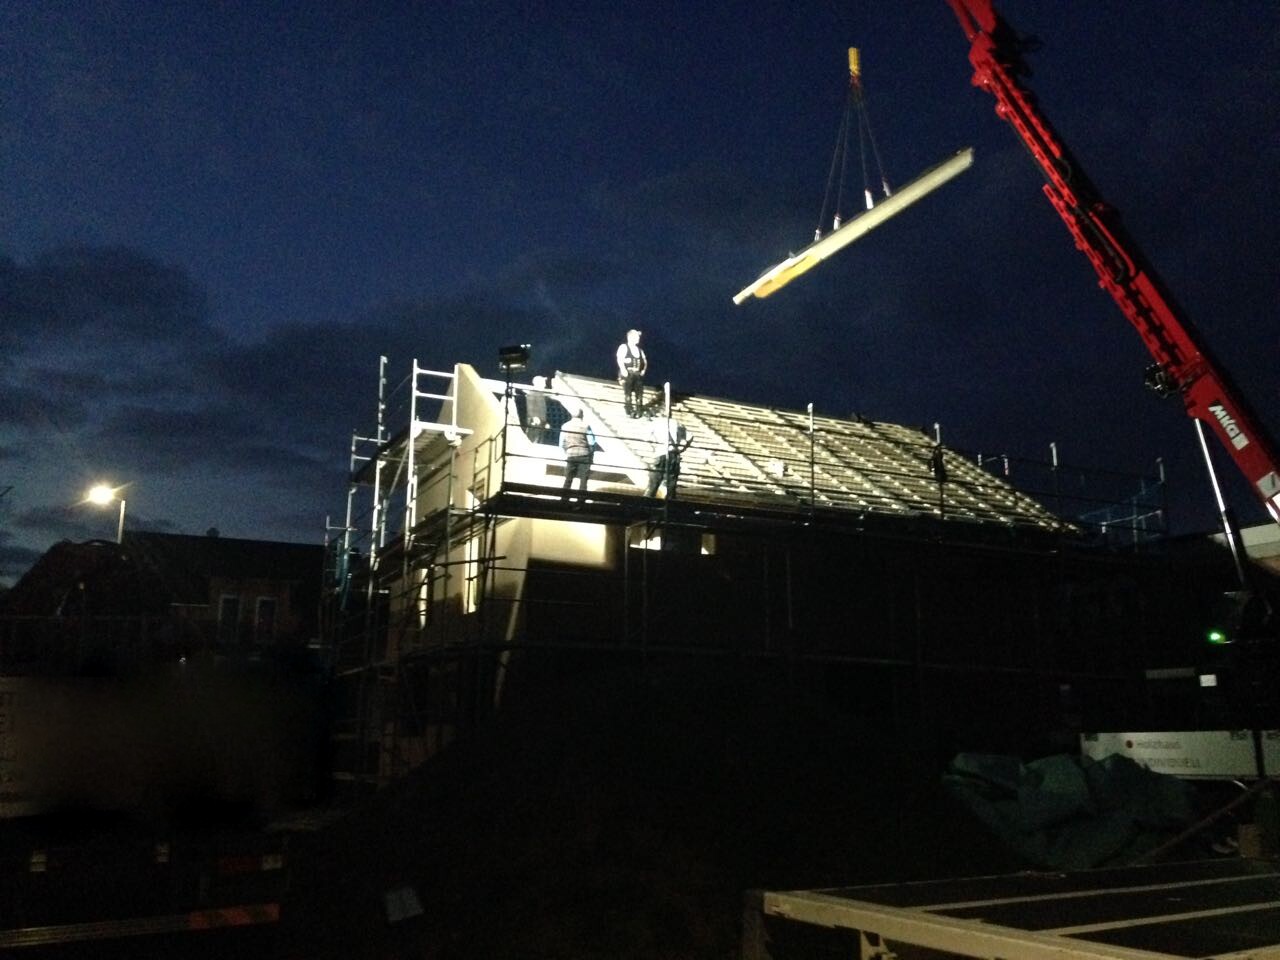
stefanc844 Nov 2017 00:24Day 2. Tomorrow is the topping out ceremony.

S
stefanc844 Nov 2017 19:29The shell of the building is complete.
Next week, the roof tiles and windows will be delivered. After that, we will focus on installing the ventilation system and electrical wiring.


Next week, the roof tiles and windows will be delivered. After that, we will focus on installing the ventilation system and electrical wiring.
W
winnetou784 Nov 2017 19:55W
winnetou784 Nov 2017 20:00On Monday, we will pour the concrete ring beam, and then unfortunately have to wait three weeks for the roof structure.
Otherwise, everything is fine in terms of workmanship, but there is zero proactive thinking or similar initiative.
Unfortunately, our house ended up being 3cm (1 inch) too large on each side because the surveyor used the finished dimensions including plaster for the site staking. The worst part is that after plastering, the distance to the boundary is 2.97m (9 ft 9 in) instead of 3.00m (9 ft 10 in).
I happened to measure this today and honestly doubt the common sense of some people. But now I have almost 2 sqm (22 sq ft) more house [emoji45].
Otherwise, everything is fine in terms of workmanship, but there is zero proactive thinking or similar initiative.
Unfortunately, our house ended up being 3cm (1 inch) too large on each side because the surveyor used the finished dimensions including plaster for the site staking. The worst part is that after plastering, the distance to the boundary is 2.97m (9 ft 9 in) instead of 3.00m (9 ft 10 in).
I happened to measure this today and honestly doubt the common sense of some people. But now I have almost 2 sqm (22 sq ft) more house [emoji45].
G
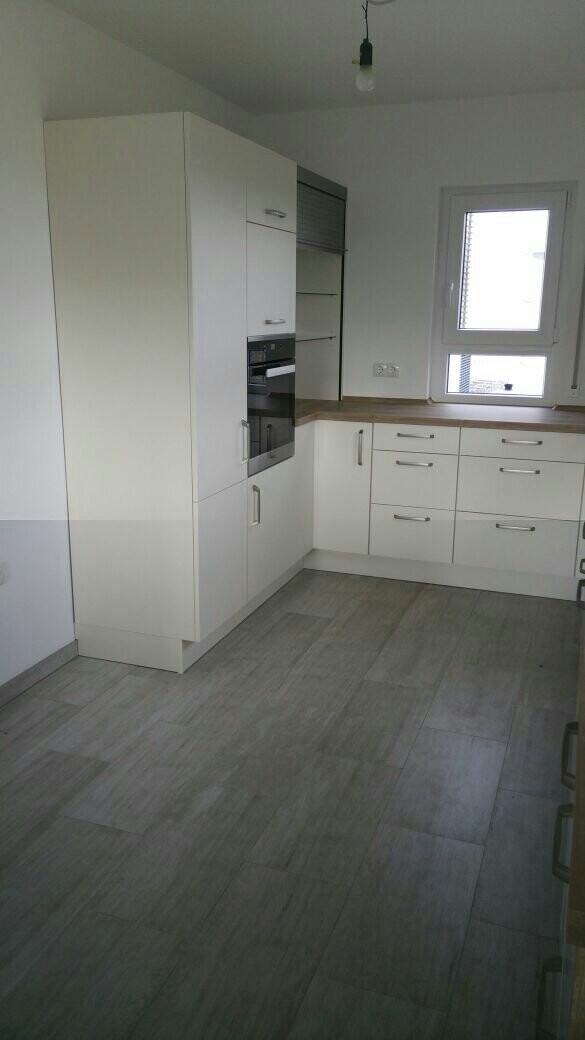
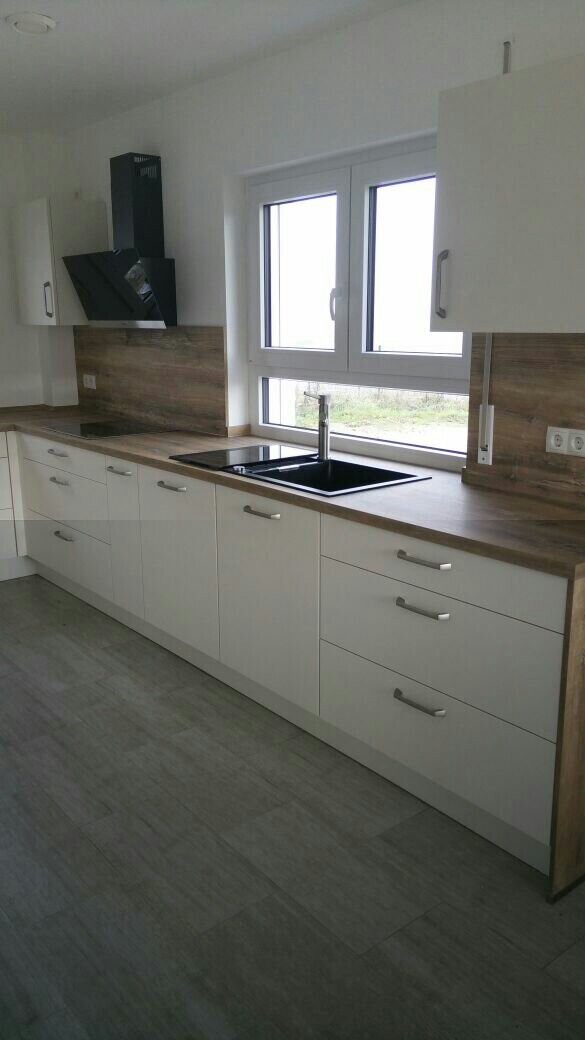
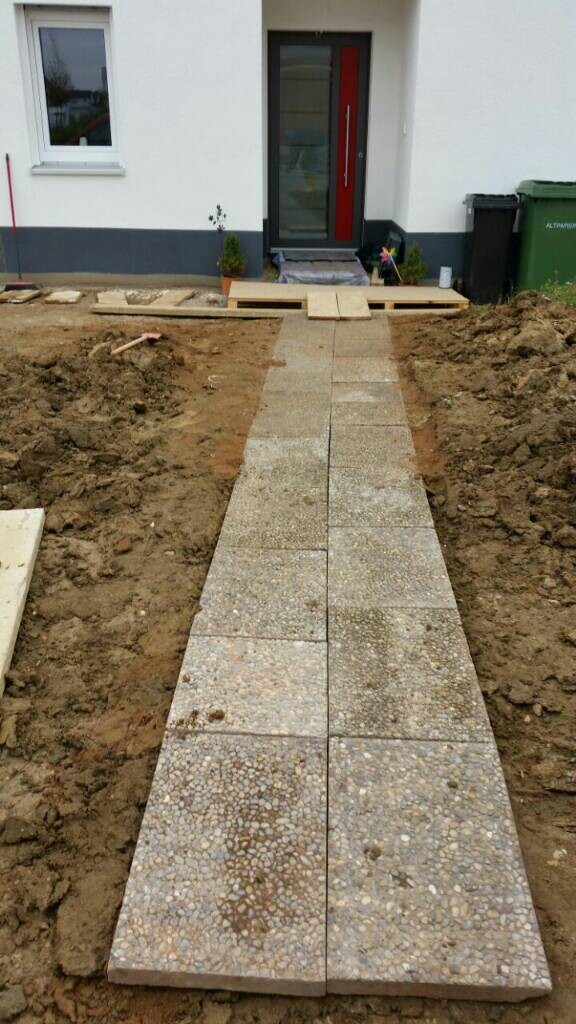
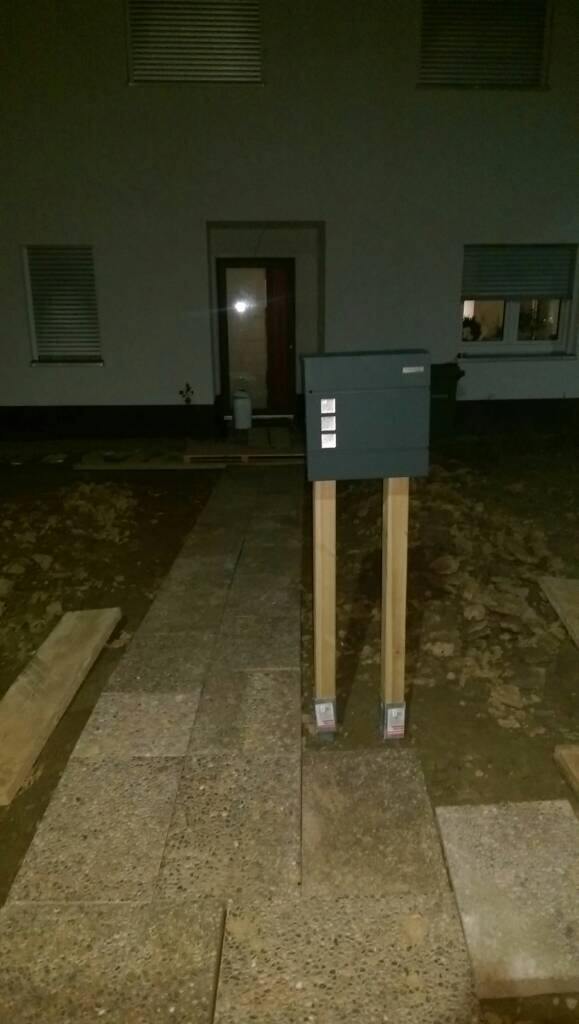
Ghostwriter4 Nov 2017 20:02The last few days were focused on assembling the kitchen... I also created a very makeshift walkway made of concrete paving slabs to keep mud and clay out of the house.
The mailbox was quickly installed into the ground as well.
In spring, everything will be done properly.
The mailbox was quickly installed into the ground as well.
In spring, everything will be done properly.
Similar topics