
Hello,
It would be really great if everyone here could just post one or a few pictures showing the current state of their house.
I'll start right away.
For renovations, it’s best to provide a comparison of before and after the remodeling.
Before March 2014:

After May 2015:

It would be really great if everyone here could just post one or a few pictures showing the current state of their house.
I'll start right away.
For renovations, it’s best to provide a comparison of before and after the remodeling.
Before March 2014:
After May 2015:
Pinkiponk schrieb:
Hmm, it does look a bit like a "multifamily social housing building" after all, yes, because of the extreme symmetry. Right now, there is nothing for the eye to focus on.
Inside, you can do a lot with just a few simple elements, for example:
Baseboards, decorative window casings, and crown molding—or whatever the correct term is in English. Around the doors, you can use the same trim as around the windows.
Or a decorative fireplace, which doesn’t have to be functional.
In front of the house, taller shrubs or a small tree on each side could help hide the windows on the ground floor. You can barely see my house from the street; I don’t want to see the other houses, and privacy is important to me (not being watched by neighbors).
P
Pinkiponk27 Jun 2022 15:01tumaa schrieb:
Could you provide some basic details like size, costs, etc.?9.40 m x 9.40 m (31 ft x 31 ft) 139 m² (1,495 ft²) structural shell area
Prices to follow, I need to check them first
N
Neubau202227 Jun 2022 15:14Pinkiponk schrieb:
9.40m x 9.40m (31 ft x 31 ft)
139sqm (1,495 sq ft) shell dimensions
Prices will follow, I need to check That's roughly our size, except ours is all on one level 😎 Apart from the wall colors, I like the house. Yellow wouldn’t have been my choice. What kind of front door will be installed? And what happened to the window in the upper left?
Y
Ypsi aus NI27 Jun 2022 15:45@Pinkiponk
You are being way too hard on yourself and the house!
You wanted symmetrical windows and lots of them – and here they are!
If it’s just the color, that can be changed… Yes, it takes money and effort, but that’s much easier than changing the floor plan!
Inside, you can do the work yourself; everyone here in the forum can explain how to achieve a nice paint finish.
From the outside, the whole thing looks completely different once the pathways and landscaping are in place. You want to hide the house a little? Climbing roses, grapevines with trellises – there are many ways to give the house a charming, nostalgic look!
You are being way too hard on yourself and the house!
You wanted symmetrical windows and lots of them – and here they are!
If it’s just the color, that can be changed… Yes, it takes money and effort, but that’s much easier than changing the floor plan!
Inside, you can do the work yourself; everyone here in the forum can explain how to achieve a nice paint finish.
From the outside, the whole thing looks completely different once the pathways and landscaping are in place. You want to hide the house a little? Climbing roses, grapevines with trellises – there are many ways to give the house a charming, nostalgic look!
@Pinkiponk
Your house isn’t finished yet. You only have the four walls standing.
The outdoor area isn’t just for covering up; it’s part of the overall design, just like the furniture. Without it, the four walls don’t form a complete unit.
Add a bit of a cottage garden look, and it will feel completely different.
An uneven paved path, a white fence with lavender, roses, foxgloves, and columbines reaching their blossoms toward the street, a beautiful rose arch over the front door, a climbing rose between two windows, a hollyhock thriving in front of a window, and exterior lamps that still look like they need to be filled with kerosene.
Use old varieties that suit the desired look.
Your house isn’t finished yet. You only have the four walls standing.
The outdoor area isn’t just for covering up; it’s part of the overall design, just like the furniture. Without it, the four walls don’t form a complete unit.
Add a bit of a cottage garden look, and it will feel completely different.
An uneven paved path, a white fence with lavender, roses, foxgloves, and columbines reaching their blossoms toward the street, a beautiful rose arch over the front door, a climbing rose between two windows, a hollyhock thriving in front of a window, and exterior lamps that still look like they need to be filled with kerosene.
Use old varieties that suit the desired look.
 Holzhäuschen27 Jun 2022 16:51
We were busy over the weekend.
We want to close the exterior walls from the inside to prevent too much moisture from entering during the warming-up phase.
Unfortunately, we didn’t get as far as we wanted because it was just too hot. But we’ll easily finish it by July 6.
Ground floor before

Ground floor after (the dust makes the picture look strange)
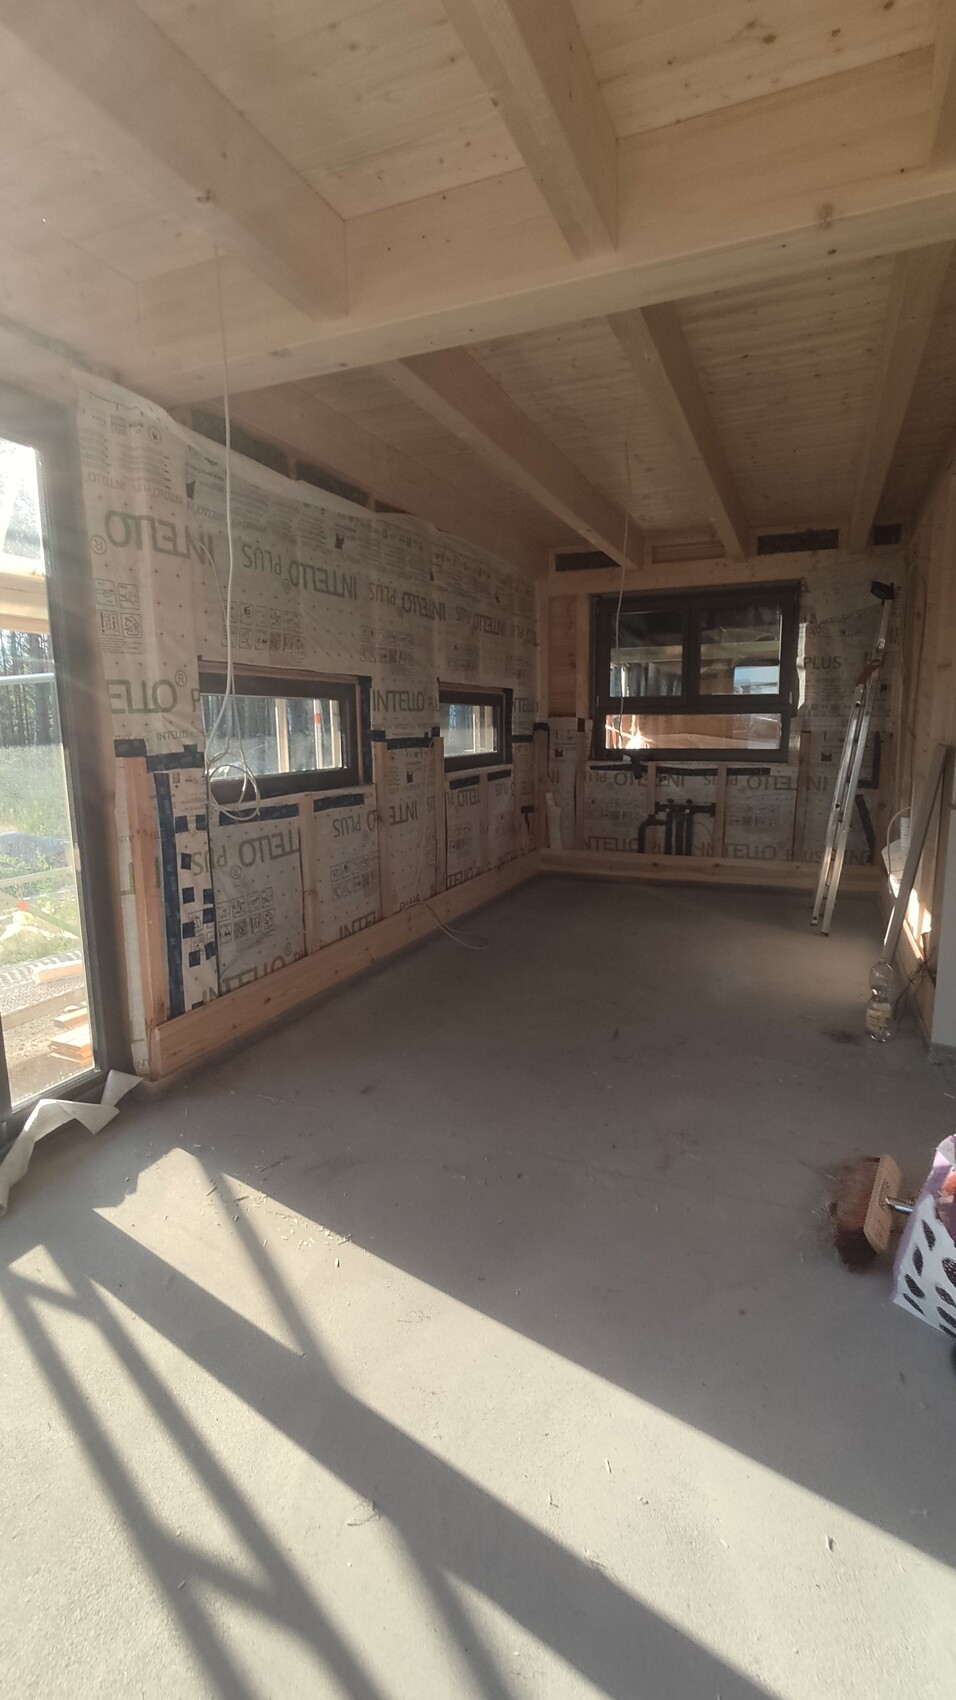
We went upstairs for the first time this weekend.
Packing hemp on the right in the bag and half a bag “fluffed up” on the left (the trash in the background is currently not a priority)
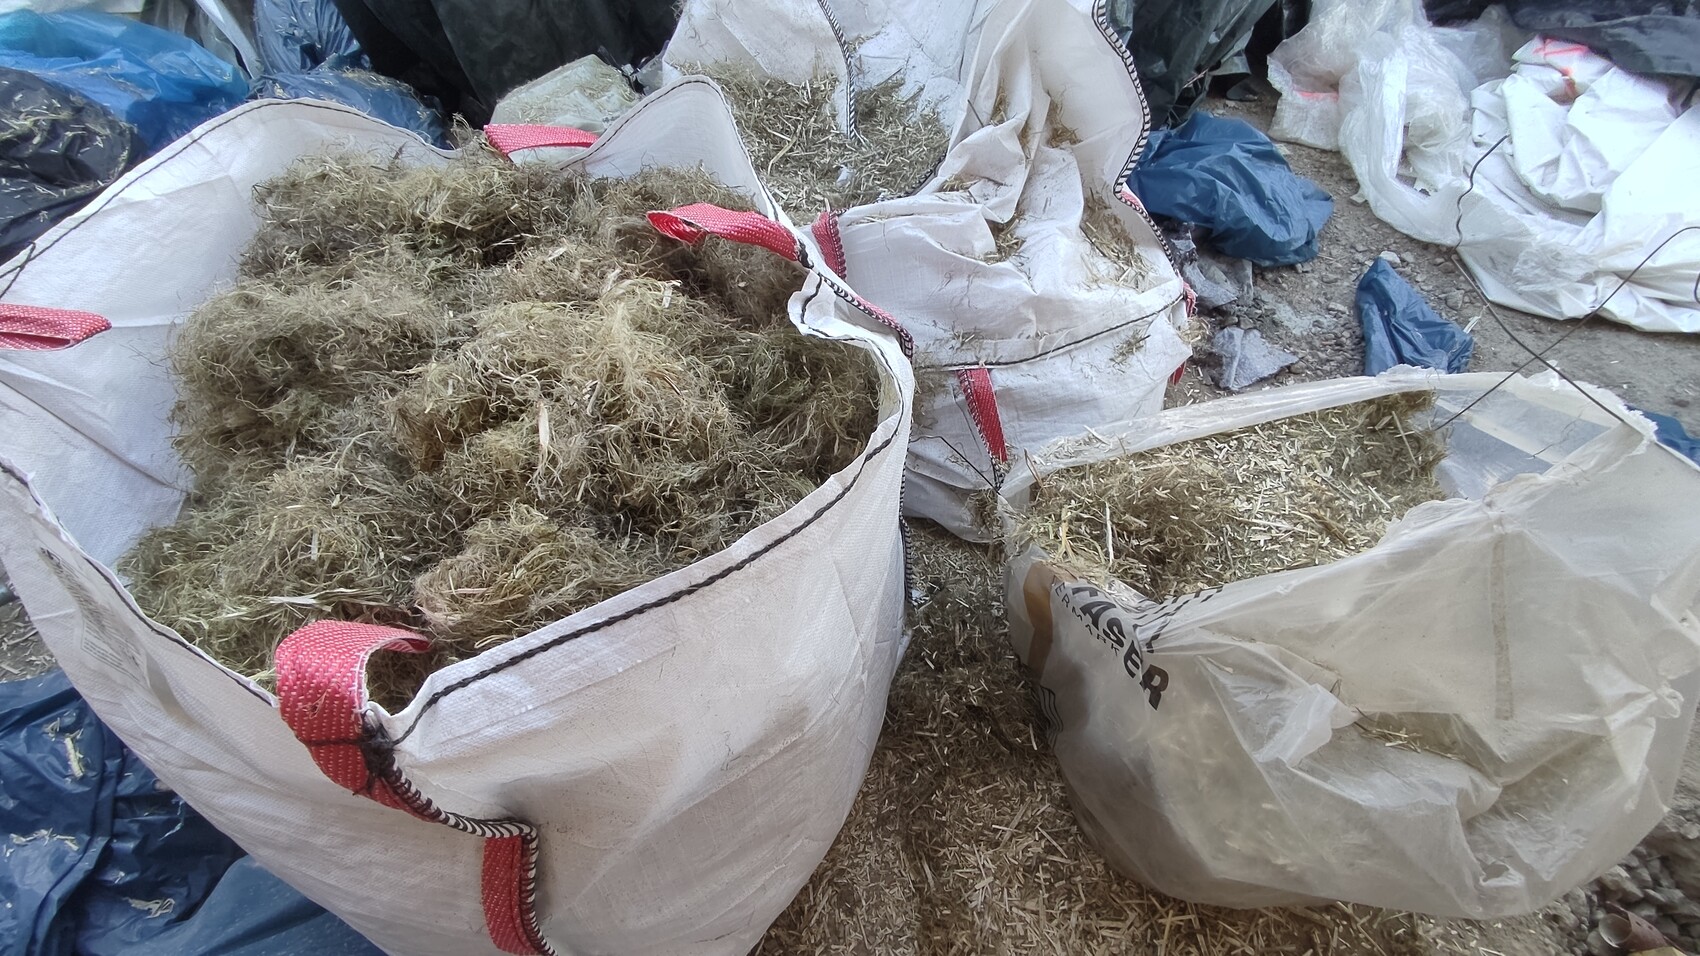
And this is what we are using to fill our exterior walls:
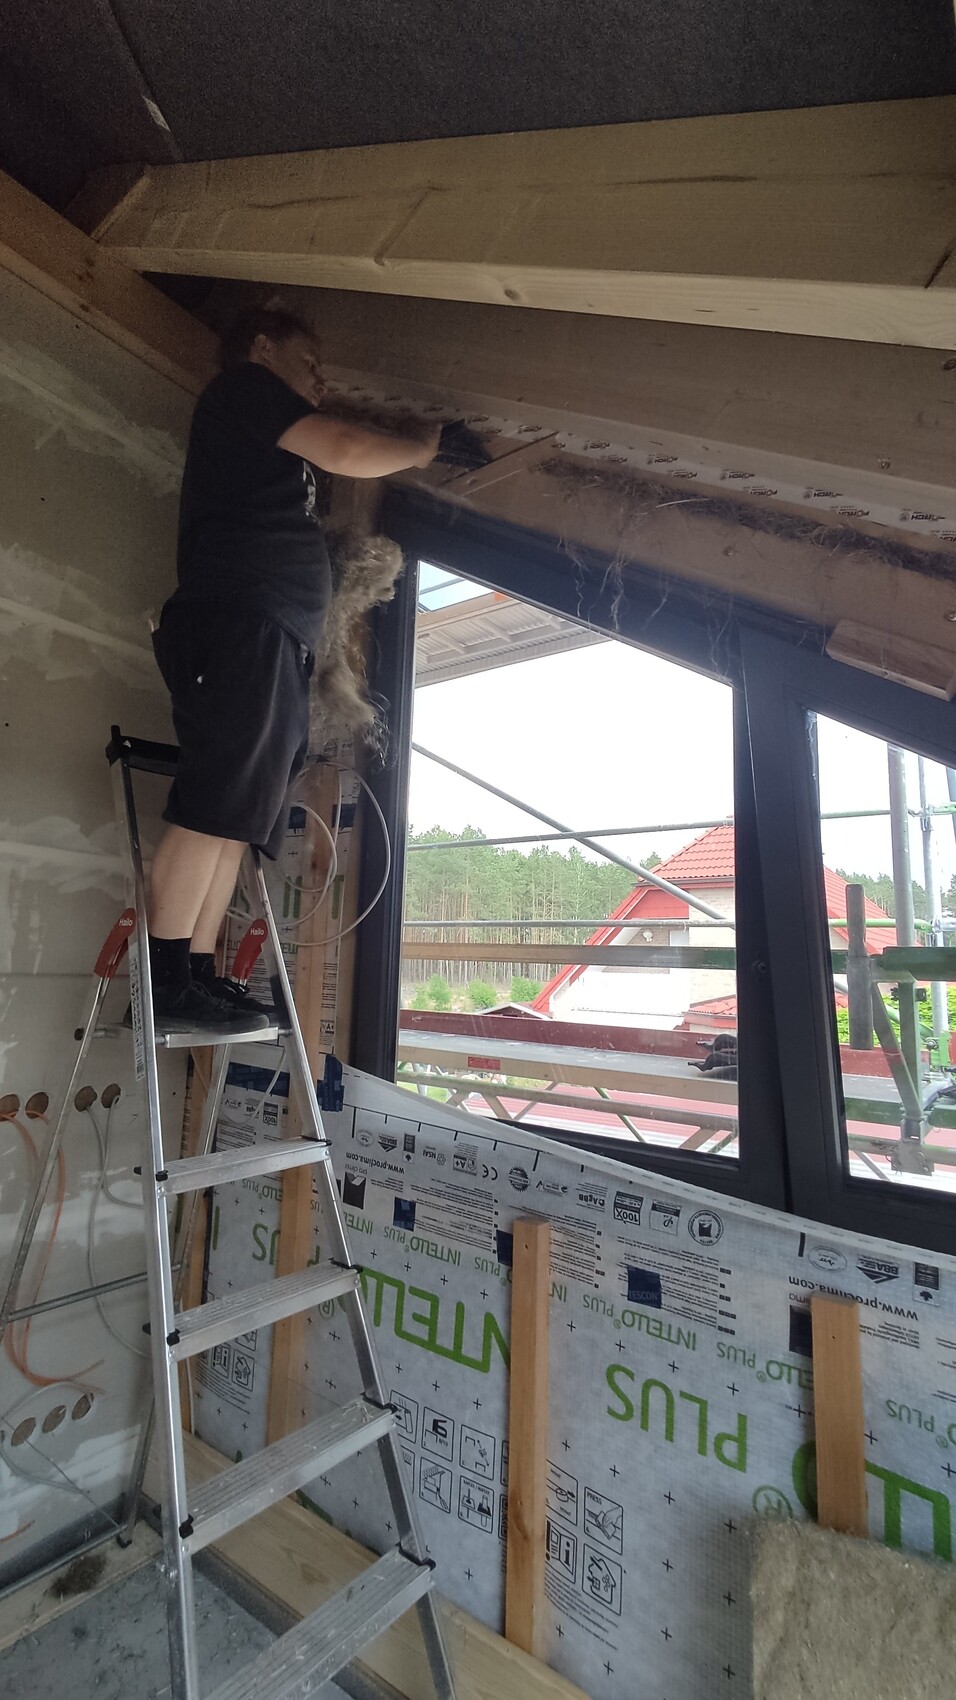
We also use it to insulate around the windows.


We almost finished my exterior wall:
Before
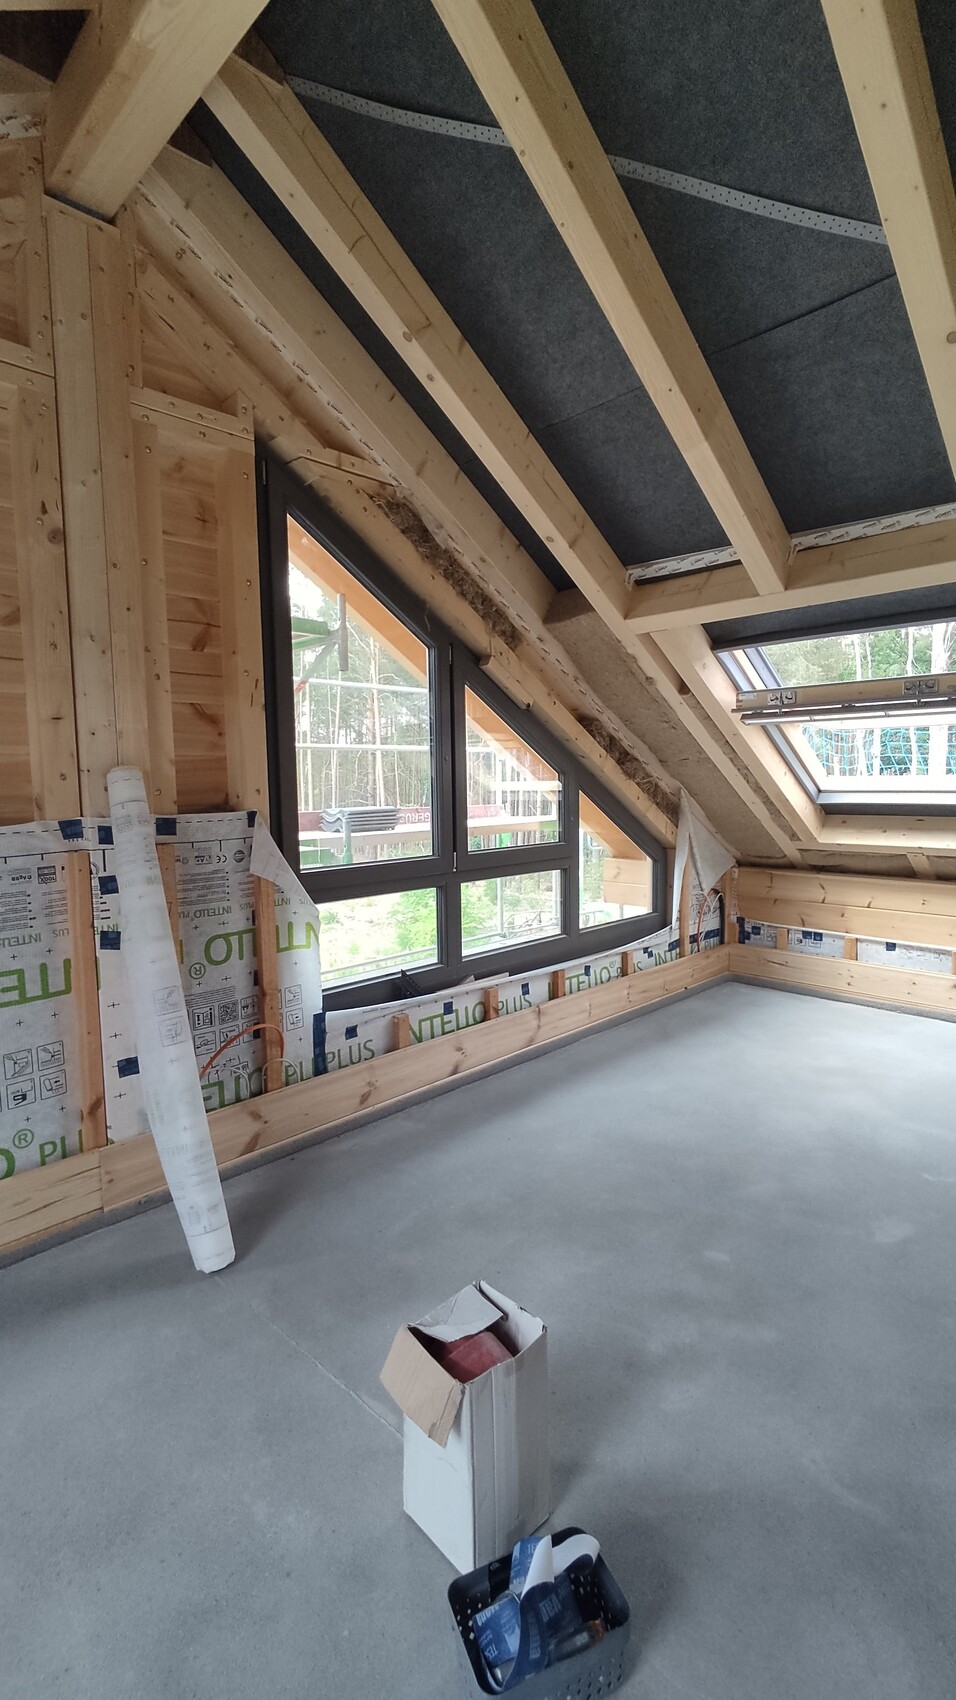
In between
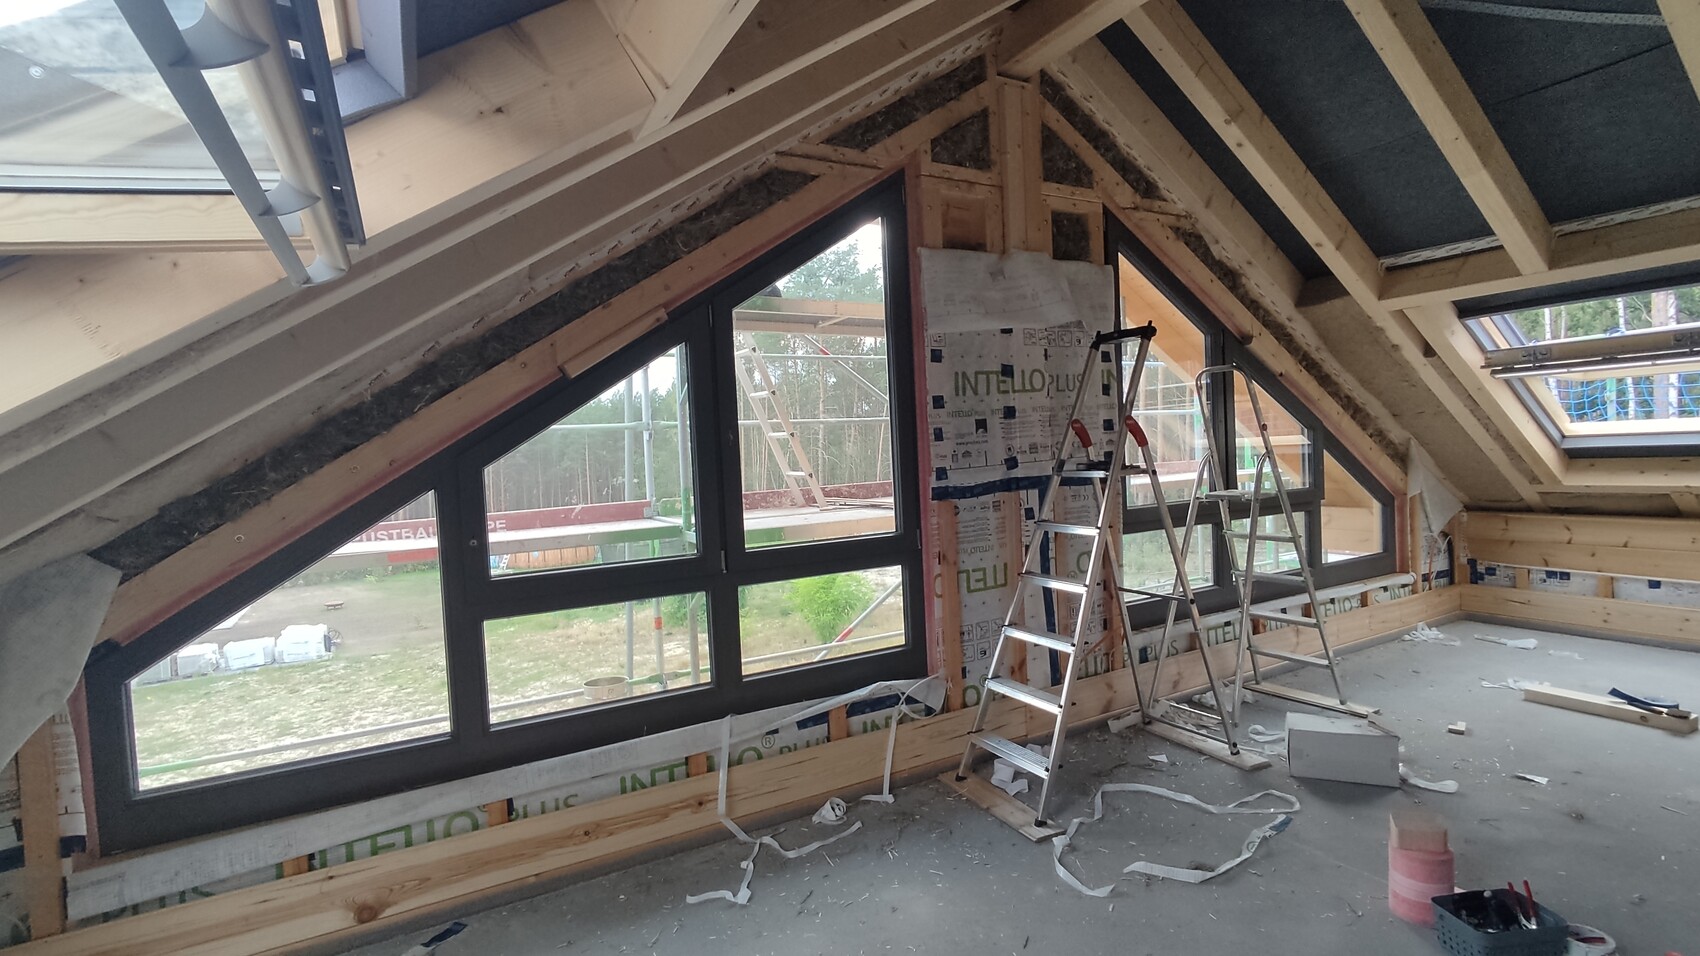
After
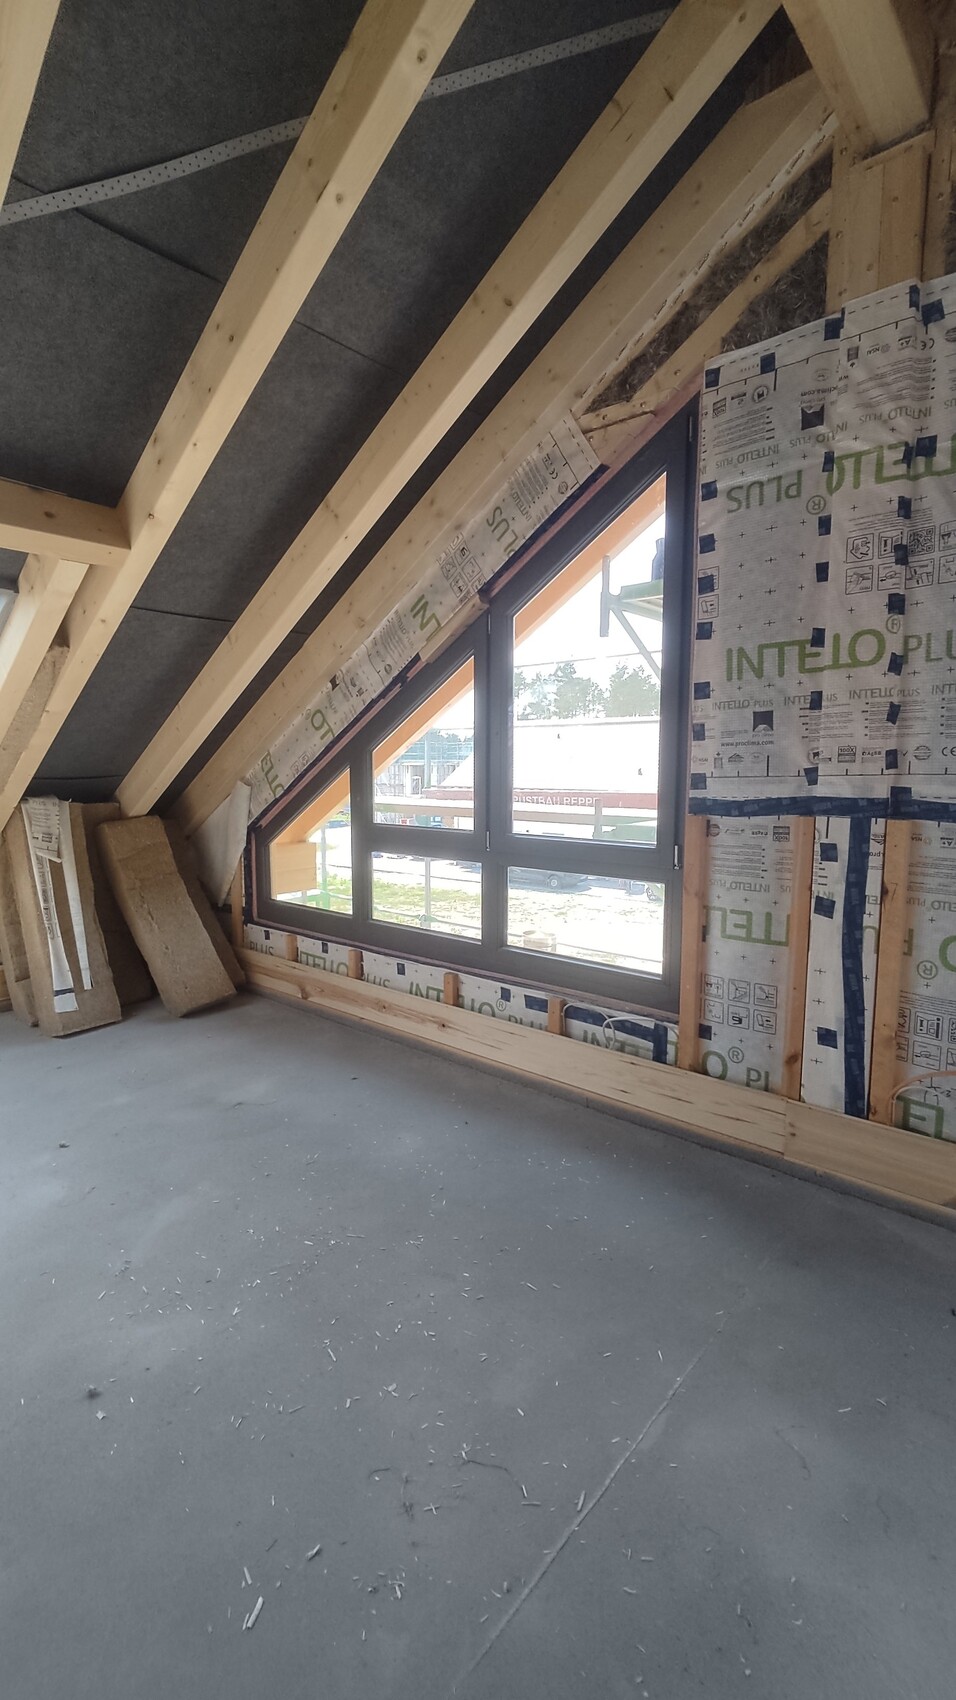
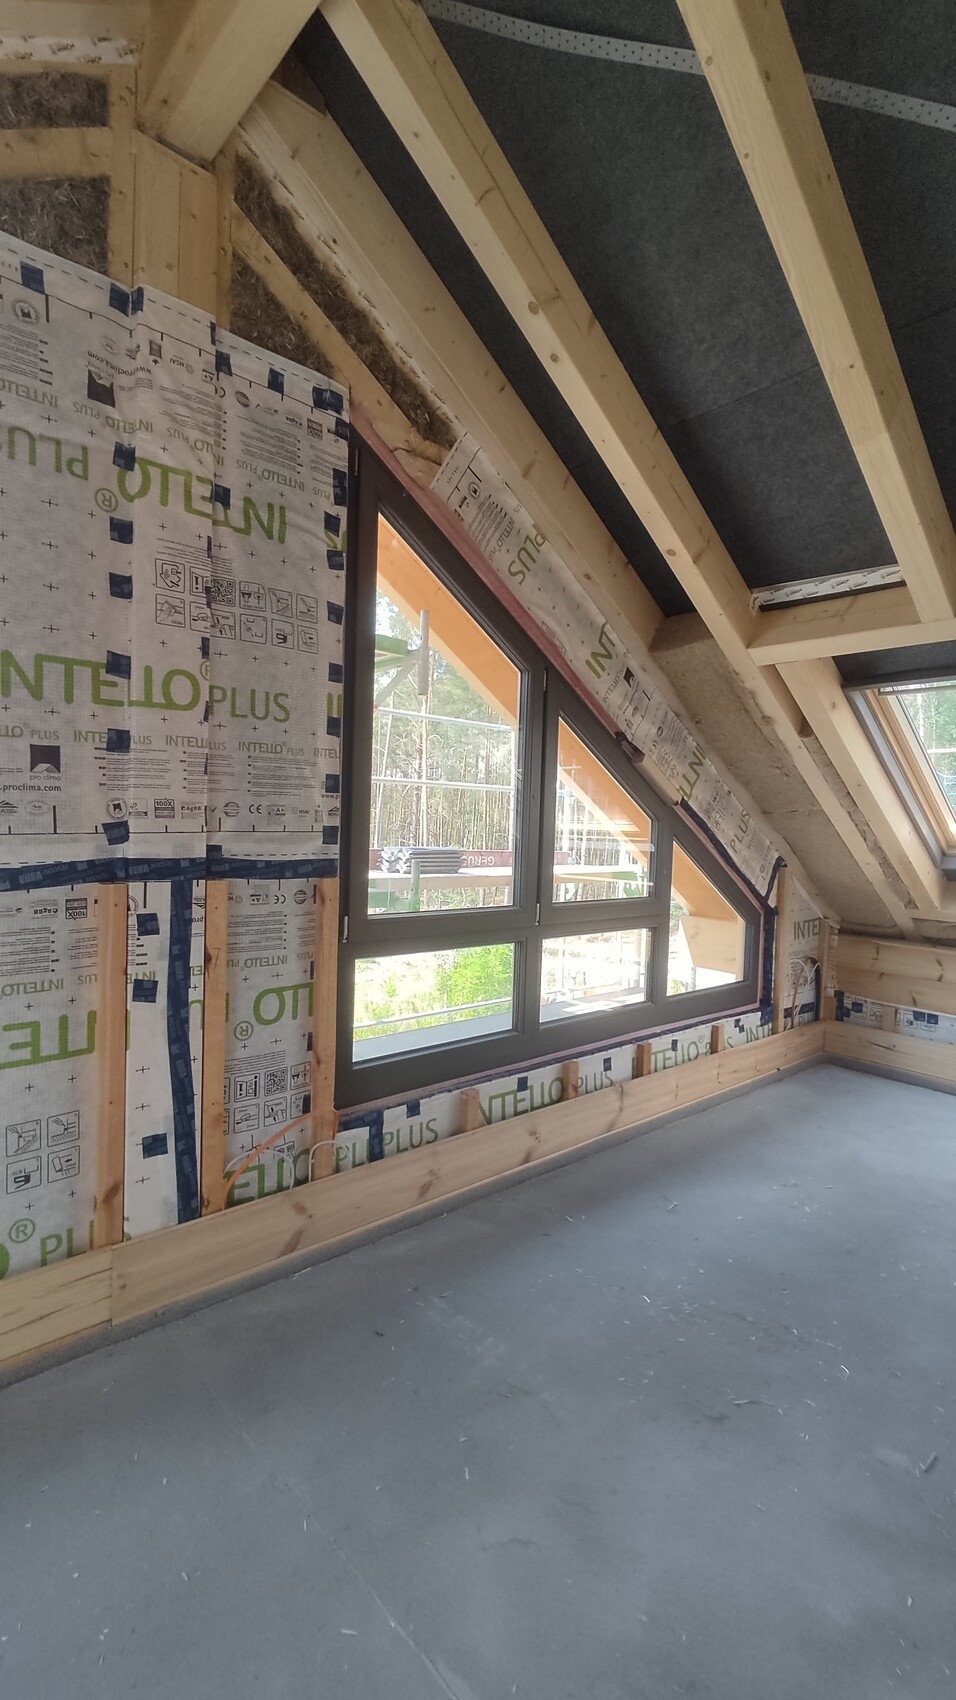
We will be back on Wednesday to work again, and also over the weekend.
We want to close the exterior walls from the inside to prevent too much moisture from entering during the warming-up phase.
Unfortunately, we didn’t get as far as we wanted because it was just too hot. But we’ll easily finish it by July 6.
Ground floor before
Ground floor after (the dust makes the picture look strange)
We went upstairs for the first time this weekend.
Packing hemp on the right in the bag and half a bag “fluffed up” on the left (the trash in the background is currently not a priority)
And this is what we are using to fill our exterior walls:
We also use it to insulate around the windows.
We almost finished my exterior wall:
Before
In between
After
We will be back on Wednesday to work again, and also over the weekend.
Similar topics