
Hello,
It would be really great if everyone here could just post one or a few pictures showing the current state of their house.
I'll start right away.
For renovations, it’s best to provide a comparison of before and after the remodeling.
Before March 2014:

After May 2015:

It would be really great if everyone here could just post one or a few pictures showing the current state of their house.
I'll start right away.
For renovations, it’s best to provide a comparison of before and after the remodeling.
Before March 2014:
After May 2015:
W
WilderSueden9 May 2022 18:56Our house is finally starting to look like a real home. The property also feels much bigger now that the general contractor has begun clearing away their containers, leftover bricks, and other materials.
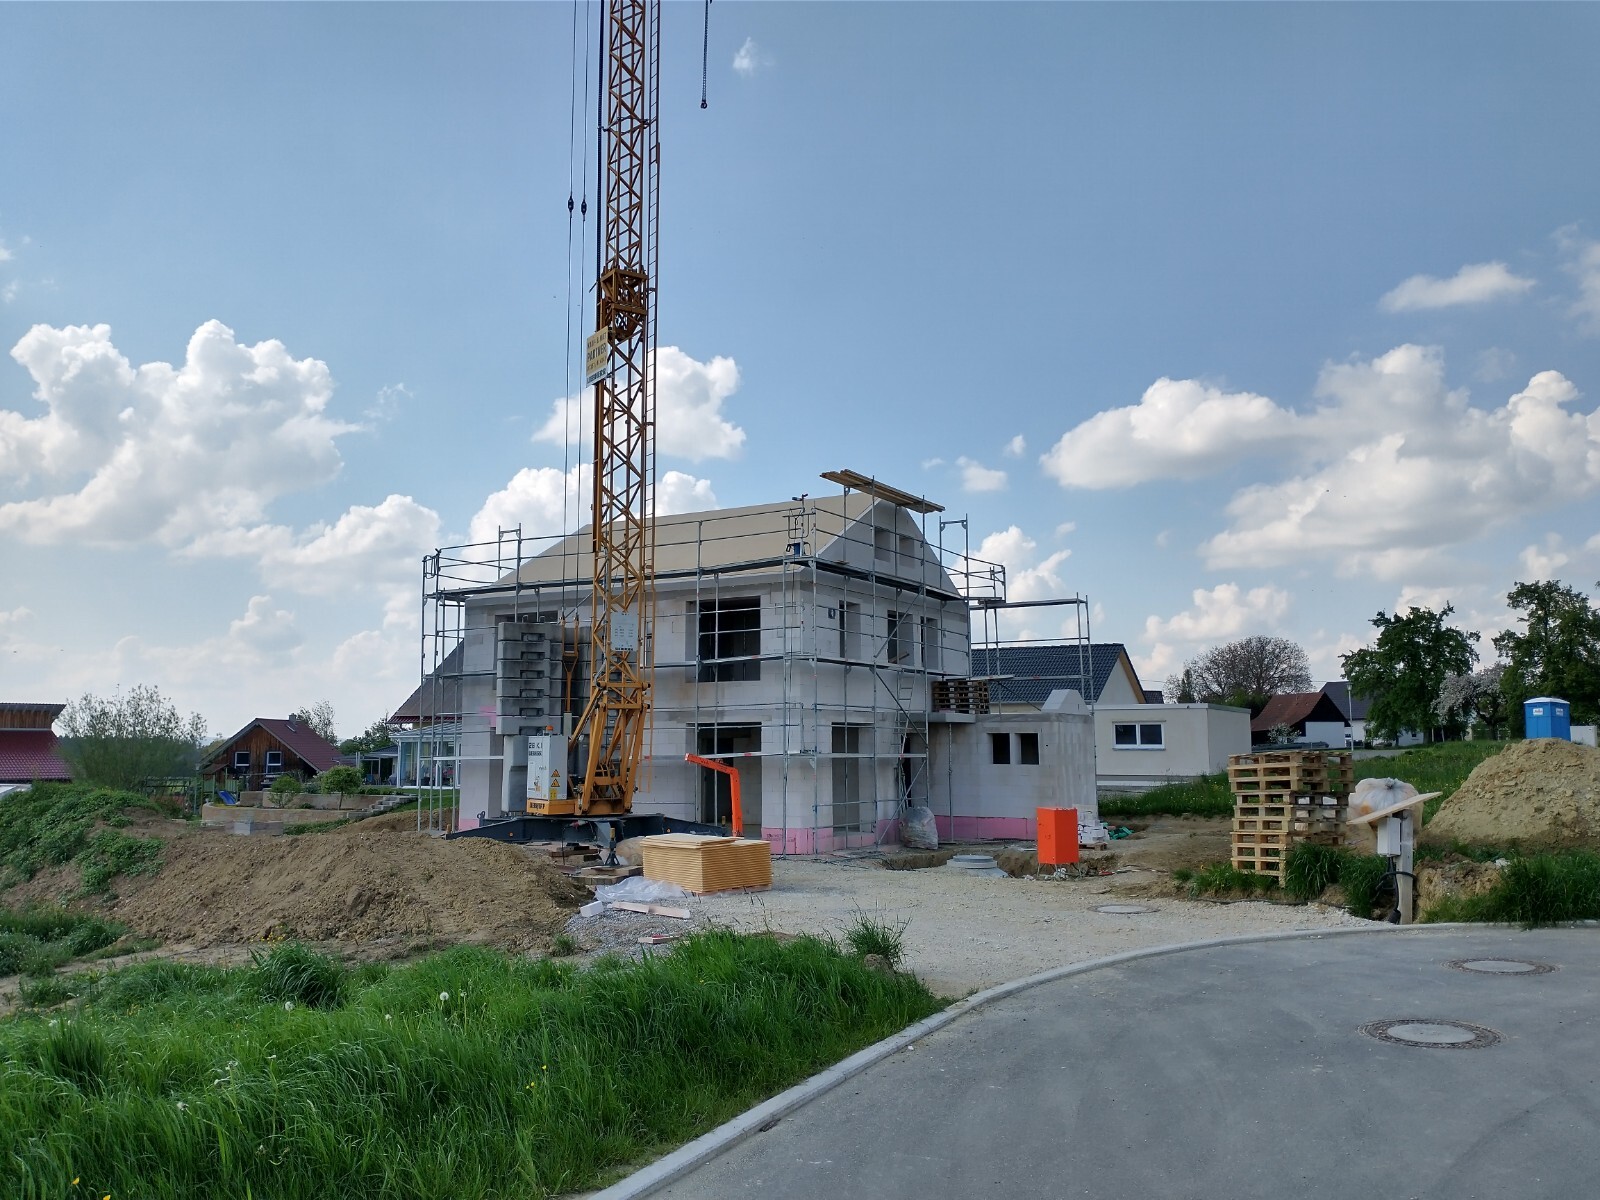
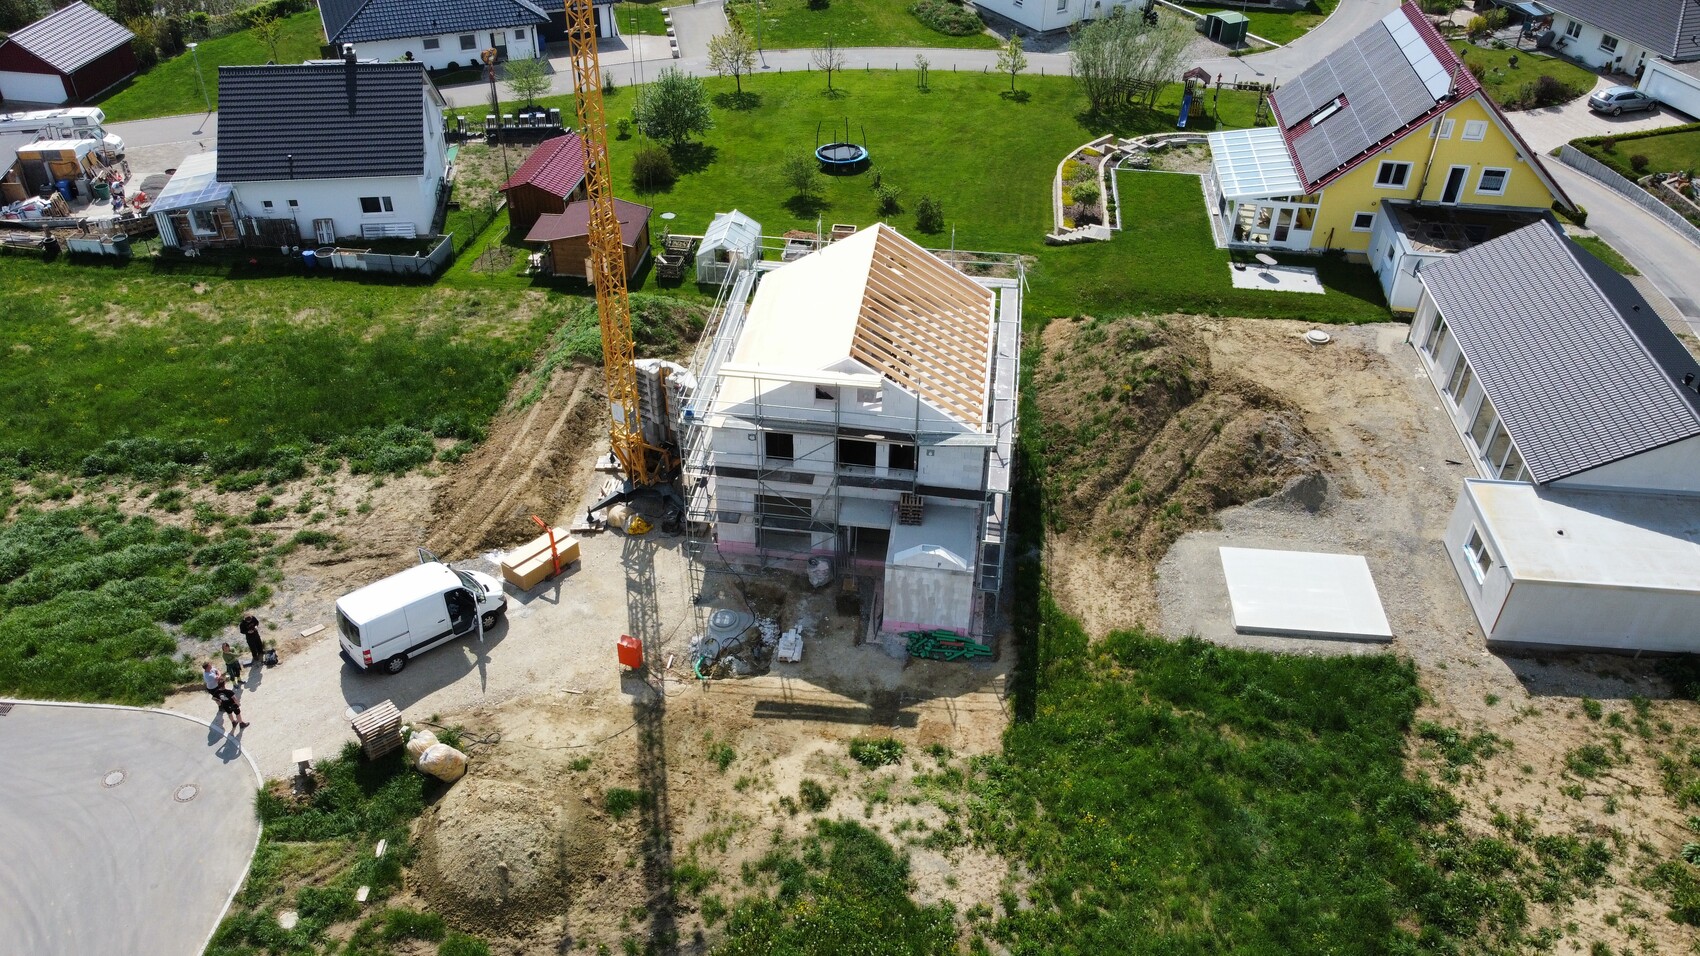
F
fromthisplace10 May 2022 20:18We are currently considering a covered terrace. We want to install it as a louvered roof. Originally, we planned to do this after a few summers. Now, since our terrace tiles need to be glued down, it makes sense to determine the posts for the glass roof now in order to prepare the post foundations. Alternatively, we are thinking about leaving the terrace intact and placing the posts just behind the terrace on the lawn. This would be the least complicated option. Unfortunately, there are hardly any example photos of this approach, which makes me wonder if there is a particular reason for that. The only downside I can think of is that mowing the lawn might be more challenging.
Are there forum members who have installed their terrace roofing this way? Could you possibly share photos? That would really help us with our decision.
For context: Our terrace will be 3.60m (12 feet) deep and relatively wide. The lawn area is large enough (about 14m (46 feet) to the property boundary).
Are there forum members who have installed their terrace roofing this way? Could you possibly share photos? That would really help us with our decision.
For context: Our terrace will be 3.60m (12 feet) deep and relatively wide. The lawn area is large enough (about 14m (46 feet) to the property boundary).
fromthisplace schrieb:
We are currently considering a patio roof. We want to build it as a louvered roof. Originally, we planned to do this after a few summers, but now our patio slabs need to be glued down, so it makes sense to decide on the posts for the glass roof now to plan the post foundations accordingly. Alternatively, we're thinking about leaving the patio intact and placing the posts just behind the patio on the lawn. This would be the least stressful option. Unfortunately, there are hardly any example photos of this, so I wonder if there is a reason for that. I can’t think of any drawbacks except possibly the more complicated lawn mowing.
Are there forum members who have installed their patio roof like this? Could you maybe share photos? That would really help us make a decision.
For context: Our patio will be 3.60 meters (12 feet) deep and quite wide. The lawn area behind it is large enough, about 14 meters (46 feet) to the property boundary. As far as I know, anything over 3 meters (10 feet) depth usually requires a building permit / planning permission… and I wouldn’t want the posts on the lawn either…

TmMike_2 schrieb:
I could have easily worked around the one full story rule with a gable roof, but my wife didn’t want that. As a result, we ended up with a complex floor plan and a 220 m² (2,370 sq ft) slab foundation. Can we see the result here? If so, please share the post number.
https://www.instagram.com/11antgmxde/
https://www.linkedin.com/company/bauen-jetzt/
A
AllThumbs11 May 2022 09:41fromthisplace schrieb:
We are currently thinking about the patio roof. We want to build it as a louvered roof. Originally, we planned to do this after a few summers. Now we need to glue the patio tiles, so it makes sense to decide on the posts for the glass roof now to include the post foundations. Alternatively, we are considering leaving the patio unchanged and placing the posts just behind the patio in the lawn. This would be the least stressful option. Unfortunately, it’s hard to find example photos of this, so I wonder if there’s a reason for that. The only downside I can think of is the more complicated lawn mowing.
Are there forum members who have solved their patio roofing this way? Could you maybe share photos? That would really help us decide.
For context: Our patio will be 3.60m (12 feet) deep and quite wide. The lawn area is large enough (about 14m (46 feet) to the property boundary). We are currently also planning to place the posts outside the patio. For the same reason as you—the roof will be added later, and I don’t want to cut into the decking boards for posts.
fromthisplace schrieb:
Alternatively, you could consider leaving the terrace as it is and placing the posts just behind the terrace in the lawn.In that case, I would suggest adding a narrow strip of gravel or something similar between the terrace and the lawn. It looks tidier that way.Similar topics