
Hello,
It would be really great if everyone here could just post one or a few pictures showing the current state of their house.
I'll start right away.
For renovations, it’s best to provide a comparison of before and after the remodeling.
Before March 2014:

After May 2015:

It would be really great if everyone here could just post one or a few pictures showing the current state of their house.
I'll start right away.
For renovations, it’s best to provide a comparison of before and after the remodeling.
Before March 2014:
After May 2015:

11ant schrieb:
What do you mean by that?The final result is supposed to look like the sample joint you see here. This work hasn’t been done yet (according to the construction schedule from two weeks ago). That’s why I’m surprised. The person doing the jointing will have to find their way around the carport afterwards. Why put yourself through that hassle?

kati1337 schrieb:
The whole thing should look like the sample joint you can see here afterwards.I hope this is not just meant as an example that some "screed Ahmed" will follow, misunderstanding the joint smoothing as a brick slip adhesive.https://www.instagram.com/11antgmxde/
https://www.linkedin.com/company/bauen-jetzt/
kati1337 schrieb:
The company doing the joint work actually has pretty good reviews. So far, my general contractor hasn’t caused any problems either. Fingers crossed it stays that way. I’m just a bit puzzled about the timing. Why the carport first, then the joints? Especially since the scaffolding is already gone.
11ant schrieb:
I hope this isn’t just meant as an example for a "screed Ahmed" who would misunderstand the smooth jointing as smearing the facing bricks. You usually remove cement residue at the very end.
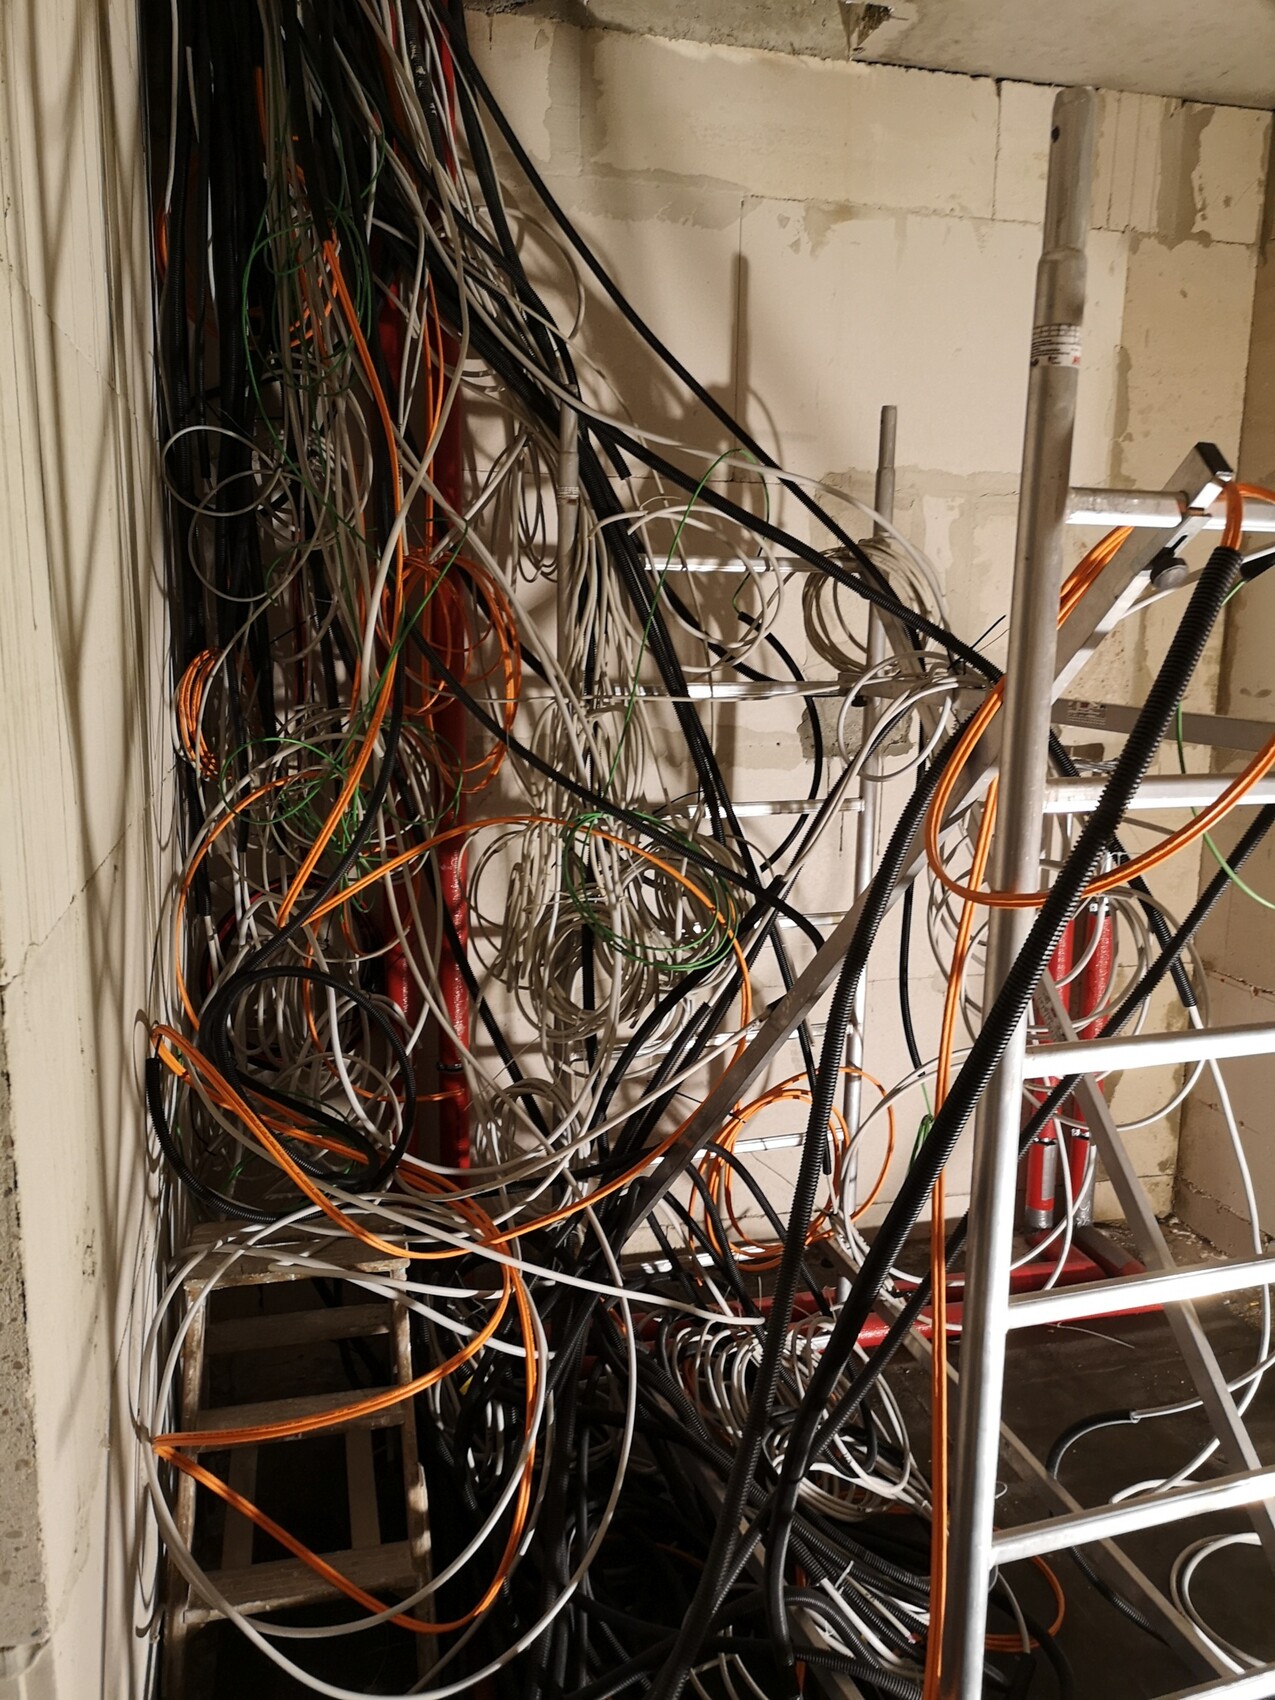
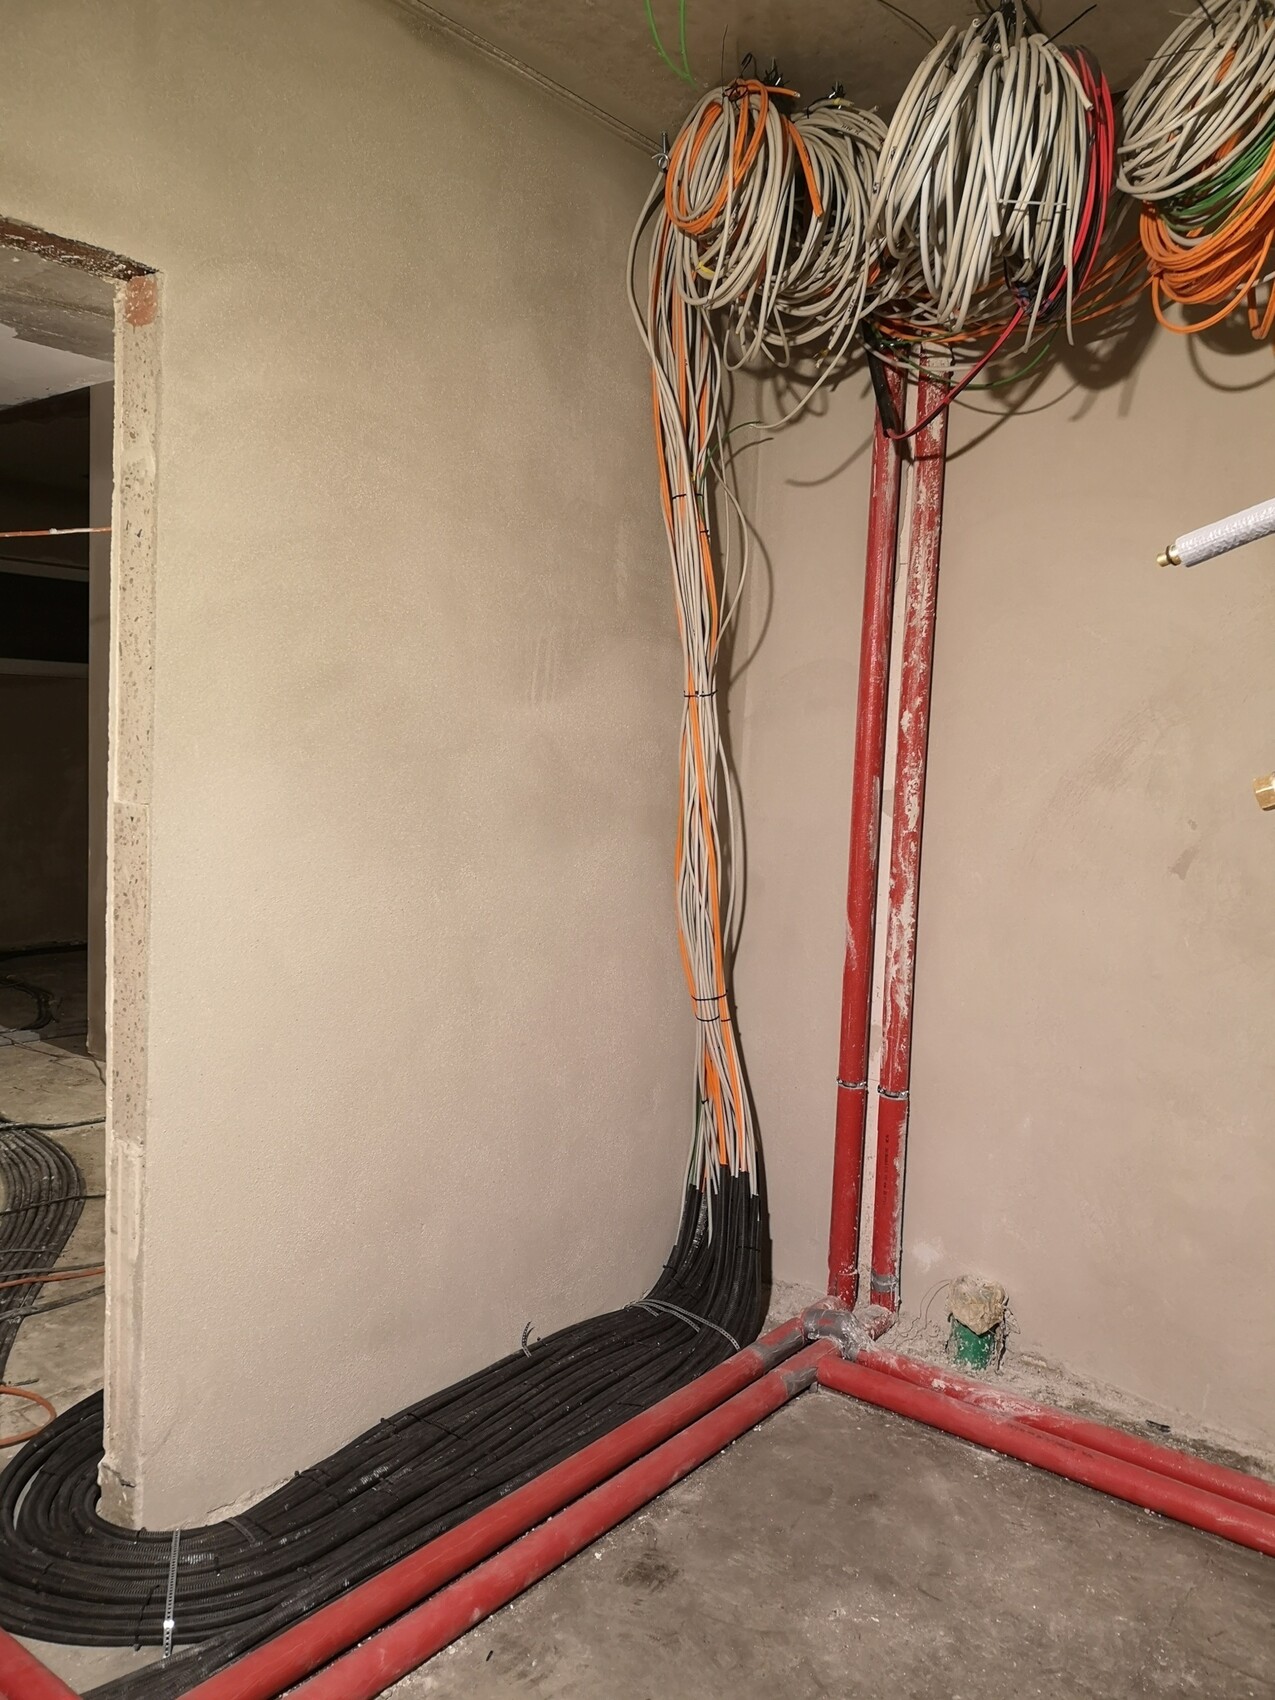
Since I saw some pictures of cables here, I want to share mine. After a tradesperson said my cables were in the way and moved them aside, there was chaos at first. A day later, though, it looked better and in a way that nobody can cause chaos anymore. For your information: the cables going outside are still missing. There is about another loop of cables that was hanging on the left side of the room. I’m glad that part is over...
Wintersonne schrieb:
What did you use to seal the floor-to-ceiling windows on the outside? I've never seen it in that color (house color ).I'm not an expert, but whenever I see images like this, I wonder why the floor-to-ceiling windows on the ground floor aren’t installed on a (narrow) row of bricks or blocks, with a "window sill" on top, and then finished with plaster like the rest of the wall? As soon as there is a minimal parapet height, this is generally how it's done.Similar topics