
Hello,
It would be really great if everyone here could just post one or a few pictures showing the current state of their house.
I'll start right away.
For renovations, it’s best to provide a comparison of before and after the remodeling.
Before March 2014:

After May 2015:

It would be really great if everyone here could just post one or a few pictures showing the current state of their house.
I'll start right away.
For renovations, it’s best to provide a comparison of before and after the remodeling.
Before March 2014:
After May 2015:
H
hampshire31 Jul 2019 08:26Great photo perspective of the reinforcement!

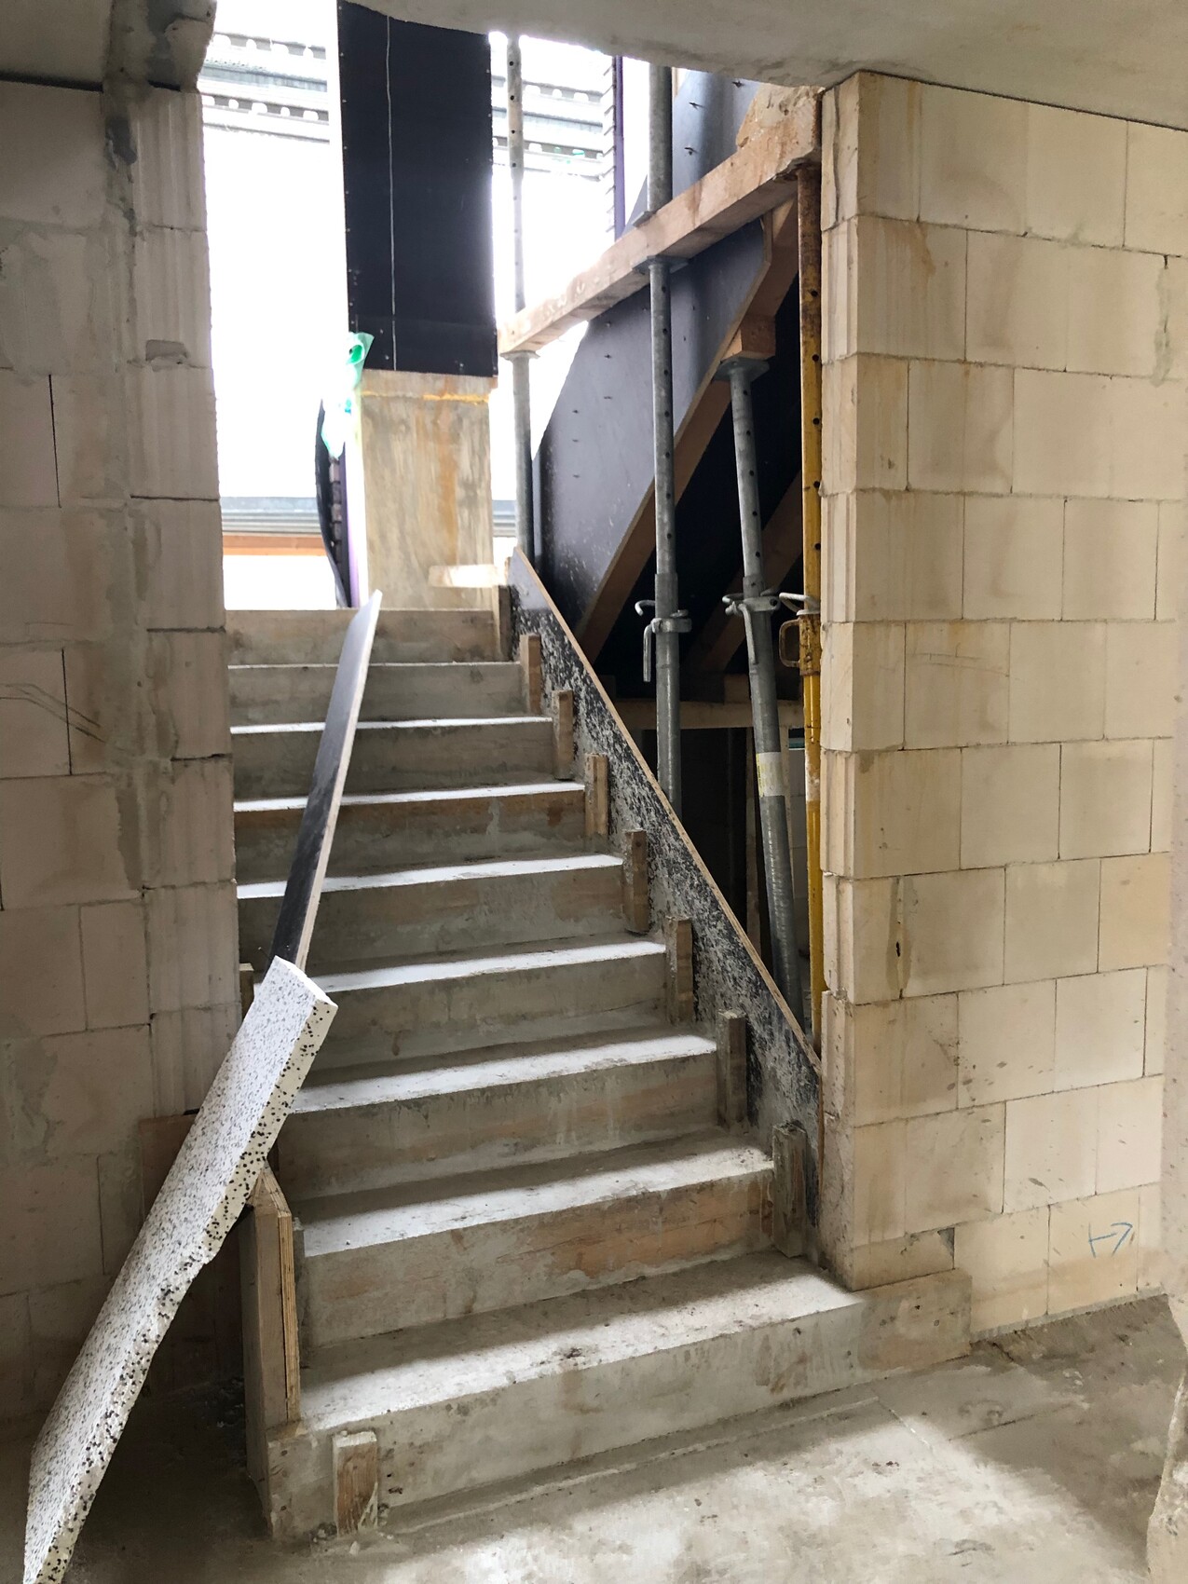
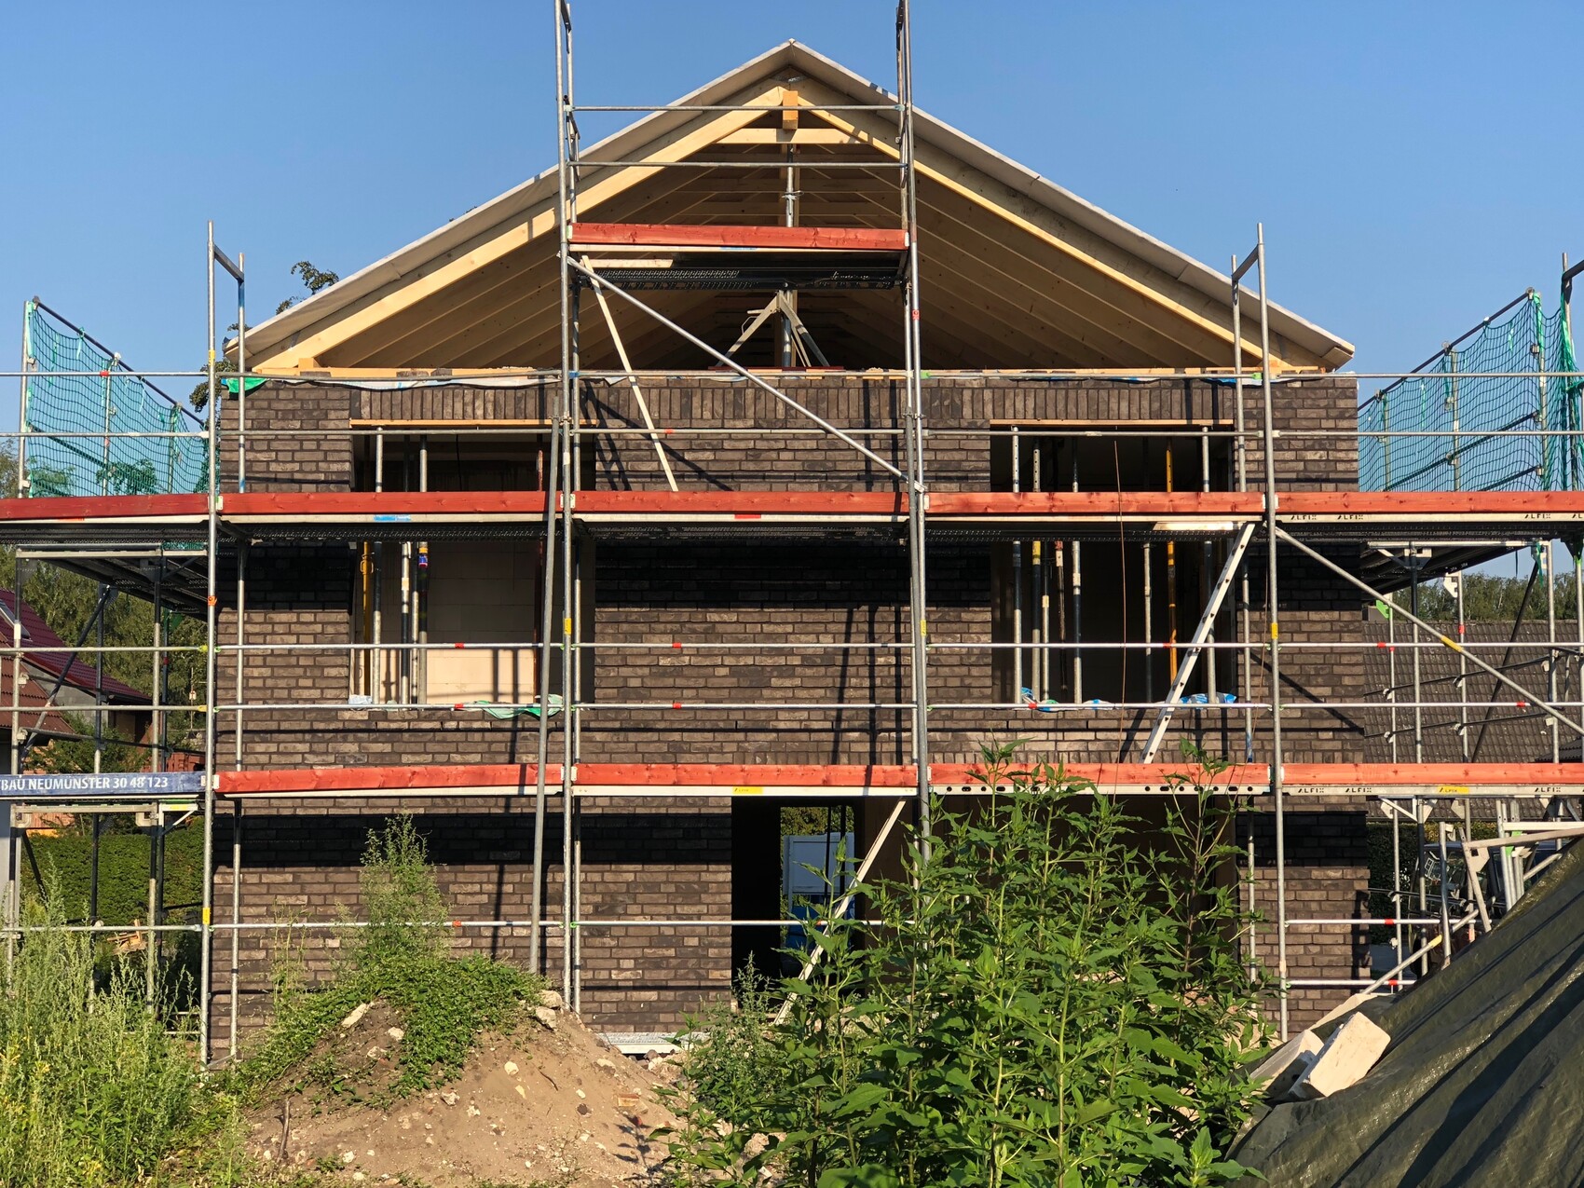
My goodness, what an ordeal. Due to a planning error with the ventilation system, the concrete pour for the staircase landing and the upper floor ceiling—and consequently the roof frame—were delayed by two weeks. At least the first windows could then be installed almost simultaneously.


H
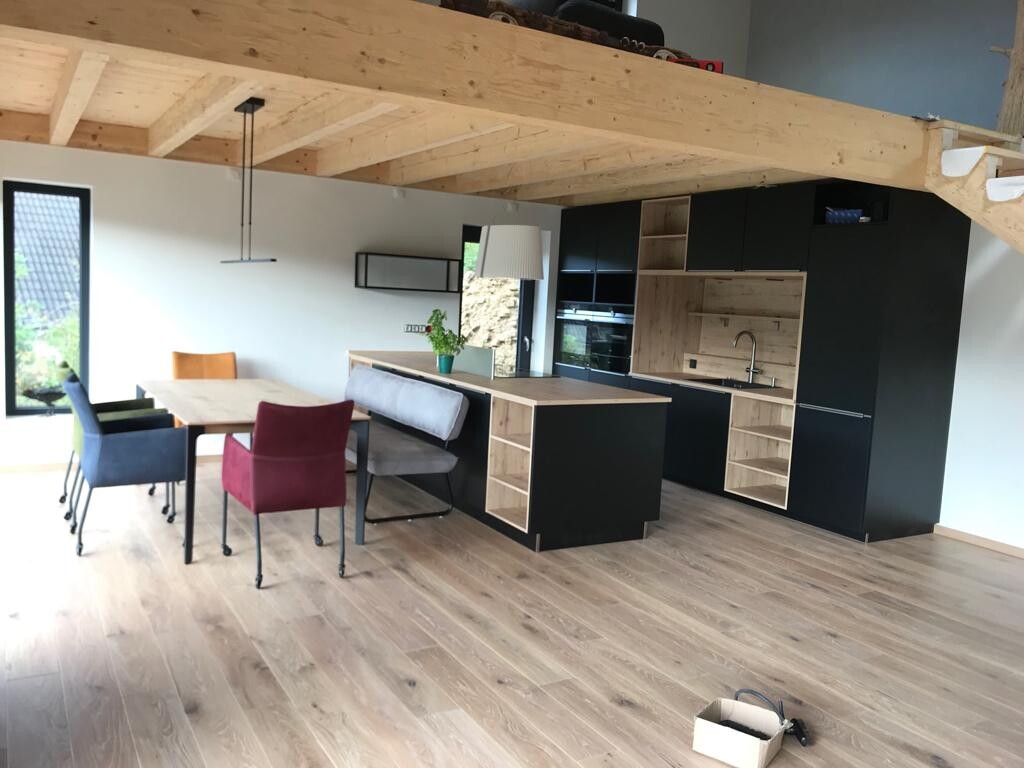
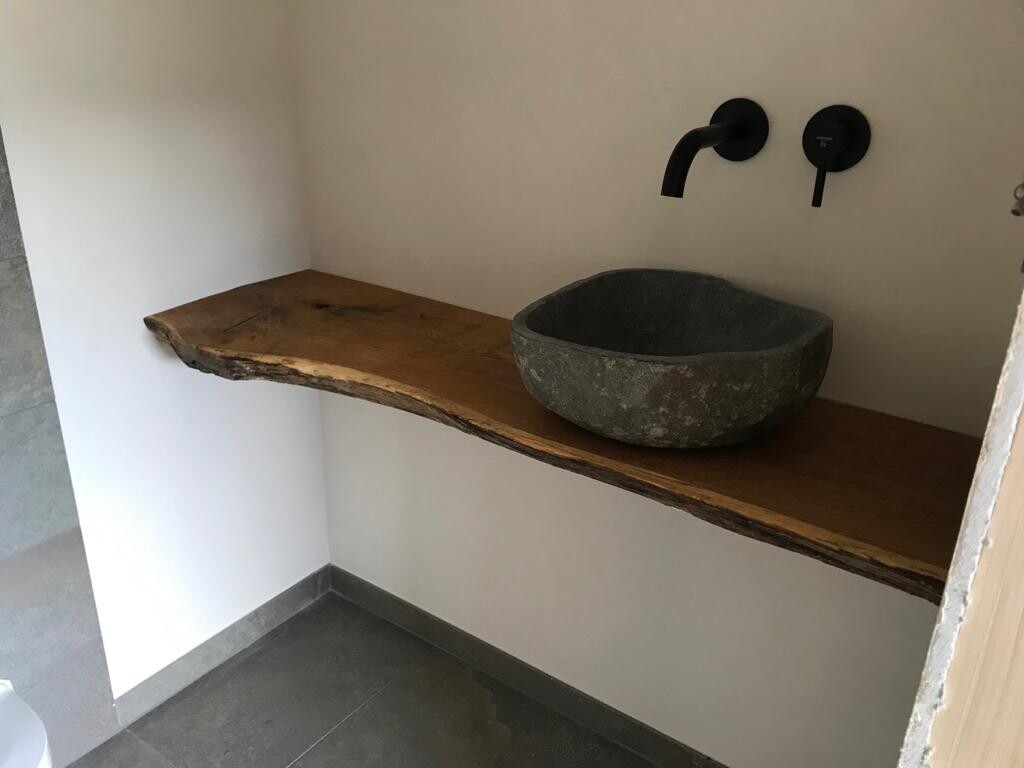
hampshire1 Aug 2019 21:18So, the kitchen is installed, and the dining table is already in place. The lamp above is only temporarily hung. The guest bathroom washbasin is a DIY project. Hopefully, the electrical connections, doors, and internet will be installed soon.
 ...
...
Similar topics