
Hello,
It would be really great if everyone here could just post one or a few pictures showing the current state of their house.
I'll start right away.
For renovations, it’s best to provide a comparison of before and after the remodeling.
Before March 2014:

After May 2015:

It would be really great if everyone here could just post one or a few pictures showing the current state of their house.
I'll start right away.
For renovations, it’s best to provide a comparison of before and after the remodeling.
Before March 2014:
After May 2015:

hampshire schrieb:
‘Inside, a section of an oak log that was still standing in the forest three weeks ago was used as a support for the central ridge beam. Our builder likes doing that too—preferably using a tree that had to be felled for the construction work. Unfortunately, that didn’t happen in our case.
I’m very curious to see your finished house as well!
Yosan, we also spent a long time deciding whether we wanted to be so “public” about it—mainly because, unfortunately, we don’t have a property surrounded by open fields but fairly close neighbors. We’ve come up with a plan for privacy screening, so hardly anyone from the street will be able to look into our property. Privacy screens will also be installed on the neighboring side, though we’re still undecided on the exact design, but it will happen. You have to accept some compromises, and here it’s nearly impossible to get an affordable, secluded plot with a dream view. You should consider yourself lucky if you manage to get any buildable land at all.
J
j.bautsch14 Jun 2019 07:58Müllerin schrieb:
Our carpenter was here today, and our cupboard under the stairs is finished except for some minor details (baseboards, etc.).Wow, it looks really great, I want one too :P
Yesterday, the floor was installed in the basement. This is where our guest room is located, which has underfloor heating and a spruce wood floor. Since we have a solid wood basement, we decided to leave the walls in the rooms as they were built, with an industrial finish. These walls are also spruce.
Now, the guest room looks somewhat like an oversized sauna:
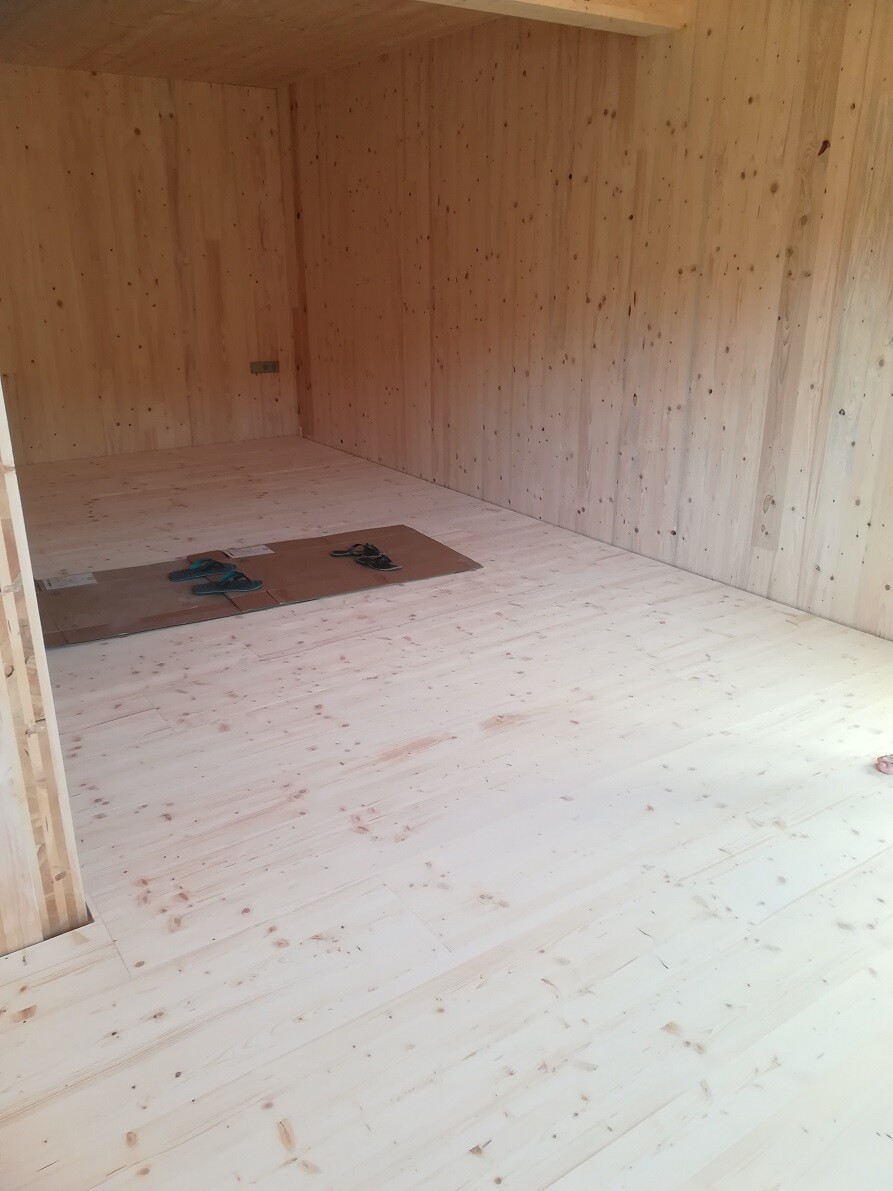
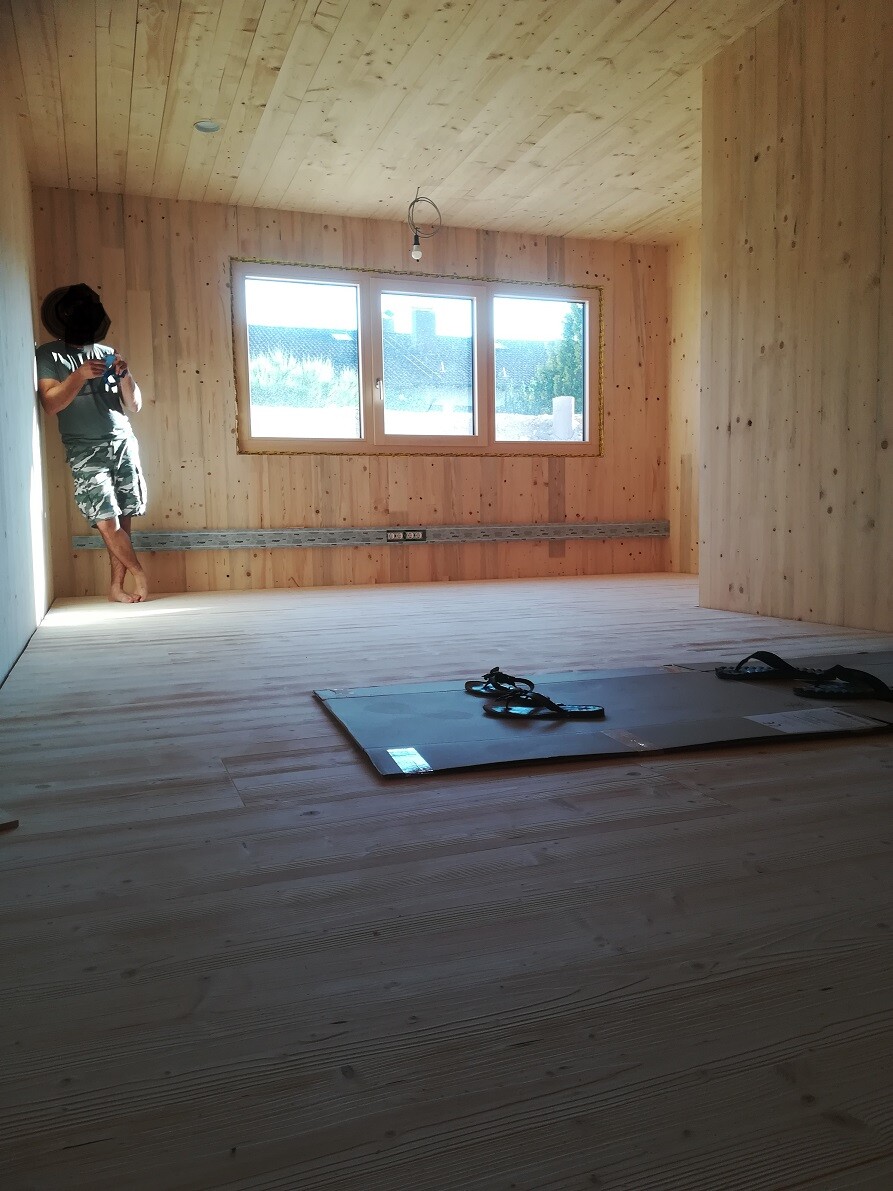
The furniture definitely will NOT be made of wood, to create some contrast here.
The basement hallway walls are painted white, and the other three basement rooms (storage, workshop, and freezer) are purely functional spaces without underfloor heating. The floor in these rooms is still in its original state, consisting of the bare wooden floorboards with which the house was constructed.
Now, the guest room looks somewhat like an oversized sauna:
The furniture definitely will NOT be made of wood, to create some contrast here.
The basement hallway walls are painted white, and the other three basement rooms (storage, workshop, and freezer) are purely functional spaces without underfloor heating. The floor in these rooms is still in its original state, consisting of the bare wooden floorboards with which the house was constructed.

Climbee schrieb:
The furniture definitely won’t be made of wood, to create a contrast here I can still imagine an iron bed. But what material would a wardrobe be made of then?
Similar topics