
Hello,
It would be really great if everyone here could just post one or a few pictures showing the current state of their house.
I'll start right away.
For renovations, it’s best to provide a comparison of before and after the remodeling.
Before March 2014:

After May 2015:

It would be really great if everyone here could just post one or a few pictures showing the current state of their house.
I'll start right away.
For renovations, it’s best to provide a comparison of before and after the remodeling.
Before March 2014:
After May 2015:

Zaba12 schrieb:
Thanks for the quick info. We plan to arrange the front exactly the same way (1x fixed window 3m (10 feet) & 1x 3m (10 feet) lift-and-slide door). I/we could never really imagine how it would look. I’m in love. What an amazing highlight.Please note: The frame width of fixed elements and lift-and-slide doors is usually different. If two different elements are placed next to each other, the frame width of the fixed element should probably be increased for aesthetic reasons, as otherwise the overall appearance will not look harmonious.
Best regards
Axel
AxelH. schrieb:
Please note: The frame width of fixed elements and lift-and-slide doors is usually different. If two different elements are to be placed side by side, the frame width of the fixed element would likely need to be widened for aesthetic reasons, as otherwise the overall appearance would not be harmonious.
Best regards
Axel Yes, I already thought so. But that should be planned by the window manufacturer.
Zaba12 schrieb:
Yes, I already thought so. But that should be planned by the window manufacturer.Nevertheless, it is advisable to address the topic of frame width during the planning meeting. At least this was done in our case, which is why the sliding door systems (HSTs) are installed on different walls and the nice narrow frames are on the south side of the house.
Best regards
Axel
yellow_ms schrieb:
Since it is currently visible in the picture, is it actually common/possible to have the exhaust vent located inside the shower? In our secondary bathroom, it is also shown like this in the construction plan, and I was surprised. When I shower, it does get wet sometimes In our guest bathroom, the exhaust vent is also inside the shower. I don’t think water reaches all the way up there. I didn’t install tiles on the ceiling, after all.
So, we are working hard and slowly making progress. Only the house number sign is missing at the front (excluding the landscaping).
Upstairs, the rooms now have flooring. It’s a pity we didn’t choose this bio-flooring for the entire house. We really like it better.
The texture of the exterior plaster annoys me a bit. I need to take a closer look at it.
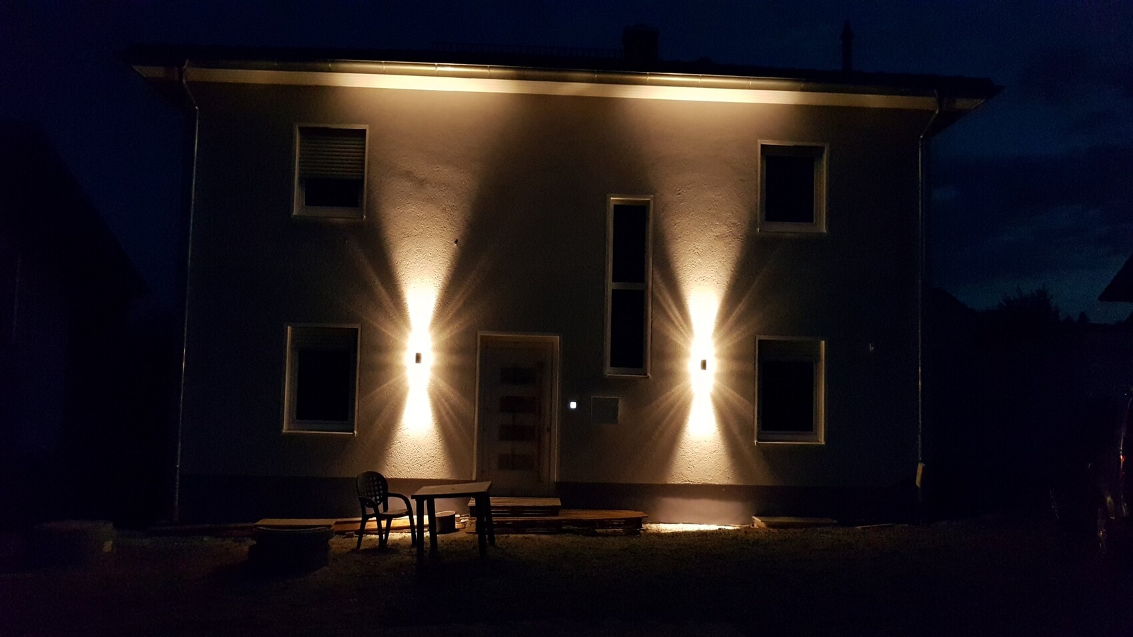
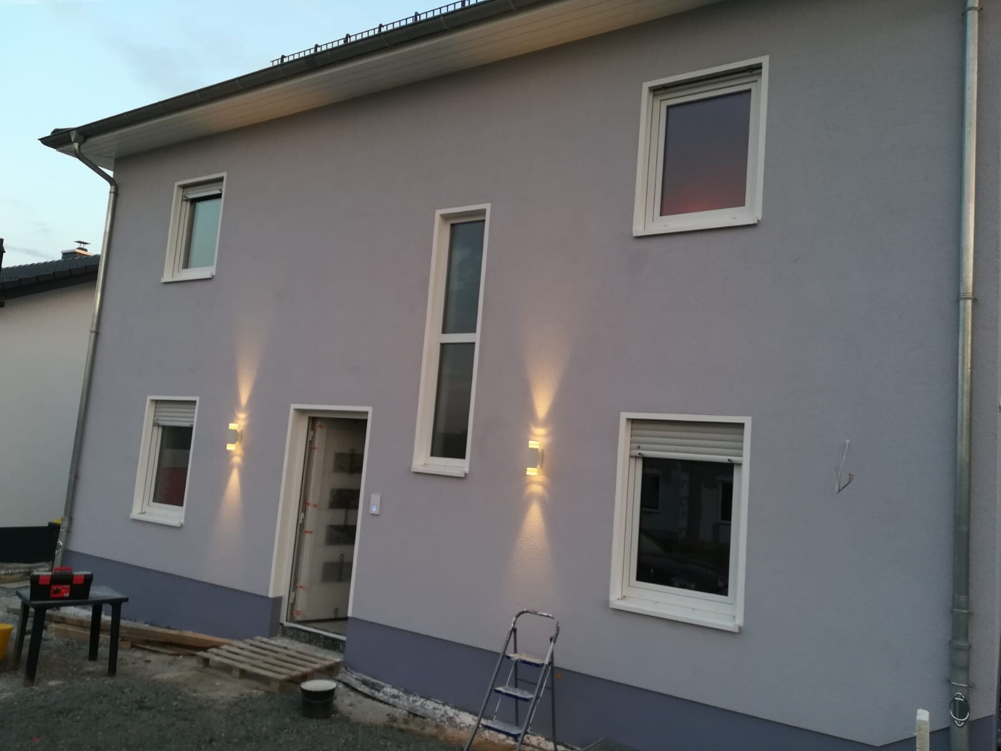
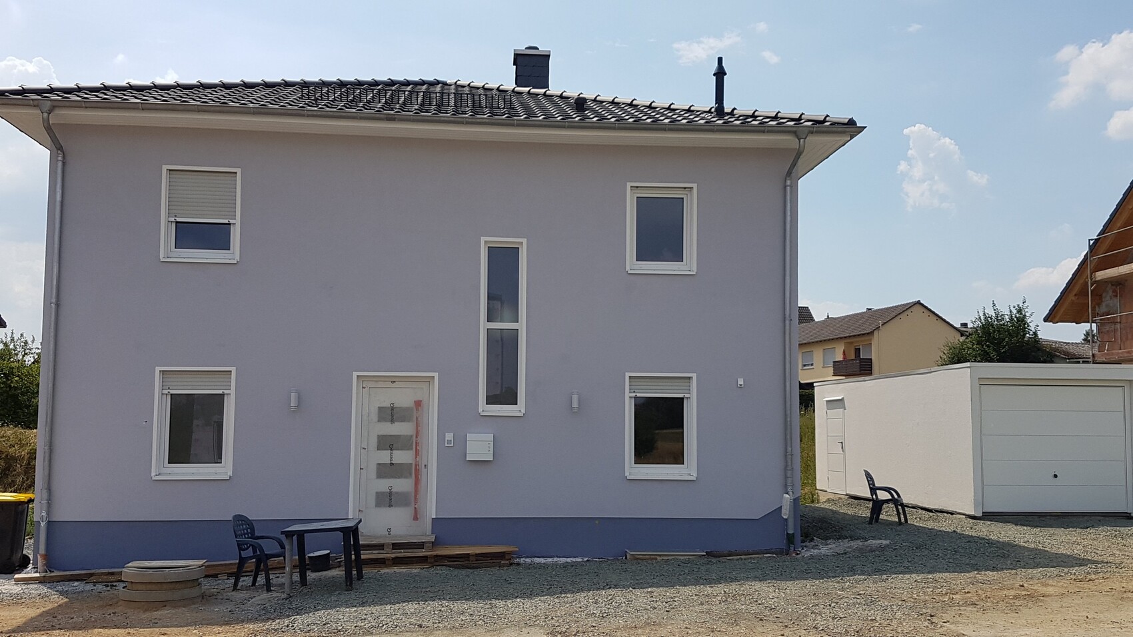
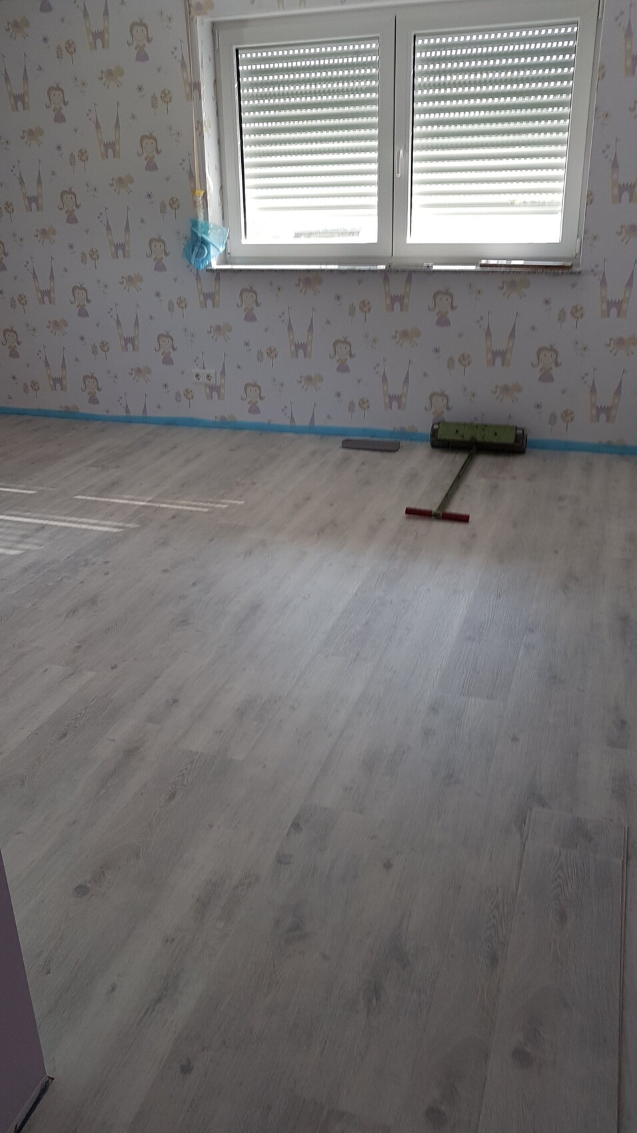
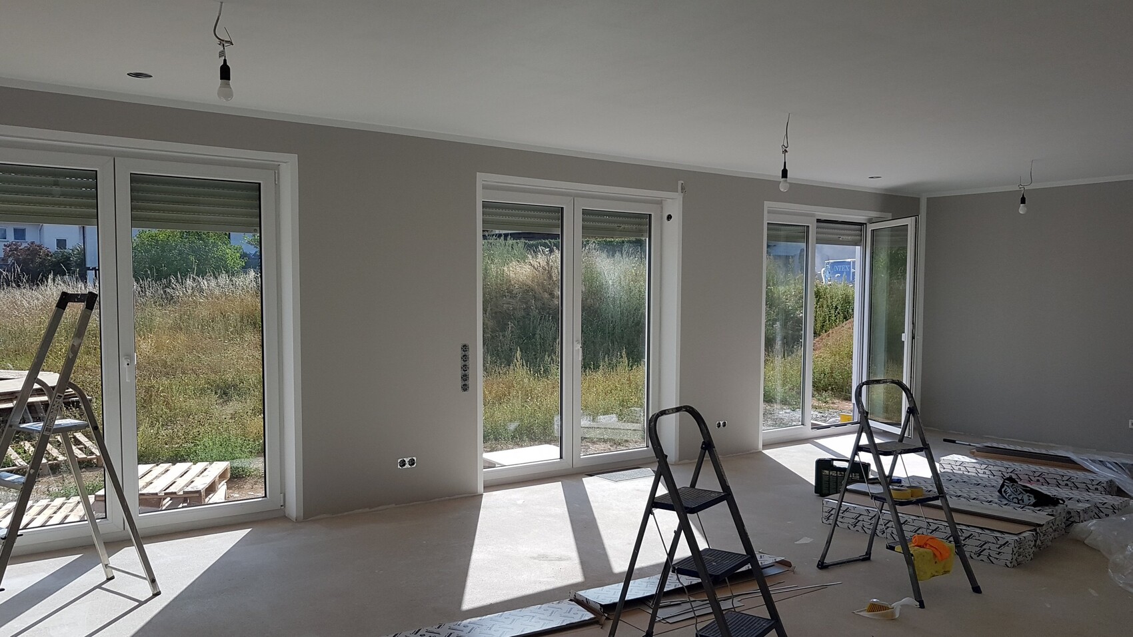
Upstairs, the rooms now have flooring. It’s a pity we didn’t choose this bio-flooring for the entire house. We really like it better.
The texture of the exterior plaster annoys me a bit. I need to take a closer look at it.
Y
yellow_ms21 Jul 2018 12:22Which manufacturer is the flooring from? We have chosen it for the entire house (except the bathroom), I'm really looking forward to it.
Similar topics