
Hello,
It would be really great if everyone here could just post one or a few pictures showing the current state of their house.
I'll start right away.
For renovations, it’s best to provide a comparison of before and after the remodeling.
Before March 2014:

After May 2015:

It would be really great if everyone here could just post one or a few pictures showing the current state of their house.
I'll start right away.
For renovations, it’s best to provide a comparison of before and after the remodeling.
Before March 2014:
After May 2015:

Lobster schrieb:
Is the cold cement plaster only a few days old.
We had the choice between gypsum and lime-cement plaster. We looked at both types in other houses built by our general contractor (small local family business) and also followed the advice of the manager.That's great.
I'm facing exactly the same decision and am also leaning toward lime-cement plaster, although gypsum is recommended to me a lot.
What were your reasons for choosing lime-cement plaster?
To be honest, we found the gypsum plaster more visually appealing, but of course, that is a matter of personal taste.
Since we did not install a ventilation system, better moisture regulation was important to me. I also liked the traditional craftsmanship approach, which fits well with us and the entire project.
Since we did not install a ventilation system, better moisture regulation was important to me. I also liked the traditional craftsmanship approach, which fits well with us and the entire project.
Hi everyone,
So far, I've only been a silent reader, but since someone mentioned earlier that there aren’t enough pictures of houses: here you go.
The first two pictures were taken during cleaning, the last two after the painting.
PS: Urban villa with 170m² (1,830 sq ft) and a 7x9m (23x30 ft) double garage.
Best regards
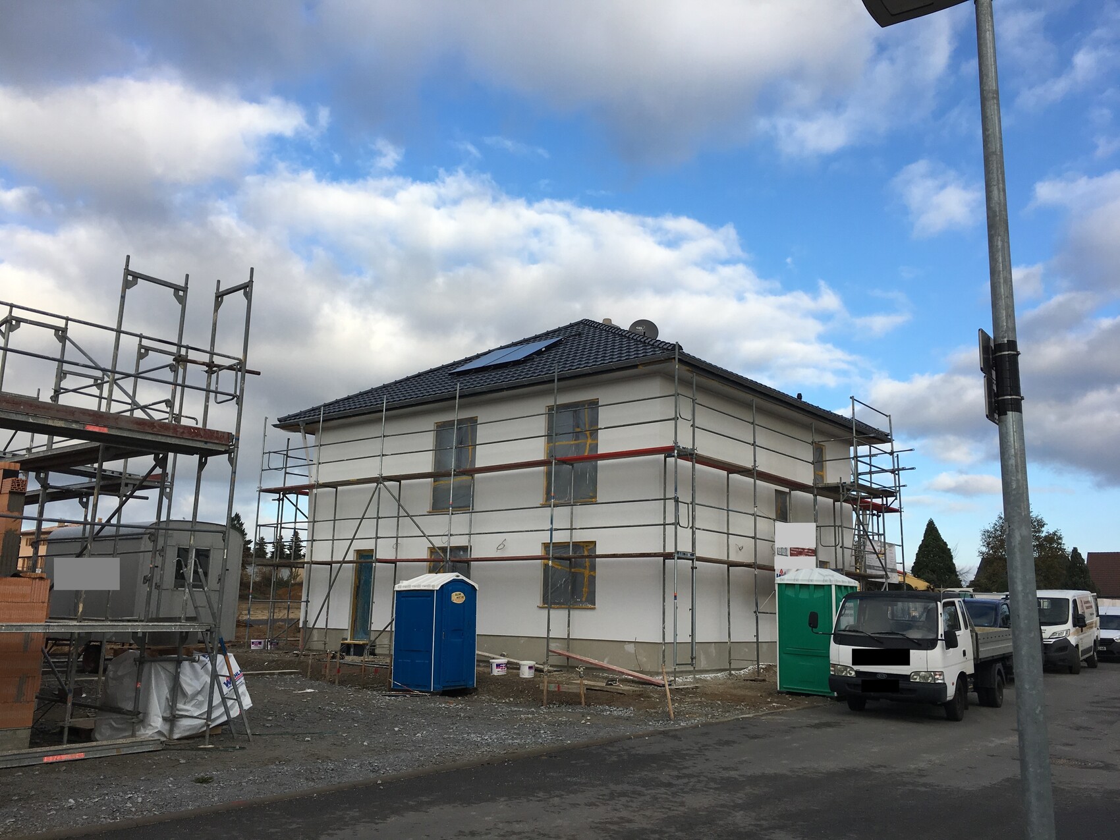

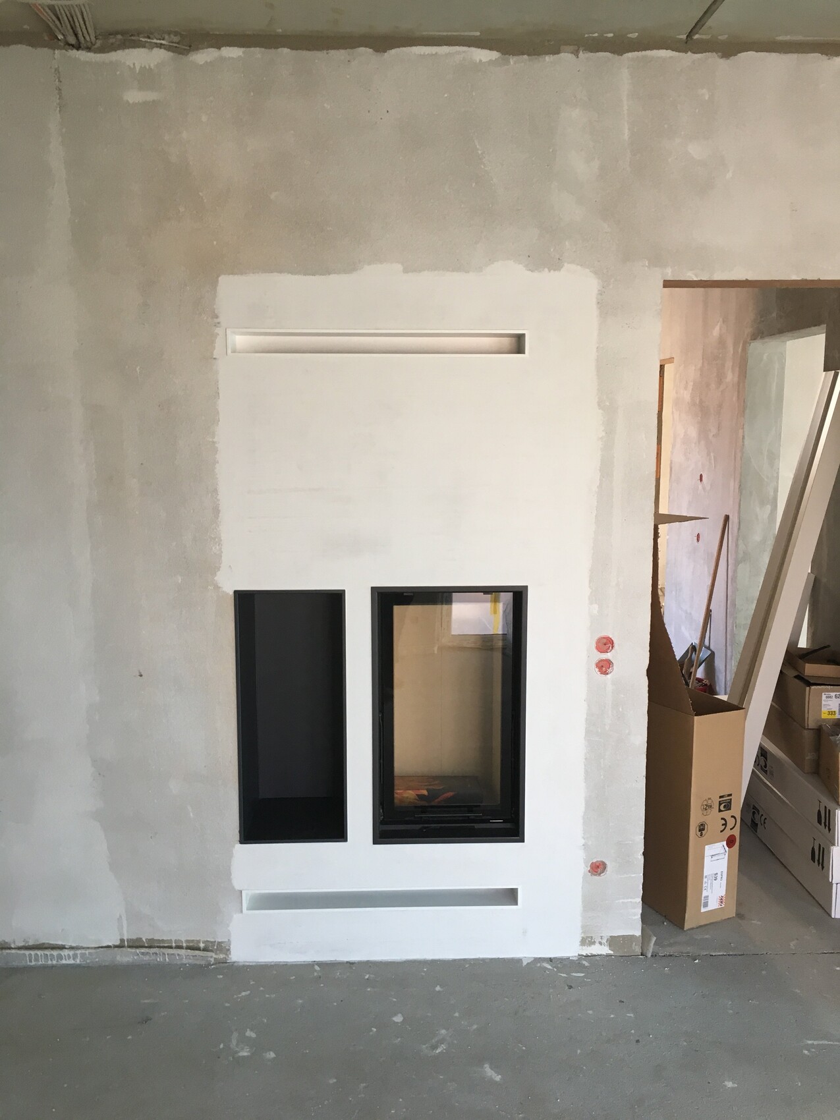
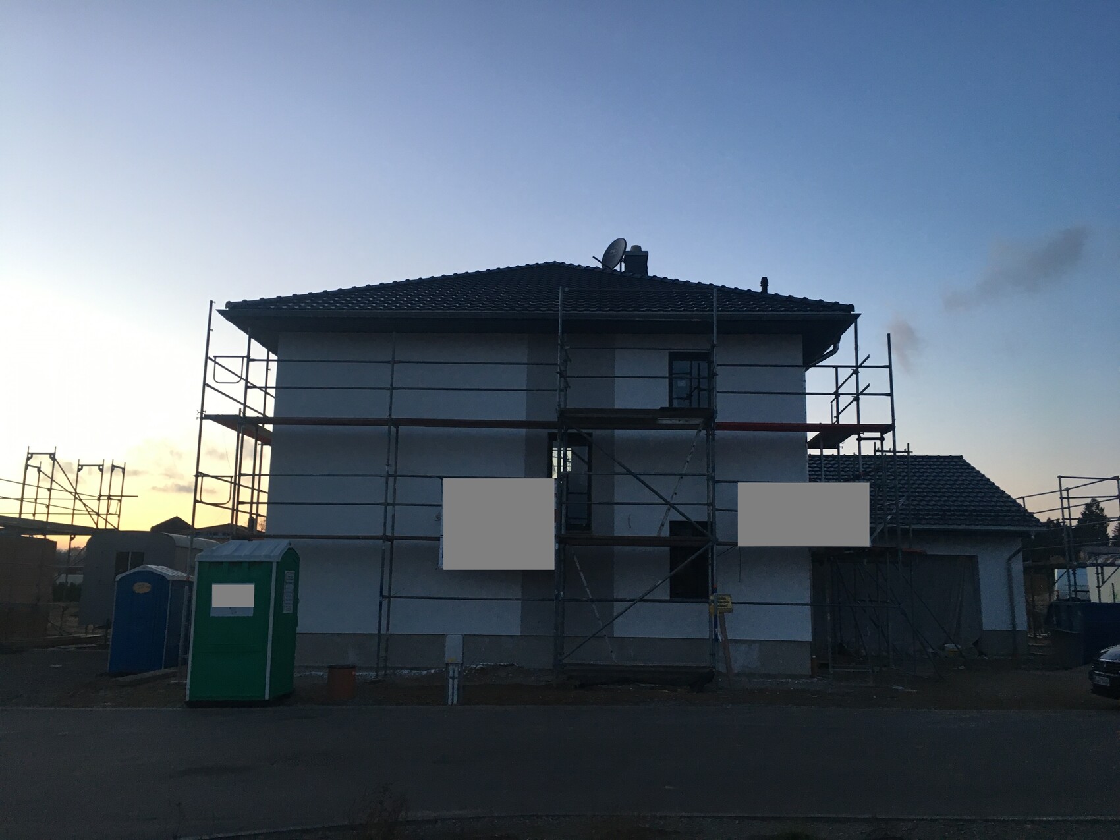
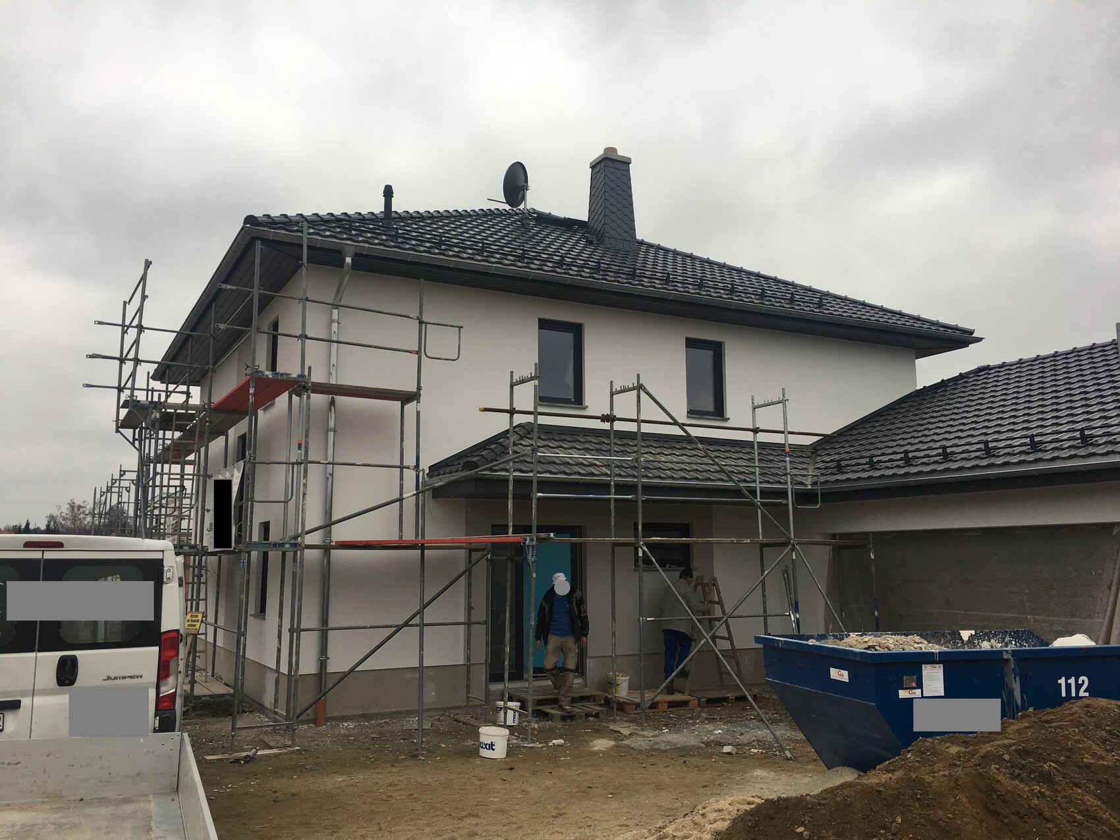
So far, I've only been a silent reader, but since someone mentioned earlier that there aren’t enough pictures of houses: here you go.
The first two pictures were taken during cleaning, the last two after the painting.
PS: Urban villa with 170m² (1,830 sq ft) and a 7x9m (23x30 ft) double garage.
Best regards
tomtom79 schrieb:
I like it, cost? Was it planned from the start or added later?Just under 3.
Added later; we wanted to see first if it was really necessary and how much rain would come in. We didn’t want glass because it always looks grimy, wood didn’t match the house, and slate would have been nice too – but now it’s aluminum.
Depth is 90cm (35 inches), which was the maximum depth without supports or brackets.
Similar topics