
Hello,
It would be really great if everyone here could just post one or a few pictures showing the current state of their house.
I'll start right away.
For renovations, it’s best to provide a comparison of before and after the remodeling.
Before March 2014:

After May 2015:

It would be really great if everyone here could just post one or a few pictures showing the current state of their house.
I'll start right away.
For renovations, it’s best to provide a comparison of before and after the remodeling.
Before March 2014:
After May 2015:
R
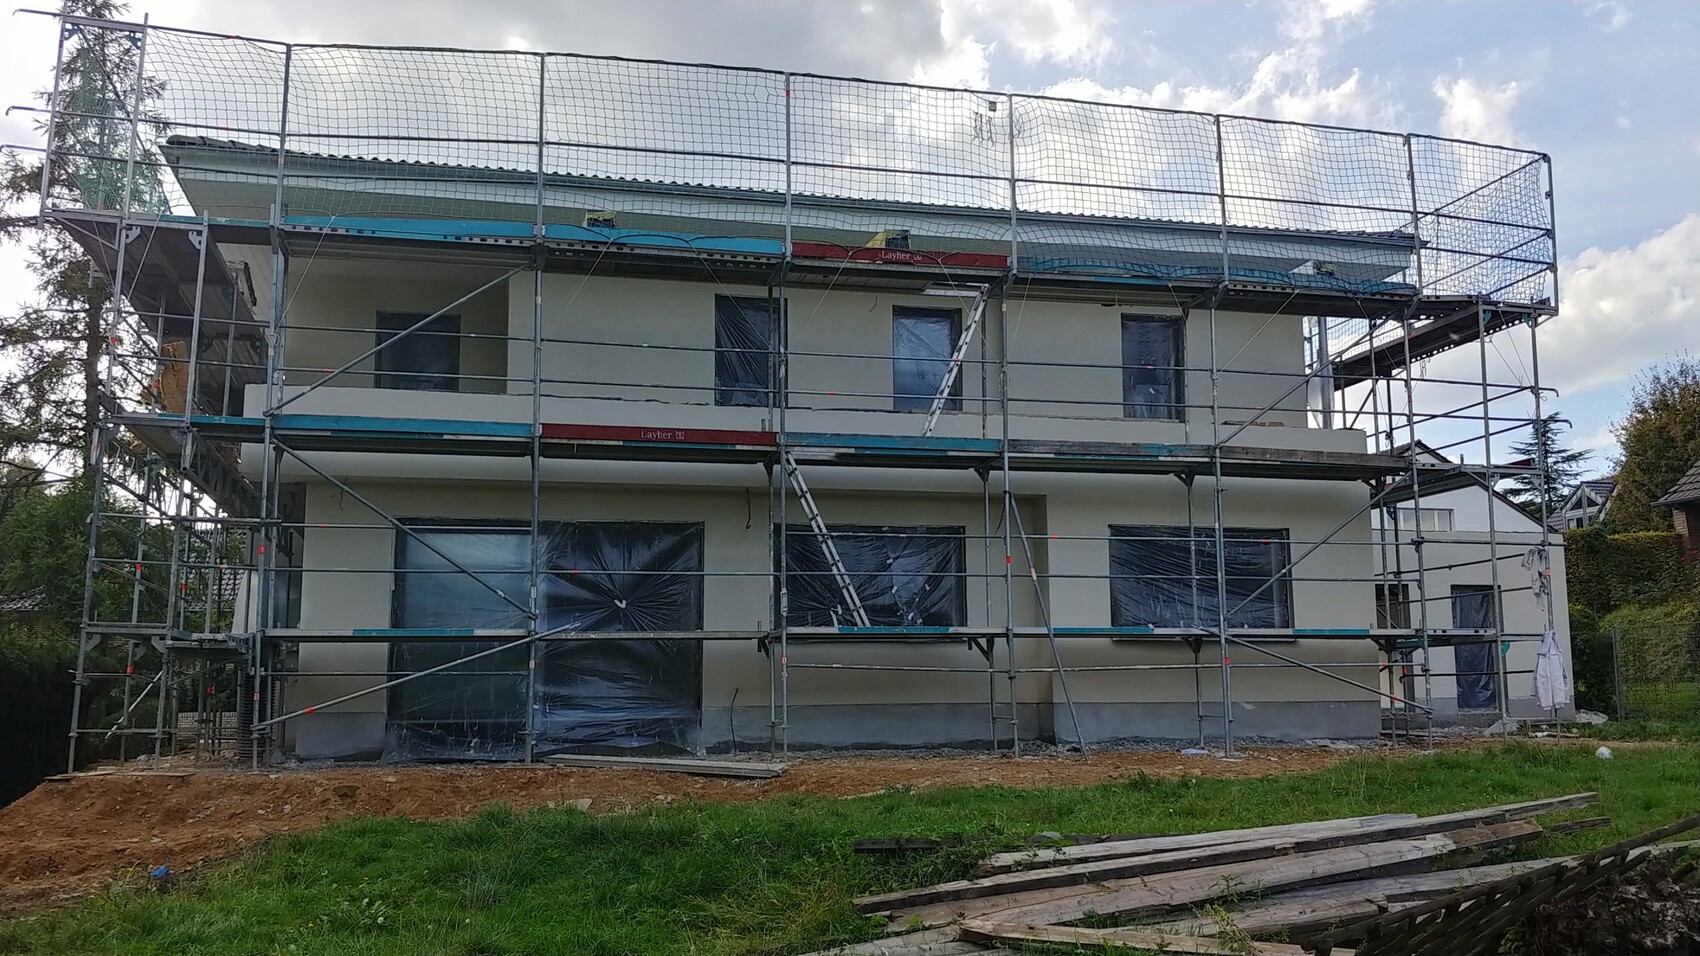
R.Hotzenplotz6 Oct 2018 19:49Today, the second coat of exterior plaster was applied. Since the first coat on the rear side of the building was only done later in the week, I was surprised that this is already happening now. I had understood that they would wait 10 days for drying.
 Josephine24896 Oct 2018 22:18
truce schrieb:
Wouldn't “push-to-open” have been the better (more discreet) option under the stairs?We wanted to see and feel the handles.
Traumfaenger schrieb:
The storage under the stairs is practical, but did you want the handles on the two doors at the front left of the picture to be at different heights? You could have placed the handle of the right door at the same height as the left one, right?We based it on our height and tested what felt "better" for us to grip. You see the result, which doesn't bother us.
haydee schrieb:
The built-in cupboard fits the house better with the handles. I like it.Thank you very much.

Not much has happened here recently; at least nothing visually impressive.
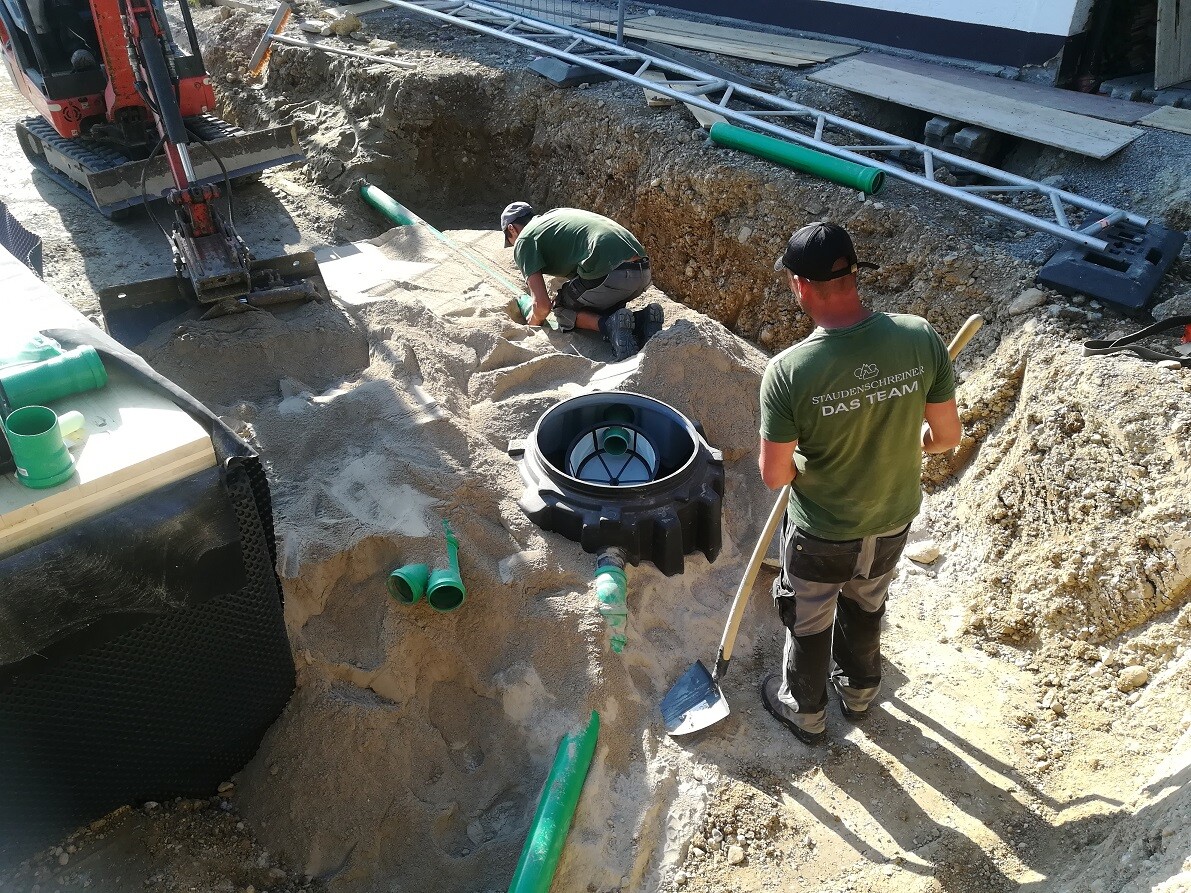
We continued backfilling and installed a rainwater cistern:
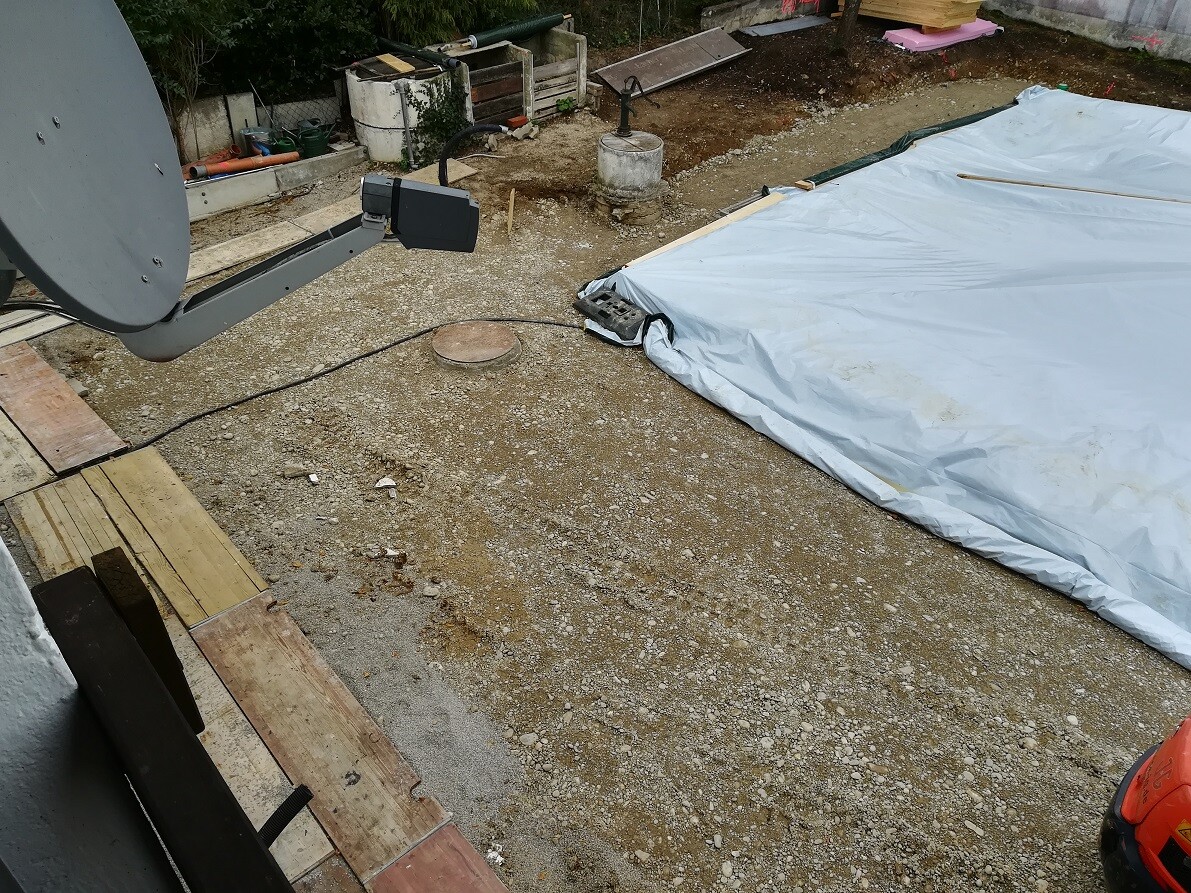
When finished, it looks like this (also backfilled):
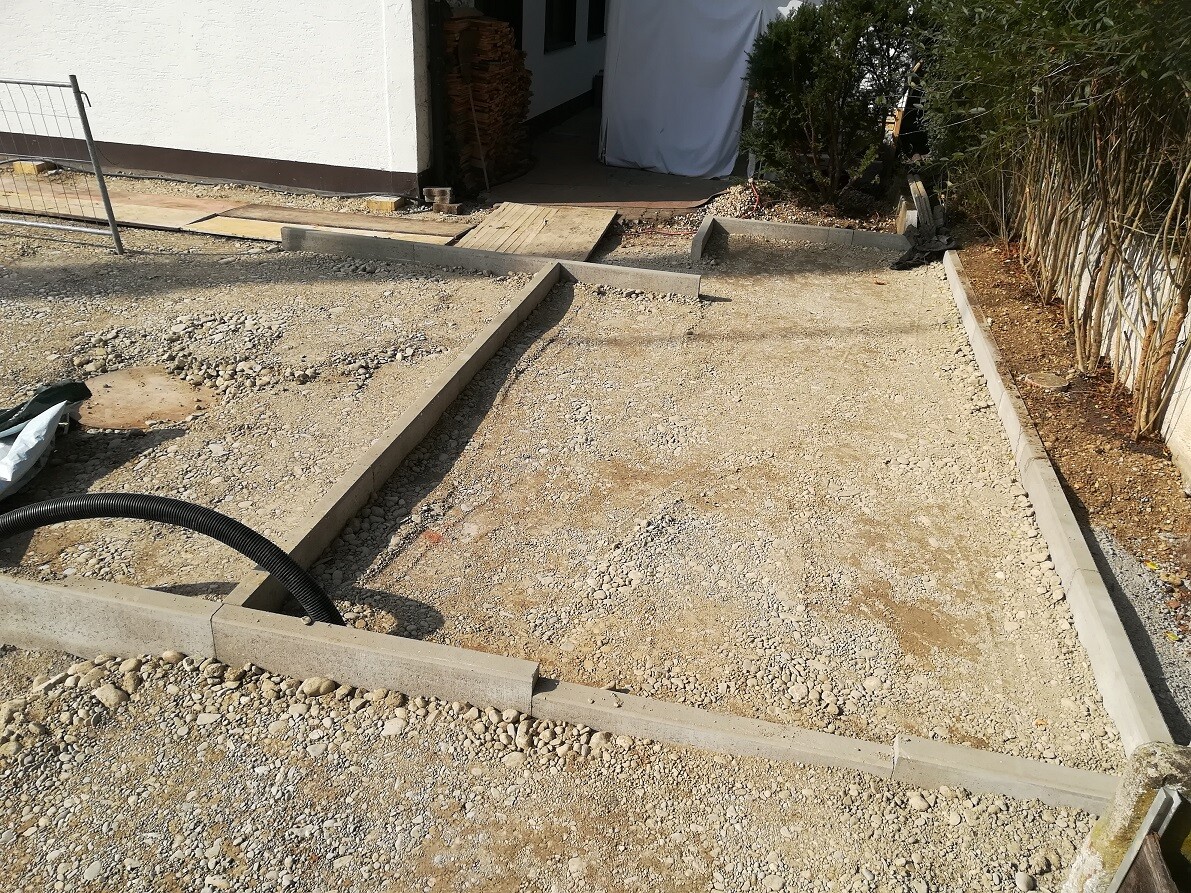
Then, the perimeter boards and pier foundations for the carport were installed (a small shed is planned at the back as well):
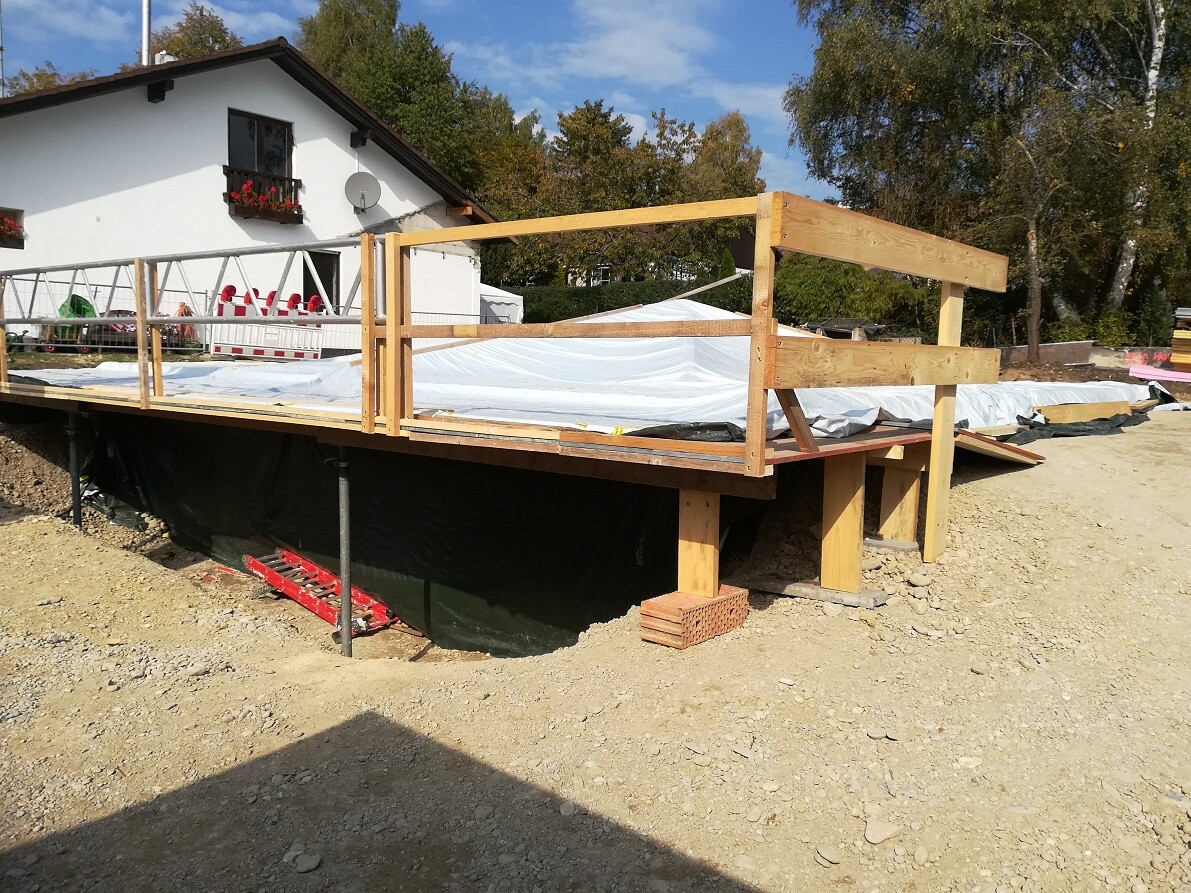
Additionally, a "working balcony" was attached to our slab foundation. Our final balcony facing south will be just like this, but nicely finished.
They need this balcony to assemble parts on site. Some walls are simply too large to transport as a whole, so they’re delivered in sections and assembled on site. This assembly will take place on the extended area around the balcony. This extension is about 2m (6.5 feet) deep; together with the slab, they now have around 14m (46 feet) of working space. Hopefully, that’s enough!
We also spoke with the electrician and the plumber.
Electrical work and wiring will start in the basement on Monday.
The components will be delivered starting Monday and, as mentioned, assembled on site.
The plan is to complete the shell of the building within three weeks, including the roof, then we can breathe easy because the weather won’t interfere anymore.
At least the forecast looks good for next week! As far as I’m concerned, it can stay like this.
We continued backfilling and installed a rainwater cistern:
When finished, it looks like this (also backfilled):
Then, the perimeter boards and pier foundations for the carport were installed (a small shed is planned at the back as well):
Additionally, a "working balcony" was attached to our slab foundation. Our final balcony facing south will be just like this, but nicely finished.
They need this balcony to assemble parts on site. Some walls are simply too large to transport as a whole, so they’re delivered in sections and assembled on site. This assembly will take place on the extended area around the balcony. This extension is about 2m (6.5 feet) deep; together with the slab, they now have around 14m (46 feet) of working space. Hopefully, that’s enough!
We also spoke with the electrician and the plumber.
Electrical work and wiring will start in the basement on Monday.
The components will be delivered starting Monday and, as mentioned, assembled on site.
The plan is to complete the shell of the building within three weeks, including the roof, then we can breathe easy because the weather won’t interfere anymore.
At least the forecast looks good for next week! As far as I’m concerned, it can stay like this.
P
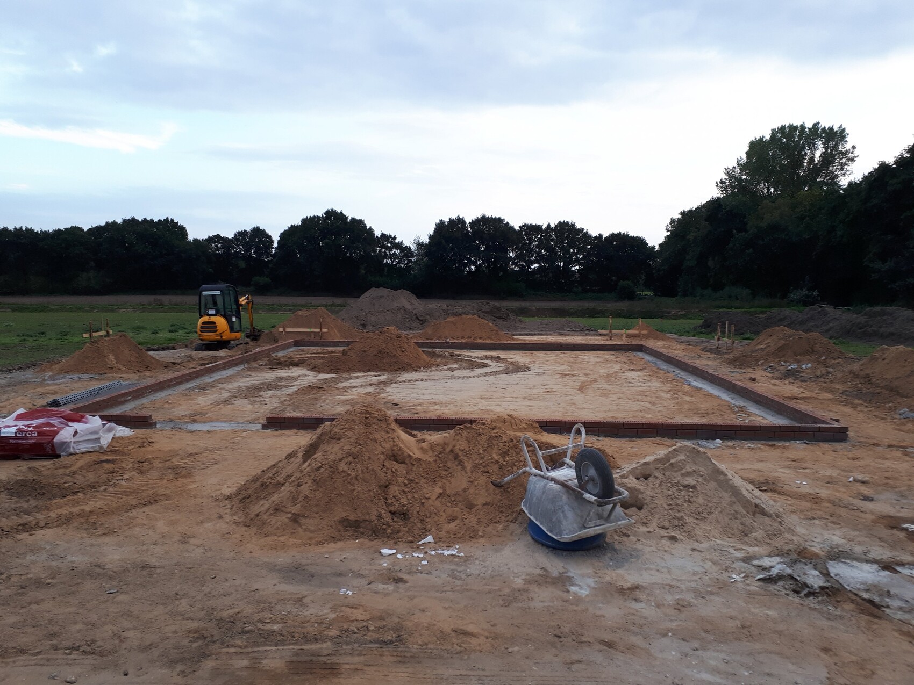
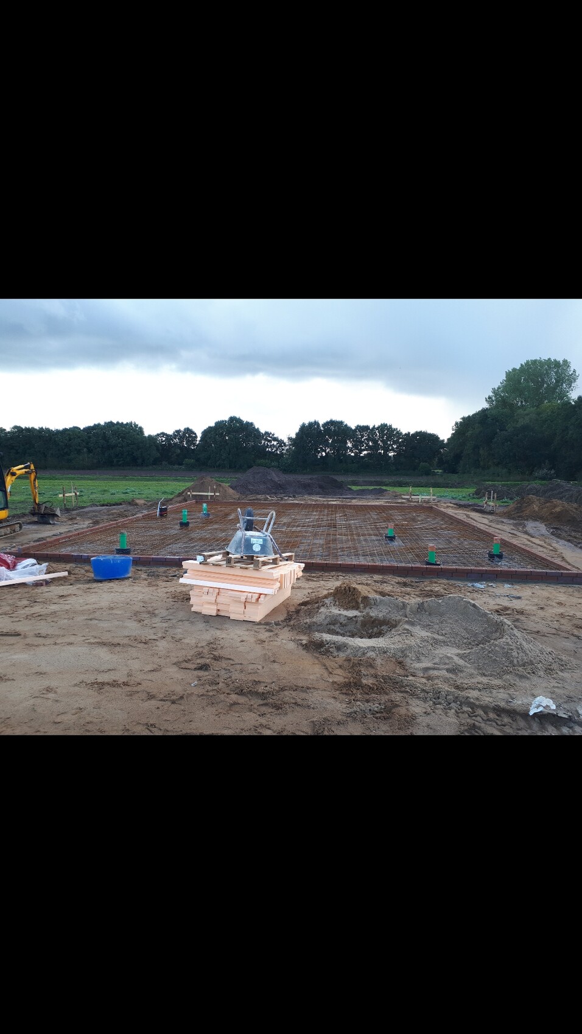
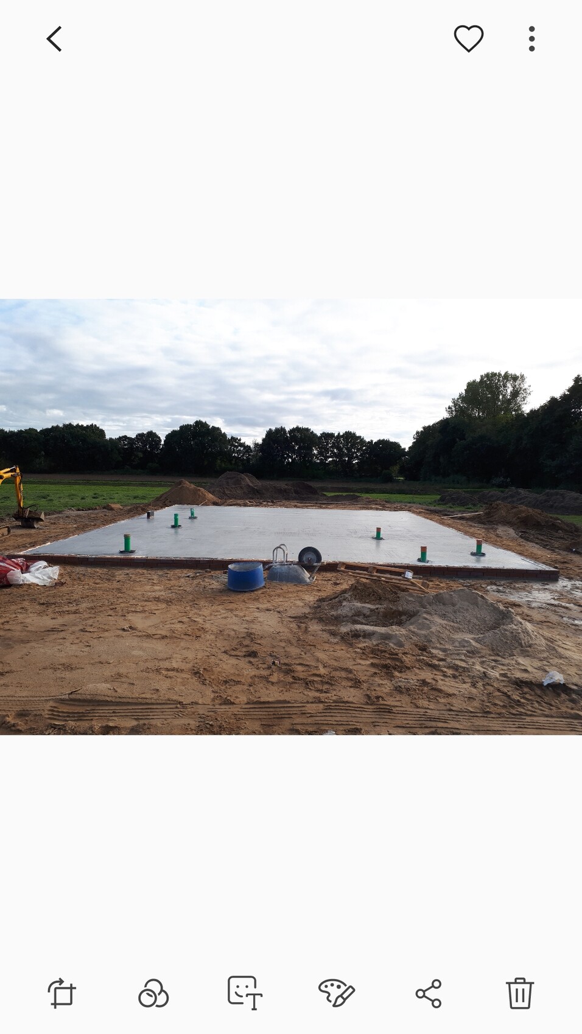
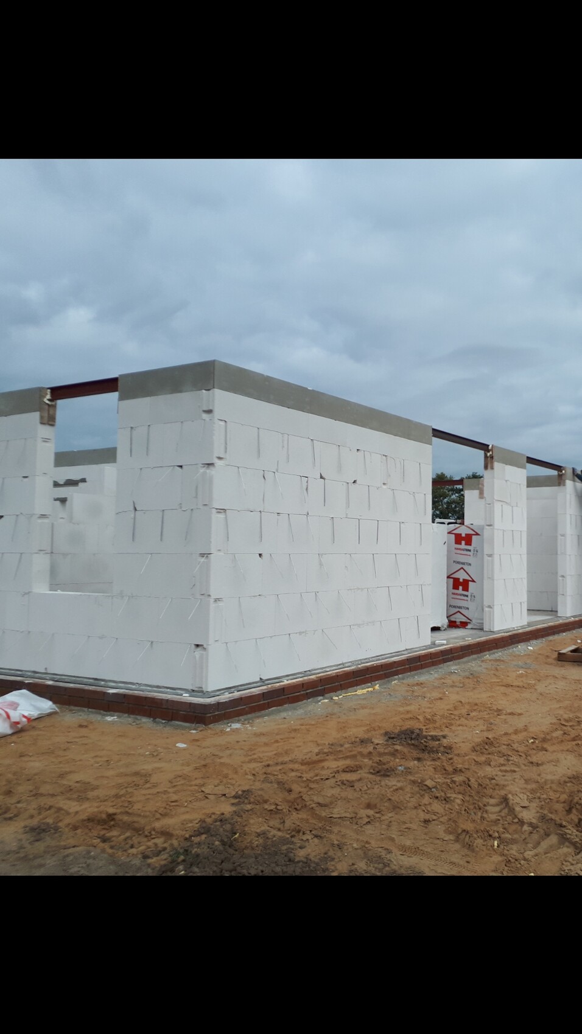
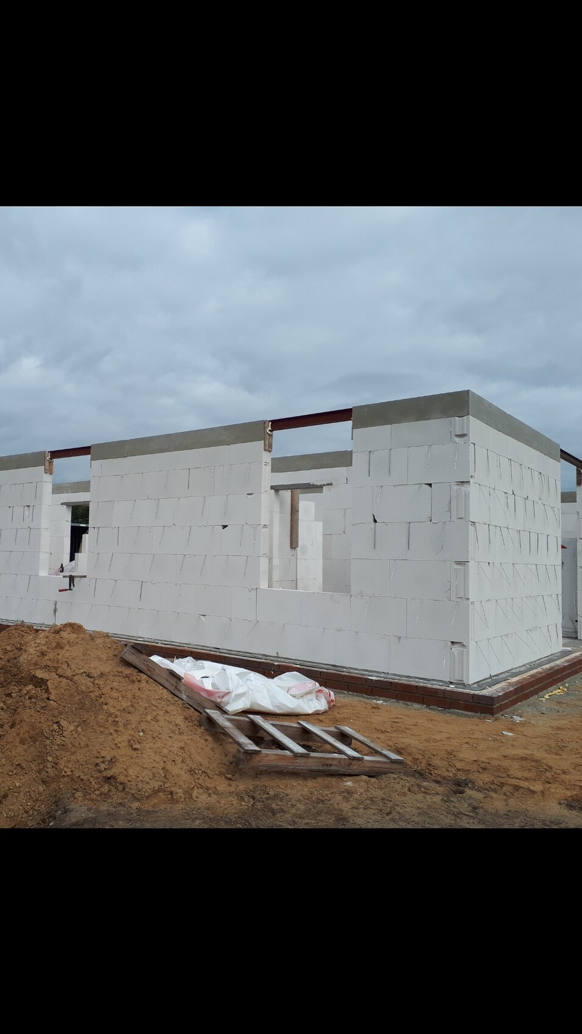
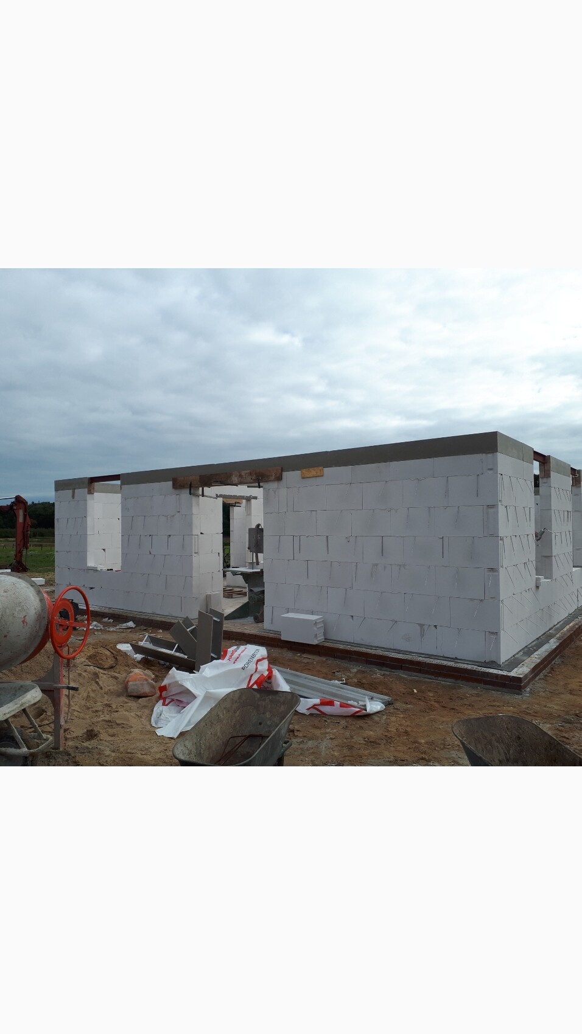
pffreestyler8 Oct 2018 13:55The concrete slab was delivered on Tuesday, and by Saturday evening the bond beams were poured. It’s really amazing how fragile Ytong is. Just a slight knock can cause pieces to break off. Usually, everyone repairs this with standard masonry mortar, but I’ll try using insulating mortar.

Similar topics