
Hello,
It would be really great if everyone here could just post one or a few pictures showing the current state of their house.
I'll start right away.
For renovations, it’s best to provide a comparison of before and after the remodeling.
Before March 2014:

After May 2015:

It would be really great if everyone here could just post one or a few pictures showing the current state of their house.
I'll start right away.
For renovations, it’s best to provide a comparison of before and after the remodeling.
Before March 2014:
After May 2015:
P
pffreestyler8 Oct 2018 14:17At the back is the utility room with a multi-service connection, heating, and a washbasin plus washing machine; at the front left is the kitchen with a sink, and at the front right is the bathroom.
truce schrieb:
Or are some of these openings meant for future installations, like water supply, telecommunications, etc.?Utility providers often overwhelm you with this. They no longer install connections in PVC pipes, as it is too prone to damage. You have to buy the expensive multi-utility house entry system instead.

Since yesterday, we have a roof! Well, not yet functional, but assembled:

These are the two halves of the roof; the opening in the middle is for the dormers, and the frame is for a roof window.
Since the parts are assembled on-site, they started with the roof in reverse order. These parts will now be set aside, and the next sections will be assembled and placed on top of the roof sections. During final assembly, the stack of finished parts will be taken down from the top, so it makes sense to start with what will be needed last.
The two carpenters were thrilled that the work is finally progressing with “their” task. They had been helping with backfilling and compacting before, but that wasn’t their specialty. I asked them last night if this work is nicer: yes! They really like it.
Meanwhile, another area was being paved again; “again” because this is a section of pavement we had torn up during construction.
My mother is also very happy: another step toward more normality around her home:
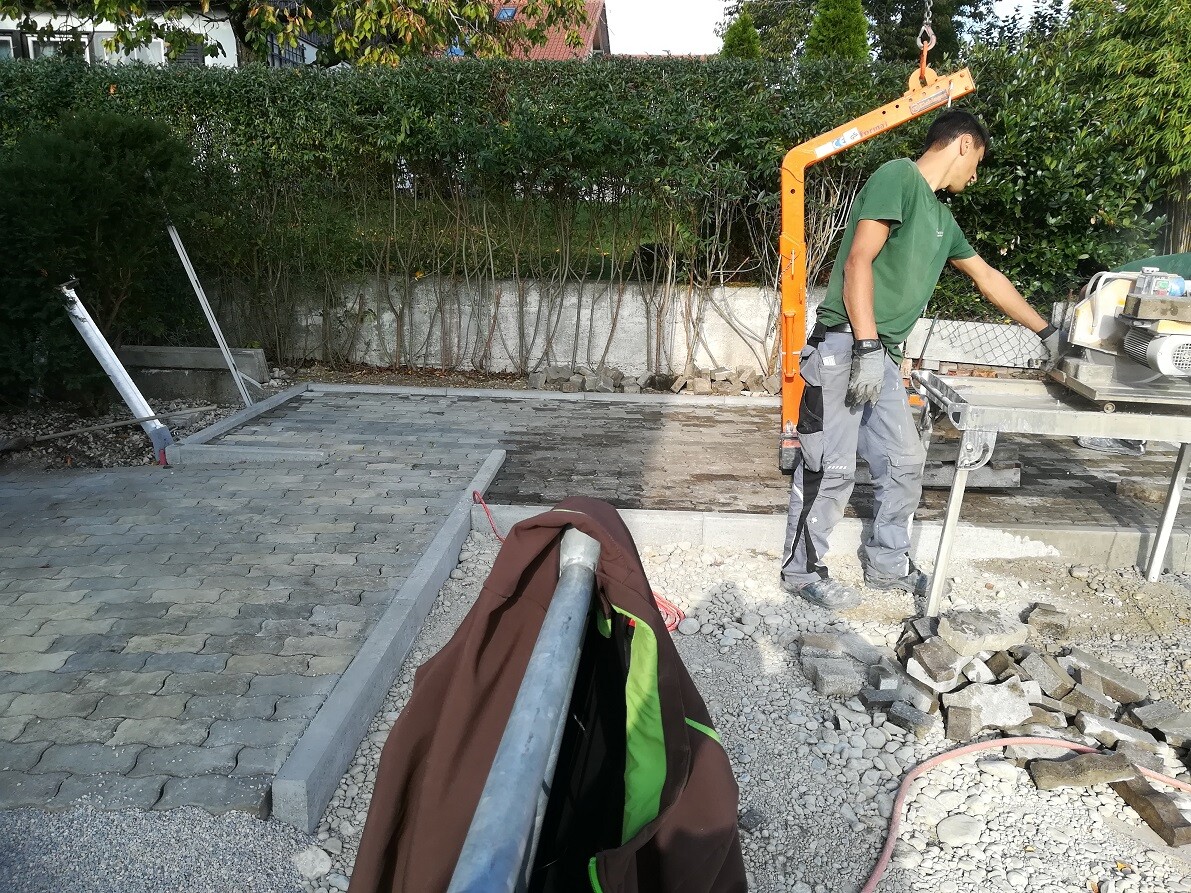
The rear paved area will become the shed attached to the carport.
Where the young man is standing will be the carport itself (paving there will be done later).
These are the two halves of the roof; the opening in the middle is for the dormers, and the frame is for a roof window.
Since the parts are assembled on-site, they started with the roof in reverse order. These parts will now be set aside, and the next sections will be assembled and placed on top of the roof sections. During final assembly, the stack of finished parts will be taken down from the top, so it makes sense to start with what will be needed last.
The two carpenters were thrilled that the work is finally progressing with “their” task. They had been helping with backfilling and compacting before, but that wasn’t their specialty. I asked them last night if this work is nicer: yes! They really like it.
Meanwhile, another area was being paved again; “again” because this is a section of pavement we had torn up during construction.
My mother is also very happy: another step toward more normality around her home:
The rear paved area will become the shed attached to the carport.
Where the young man is standing will be the carport itself (paving there will be done later).
Similar topics