
Hello,
It would be really great if everyone here could just post one or a few pictures showing the current state of their house.
I'll start right away.
For renovations, it’s best to provide a comparison of before and after the remodeling.
Before March 2014:

After May 2015:

It would be really great if everyone here could just post one or a few pictures showing the current state of their house.
I'll start right away.
For renovations, it’s best to provide a comparison of before and after the remodeling.
Before March 2014:
After May 2015:
G
Goldi0911119 May 2018 21:39Now I can finally write something...
This week was the groundbreaking ceremony
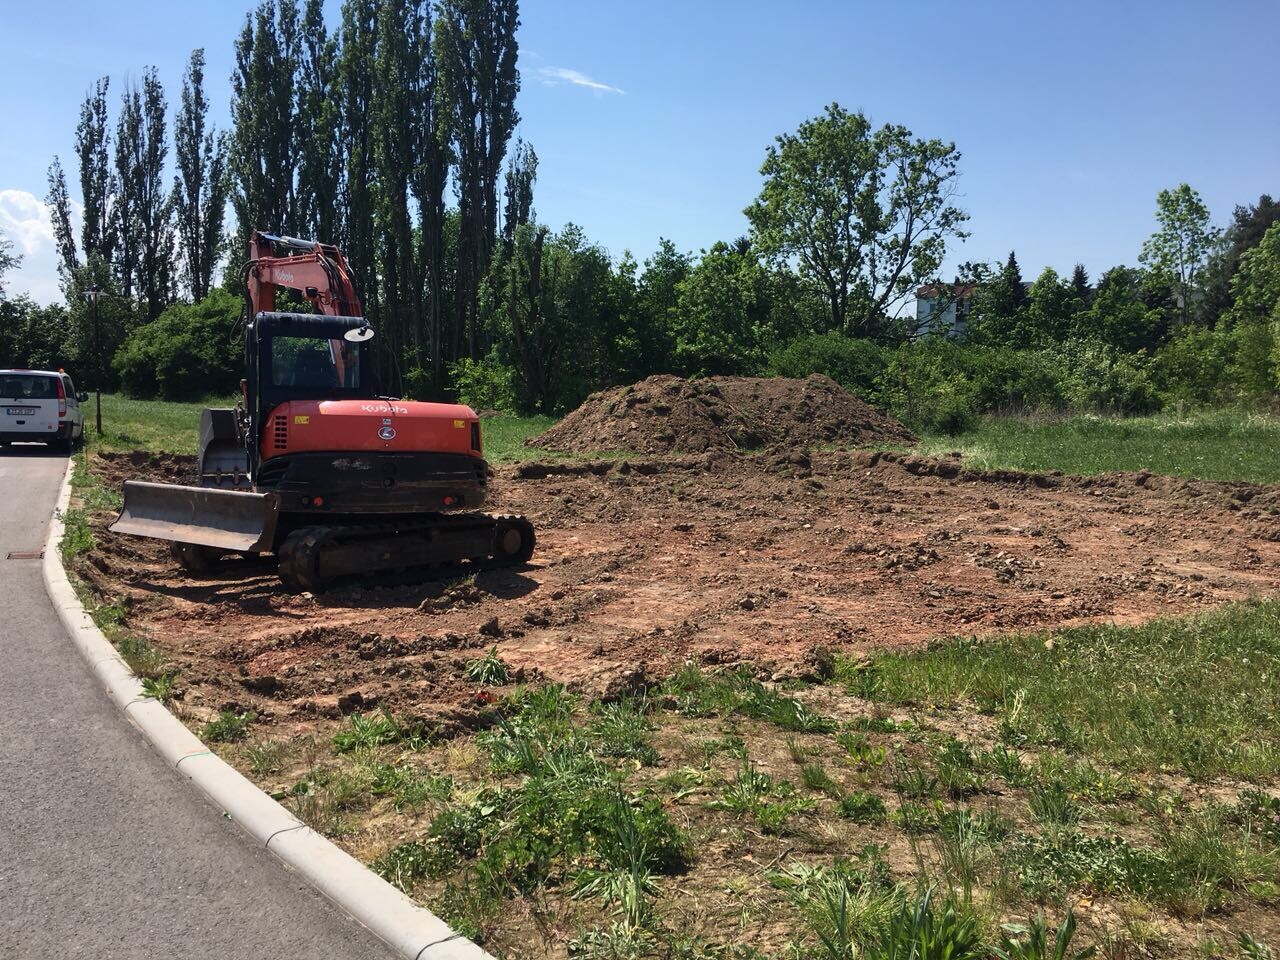

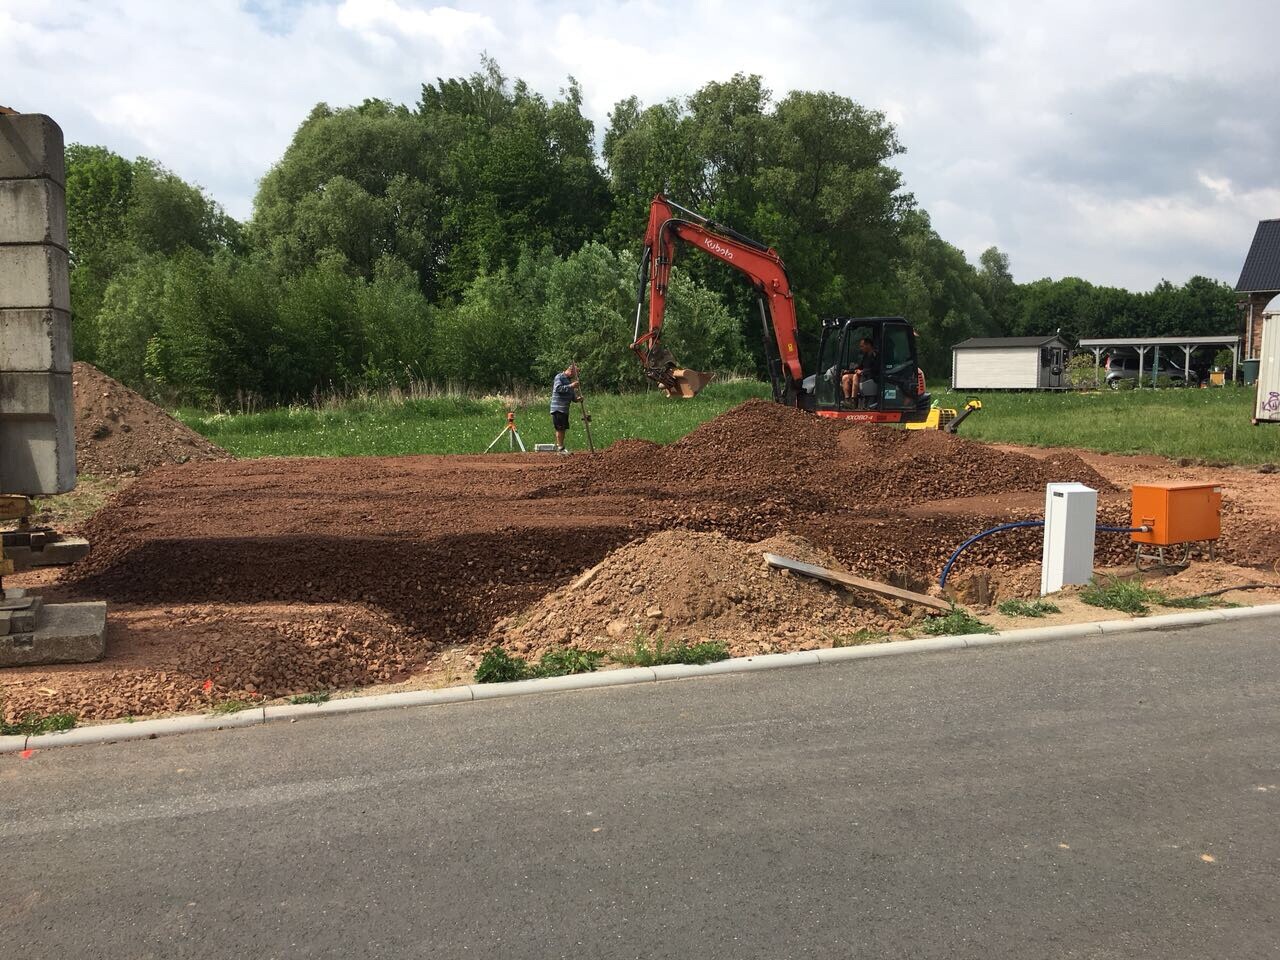

This week was the groundbreaking ceremony

Heinz2k schrieb:
Always these showcase floors
Here, 1.60 m (5 ft 3 in) of soil replacement plus another 0.40 m (1 ft 4 in) of filling to reach street level
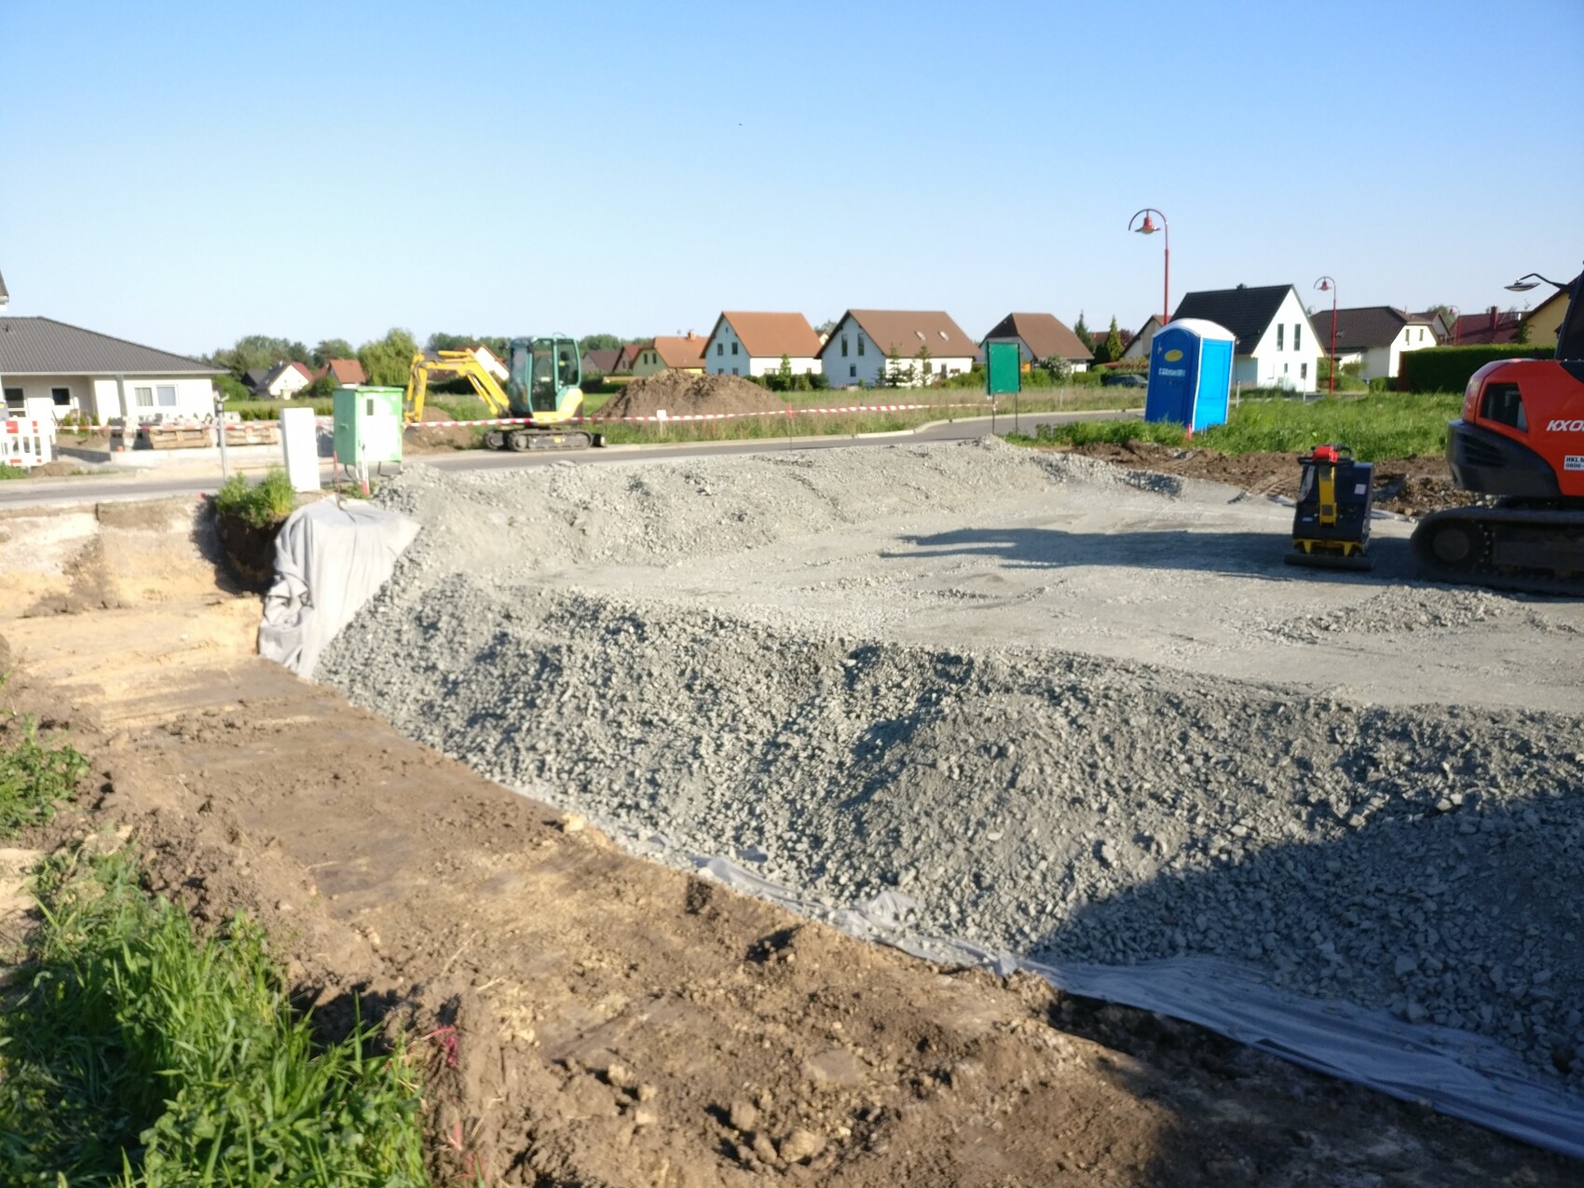
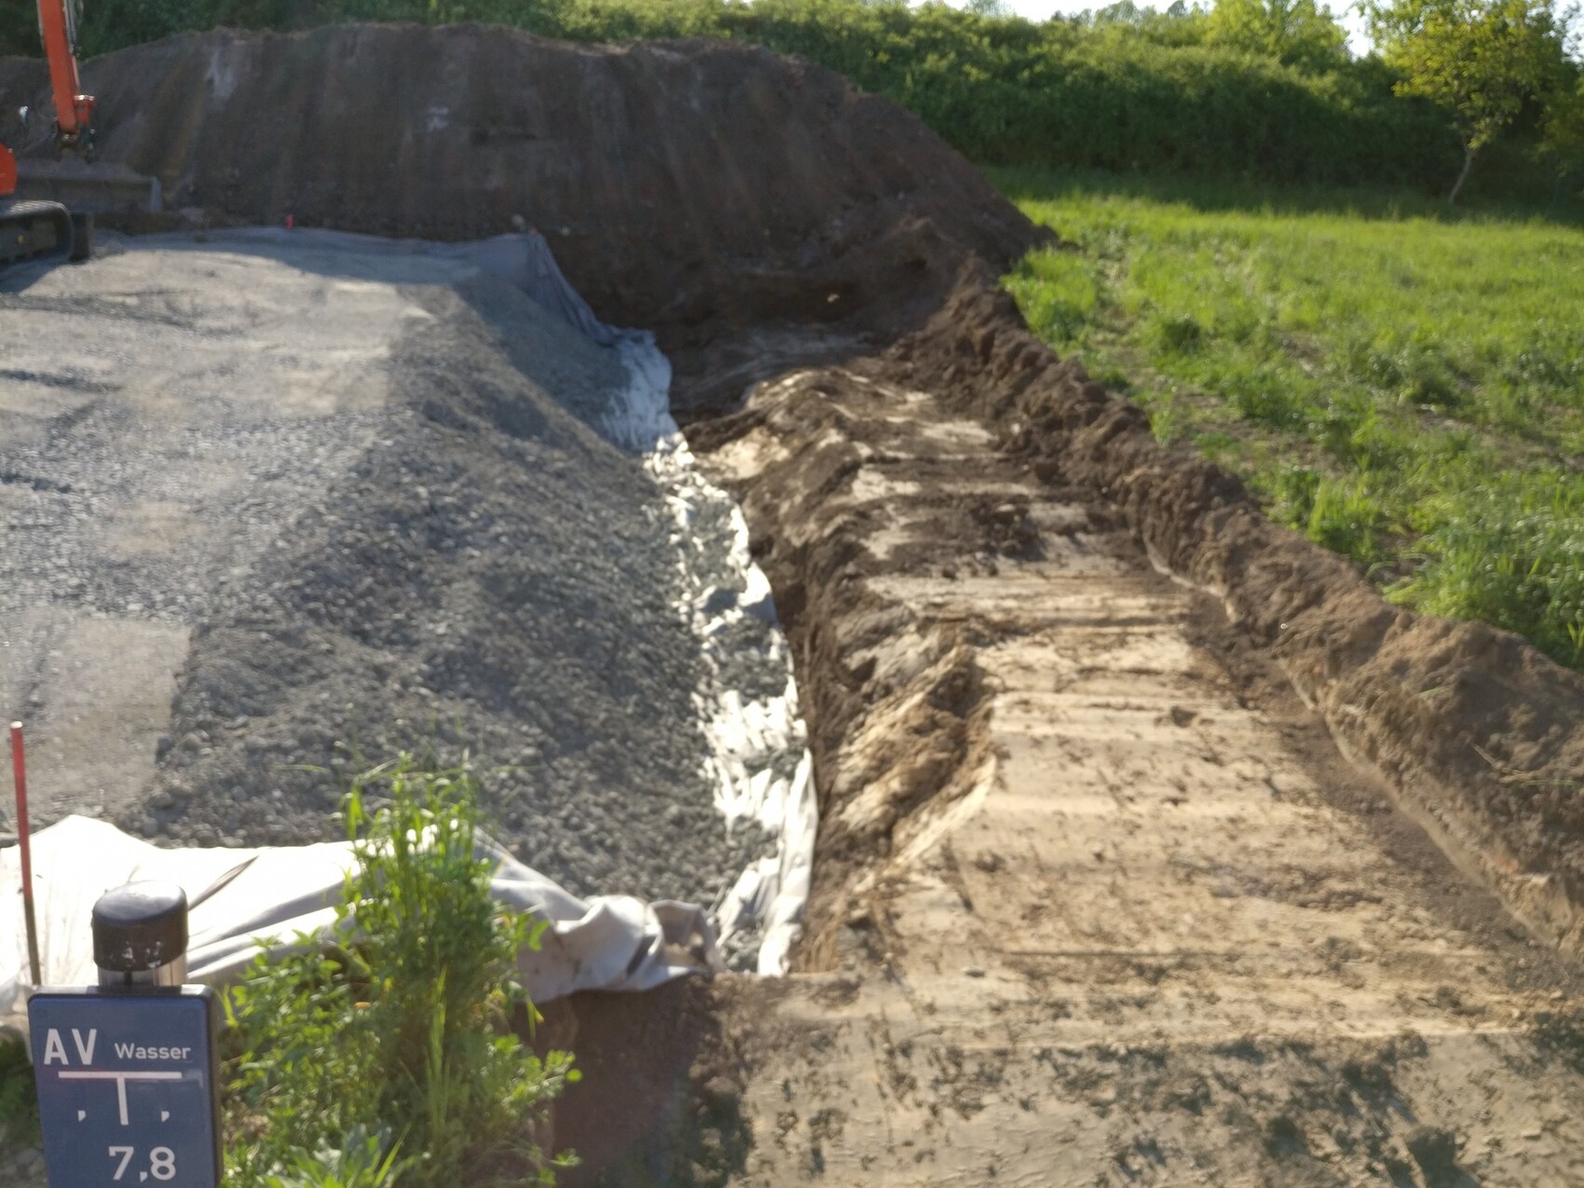
May I ask how much the soil replacement alone cost?I cannot give a general answer, as we explicitly included groundworks according to the soil report in the scope of work and agreed on a lump sum price for the entire project.
However, I still have an offer price from a general contractor who quoted around €30,000 for groundworks plus soil disposal for approximately 30 tons. Since we are now building with a proper construction company that also handles the civil engineering work themselves, it is more cost-effective (as I can also see from the final price).
However, I still have an offer price from a general contractor who quoted around €30,000 for groundworks plus soil disposal for approximately 30 tons. Since we are now building with a proper construction company that also handles the civil engineering work themselves, it is more cost-effective (as I can also see from the final price).
Our shell structure is now finished, and I finally have some time to share a few pictures here.
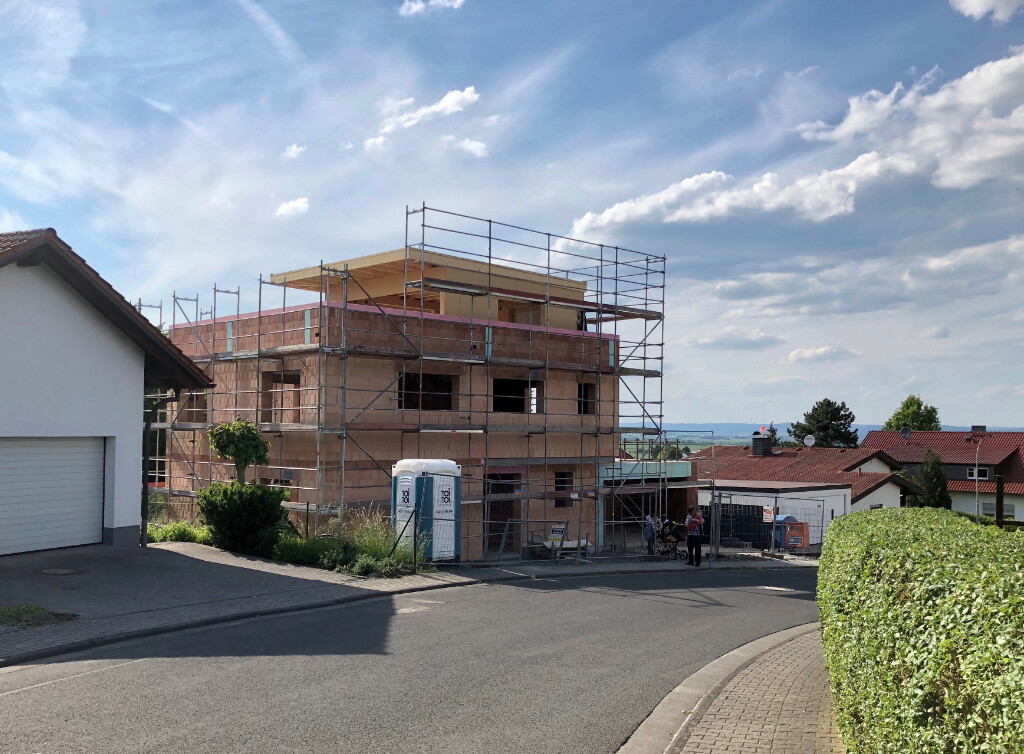
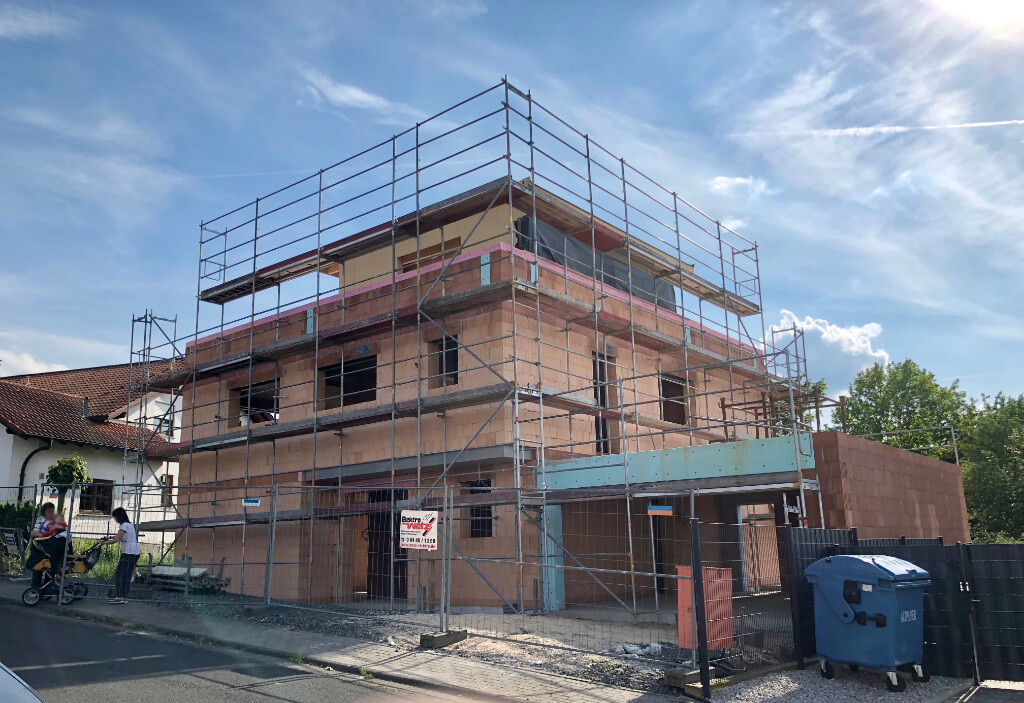
It will be a 2.5-story flat-roof house with a recessed top floor and a rooftop terrace, plus a 6 x 9 m (20 x 30 ft) double garage, without a basement. The living area is about 240 m² (2,583 sq ft).
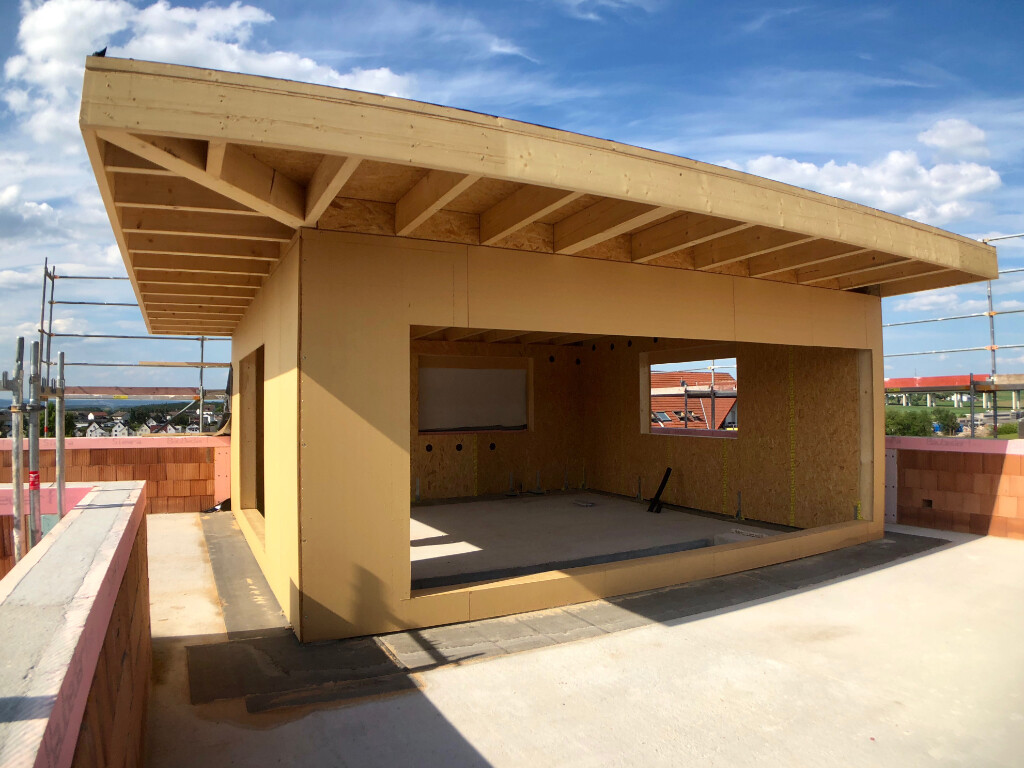
For structural reasons, the recessed top floor was built using a timber frame and was installed last week. The rest is made of 36.5 Poroton T7 (perlite-filled) masonry units.
From above, there is a nice view. The house is located partially on a slope and almost at the highest point in the village.
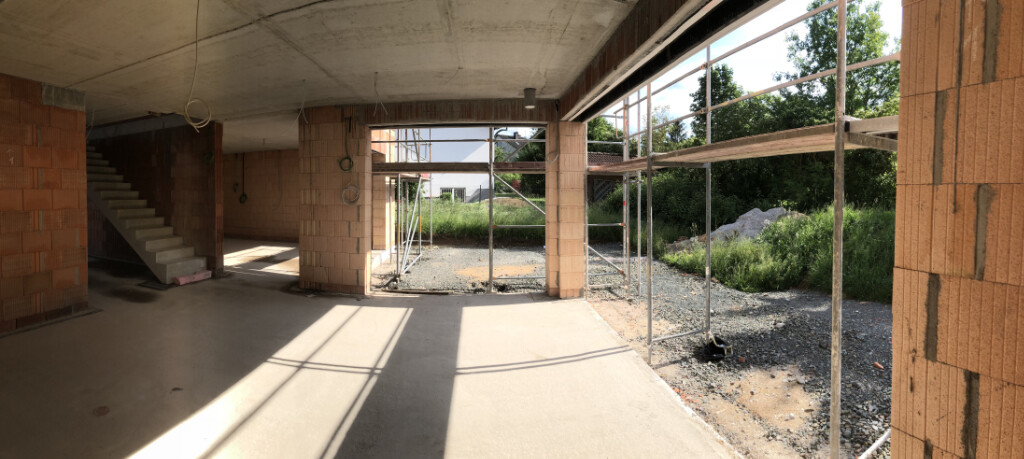
The interior photo shows the open kitchen with dining area (36 m² (387 sq ft)), looking toward the living room past the staircase. There is a 5 m (16 ft) window front on the right side where a large sliding door will be installed soon.
And here is an older photo showing the rear view of the kitchen/dining area on the left and the living room on the right. At that time, the crane was still present and the recessed top floor had not been built yet.
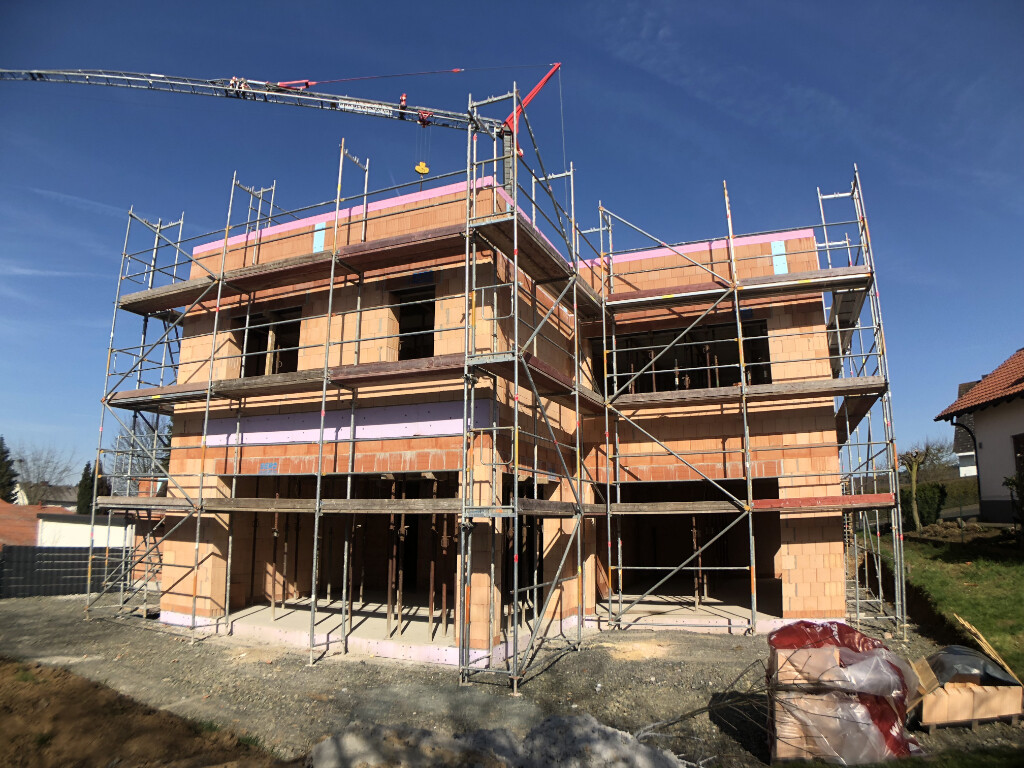
It will be a 2.5-story flat-roof house with a recessed top floor and a rooftop terrace, plus a 6 x 9 m (20 x 30 ft) double garage, without a basement. The living area is about 240 m² (2,583 sq ft).
For structural reasons, the recessed top floor was built using a timber frame and was installed last week. The rest is made of 36.5 Poroton T7 (perlite-filled) masonry units.
From above, there is a nice view. The house is located partially on a slope and almost at the highest point in the village.
The interior photo shows the open kitchen with dining area (36 m² (387 sq ft)), looking toward the living room past the staircase. There is a 5 m (16 ft) window front on the right side where a large sliding door will be installed soon.
And here is an older photo showing the rear view of the kitchen/dining area on the left and the living room on the right. At that time, the crane was still present and the recessed top floor had not been built yet.
Similar topics