
Hello,
It would be really great if everyone here could just post one or a few pictures showing the current state of their house.
I'll start right away.
For renovations, it’s best to provide a comparison of before and after the remodeling.
Before March 2014:

After May 2015:

It would be really great if everyone here could just post one or a few pictures showing the current state of their house.
I'll start right away.
For renovations, it’s best to provide a comparison of before and after the remodeling.
Before March 2014:
After May 2015:

I also have a few pictures to share again.
Today, the roof frame was erected.
I’m not sure – somehow the spacing between the rafters seems quite wide (about 1 meter (3 feet)). At the neighbors’ houses, they are all closer together. Recently, I decided to install a photovoltaic system on the roof – hopefully that will work out.
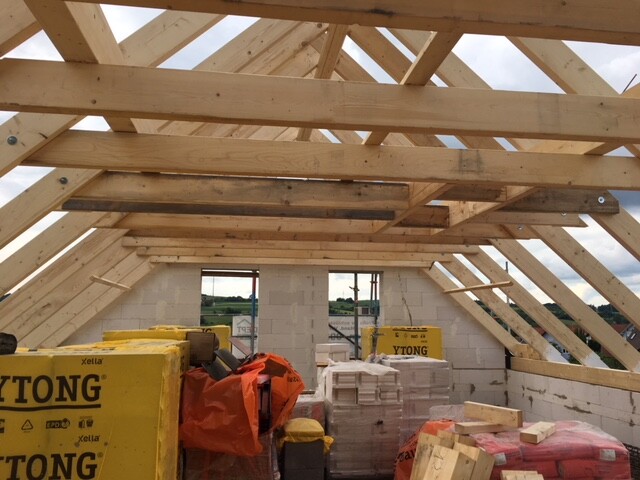
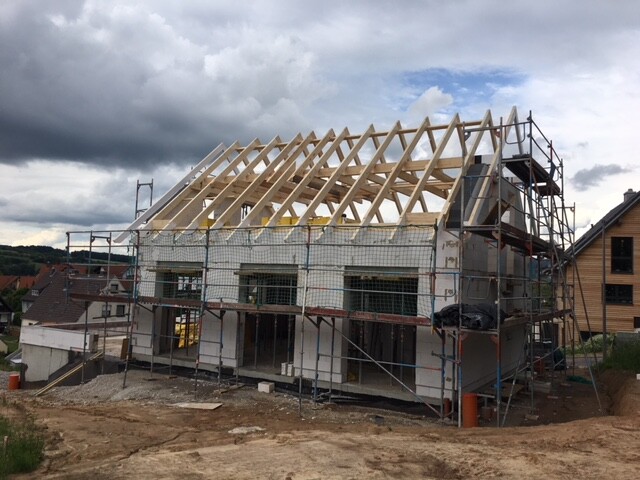
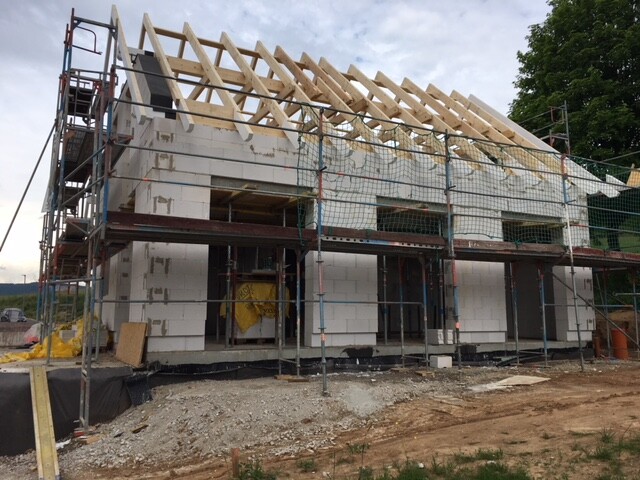
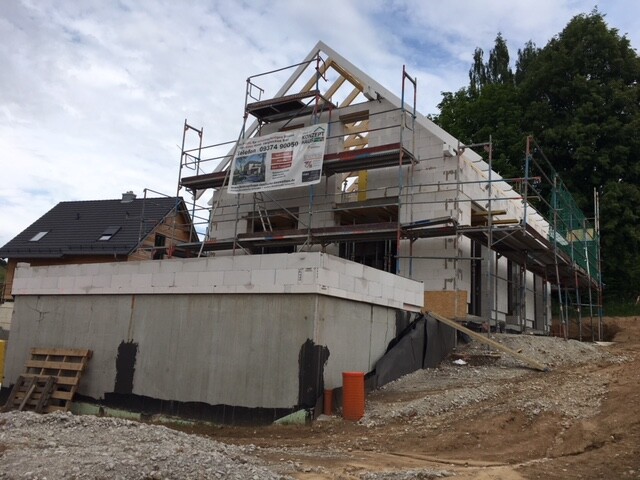
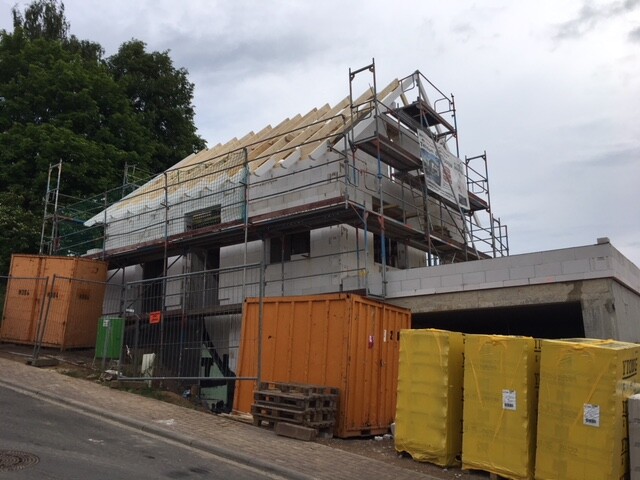
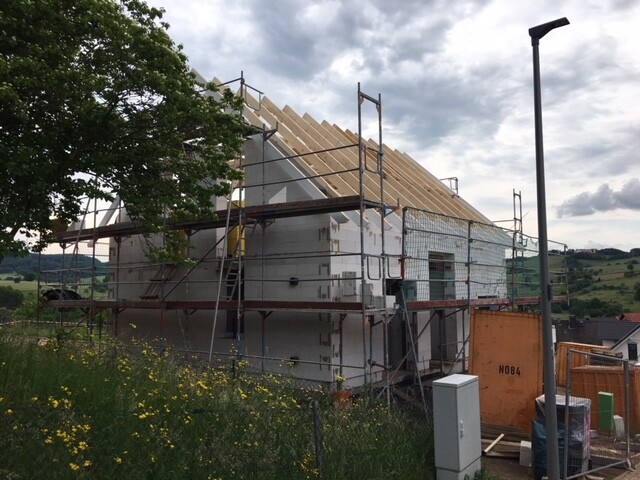
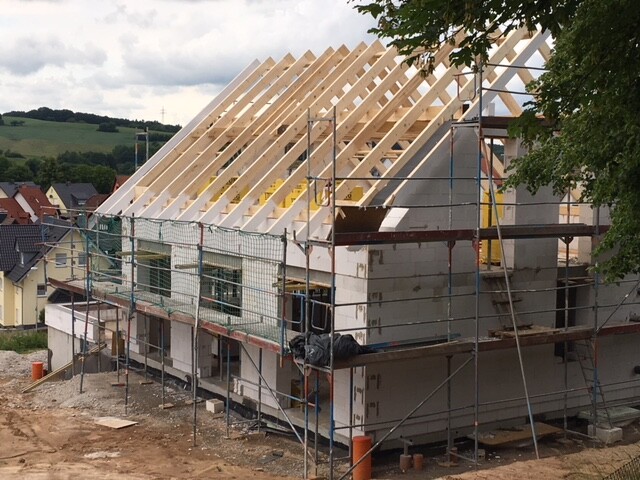
Today, the roof frame was erected.
I’m not sure – somehow the spacing between the rafters seems quite wide (about 1 meter (3 feet)). At the neighbors’ houses, they are all closer together. Recently, I decided to install a photovoltaic system on the roof – hopefully that will work out.
Knallkörper schrieb:
That will be a nice little house. I don’t see any reinforced concrete in the walls or corners. Is it not needed for the structural integrity?A structural engineer has already calculated everything, and apparently it works without it, yes. Only above the 5m (16 feet) front at the kitchen, for example, there is reinforced concrete for reinforcement.And on the upper floor, now that the supports were removed, two steel columns have been installed. Fortunately, these will be hidden inside the drywall partitions.
Climbee schrieb:
Very cool! How did you manage that, next to all those pitched roofs?Luckily, that was not a problem. This is an infill plot, and the development plan is more than 30 years old, which allows flat roofs as well. The only thing we needed was permission from the neighbor for the garage, because it sits directly on the boundary and is higher/longer than allowed. But that thankfully was no problem.
Since the house seems to be liked here, here are a few more pictures.
Similar topics