
Hello,
It would be really great if everyone here could just post one or a few pictures showing the current state of their house.
I'll start right away.
For renovations, it’s best to provide a comparison of before and after the remodeling.
Before March 2014:

After May 2015:

It would be really great if everyone here could just post one or a few pictures showing the current state of their house.
I'll start right away.
For renovations, it’s best to provide a comparison of before and after the remodeling.
Before March 2014:
After May 2015:

zrgrvsh schrieb:
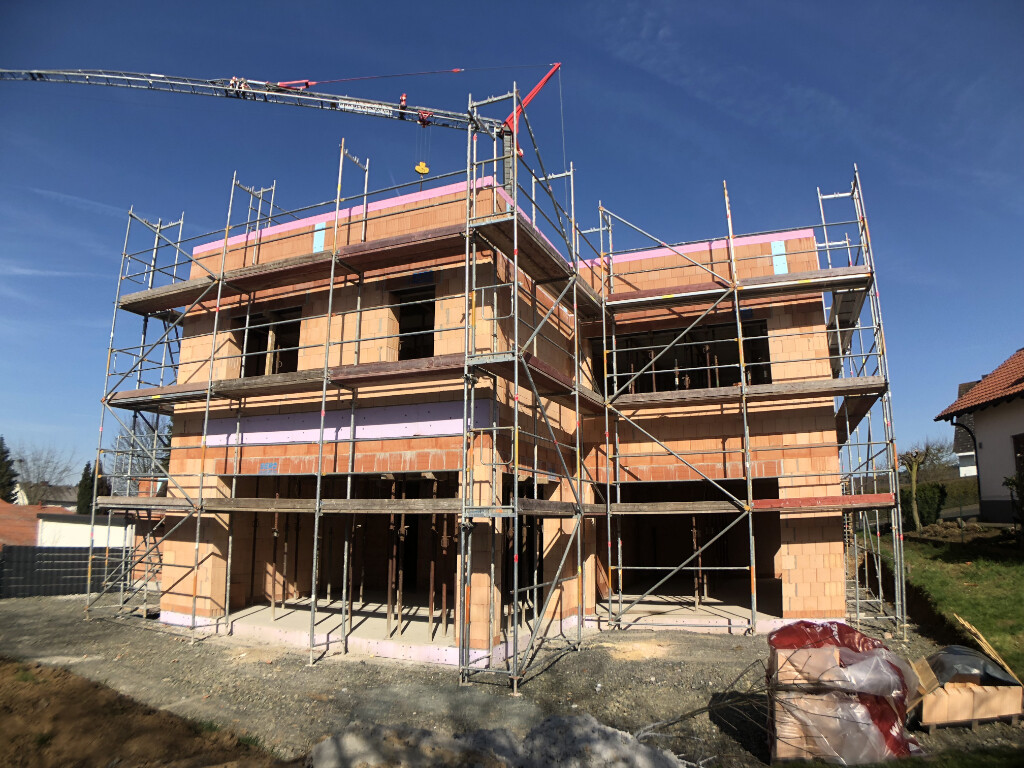
Our shell is now completed, and I finally have some time to share a few pictures here.
It’s a 2.5-story flat-roof house with a setback top floor and rooftop terrace, plus a 6x9m (20x30 ft) double garage, without a basement. Living area around 240 sqm (2,583 sq ft).
The setback floor was built as a timber frame structure for structural reasons and was installed last week. The rest is built with 36.5 Poroton T7 blocks (filled with perlite).
From above, there’s a nice view — the house is situated on a slight slope near the highest point in the village.
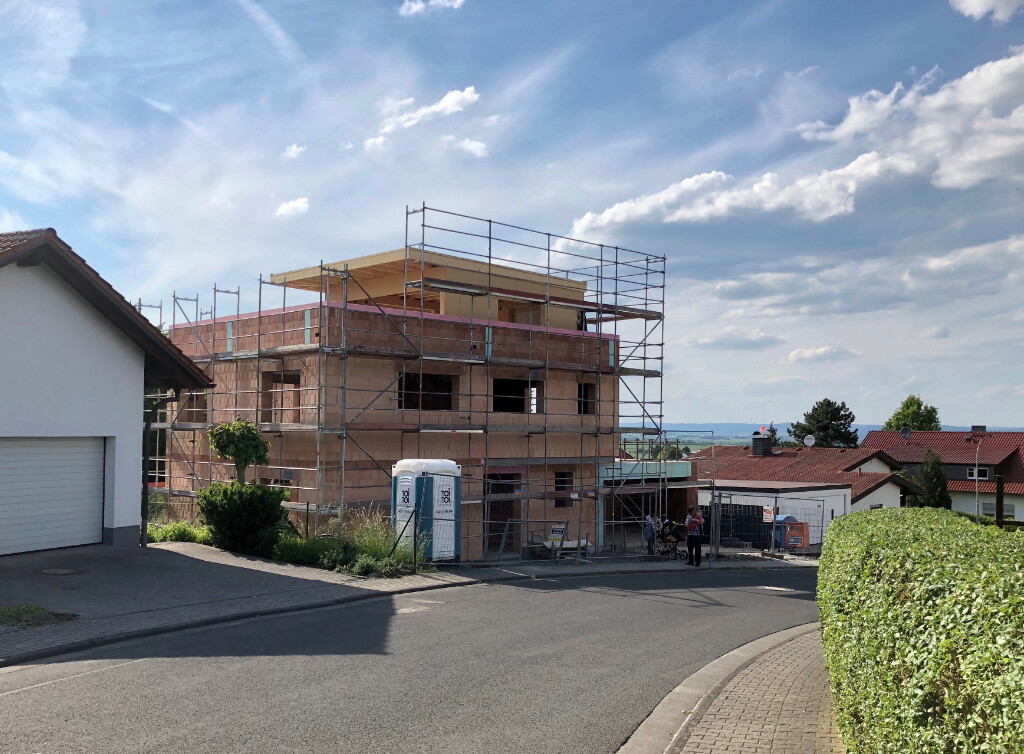
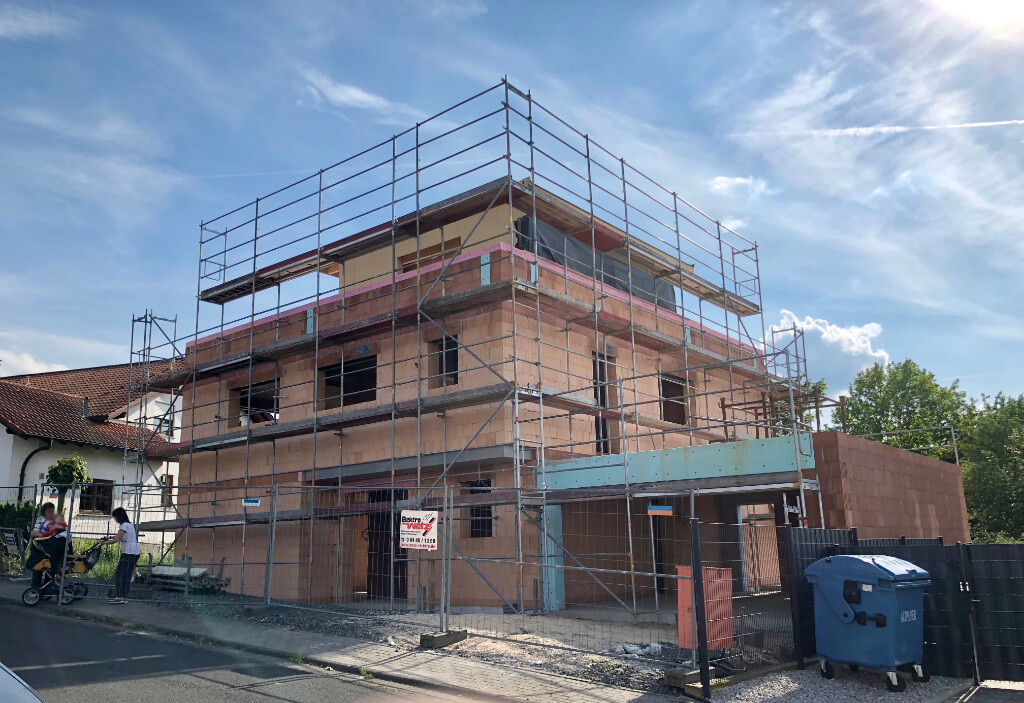
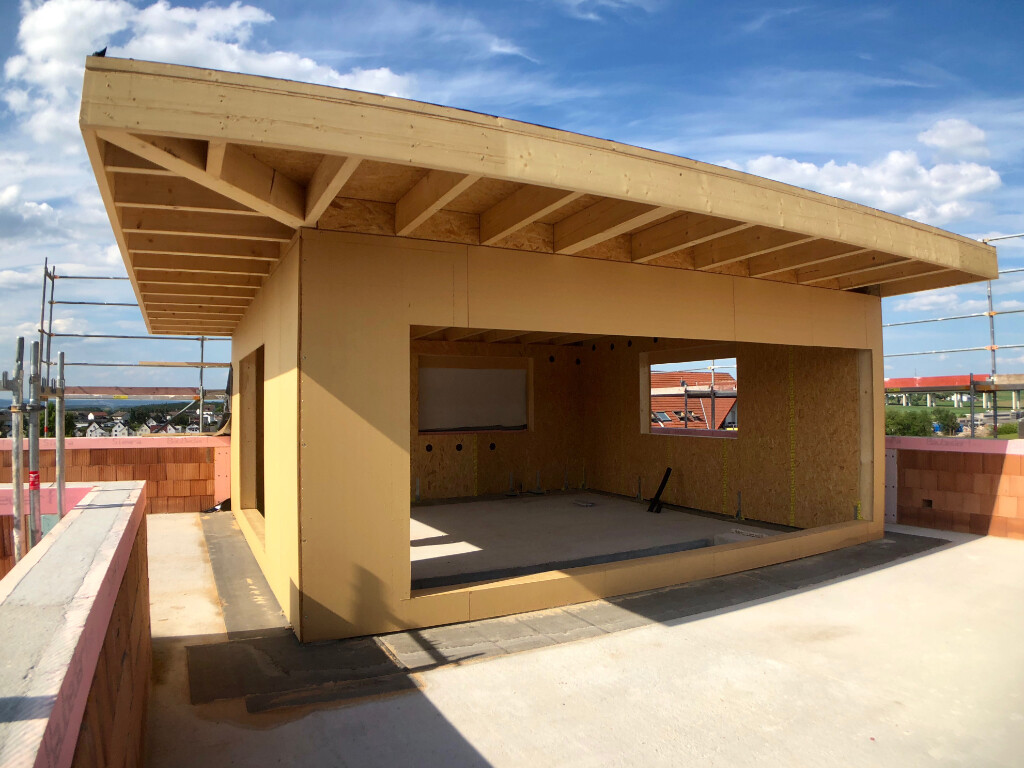
The interior photo shows the open kitchen with dining area (36 sqm / 387 sq ft), looking toward the living room past the staircase. There’s a 5m (16 ft) window wall on the right side where a large sliding door will be installed soon.
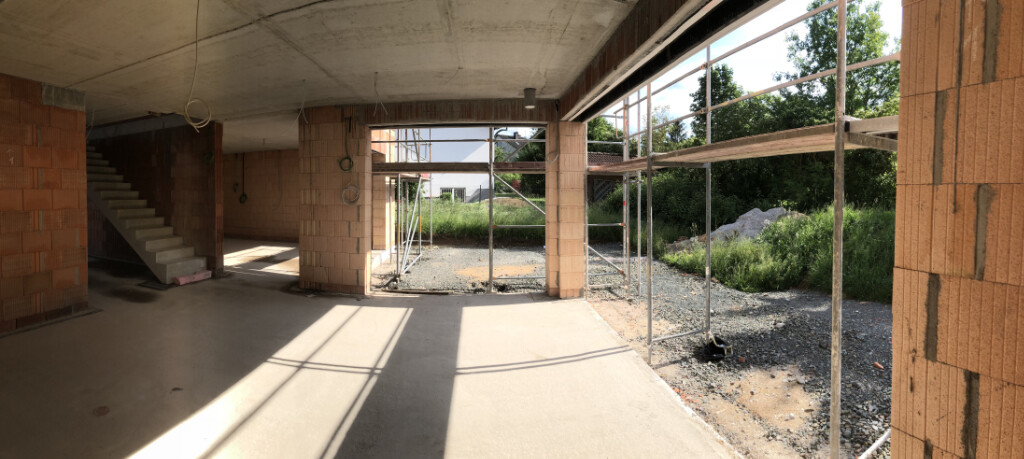
And here’s an older picture showing the rear view: kitchen/dining area on the left and living room on the right. The crane is still there, and the setback floor hasn’t been added yet.
Very cool!
How did you manage to pull this off among all the pitched roofs around?
Thank you all for your feedback.
I realize now that this was not the right place for my question and that I have discussed the matter privately with 11ant.
Today we are coordinating with the builder. I will gladly share with you in the coming days and weeks what has become of it, with colorful pictures.
I realize now that this was not the right place for my question and that I have discussed the matter privately with 11ant.
Today we are coordinating with the builder. I will gladly share with you in the coming days and weeks what has become of it, with colorful pictures.
R
R.Hotzenplotz23 May 2018 21:32The roof frame has been installed.
The sill height at the kitchen window, which has now been finalized, seems too high to me. However, I didn’t have a tape measure with me. The specified sill height is 1.25 m (4 feet 1 inch). The bottom edge of the opening reaches up to my shoulder, and I am 1.89 m (6 feet 2 inches) tall.

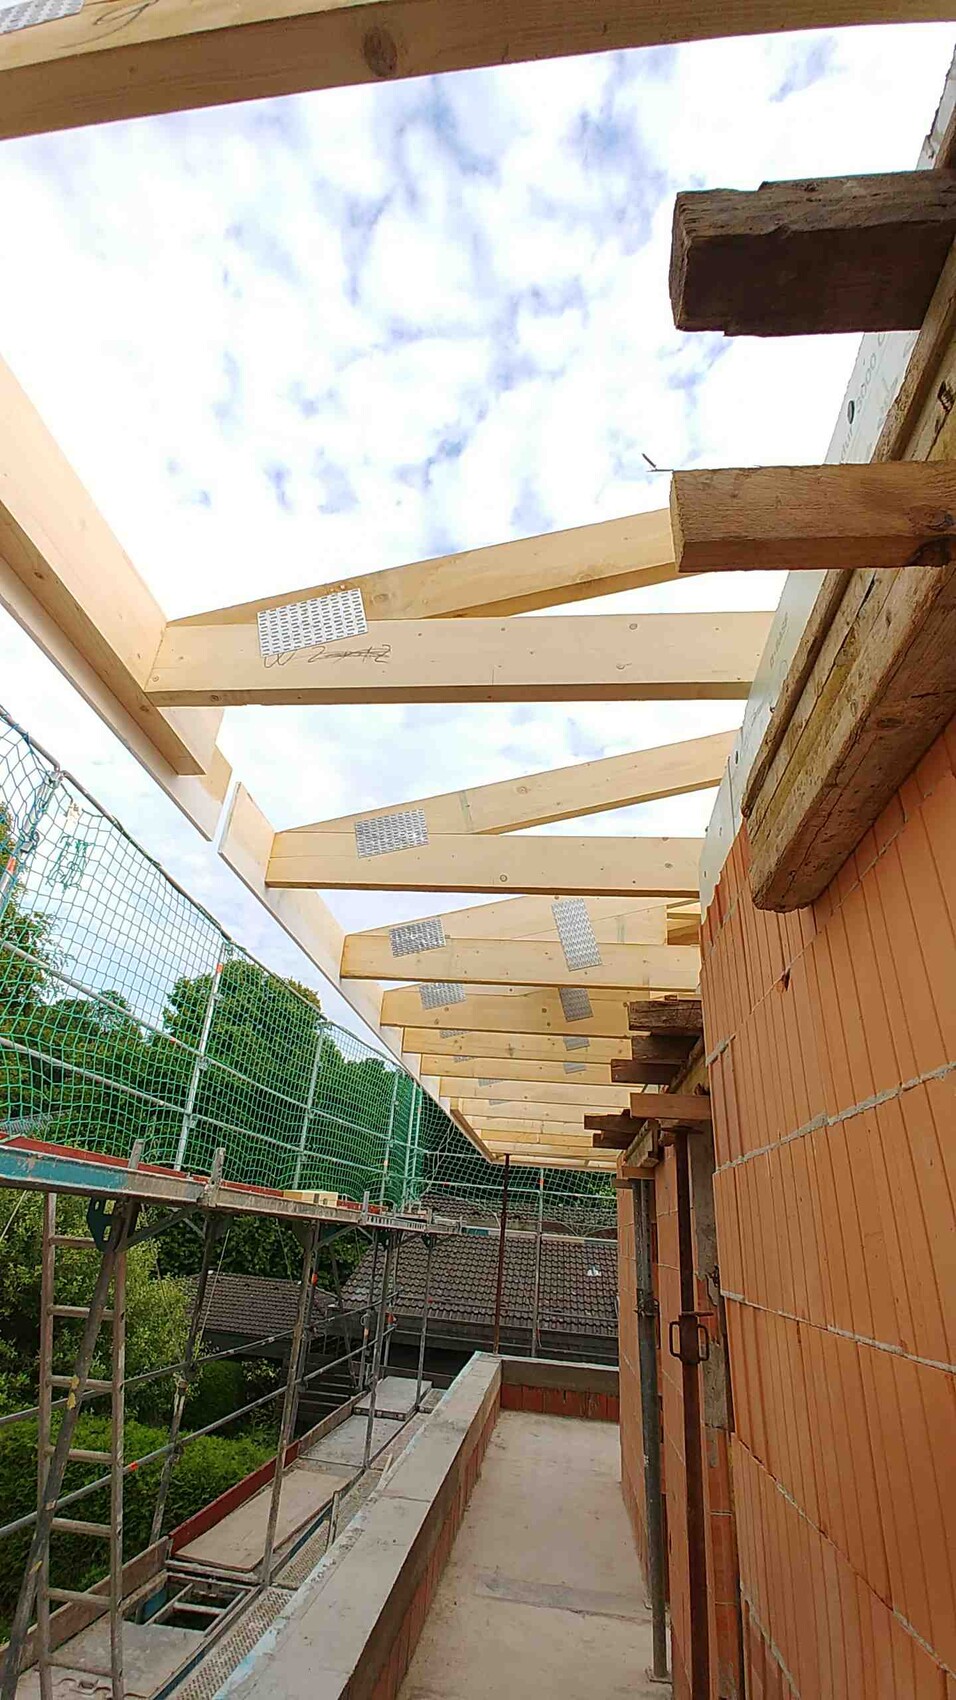
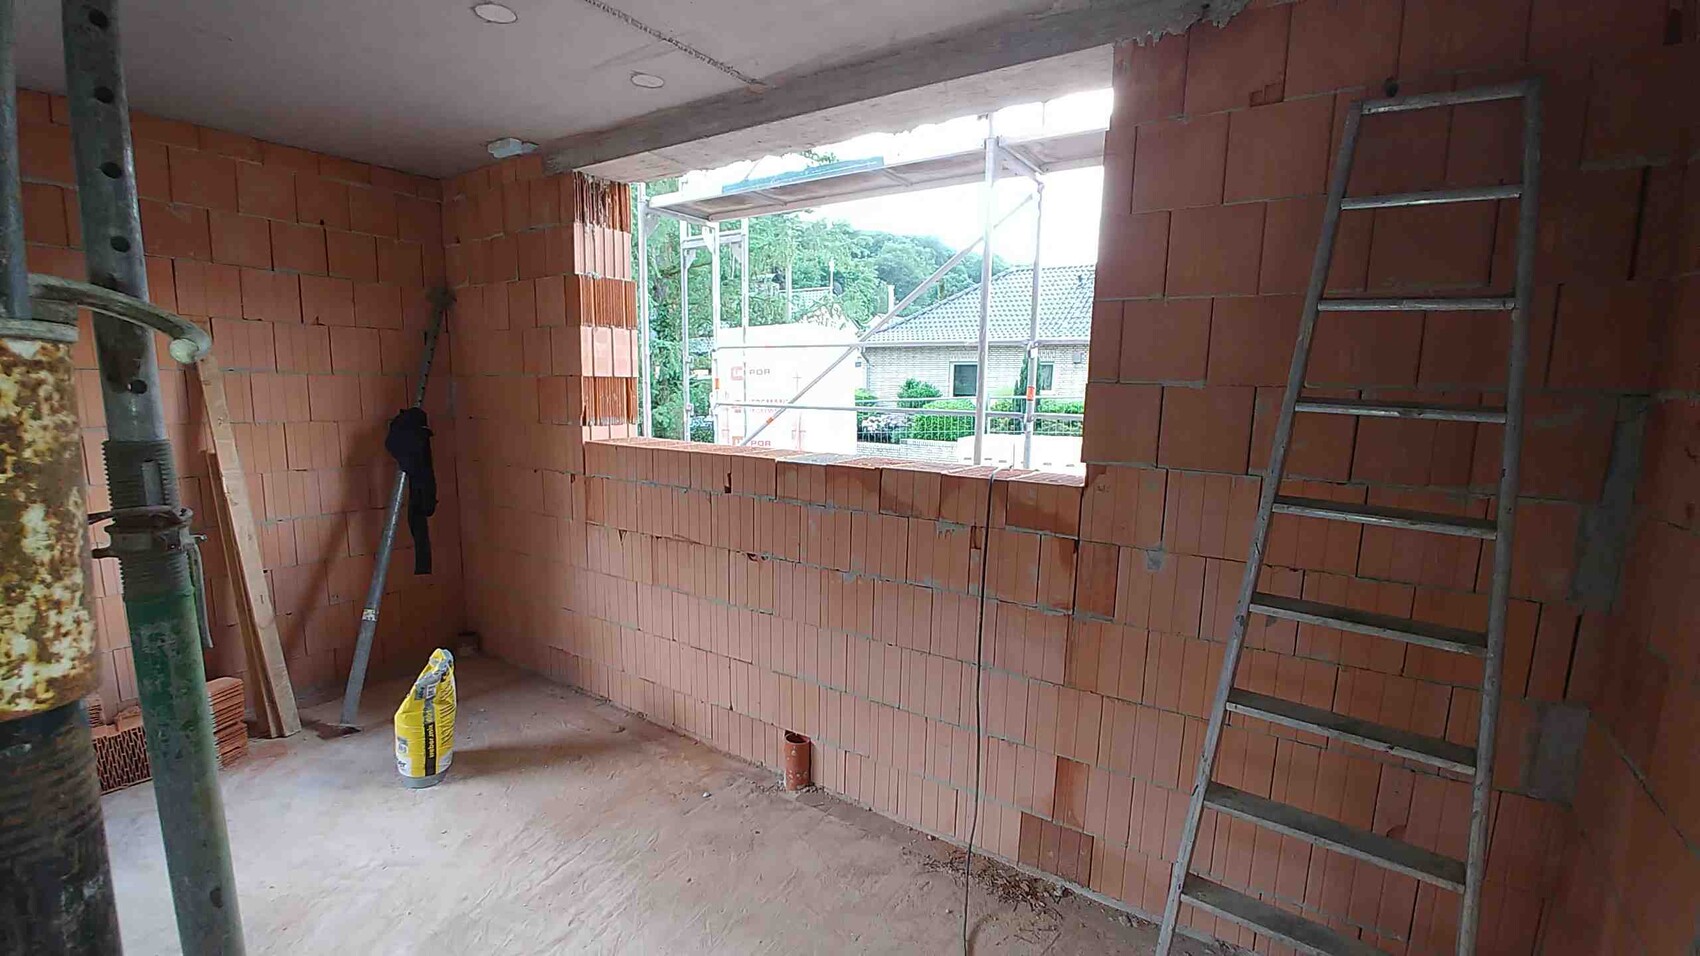
The sill height at the kitchen window, which has now been finalized, seems too high to me. However, I didn’t have a tape measure with me. The specified sill height is 1.25 m (4 feet 1 inch). The bottom edge of the opening reaches up to my shoulder, and I am 1.89 m (6 feet 2 inches) tall.

R.Hotzenplotz schrieb:
The sill height of the kitchen window, as finally installed, seems too high to me. Considering that you will be standing 16cm (6 inches) higher on the finished floor?
https://www.instagram.com/11antgmxde/
https://www.linkedin.com/company/bauen-jetzt/
Similar topics