
Good evening everyone,
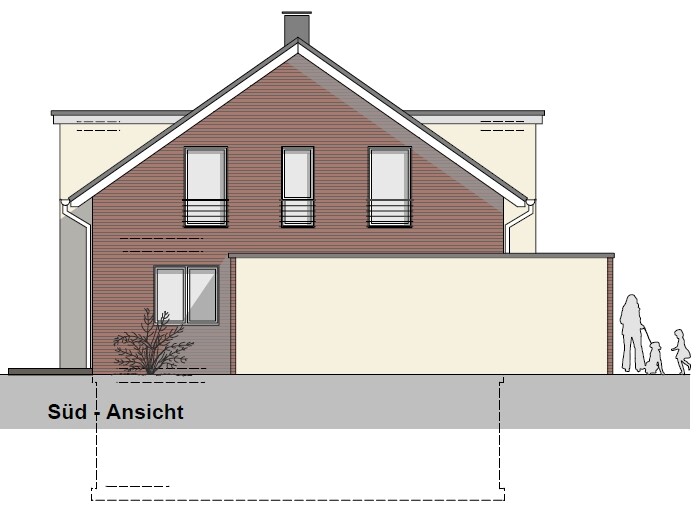
After today’s meeting with the architect, we are facing a decision about how to design the windows on the upper floor – and we’re a bit unsure, so we’re hoping for some input from you.
In the attachment, you can see the view from left to right: Child 1, kids’ bathroom, Child 2.
The windows there are 2.00 m (6 ft 7 in) high with a sill height of 25 cm (10 inches).
Now for the decisions: Should we install full-height windows? Or raise the sill height? We tend to prefer the latter because while full-height windows look nice, they don’t seem very practical... but a sill height of 25 cm (10 inches) feels a bit too low, doesn’t it? On the other hand, a sill at that height offers the advantage of a continuous baseboard and an internal window ledge that you can use for placing items.
One thing that might no longer be necessary is a fall protection in front of the window. For the plastered bay windows, we have already opted for windows with a transom. However, we are requesting quotes for both options for the side windows...
Many thanks for any advice!
After today’s meeting with the architect, we are facing a decision about how to design the windows on the upper floor – and we’re a bit unsure, so we’re hoping for some input from you.
In the attachment, you can see the view from left to right: Child 1, kids’ bathroom, Child 2.
The windows there are 2.00 m (6 ft 7 in) high with a sill height of 25 cm (10 inches).
Now for the decisions: Should we install full-height windows? Or raise the sill height? We tend to prefer the latter because while full-height windows look nice, they don’t seem very practical... but a sill height of 25 cm (10 inches) feels a bit too low, doesn’t it? On the other hand, a sill at that height offers the advantage of a continuous baseboard and an internal window ledge that you can use for placing items.
One thing that might no longer be necessary is a fall protection in front of the window. For the plastered bay windows, we have already opted for windows with a transom. However, we are requesting quotes for both options for the side windows...
Many thanks for any advice!
S
Sebastian7910 Mar 2015 11:02As I said, he knows that – just trust me.

S
Sebastian7910 Mar 2015 13:05I didn’t say that, but why keep going on about it? None of you know the situation here on site – and that wasn’t the point of the question anyway.
In our group, nobody cares as long as you follow the zoning plan / land-use plan and the state building regulations.
In our group, nobody cares as long as you follow the zoning plan / land-use plan and the state building regulations.
We have two windows with a sill height of 25cm (10 inches). We chose this to be able to place items on the windowsill and for cleaning purposes. The lower part is fixed.
However, we also have many windows with a sill height of 50cm (20 inches). This gives the windowsill a comfortable seating height, and you can build a low shelf or similar structure in front of it as a bench.
However, we also have many windows with a sill height of 50cm (20 inches). This gives the windowsill a comfortable seating height, and you can build a low shelf or similar structure in front of it as a bench.
S
Sebastian7910 Mar 2015 16:43Do you perhaps have a picture of both windows? That would be really great!
Similar topics