
Good evening everyone,
After today’s meeting with the architect, we are facing a decision about how to design the windows on the upper floor – and we’re a bit unsure, so we’re hoping for some input from you.
In the attachment, you can see the view from left to right: Child 1, kids’ bathroom, Child 2.
The windows there are 2.00 m (6 ft 7 in) high with a sill height of 25 cm (10 inches).
Now for the decisions: Should we install full-height windows? Or raise the sill height? We tend to prefer the latter because while full-height windows look nice, they don’t seem very practical... but a sill height of 25 cm (10 inches) feels a bit too low, doesn’t it? On the other hand, a sill at that height offers the advantage of a continuous baseboard and an internal window ledge that you can use for placing items.
One thing that might no longer be necessary is a fall protection in front of the window. For the plastered bay windows, we have already opted for windows with a transom. However, we are requesting quotes for both options for the side windows...
Many thanks for any advice!
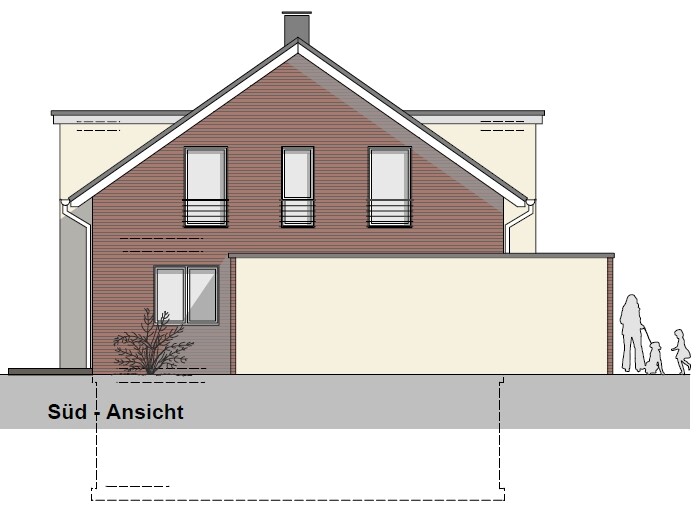
After today’s meeting with the architect, we are facing a decision about how to design the windows on the upper floor – and we’re a bit unsure, so we’re hoping for some input from you.
In the attachment, you can see the view from left to right: Child 1, kids’ bathroom, Child 2.
The windows there are 2.00 m (6 ft 7 in) high with a sill height of 25 cm (10 inches).
Now for the decisions: Should we install full-height windows? Or raise the sill height? We tend to prefer the latter because while full-height windows look nice, they don’t seem very practical... but a sill height of 25 cm (10 inches) feels a bit too low, doesn’t it? On the other hand, a sill at that height offers the advantage of a continuous baseboard and an internal window ledge that you can use for placing items.
One thing that might no longer be necessary is a fall protection in front of the window. For the plastered bay windows, we have already opted for windows with a transom. However, we are requesting quotes for both options for the side windows...
Many thanks for any advice!
derstefanm schrieb:
It should also be noted that window areas must be one-third of the square meters of the room.....One-third is incorrect. Laughing, that would cause quite a few problems when trying to distribute window areas in the attic. The recommendation is one-tenth or one-eighth. These ratios are sufficient even for living spaces, although the trend is definitely toward larger window areas.
However, the energy consumption of the house is calculated in relation to the windows – at least, that’s what I just read.
A 25cm (10 inches) window sill height is quite nice, especially with narrow windows. We had that in our old house. It provides a window ledge and the necessary light. Maybe I’ll find a photo this afternoon...
S
Sebastian7910 Mar 2015 09:38Thank you, ypg – that's how I understand it as well. Especially since the building regulations vary from state to state.
A picture would be great – at the moment, we just can’t visualize it.
A picture would be great – at the moment, we just can’t visualize it.
The building expert might be right, but I can imagine that the building authority has other concerns and is unlikely to make a fuss over a 20–30 cm (8–12 inch) change in parapet height. There are much more serious violations of building regulations that worry the authority.
Besides, the building authority first has to become aware of it. Hardly anyone will come to the finished house and measure it with a tape measure. The surveyor only performs the post-construction site survey and, if applicable, checks the number of storeys (the latter is not done here in Berlin, for example).
Besides, the building authority first has to become aware of it. Hardly anyone will come to the finished house and measure it with a tape measure. The surveyor only performs the post-construction site survey and, if applicable, checks the number of storeys (the latter is not done here in Berlin, for example).
B
Bauexperte10 Mar 2015 10:42Hello,
Regards, Bauexperte
klblb schrieb:Here, I am thinking less about the building authority and its "precious" time, and more about protecting the architect who stamped and signed off on the project, confirming that the construction not only complies with the zoning plan but also matches the final result.
Bauexperte may be right, but I can imagine that the building authority has other concerns than causing trouble over a 20-30cm (8-12 inches) change in parapet height. There are much more serious violations of building regulations that the authority worries about.
klblb schrieb:Even in simplified approval procedures, the building authority conducts spot checks. Motto: trust is good, control is better.
And besides, the building authority first has to find out about it. Hardly anyone will come to the finished house to measure with a tape measure. And the surveyor only does the site survey after completion; if needed, they may check the number of floors (the latter, for example, is not done here in Berlin).
Regards, Bauexperte
S
Sebastian7910 Mar 2015 10:47Our architect specifically asked us the question mentioned above – this is not something we came up with ourselves.
Since our architect previously worked for the local building authority before his current role, I just assume he knows what he’s doing
Above all, the application doesn’t even specify parapet heights or exact roof overhangs. The roof is also no longer detailed in the same way as in the elevation drawing...
Since our architect previously worked for the local building authority before his current role, I just assume he knows what he’s doing
Above all, the application doesn’t even specify parapet heights or exact roof overhangs. The roof is also no longer detailed in the same way as in the elevation drawing...
B
Bauexperte10 Mar 2015 10:56Lexmaul79 schrieb:
Most notably, the application doesn’t even include parapet heights or exact roof overhang measurements. The roof details also don’t match the elevation drawings anymore... If this is true, I’m not really surprised by the increasingly strict attitude of some building officials in various departments, and I’ll probably be more cautious with them in the future.
I can only respond based on my professional experience, and I know very well that none of our architects would unnecessarily complicate this “game.” Therefore, I hope your architect knows what they’re doing or at least has good contacts at the building department.
Best regards, Bauexperte
Similar topics