
Good evening everyone,
After today’s meeting with the architect, we are facing a decision about how to design the windows on the upper floor – and we’re a bit unsure, so we’re hoping for some input from you.
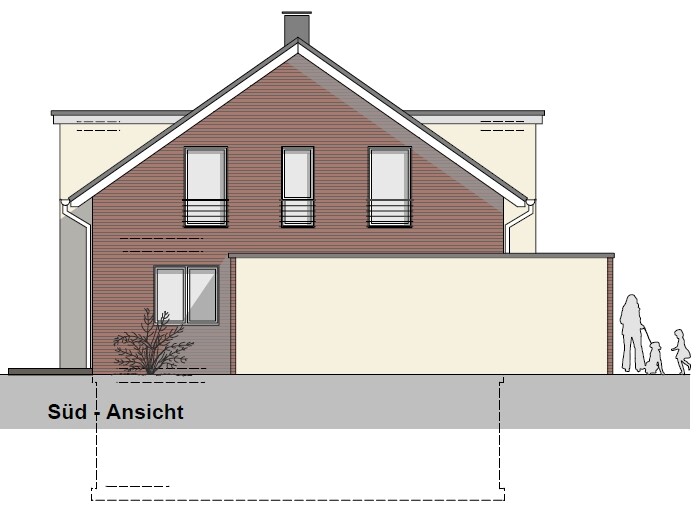
In the attachment, you can see the view from left to right: Child 1, kids’ bathroom, Child 2.
The windows there are 2.00 m (6 ft 7 in) high with a sill height of 25 cm (10 inches).
Now for the decisions: Should we install full-height windows? Or raise the sill height? We tend to prefer the latter because while full-height windows look nice, they don’t seem very practical... but a sill height of 25 cm (10 inches) feels a bit too low, doesn’t it? On the other hand, a sill at that height offers the advantage of a continuous baseboard and an internal window ledge that you can use for placing items.
One thing that might no longer be necessary is a fall protection in front of the window. For the plastered bay windows, we have already opted for windows with a transom. However, we are requesting quotes for both options for the side windows...
Many thanks for any advice!
After today’s meeting with the architect, we are facing a decision about how to design the windows on the upper floor – and we’re a bit unsure, so we’re hoping for some input from you.
In the attachment, you can see the view from left to right: Child 1, kids’ bathroom, Child 2.
The windows there are 2.00 m (6 ft 7 in) high with a sill height of 25 cm (10 inches).
Now for the decisions: Should we install full-height windows? Or raise the sill height? We tend to prefer the latter because while full-height windows look nice, they don’t seem very practical... but a sill height of 25 cm (10 inches) feels a bit too low, doesn’t it? On the other hand, a sill at that height offers the advantage of a continuous baseboard and an internal window ledge that you can use for placing items.
One thing that might no longer be necessary is a fall protection in front of the window. For the plastered bay windows, we have already opted for windows with a transom. However, we are requesting quotes for both options for the side windows...
Many thanks for any advice!
B
Bauexperte10 Mar 2015 00:35Nothing at all!
You submitted the building application including a defined facade. This also involves the number of windows as well as their height and width. If afterwards—meaning after the building permit/planning permission—there are deviations of more than a few centimeters (inches), an amendment is required.
Regards, Bauexperte
Bauexperte
You submitted the building application including a defined facade. This also involves the number of windows as well as their height and width. If afterwards—meaning after the building permit/planning permission—there are deviations of more than a few centimeters (inches), an amendment is required.
Regards, Bauexperte
Bauexperte
S
Sebastian7910 Mar 2015 06:23And now? Apart from the fact that it does not help me further with the questions asked
D
derstefanm10 Mar 2015 07:46It should also be noted that window areas must be one-third of the room’s floor area. Of course, it must be ensured that this requirement is still met if the size is reduced.
S
Sebastian7910 Mar 2015 07:57That’s nonsense – sorry...
D
derstefanm10 Mar 2015 09:10This is a regulation
S
Sebastian7910 Mar 2015 09:16Then show them to me – but it’s going to be difficult.