
Good evening everyone,
After today’s meeting with the architect, we are facing a decision about how to design the windows on the upper floor – and we’re a bit unsure, so we’re hoping for some input from you.
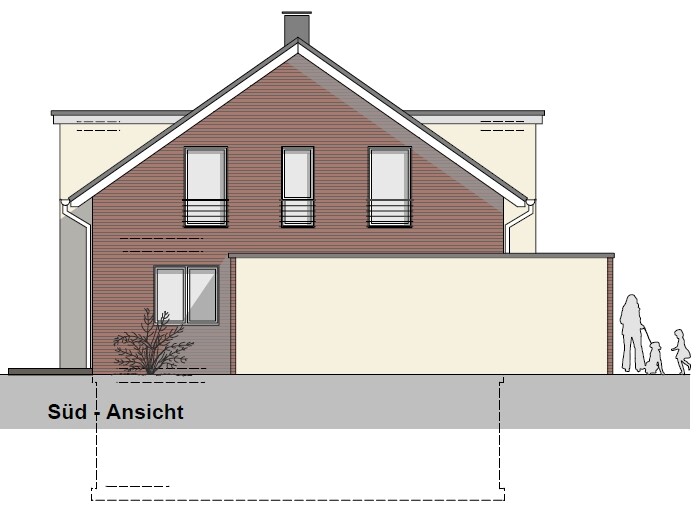
In the attachment, you can see the view from left to right: Child 1, kids’ bathroom, Child 2.
The windows there are 2.00 m (6 ft 7 in) high with a sill height of 25 cm (10 inches).
Now for the decisions: Should we install full-height windows? Or raise the sill height? We tend to prefer the latter because while full-height windows look nice, they don’t seem very practical... but a sill height of 25 cm (10 inches) feels a bit too low, doesn’t it? On the other hand, a sill at that height offers the advantage of a continuous baseboard and an internal window ledge that you can use for placing items.
One thing that might no longer be necessary is a fall protection in front of the window. For the plastered bay windows, we have already opted for windows with a transom. However, we are requesting quotes for both options for the side windows...
Many thanks for any advice!
After today’s meeting with the architect, we are facing a decision about how to design the windows on the upper floor – and we’re a bit unsure, so we’re hoping for some input from you.
In the attachment, you can see the view from left to right: Child 1, kids’ bathroom, Child 2.
The windows there are 2.00 m (6 ft 7 in) high with a sill height of 25 cm (10 inches).
Now for the decisions: Should we install full-height windows? Or raise the sill height? We tend to prefer the latter because while full-height windows look nice, they don’t seem very practical... but a sill height of 25 cm (10 inches) feels a bit too low, doesn’t it? On the other hand, a sill at that height offers the advantage of a continuous baseboard and an internal window ledge that you can use for placing items.
One thing that might no longer be necessary is a fall protection in front of the window. For the plastered bay windows, we have already opted for windows with a transom. However, we are requesting quotes for both options for the side windows...
Many thanks for any advice!
Lexmaul79 schrieb:
now also planning a 25cm (10 inch) parapet height with a fixed-glazed lower section.I would now like to see a picture of that, if available.